Leave a Message

By providing your contact information to Shane Adams, your personal information will be processed in accordance with Shane Adams's Privacy Policy. By checking the box(es) below, you expressly consent to receive marketing or promotional real estate communication from Shane Adams in the manner selected by you. For SMS text messages, message frequency varies. Message and data rates may apply. Consent is not a condition of purchase of any goods or services. You may opt out of receiving further communications from Shane Adams at any time. To opt out of receiving SMS text messages, reply STOP to unsubscribe. SMS text messaging is subject to our Terms of Use.

Thank you for your message. We will be in touch with you shortly.

1005 Burlington Drive
SEE ALL PHOTOS
1005 Burlington Drive
Courtesy of RE/MAX Select
Sold

1005 Burlington Drive

1005 Burlington Drive, Flint City Genesee, Michigan 48503

$95,000
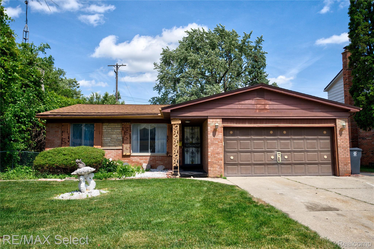
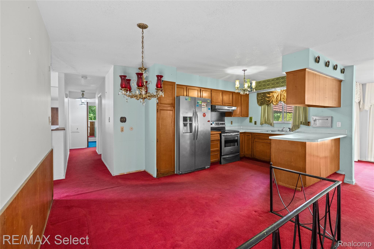
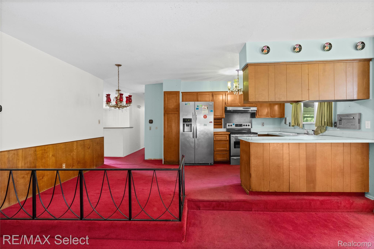
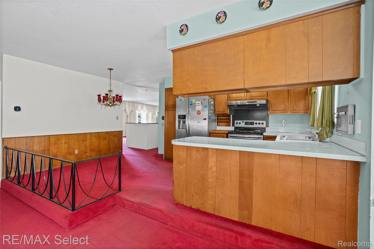
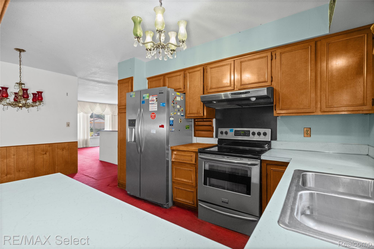
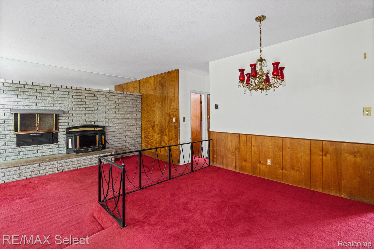
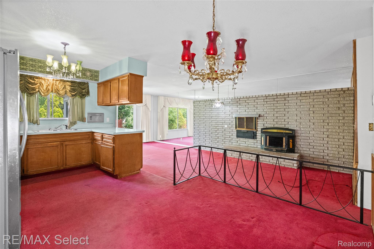
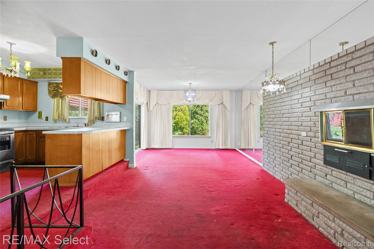
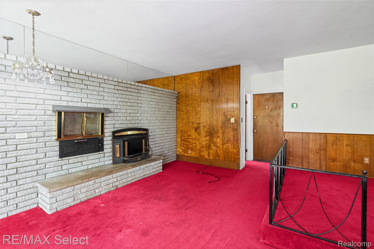
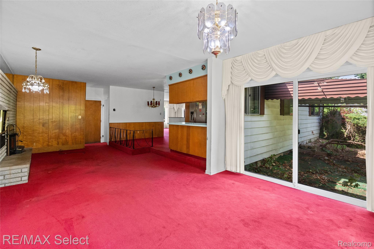
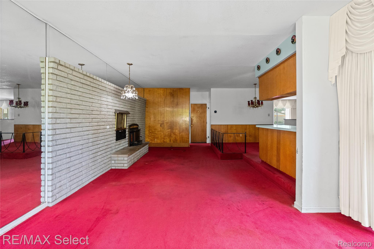
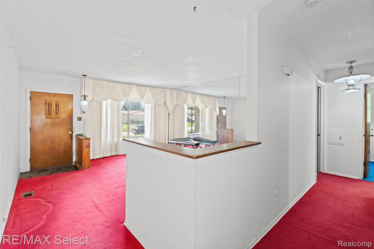
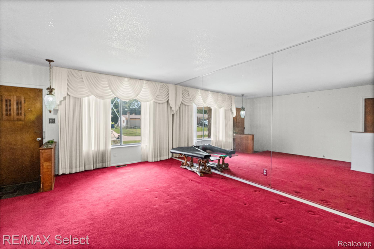
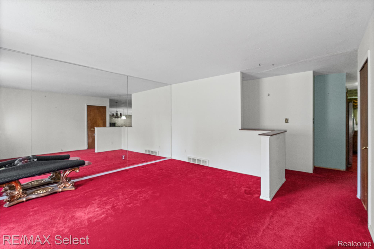
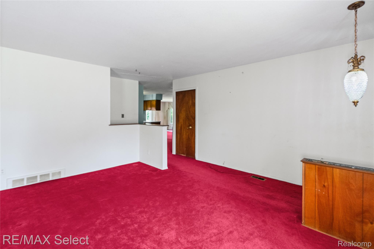
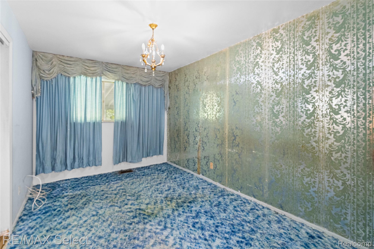
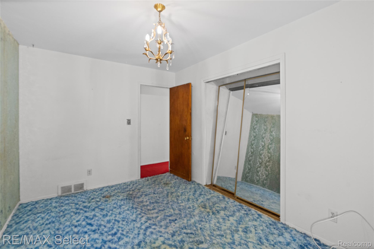
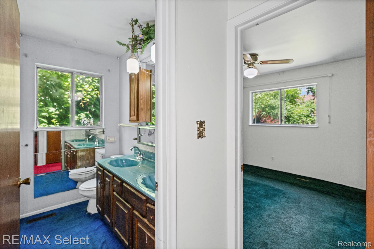
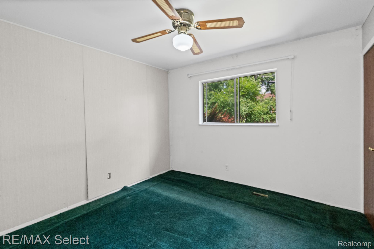
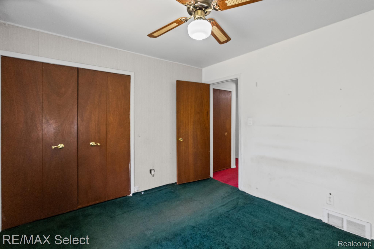
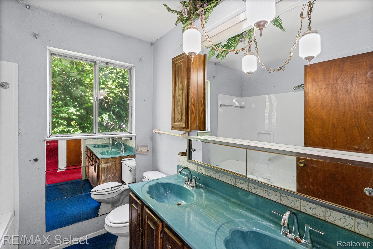
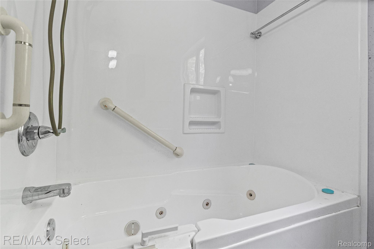
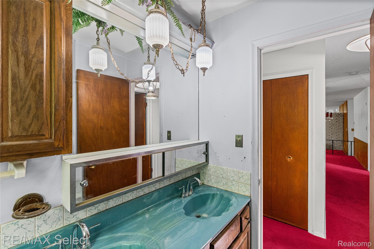
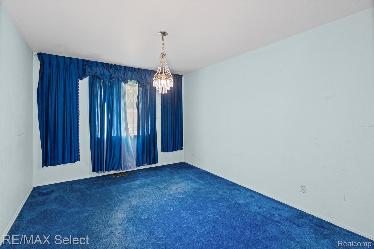
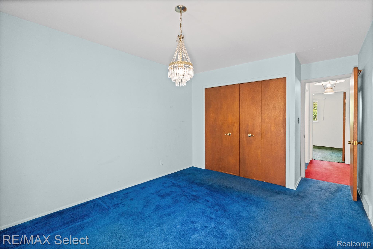
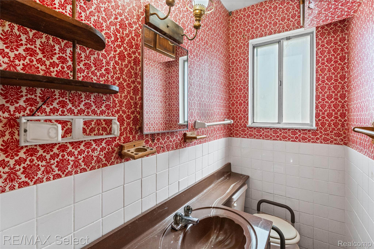
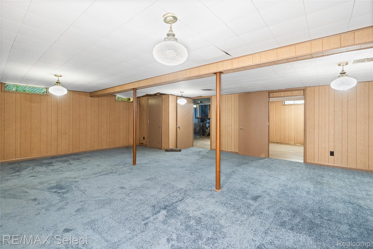
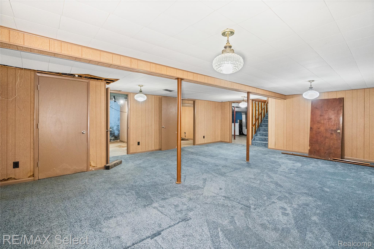
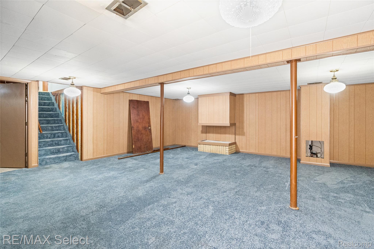
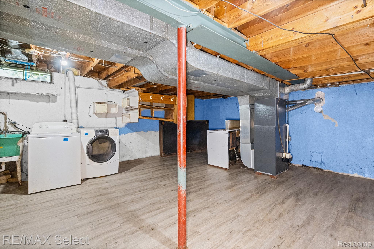
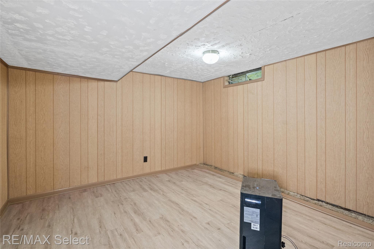
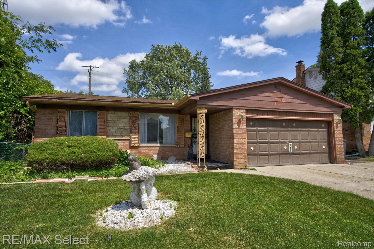
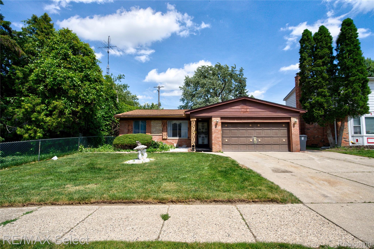
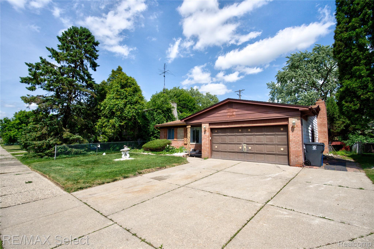
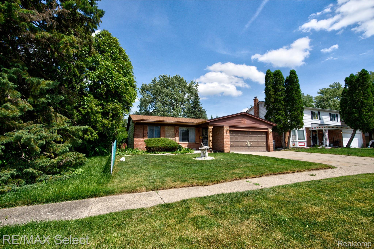
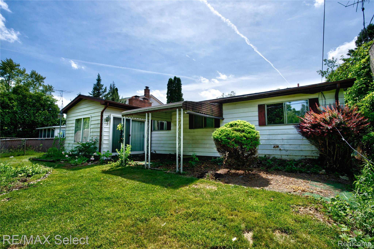
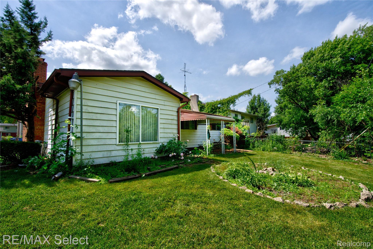
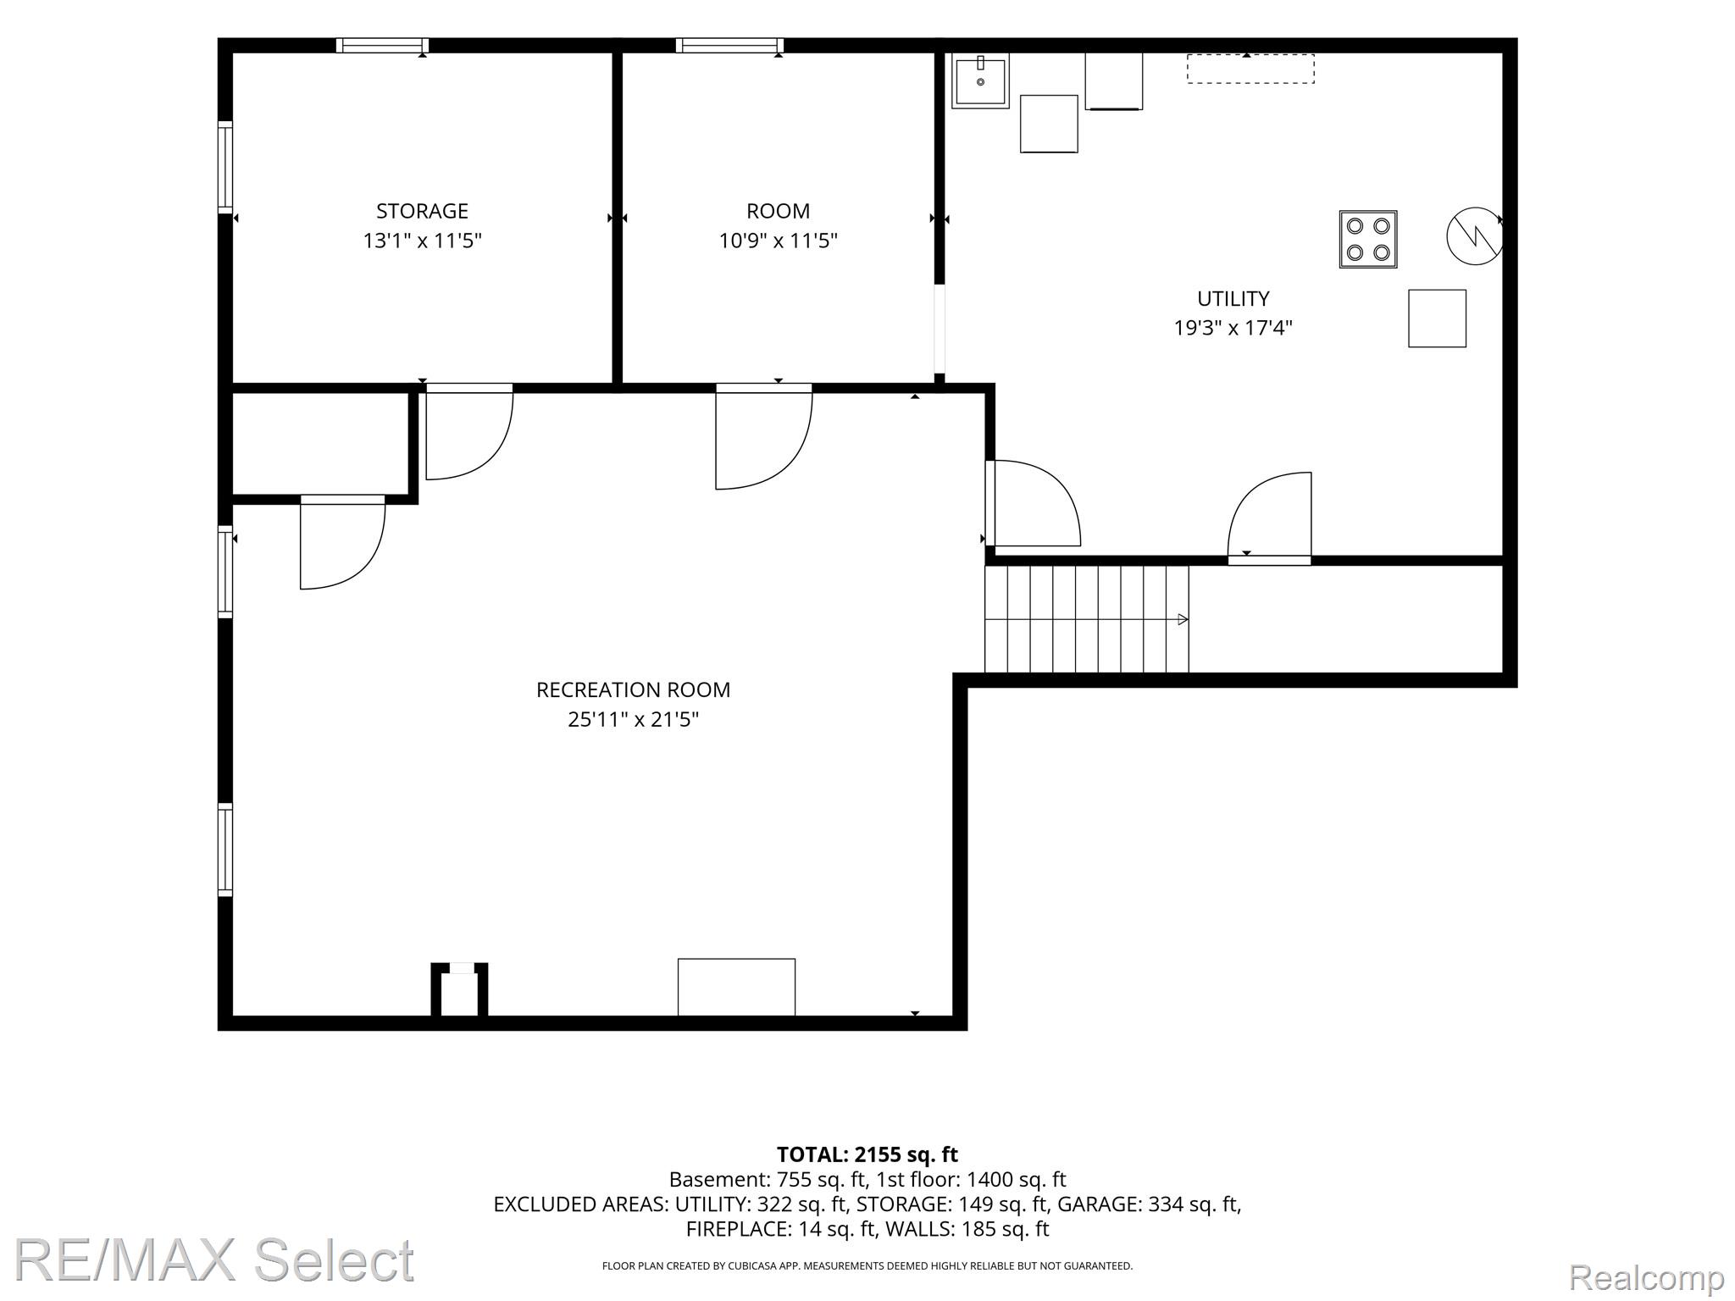
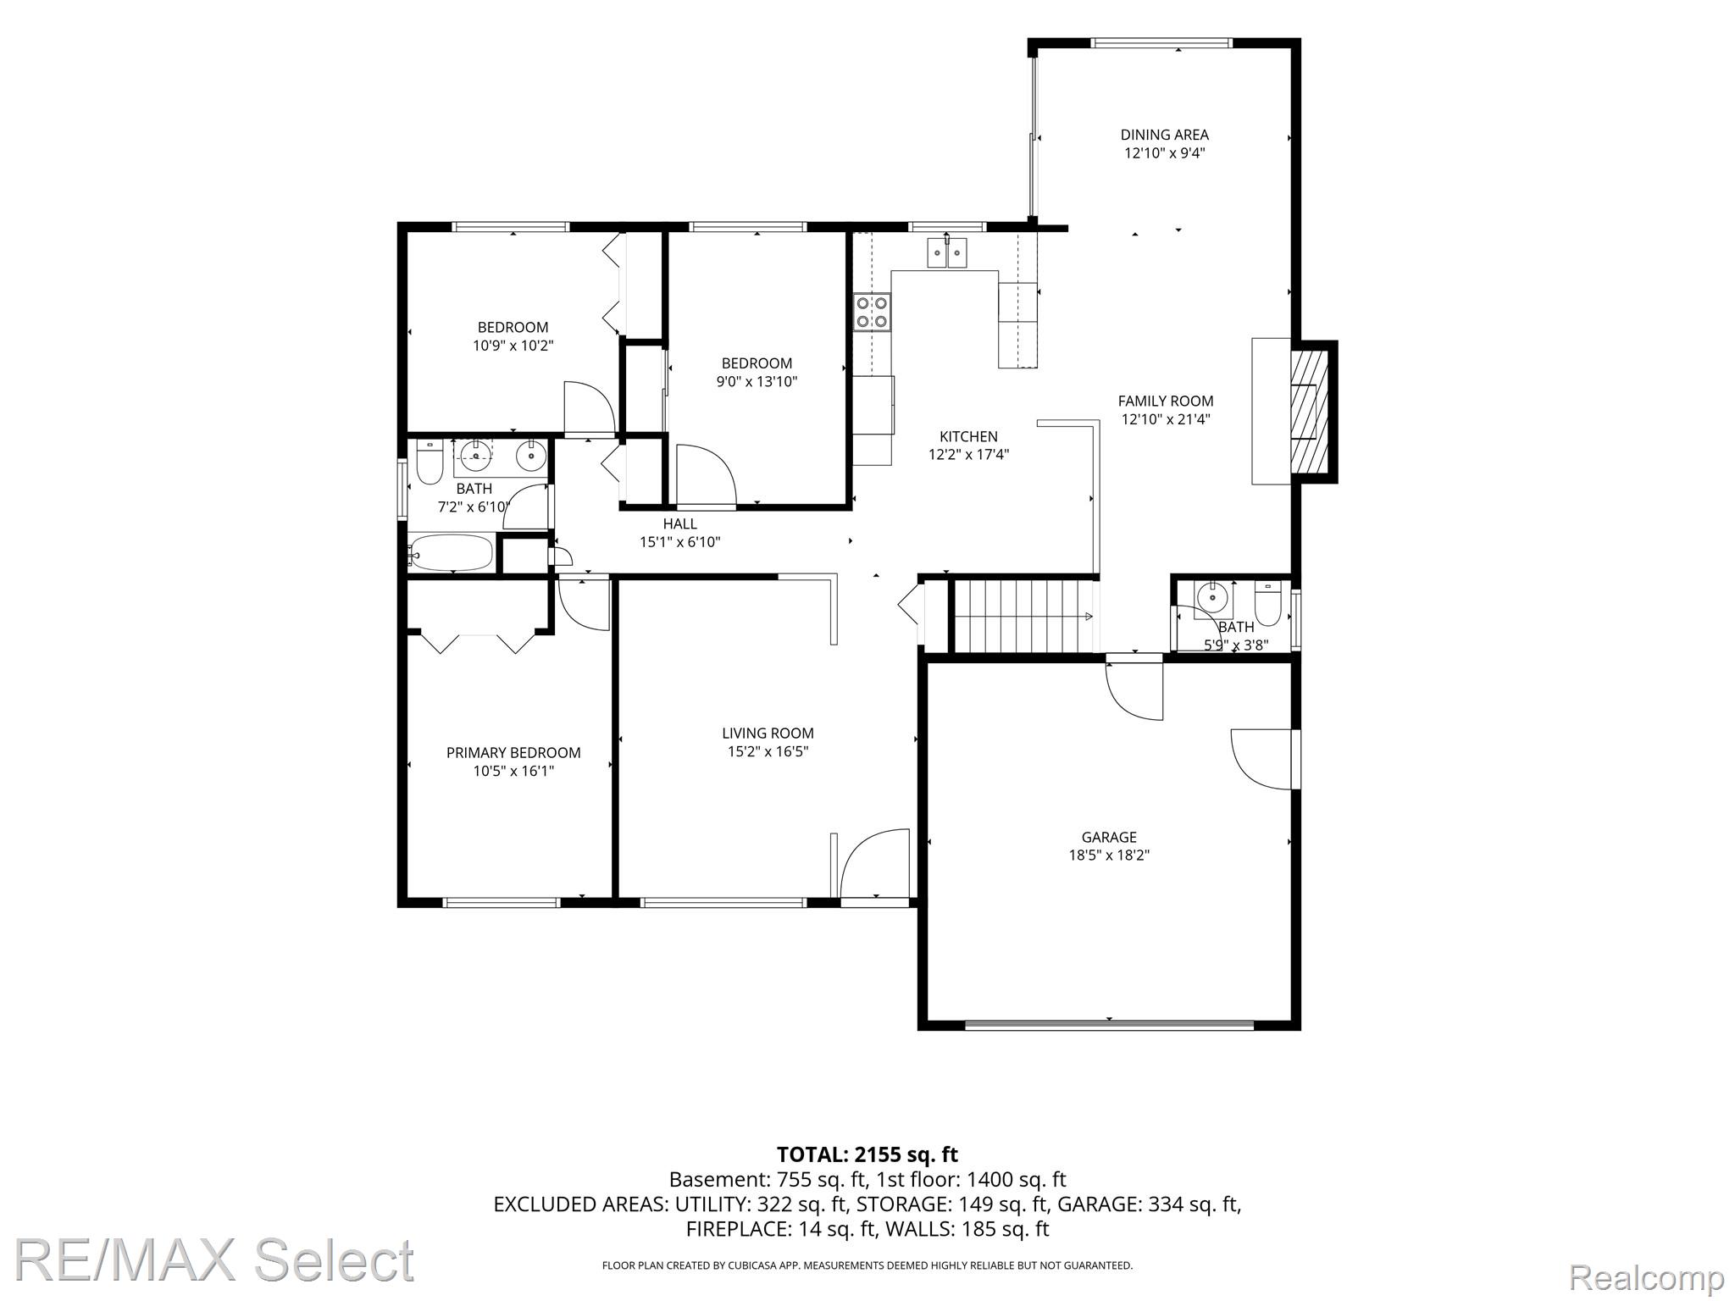
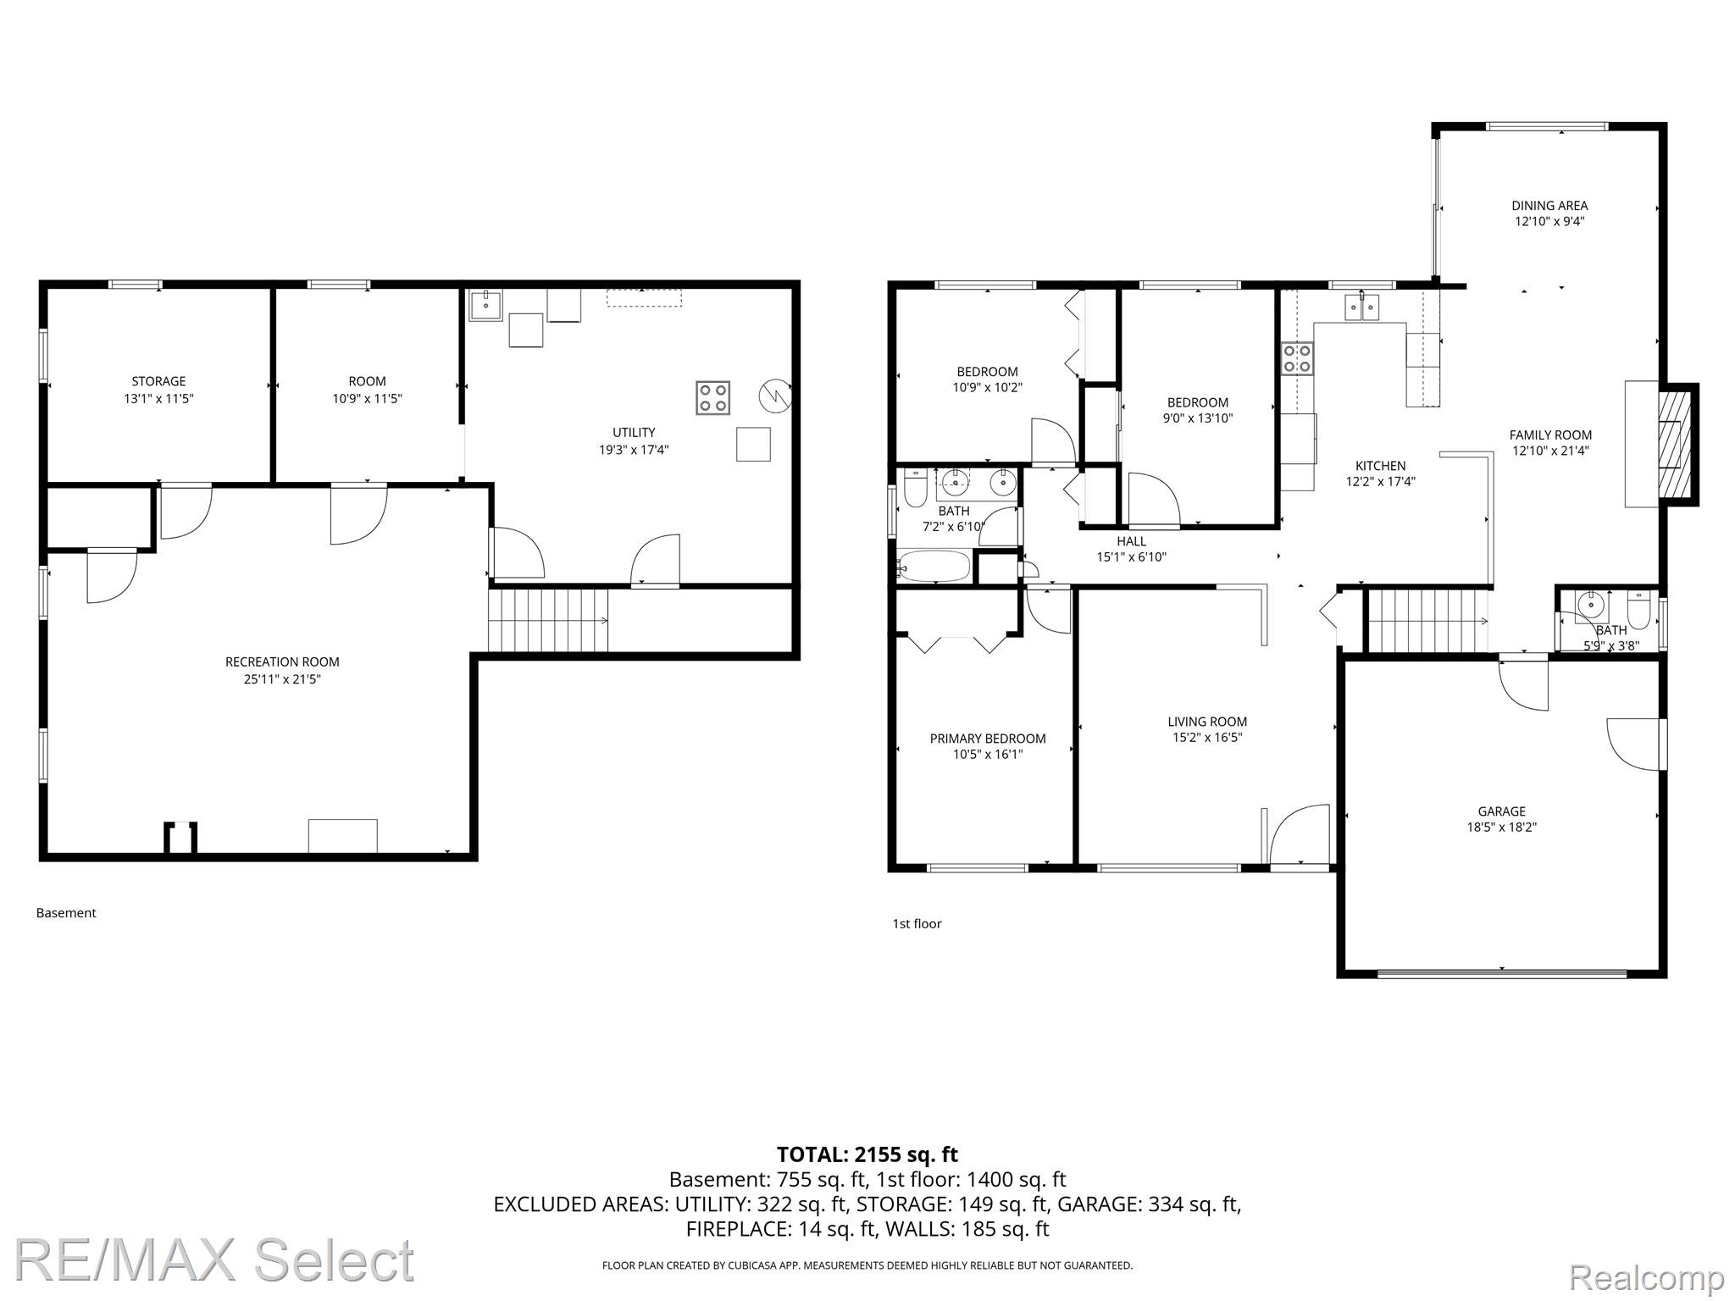
Opportunity knocks! This solid ranch-style home offers 3 bedrooms, 1.5 bathrooms, and over 2,100 square feet of finished living space, including 1,464 square feet on the main level and an additional 670 square feet of finished space in the basement. Whether you're a first-time home buyer looking to build equity or an investor searching for your next project, this property is packed with potential.

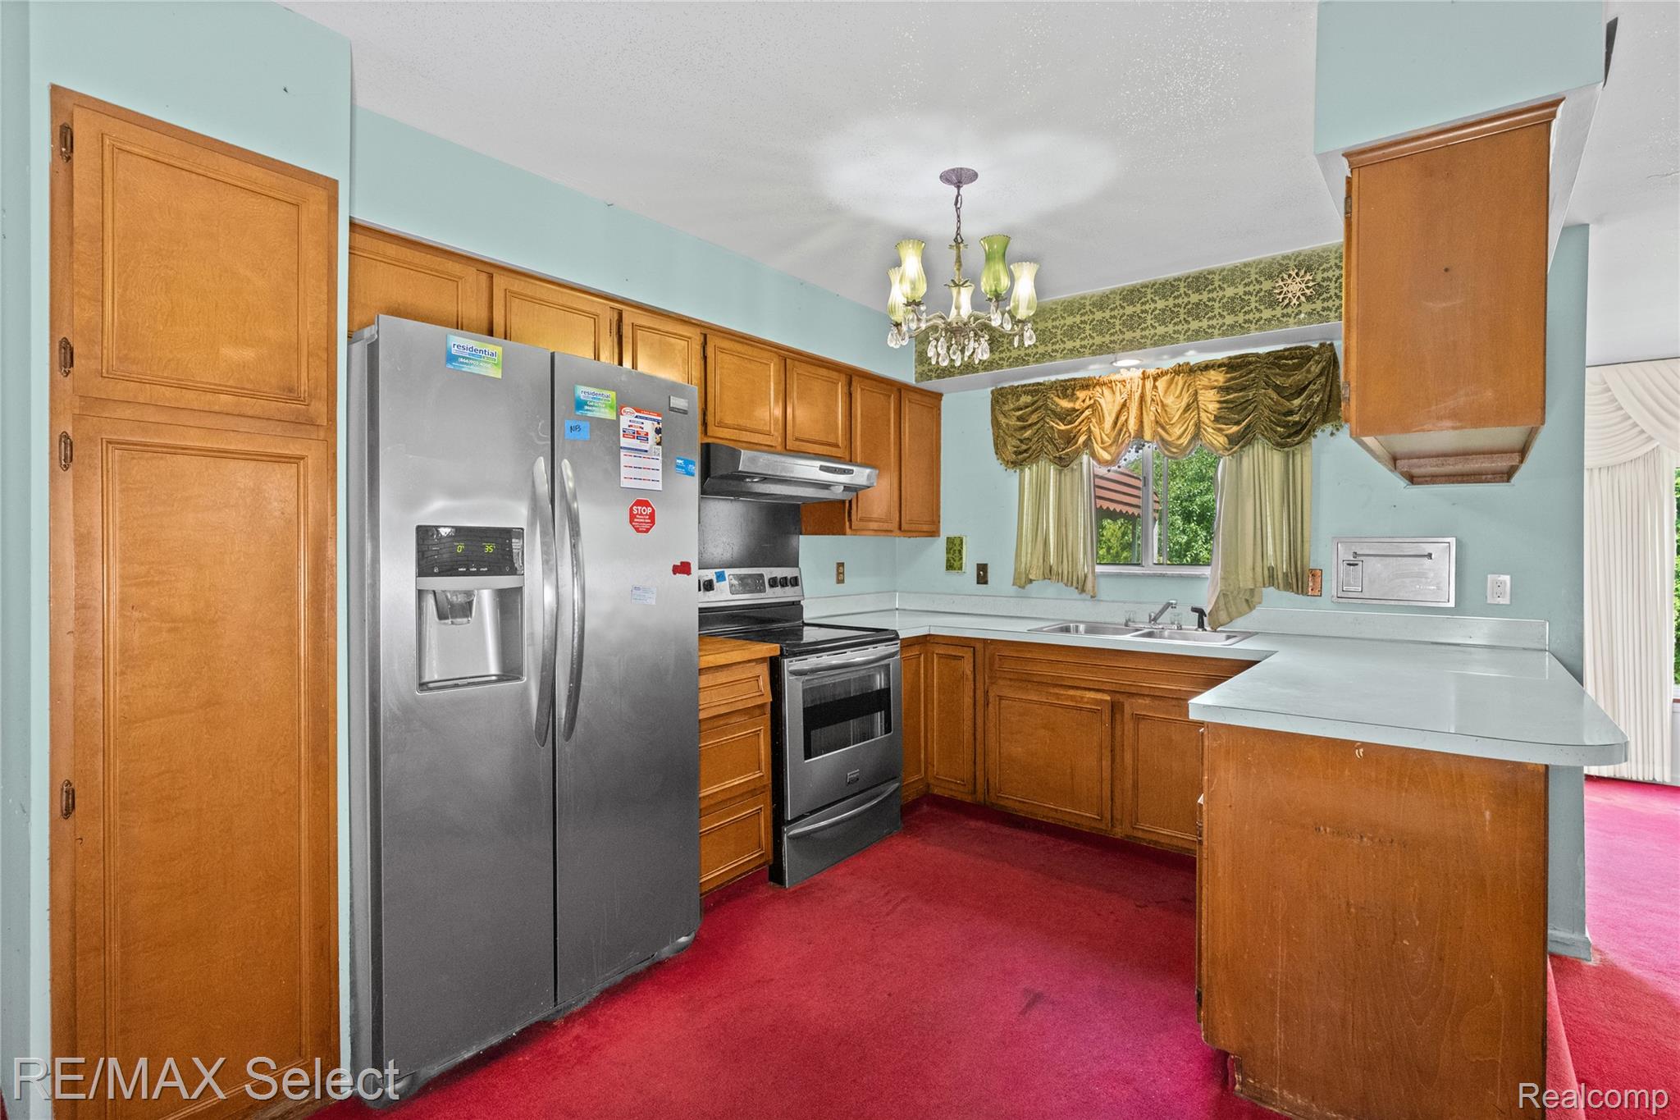
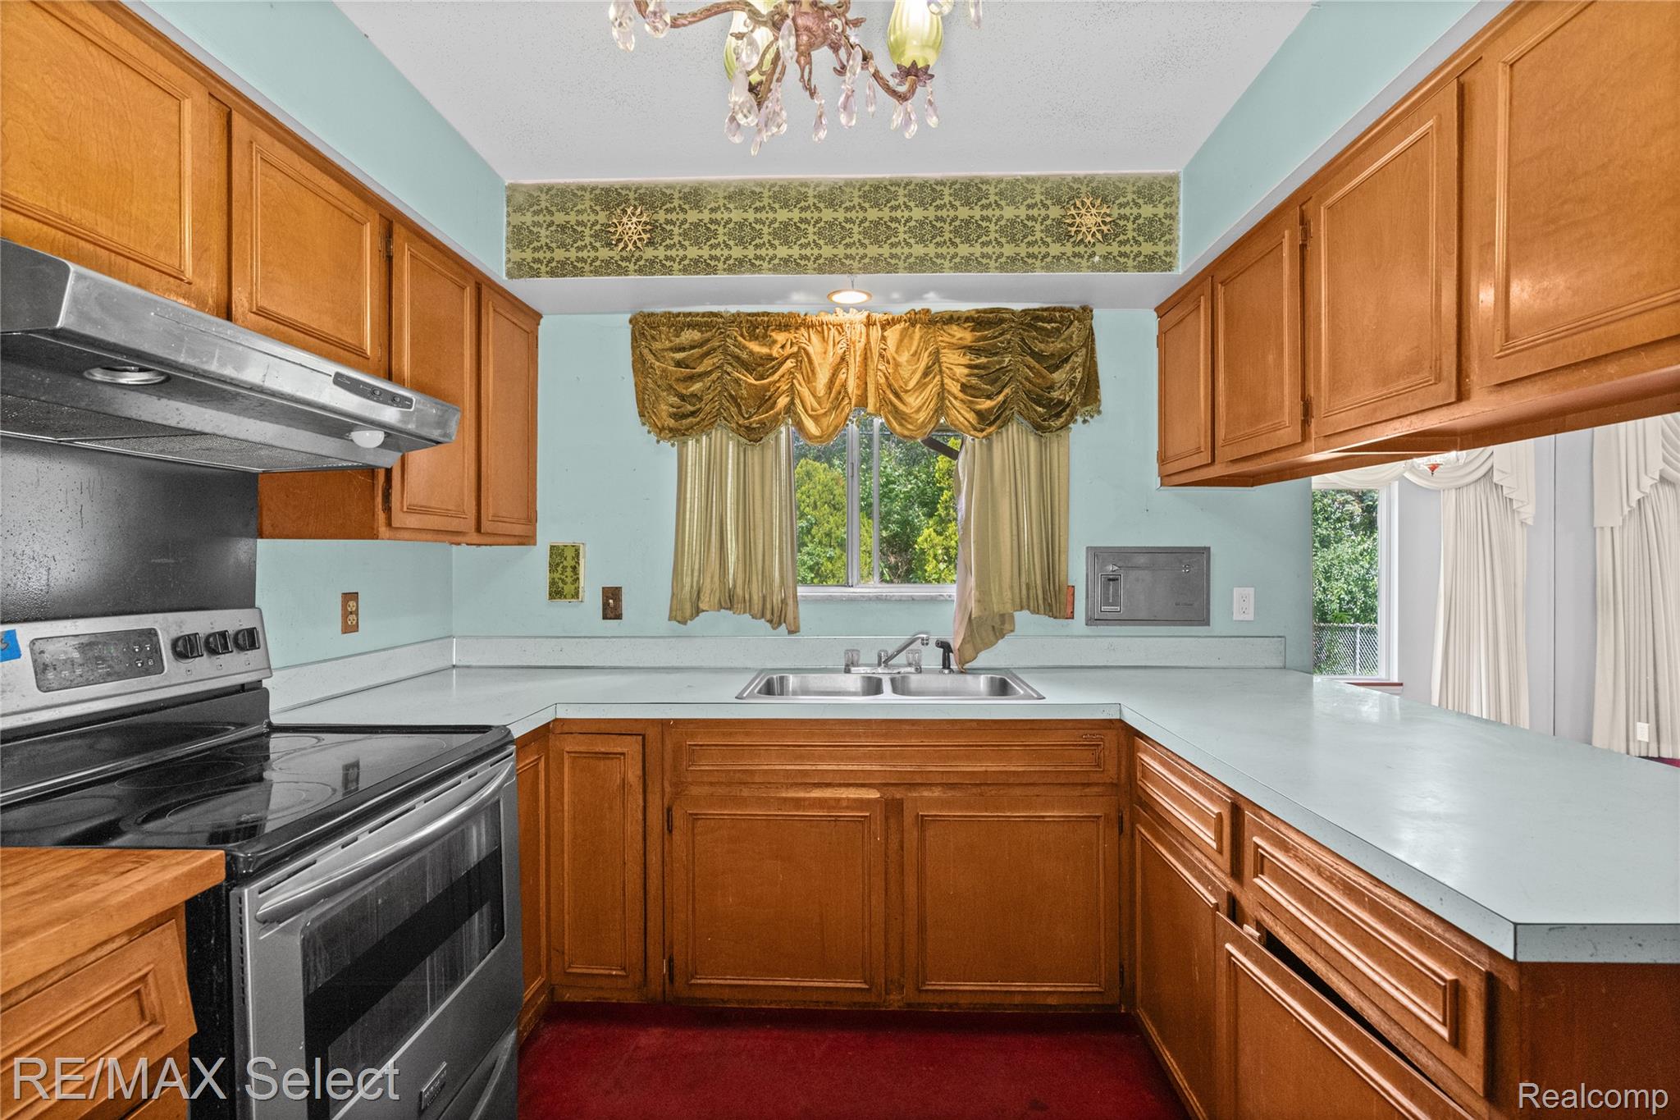
Many of the major mechanical updates have already been completed, including the roof, furnace, and central air conditioning, all replaced within the last eight years, providing peace of mind and reducing future expenses. Beneath the carpeting throughout much of the home, you'll find hardwood floors waiting to be uncovered and restored, making a flooring refresh both simple and cost-effective.

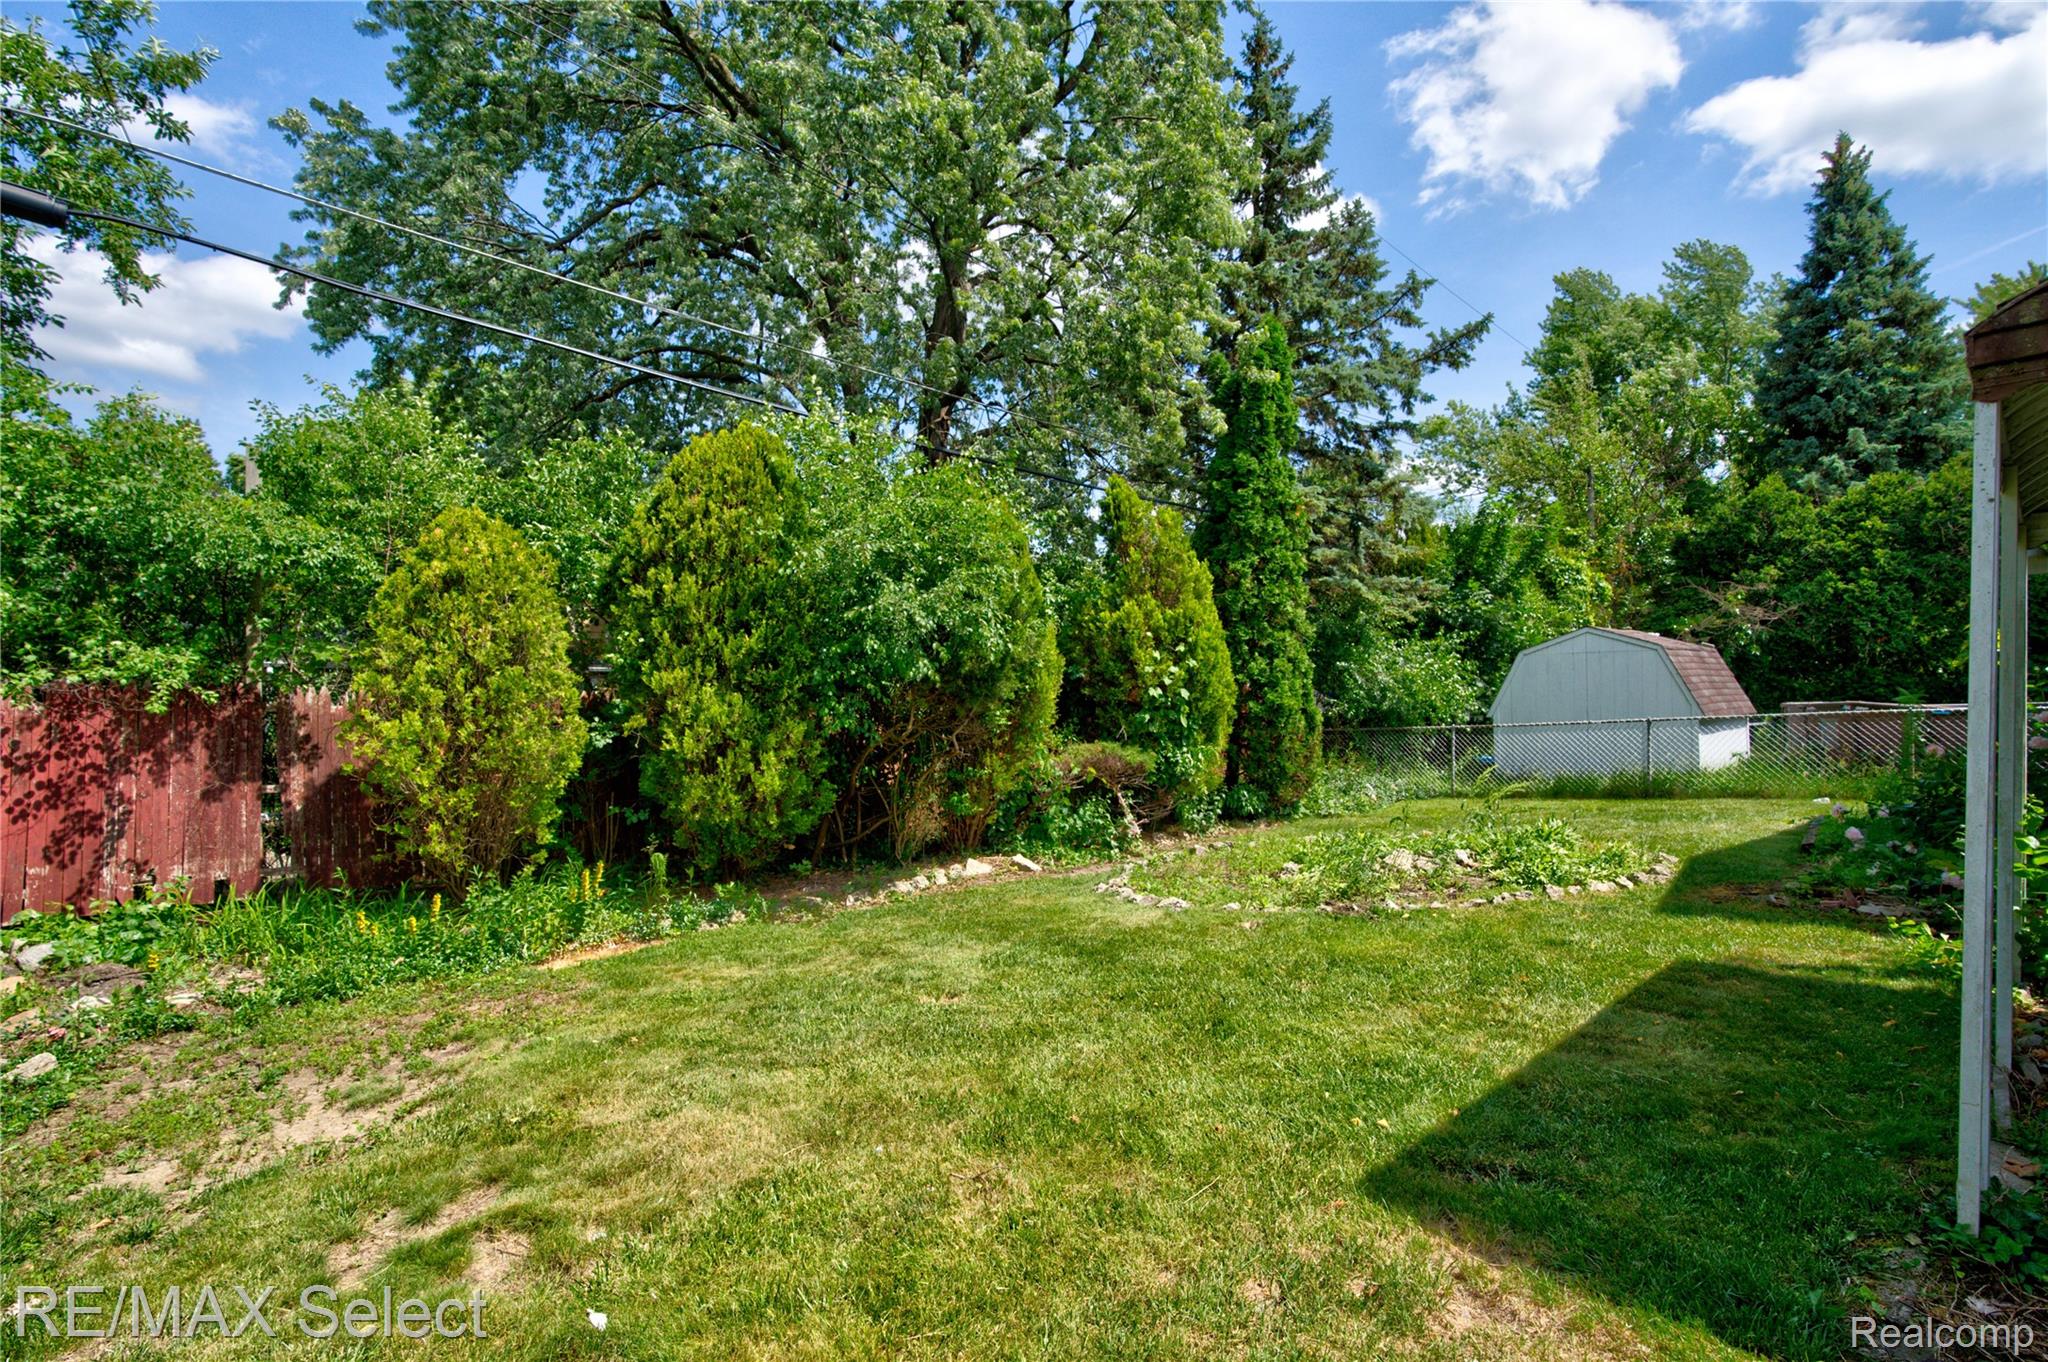
The spacious layout offers plenty of room to customize and make it your own, while the finished basement adds valuable additional living space. This is an excellent opportunity to create value and build equity. Don't miss your chance to unlock this home's full potential!

3
beds

2
baths

2,134 Sq.Ft. LIVING AREA

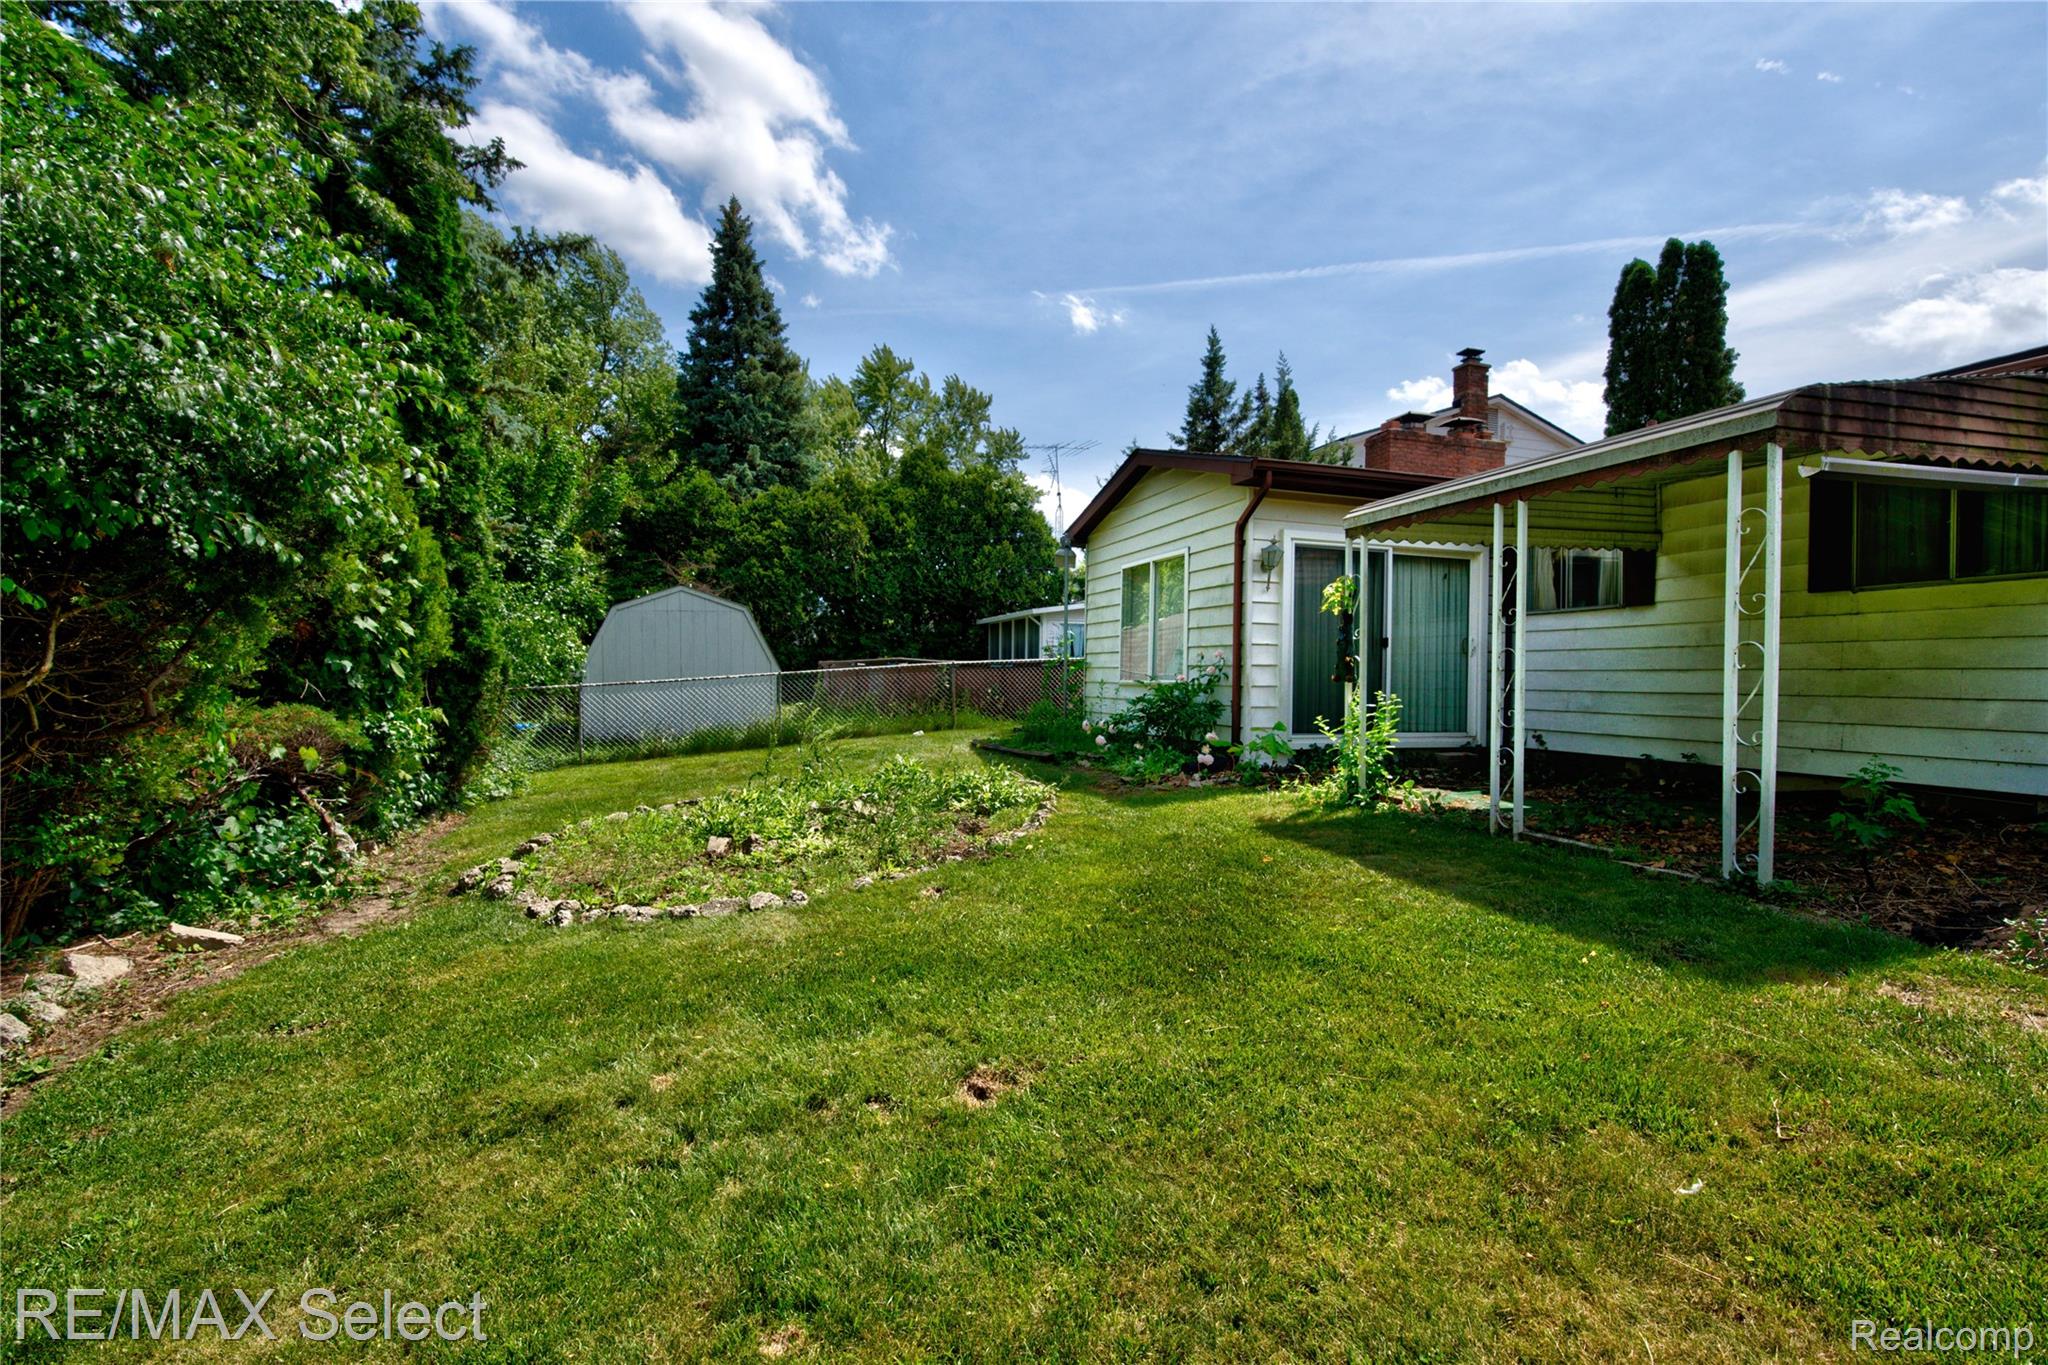
6,534 Sq.Ft. lot

Shane Adams

Shane Adams

Matt Zahn

Matt Zahn

Features & Amenities

Interior

  • total bedrooms3
  • Total bathrooms2
  • full bathroom1
  • half bathroom1
  • Fireplace Family Room
  • APPLIANCES Dryer, Free Standing Electric Range, Free Standing Refrigerator, Washer

Area & Lot

  • Status Sold
  • Date Sold July 17, 2026
  • Living Area2,134 Sq.Ft.
  • Lot Area6,534 Sq.Ft.
  • MLS® ID20261043951
  • TypeResidential
  • YEAR BUILT1964
  • NeighborhoodFlint
  • Architecture StylesRanch
  • School DistrictFlint

Exterior

  • STORIES1
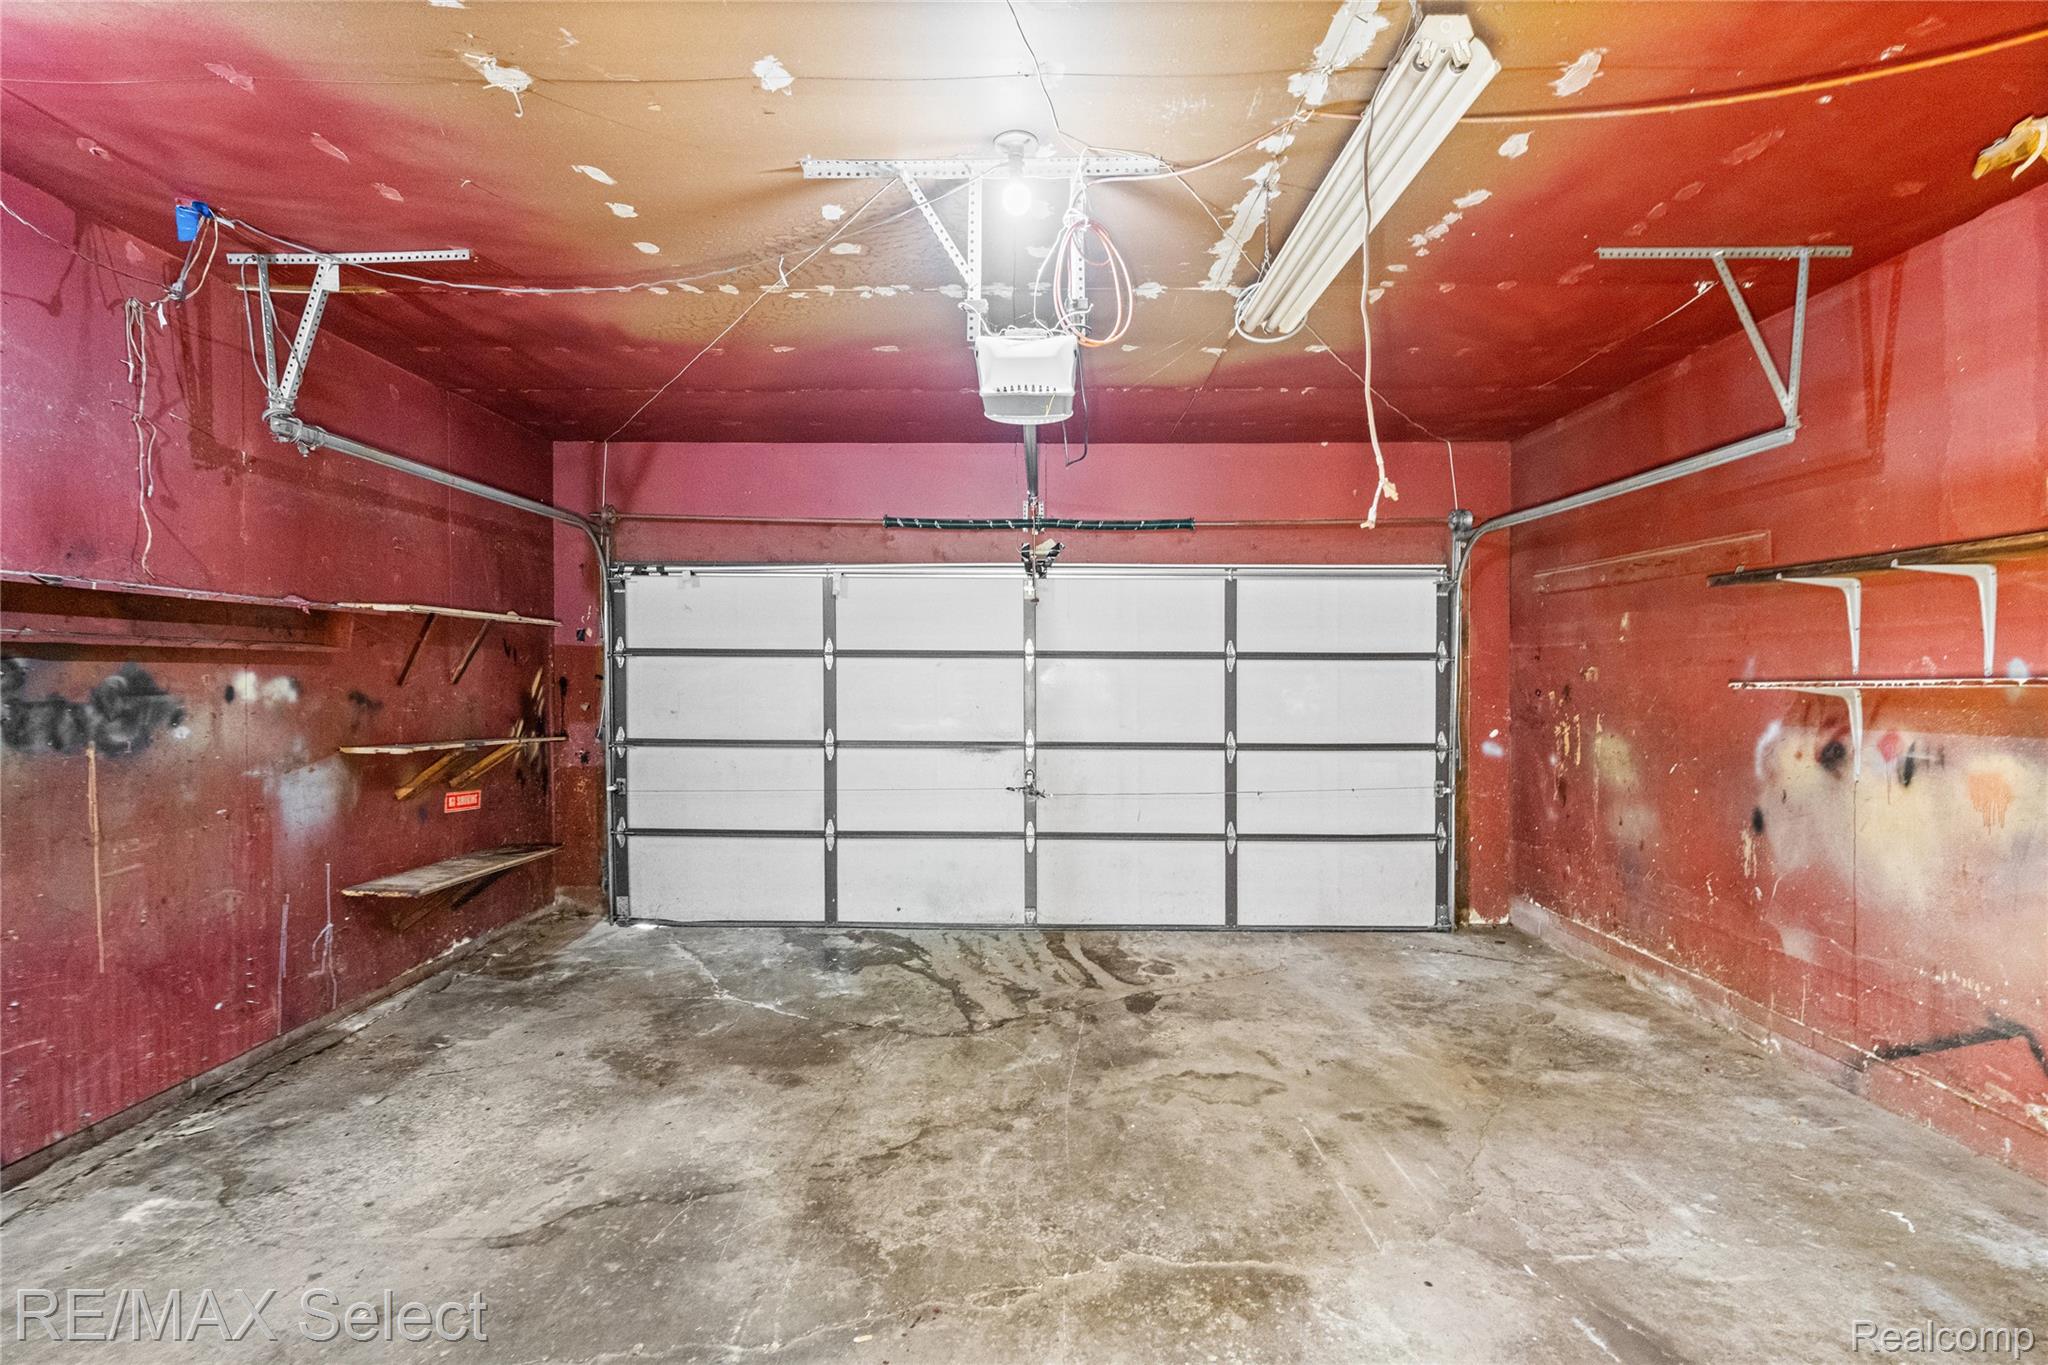
  • Garage Space2.0
  • water SourcePublic
  • PoolNone
  • parkingTwo Car Garage, Attached, Direct Access
  • HEAT TYPEForced Air, Natural Gas
  • sewerPublic Sewer
  • SubstructureBasement, Poured

Financial

  • Sales Price$95,000
  • Real Estate Tax $1,188/yr

Flint

Explore

Work With Us

Partner with Shane Adams Group for trusted guidance and exceptional service throughout your real estate journey. We are committed to helping buyers and sellers achieve their goals with confidence and ease.

Follow Me on Instagram