Leave a Message

By providing your contact information to Shane Adams, your personal information will be processed in accordance with Shane Adams's Privacy Policy. By checking the box(es) below, you expressly consent to receive marketing or promotional real estate communication from Shane Adams in the manner selected by you. For SMS text messages, message frequency varies. Message and data rates may apply. Consent is not a condition of purchase of any goods or services. You may opt out of receiving further communications from Shane Adams at any time. To opt out of receiving SMS text messages, reply STOP to unsubscribe. SMS text messaging is subject to our Terms of Use.

Thank you for your message. We will be in touch with you shortly.

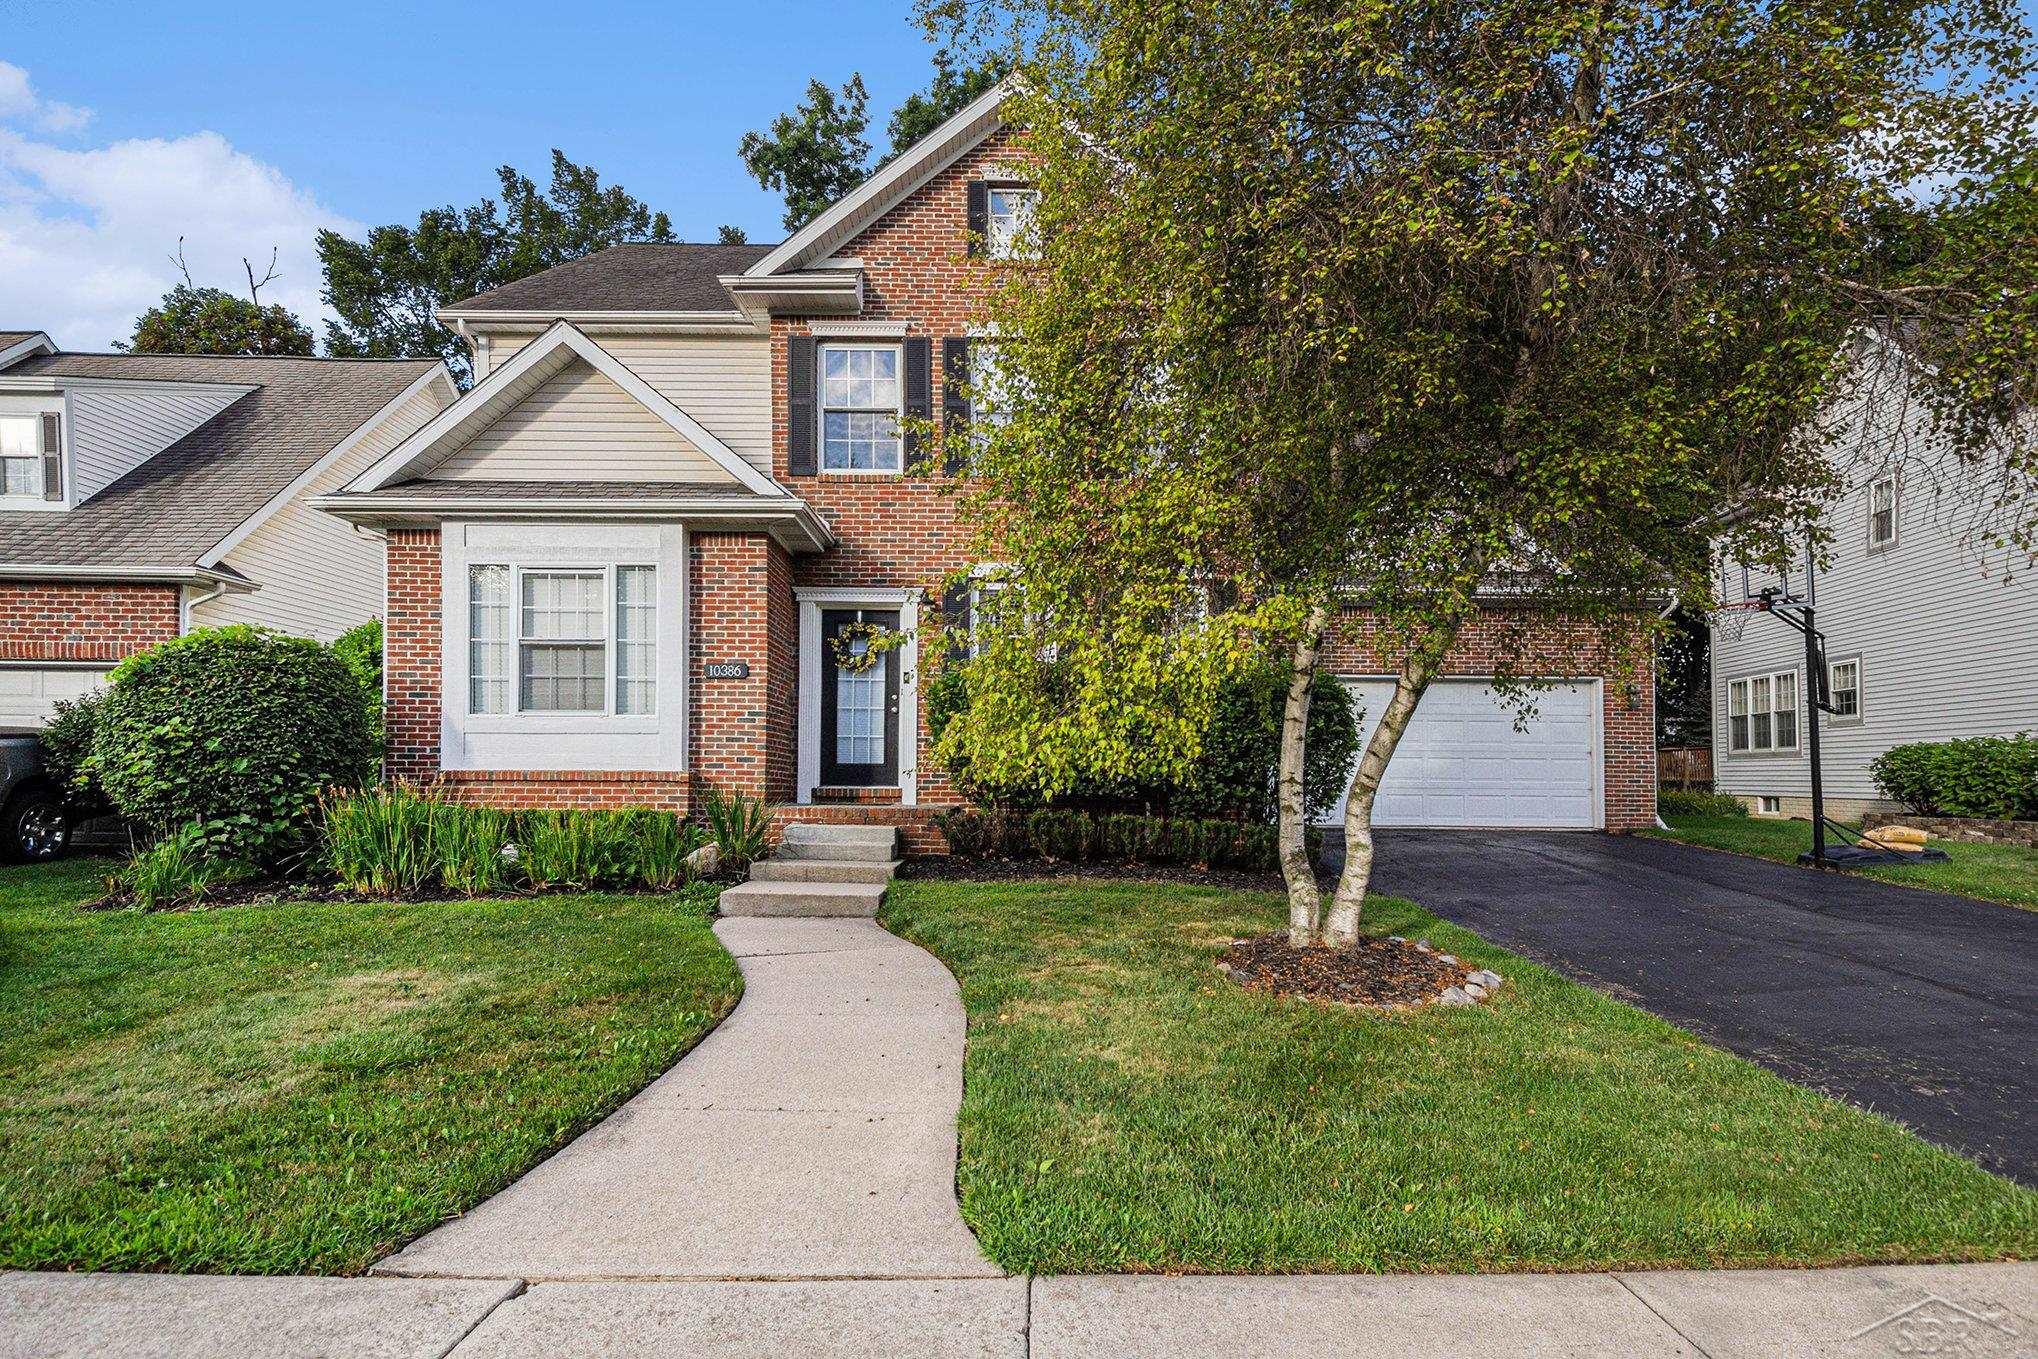
10386 Edgewood Drive
SEE ALL PHOTOS
10386 Edgewood Drive
Courtesy of New Beginnings
Sold

10386 Edgewood Drive

10386 Edgewood DR, Grand Blanc Charter Township Genesee, Michigan 48439

$420,000
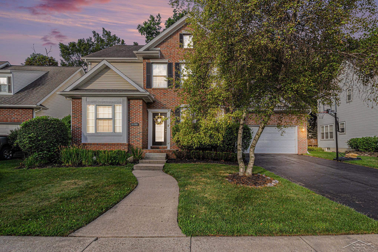
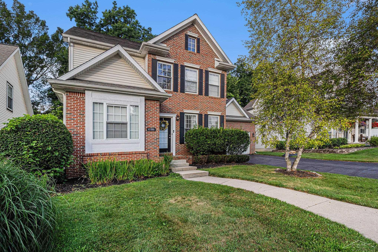
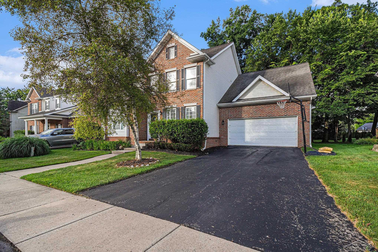
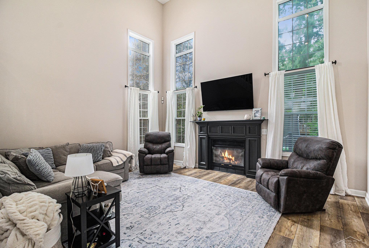
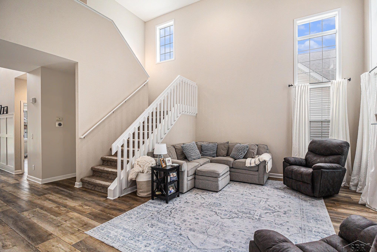
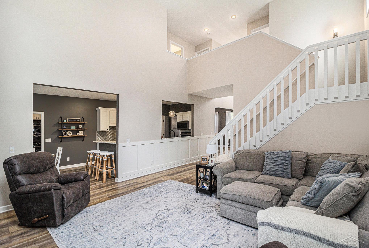
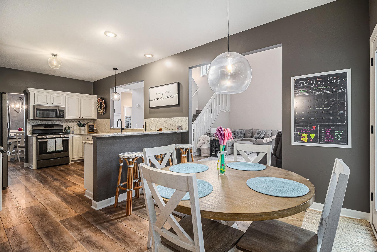
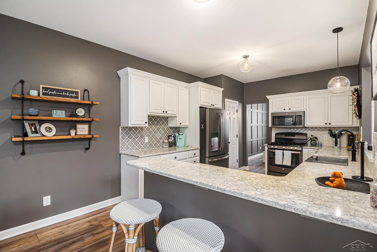
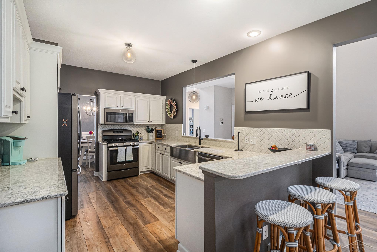
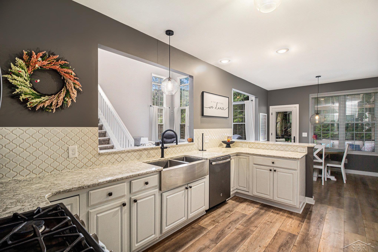
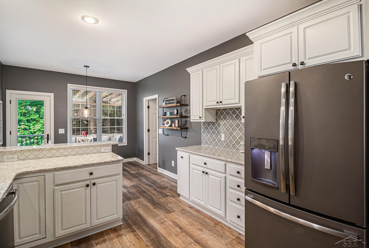
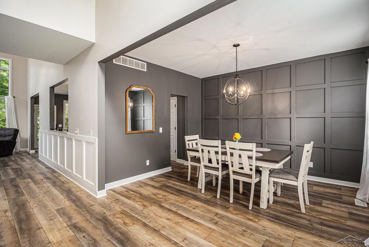
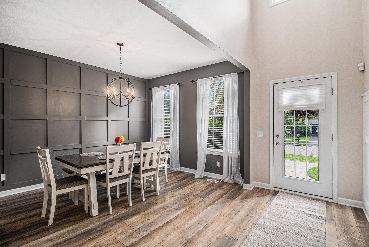
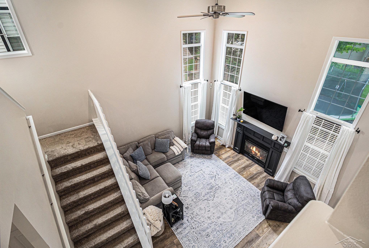
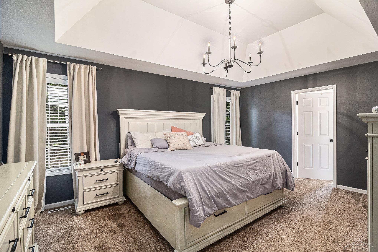
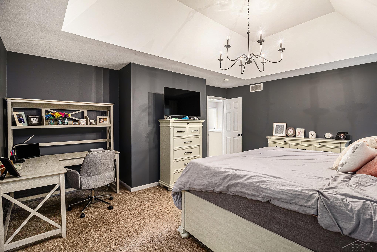
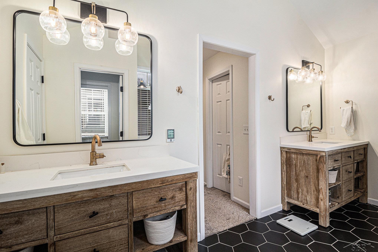
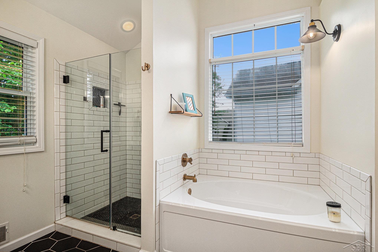
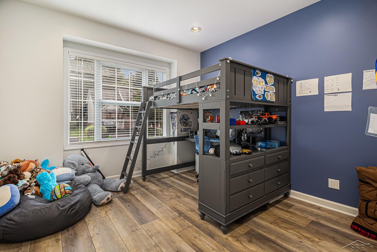
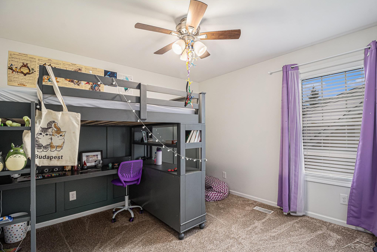
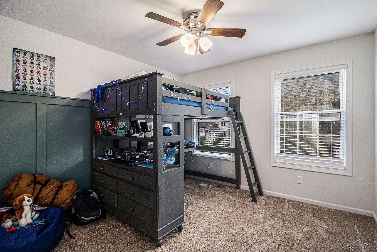
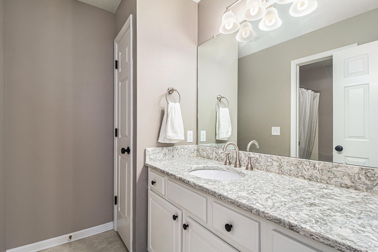
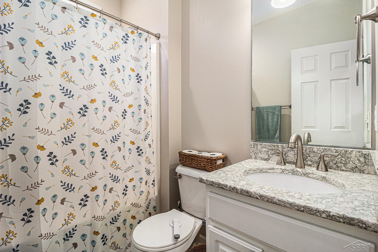
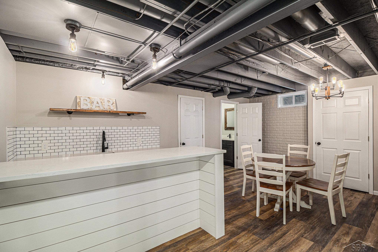
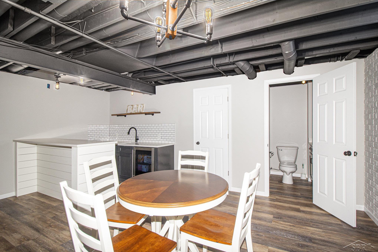
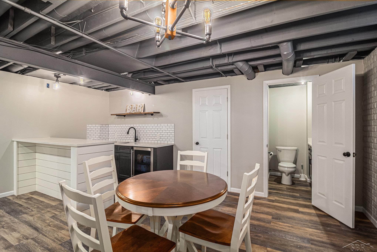
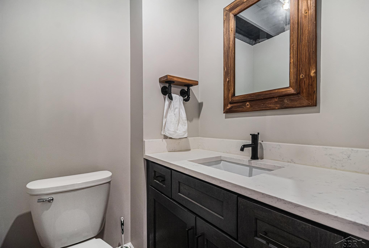
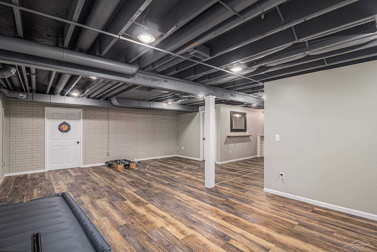
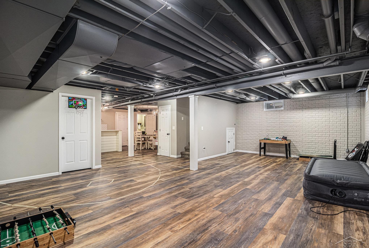
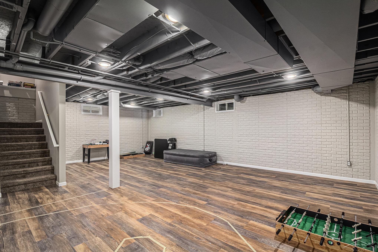
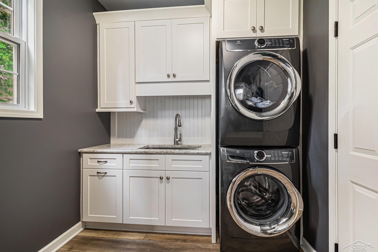
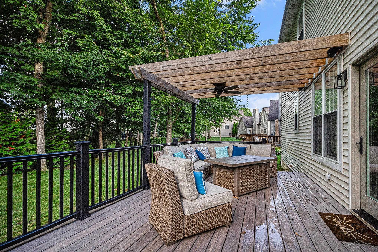
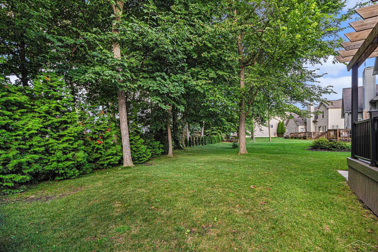
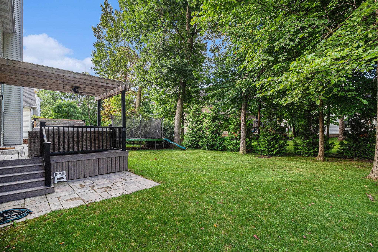
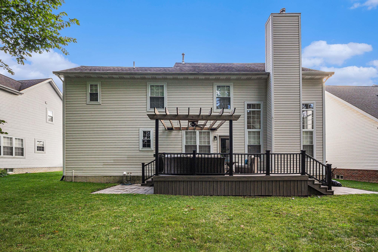
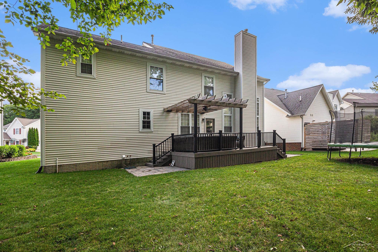
Welcome to your dream home in the sought-after Woodfield Subdivision! This beautifully updated 4 bedroom, 3.5 bath residence offers the perfect blend of elegance and comfort in a premier golf community. Step inside to find soaring cathedral ceilings, a cozy firelit living room, and a stunning formal dining room with a wood feature wall - ideal for gatherings. The updated kitchen boasts quartz countertops, modern finishes and a snack bar. Convenient first floor laundry directly off the 2 car attached garage. The finished lower level is an entertainer's dream, complete with wet bar, half bath, storage areas and plenty of space for hosting or kids. Outside, enjoy the backyard retreat featuring Trex decking with a pergola, surrounded by mature trees. The master suite features dual walk in closets, trayed ceilings and a luxurious master bath with everything you could ask for. Award winning Goodrich schools and a community just waiting for you to join. With stylish updates throughout and thoughtful details in every room, this home truly checks all the boxes!

4
beds

4
baths

3,256 Sq.Ft. LIVING AREA

8,712 Sq.Ft. lot

Shane Adams

Shane Adams

Features & Amenities

Interior

  • total bedrooms4
  • Total bathrooms4
  • full bathrooms3
  • half bathroom1
  • Fireplace Gas, Living Room
  • APPLIANCES Bar Fridge, Dishwasher, Disposal, Dryer, Microwave, Oven, Refrigerator, Range, Washer
  • other interior Features Cathedral Ceilings, High Ceilings, Walk In Closets

Area & Lot

  • Status Sold
  • Date Sold December 19, 2025
  • Living Area3,256 Sq.Ft.
  • Lot Area8,712 Sq.Ft.
  • MLS® ID61050186893
  • TypeCondo
  • YEAR BUILT2003
  • Architecture StylesTudor
  • School DistrictGoodrich

Exterior

  • STORIES2
  • Garage Space2.0
  • water SourcePublic
  • PoolNone
  • lot featuresSprinklers
  • parkingTwo Car Garage, Attached, Direct Access, Electricityin Garage, Garage Door Opener
  • HEAT TYPEForced Air, Natural Gas
  • AIR CONDITIONINGCeiling Fans, Central Air
  • sewerPublic Sewer, Storm Drain
  • SubstructureBasement

Financial

  • Sales Price$420,000
  • Real Estate Tax $6,795/yr
  • HOA $45/3 mos

Work With Us

Partner with Shane Adams Group for trusted guidance and exceptional service throughout your real estate journey. We are committed to helping buyers and sellers achieve their goals with confidence and ease.

Follow Me on Instagram