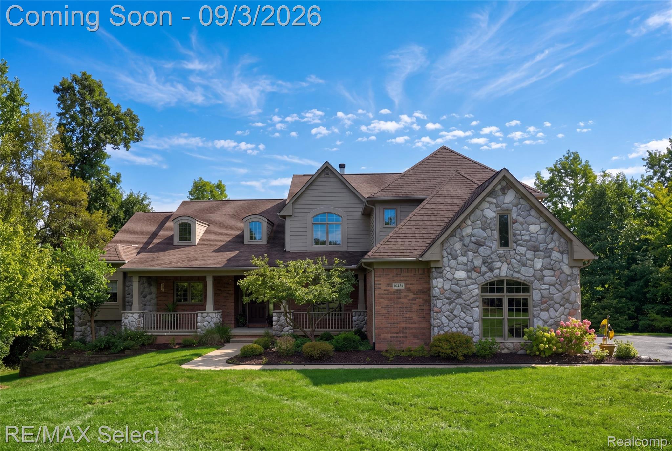
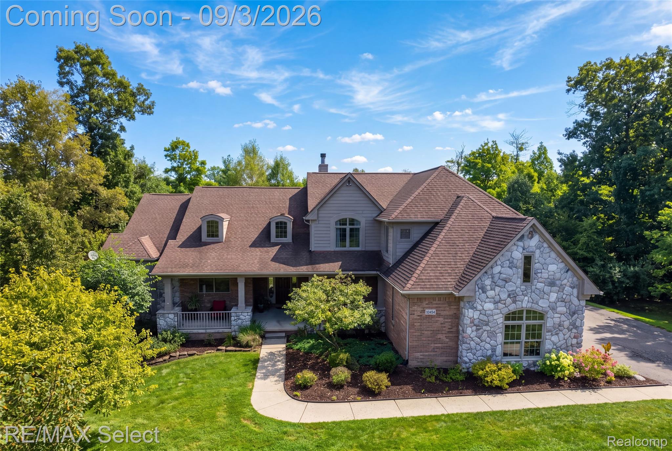
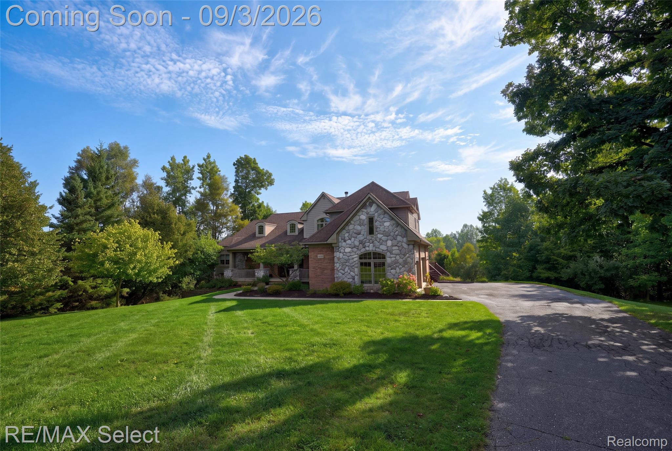
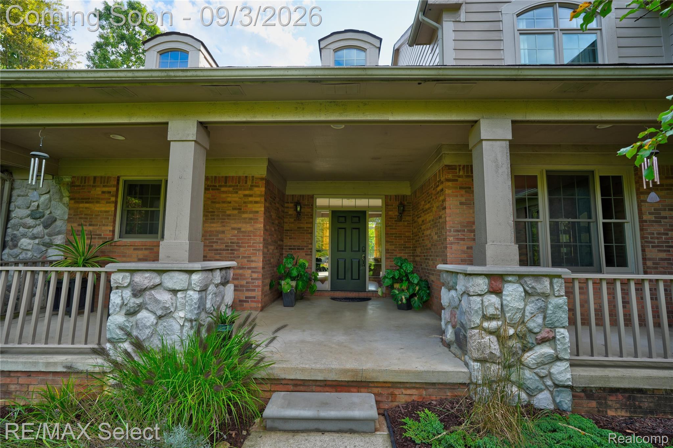
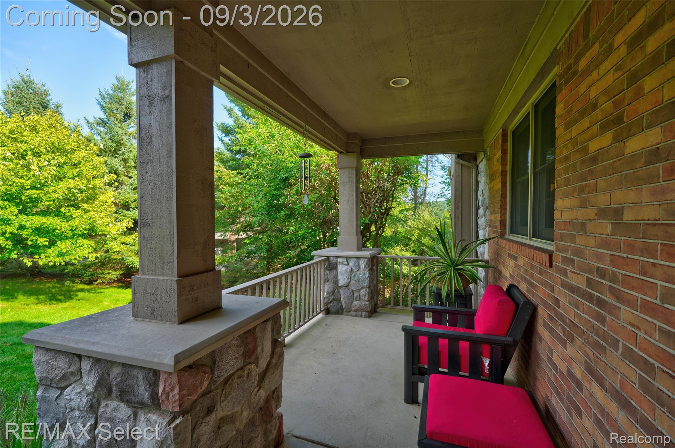
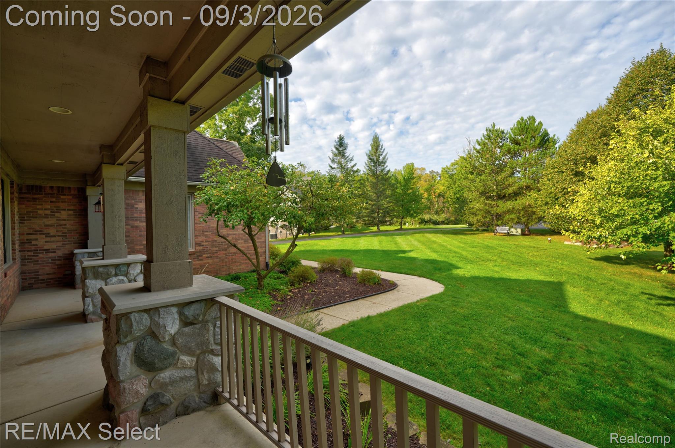
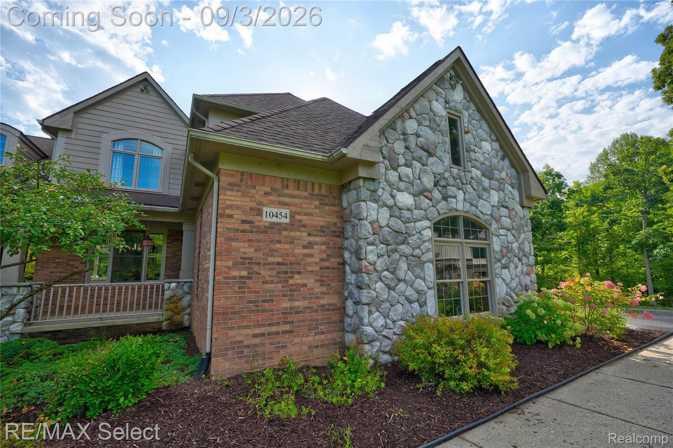
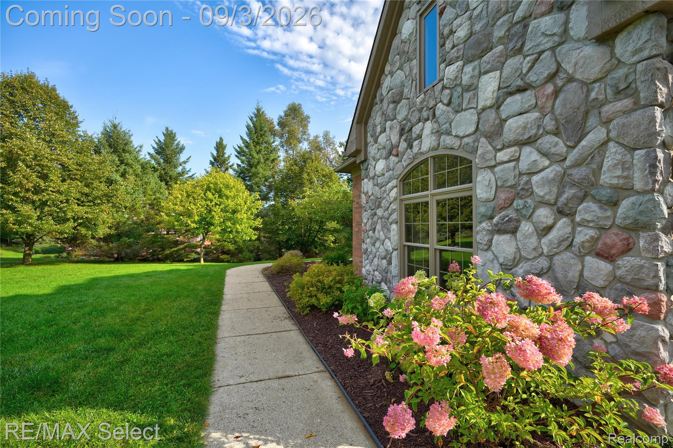

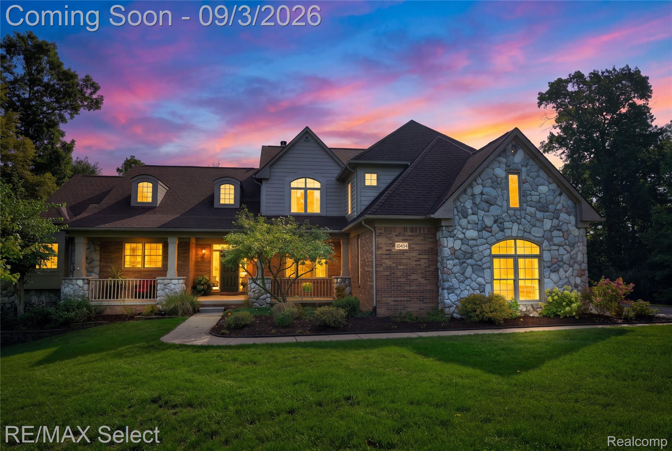
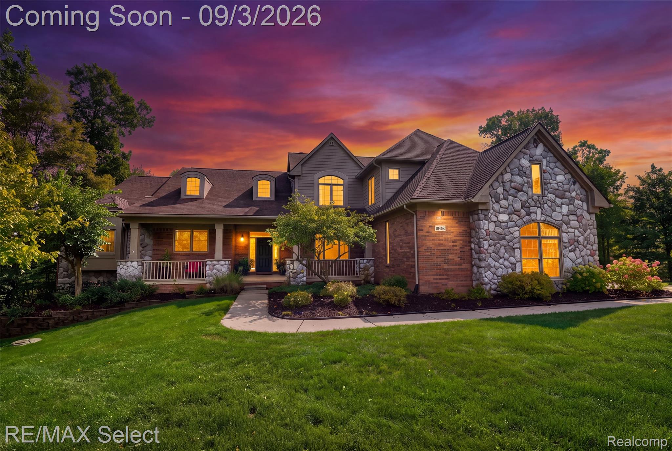
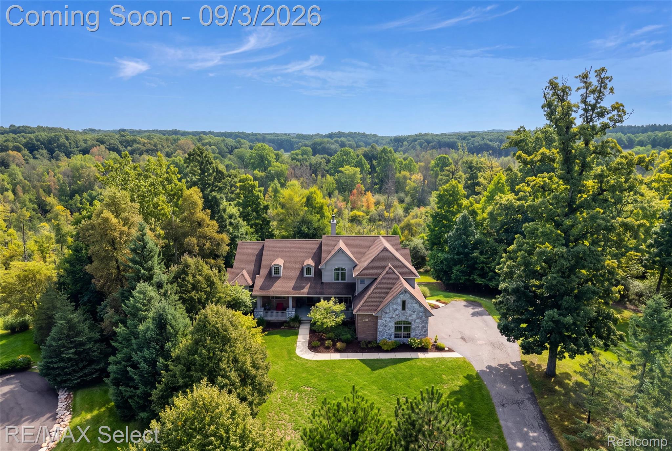
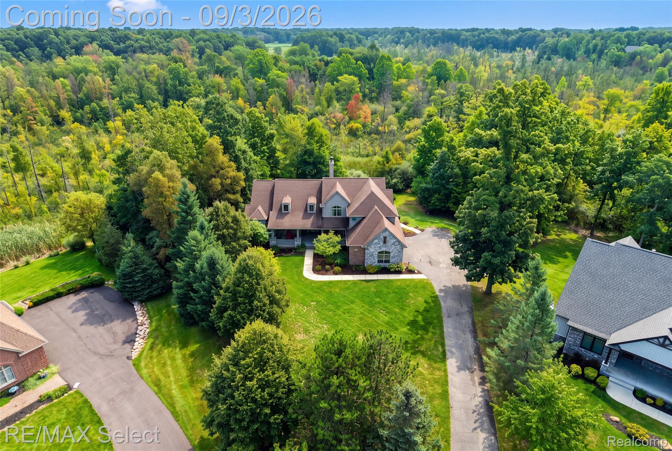
Large stone-and-brick house with a landscaped lawn and covered front porch.
10454 Heron Court
10454 Heron Court
10454 Heron Court
10454 Heron Court
10454 Heron Court
10454 Heron Court
10454 Heron Court
10454 Heron Court
10454 Heron Court
10454 Heron Court
10454 Heron Court
10454 Heron Court
10454 Heron Court
10454 Heron Court
10454 Heron Court
10454 Heron Court
10454 Heron Court
10454 Heron Court
10454 Heron Court
10454 Heron Court
10454 Heron Court
10454 Heron Court
10454 Heron Court
10454 Heron Court
10454 Heron Court
10454 Heron Court
10454 Heron Court
10454 Heron Court
10454 Heron Court
10454 Heron Court
10454 Heron Court
10454 Heron Court
10454 Heron Court
10454 Heron Court
10454 Heron Court
10454 Heron Court
10454 Heron Court
10454 Heron Court
10454 Heron Court
10454 Heron Court
10454 Heron Court
10454 Heron Court
10454 Heron Court
10454 Heron Court
10454 Heron Court
10454 Heron Court
10454 Heron Court
10454 Heron Court
10454 Heron Court
10454 Heron Court
10454 Heron Court
10454 Heron Court
10454 Heron Court
10454 Heron Court
10454 Heron Court
10454 Heron Court
10454 Heron Court
10454 Heron Court
10454 Heron Court
10454 Heron Court
10454 Heron Court
10454 Heron Court
10454 Heron Court
10454 Heron Court
10454 Heron Court
10454 Heron Court
10454 Heron Court
10454 Heron Court
10454 Heron Court
10454 Heron Court
10454 Heron Court
10454 Heron Court
SEE ALL PHOTOS
Large stone-and-brick house with a landscaped lawn and covered front porch.
10454 Heron Court
10454 Heron Court
10454 Heron Court
10454 Heron Court
10454 Heron Court
10454 Heron Court
10454 Heron Court
10454 Heron Court
10454 Heron Court
10454 Heron Court
10454 Heron Court
10454 Heron Court
10454 Heron Court
10454 Heron Court
10454 Heron Court
10454 Heron Court
10454 Heron Court
10454 Heron Court
10454 Heron Court
10454 Heron Court
10454 Heron Court
10454 Heron Court
10454 Heron Court
10454 Heron Court
10454 Heron Court
10454 Heron Court
10454 Heron Court
10454 Heron Court
10454 Heron Court
10454 Heron Court
10454 Heron Court
10454 Heron Court
10454 Heron Court
10454 Heron Court
10454 Heron Court
10454 Heron Court
10454 Heron Court
10454 Heron Court
10454 Heron Court
10454 Heron Court
10454 Heron Court
10454 Heron Court
10454 Heron Court
10454 Heron Court
10454 Heron Court
10454 Heron Court
10454 Heron Court
10454 Heron Court
10454 Heron Court
10454 Heron Court
10454 Heron Court
10454 Heron Court
10454 Heron Court
10454 Heron Court
10454 Heron Court
10454 Heron Court
10454 Heron Court
10454 Heron Court
10454 Heron Court
10454 Heron Court
10454 Heron Court
10454 Heron Court
10454 Heron Court
10454 Heron Court
10454 Heron Court
10454 Heron Court
10454 Heron Court
10454 Heron Court
10454 Heron Court
10454 Heron Court
10454 Heron Court
10454 Heron Court
For Sale

10454 Heron Court

10454 Heron Court, Fenton, MI 48430

$599,950
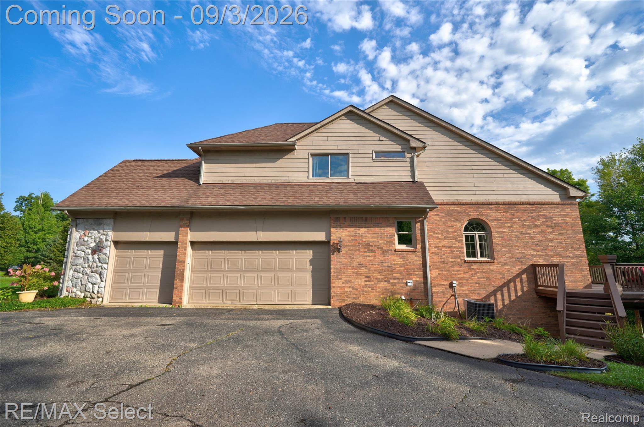
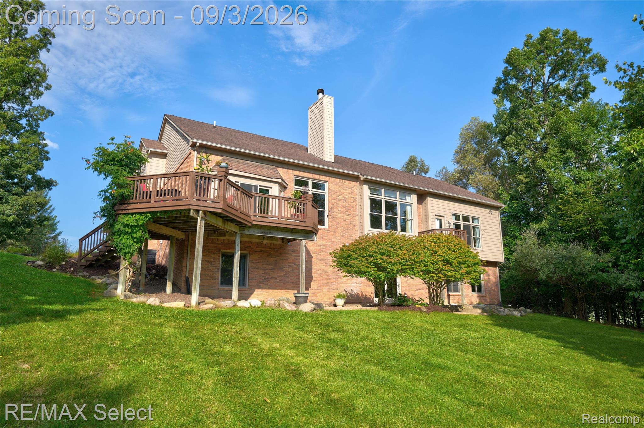
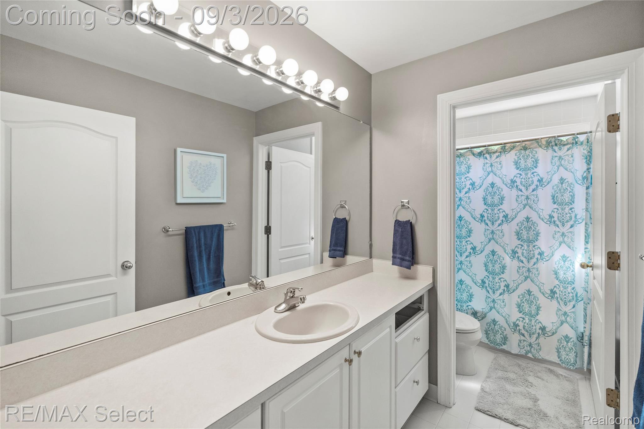
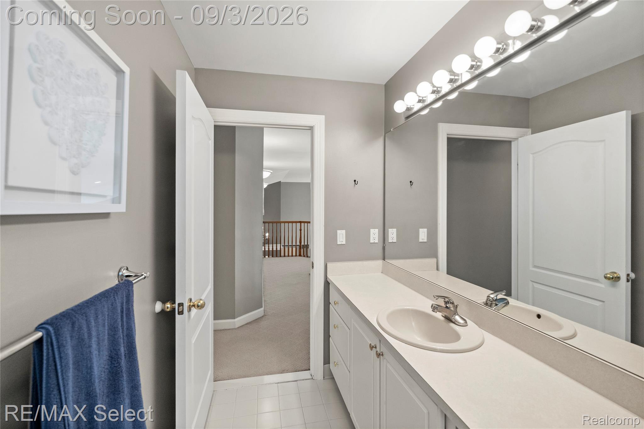
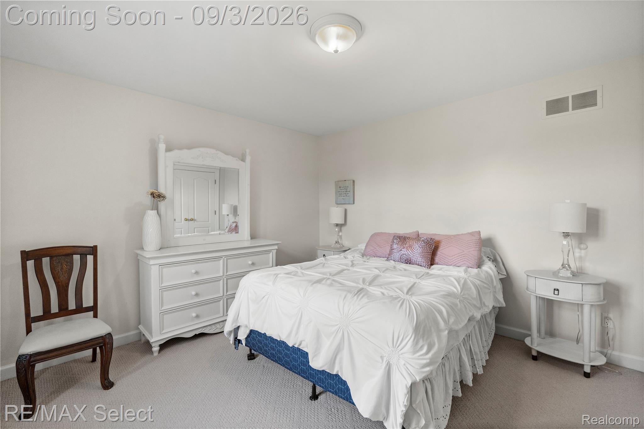
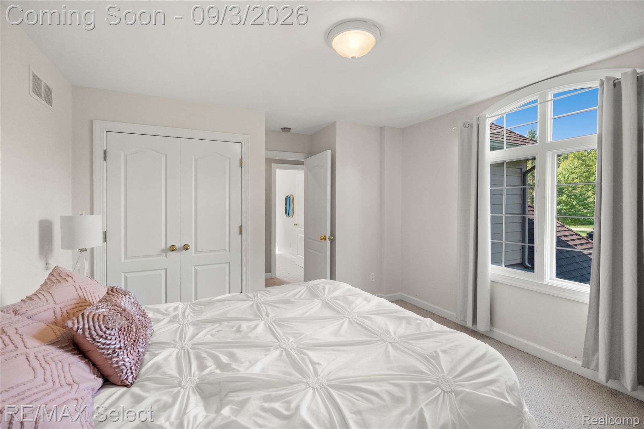
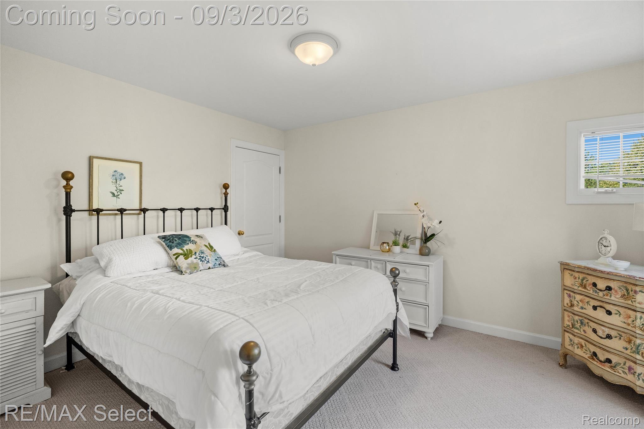
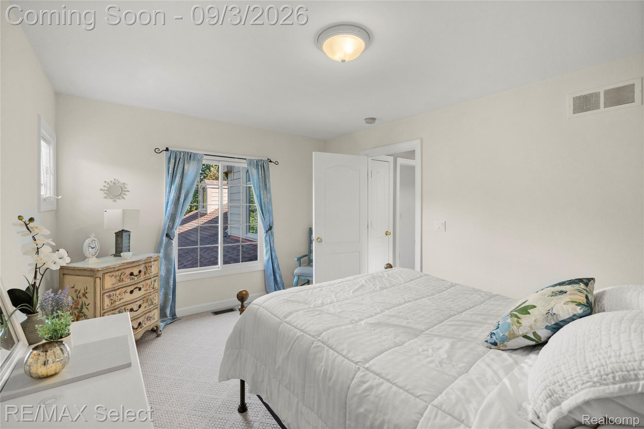
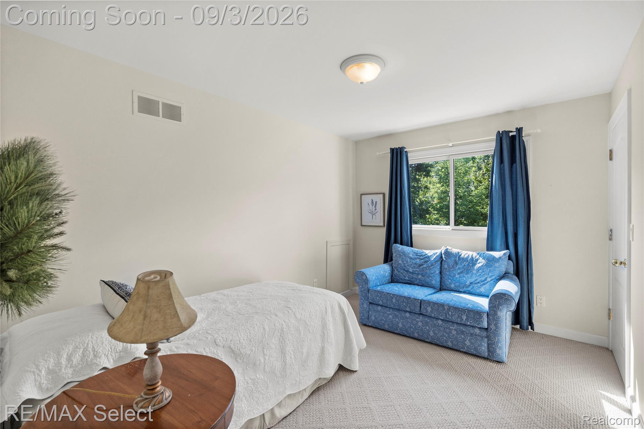
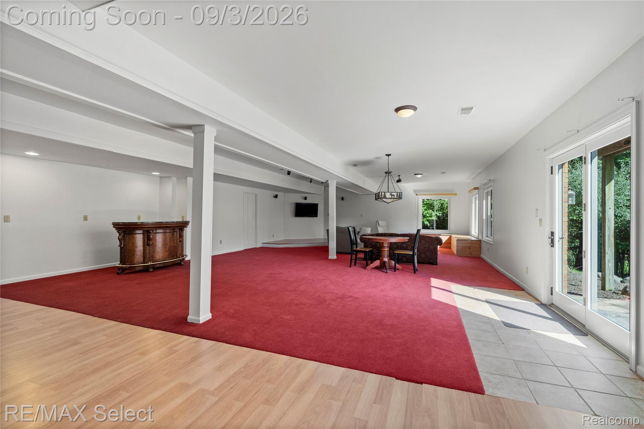
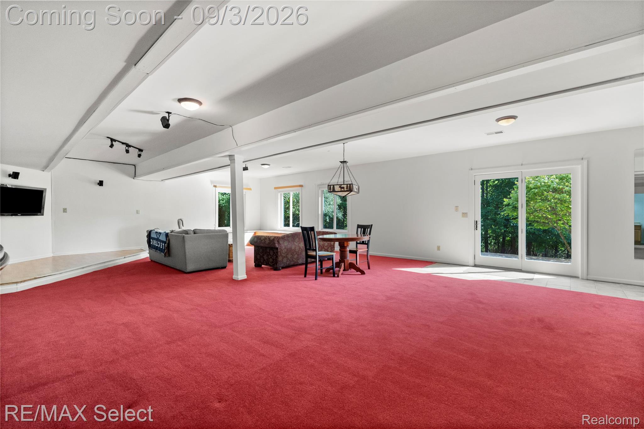
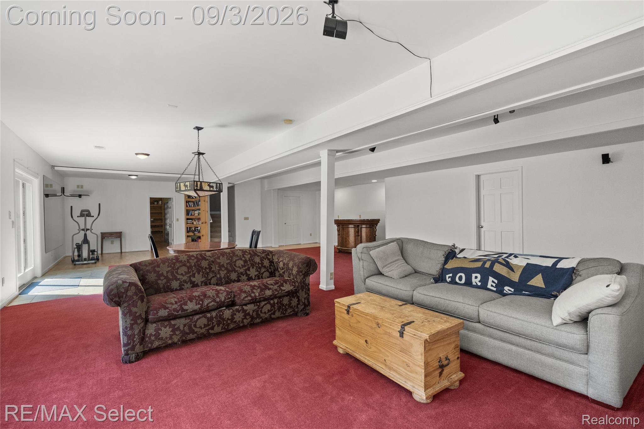
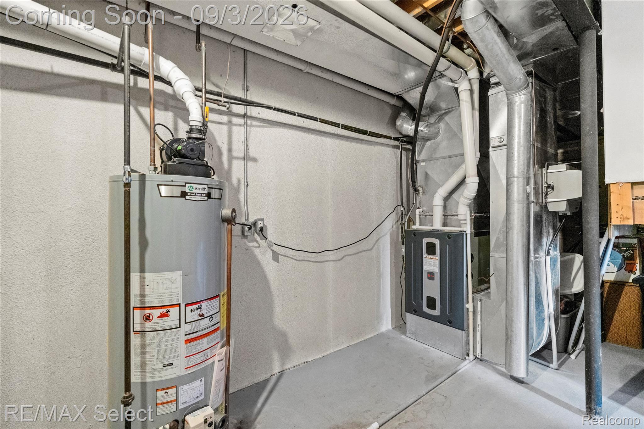
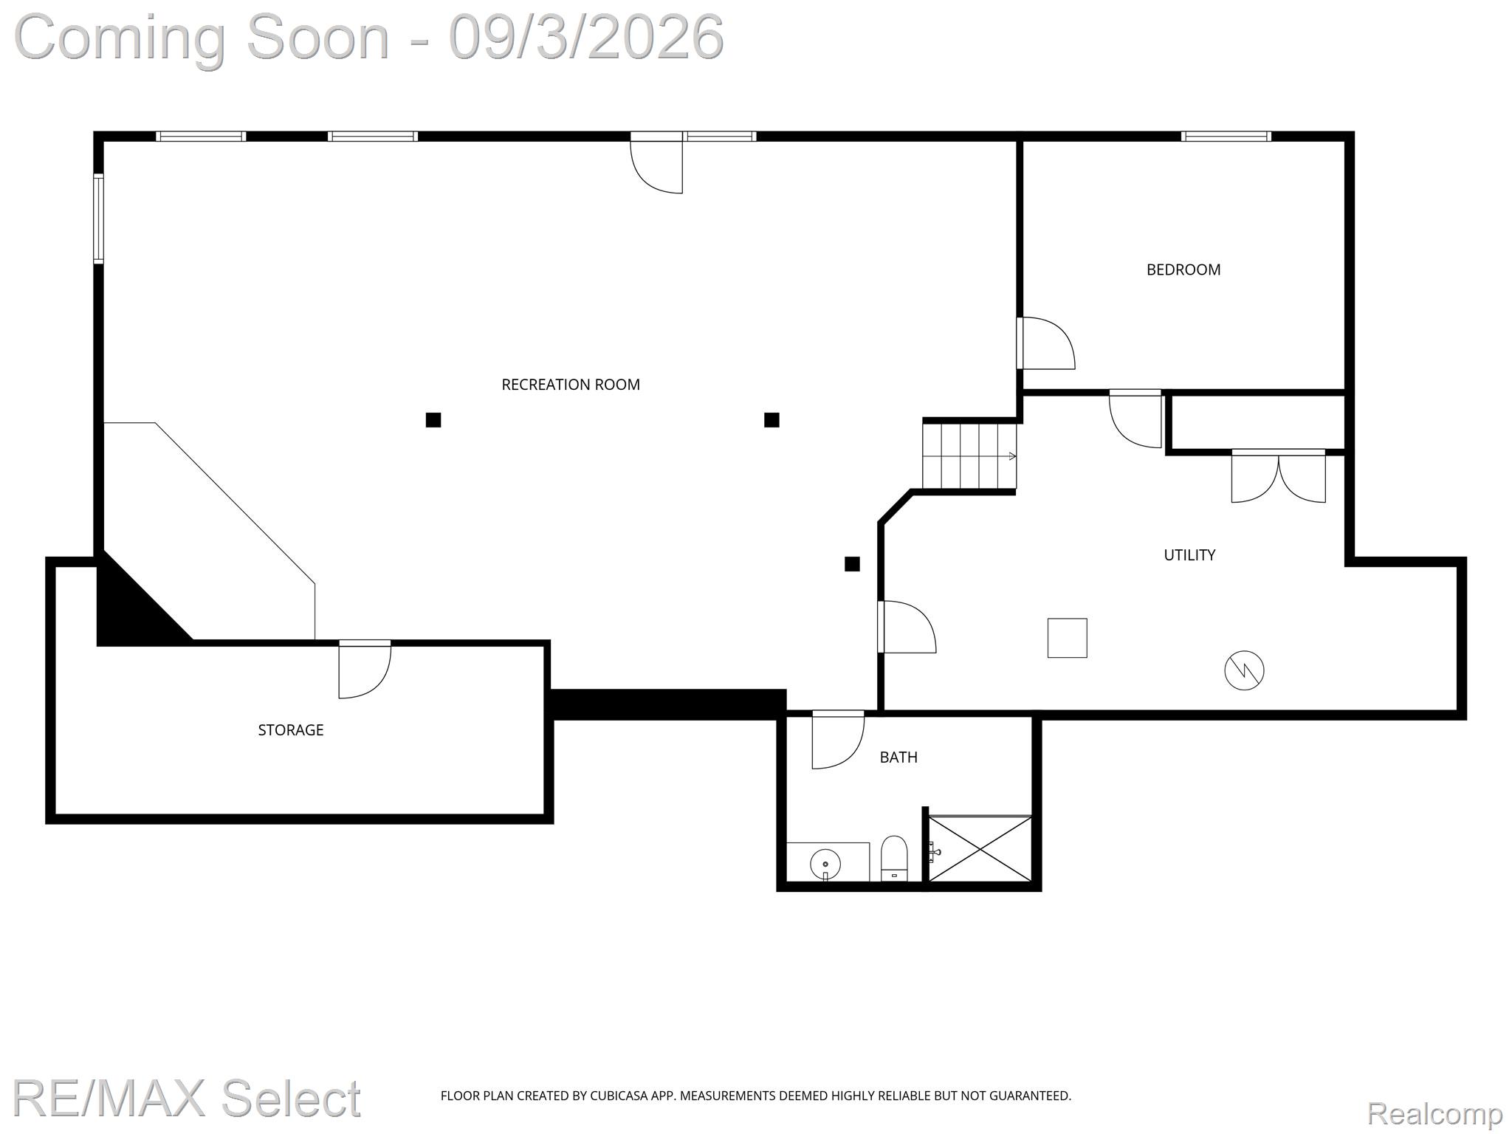
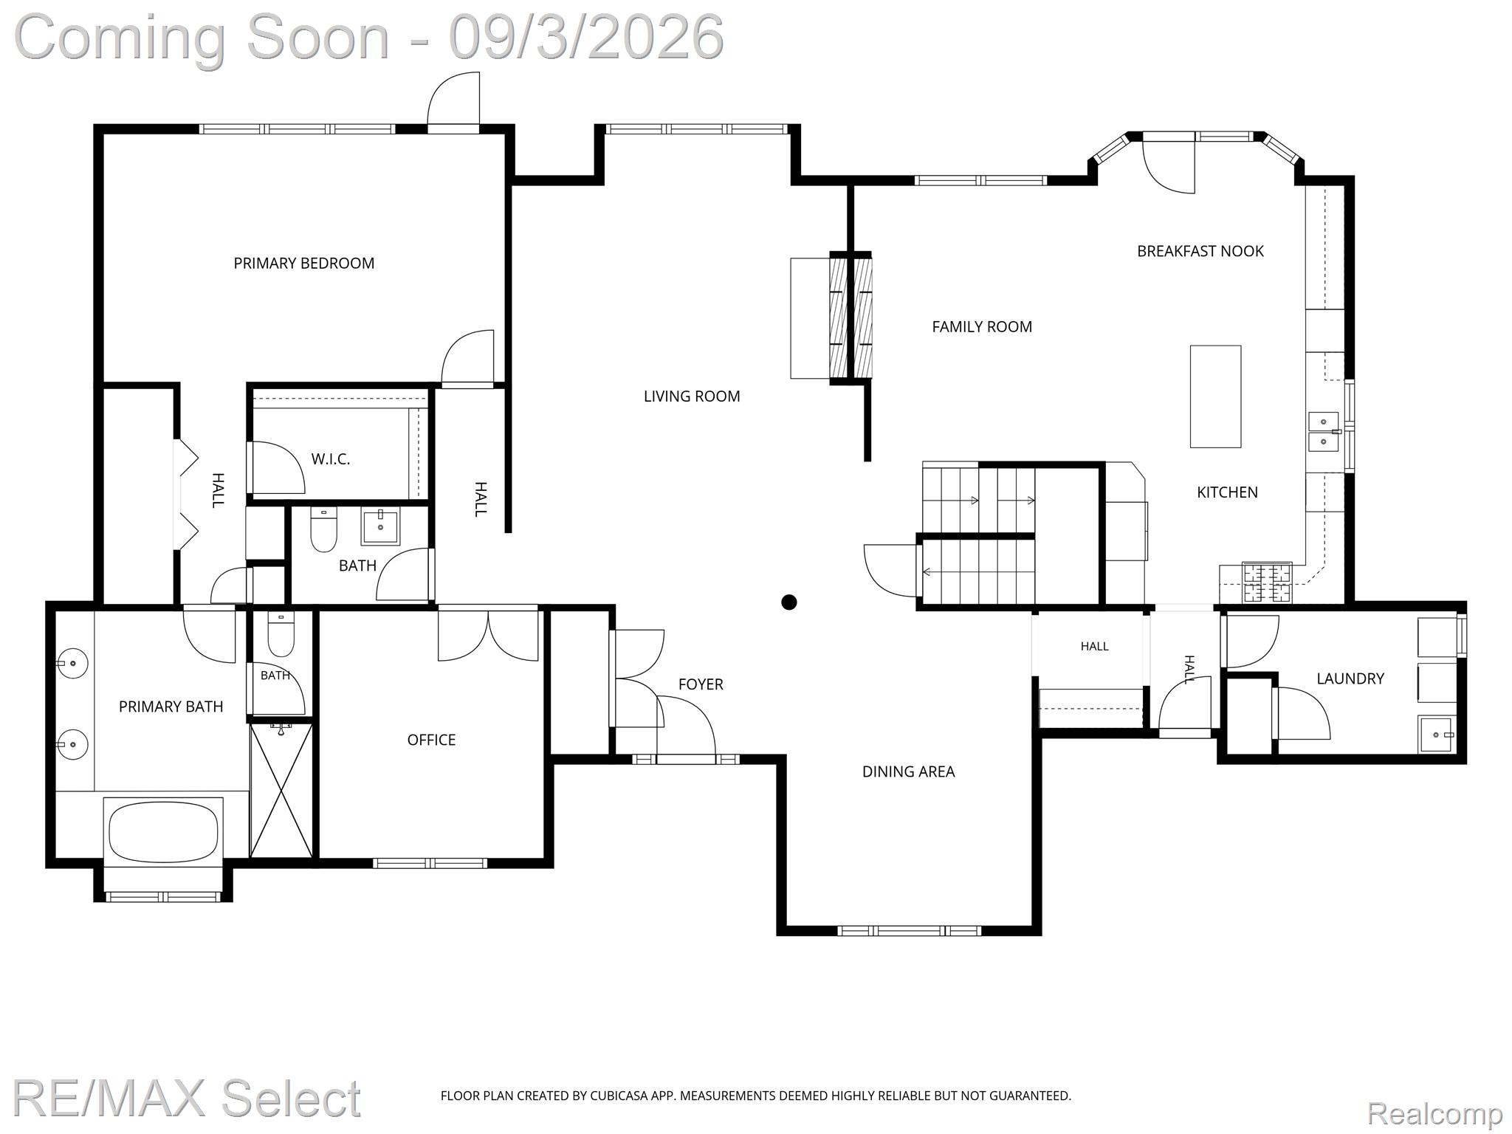
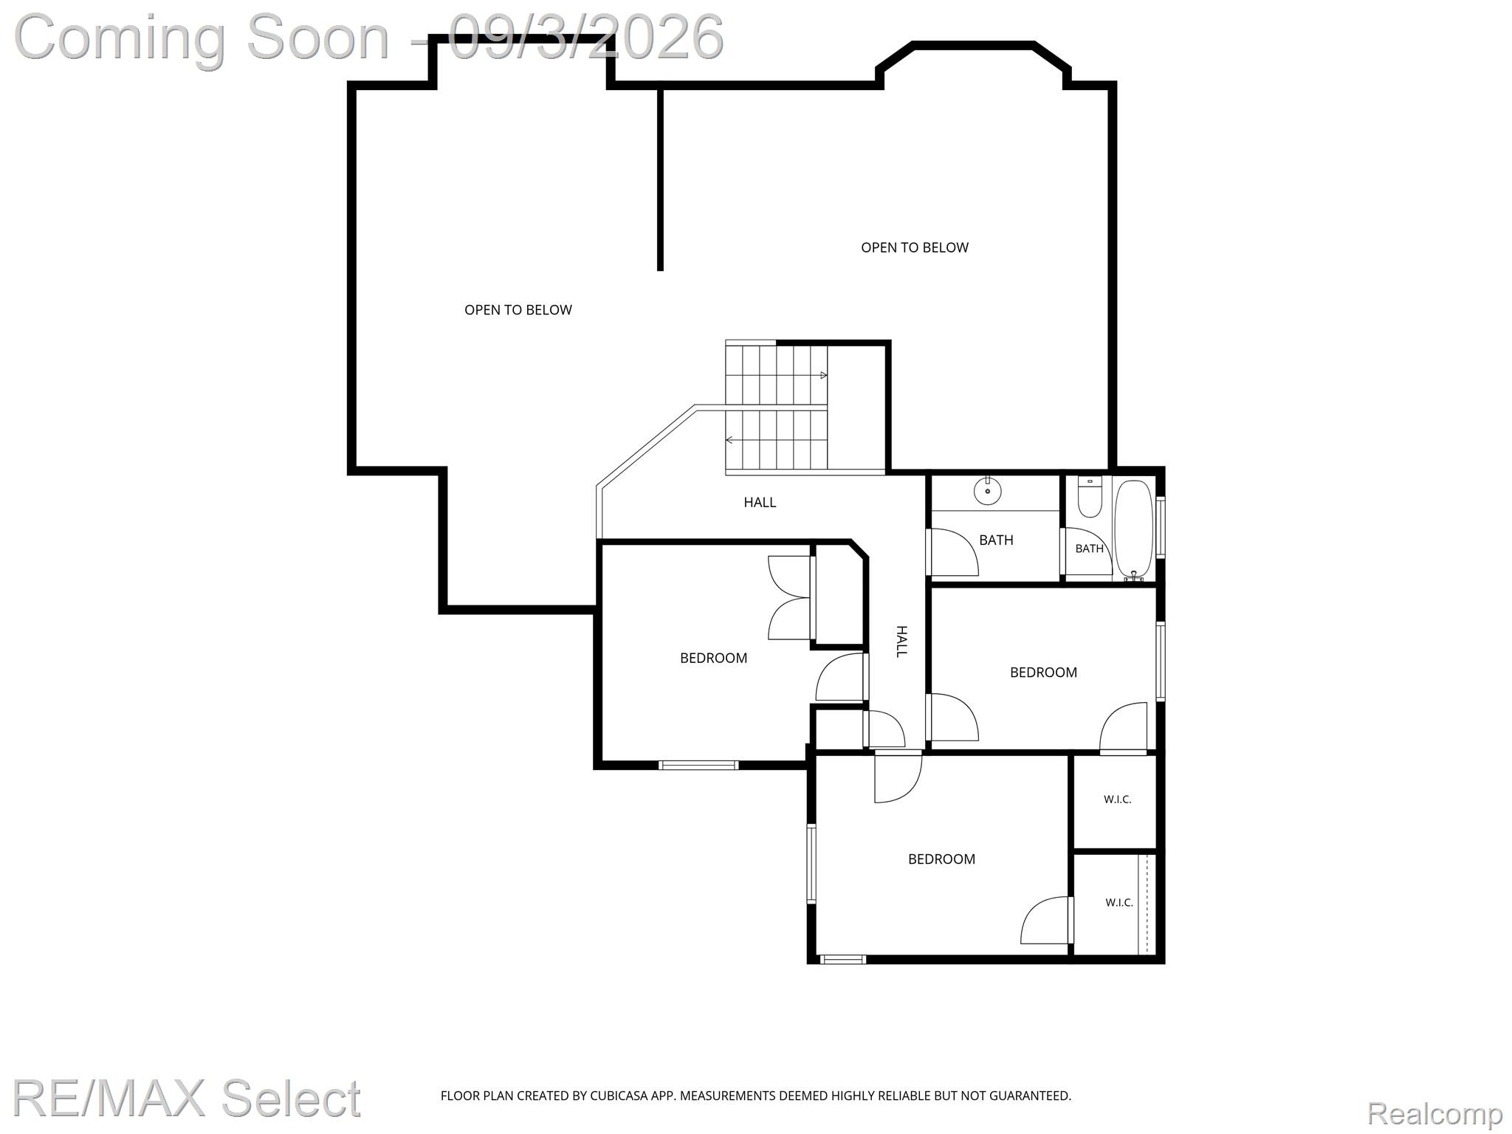
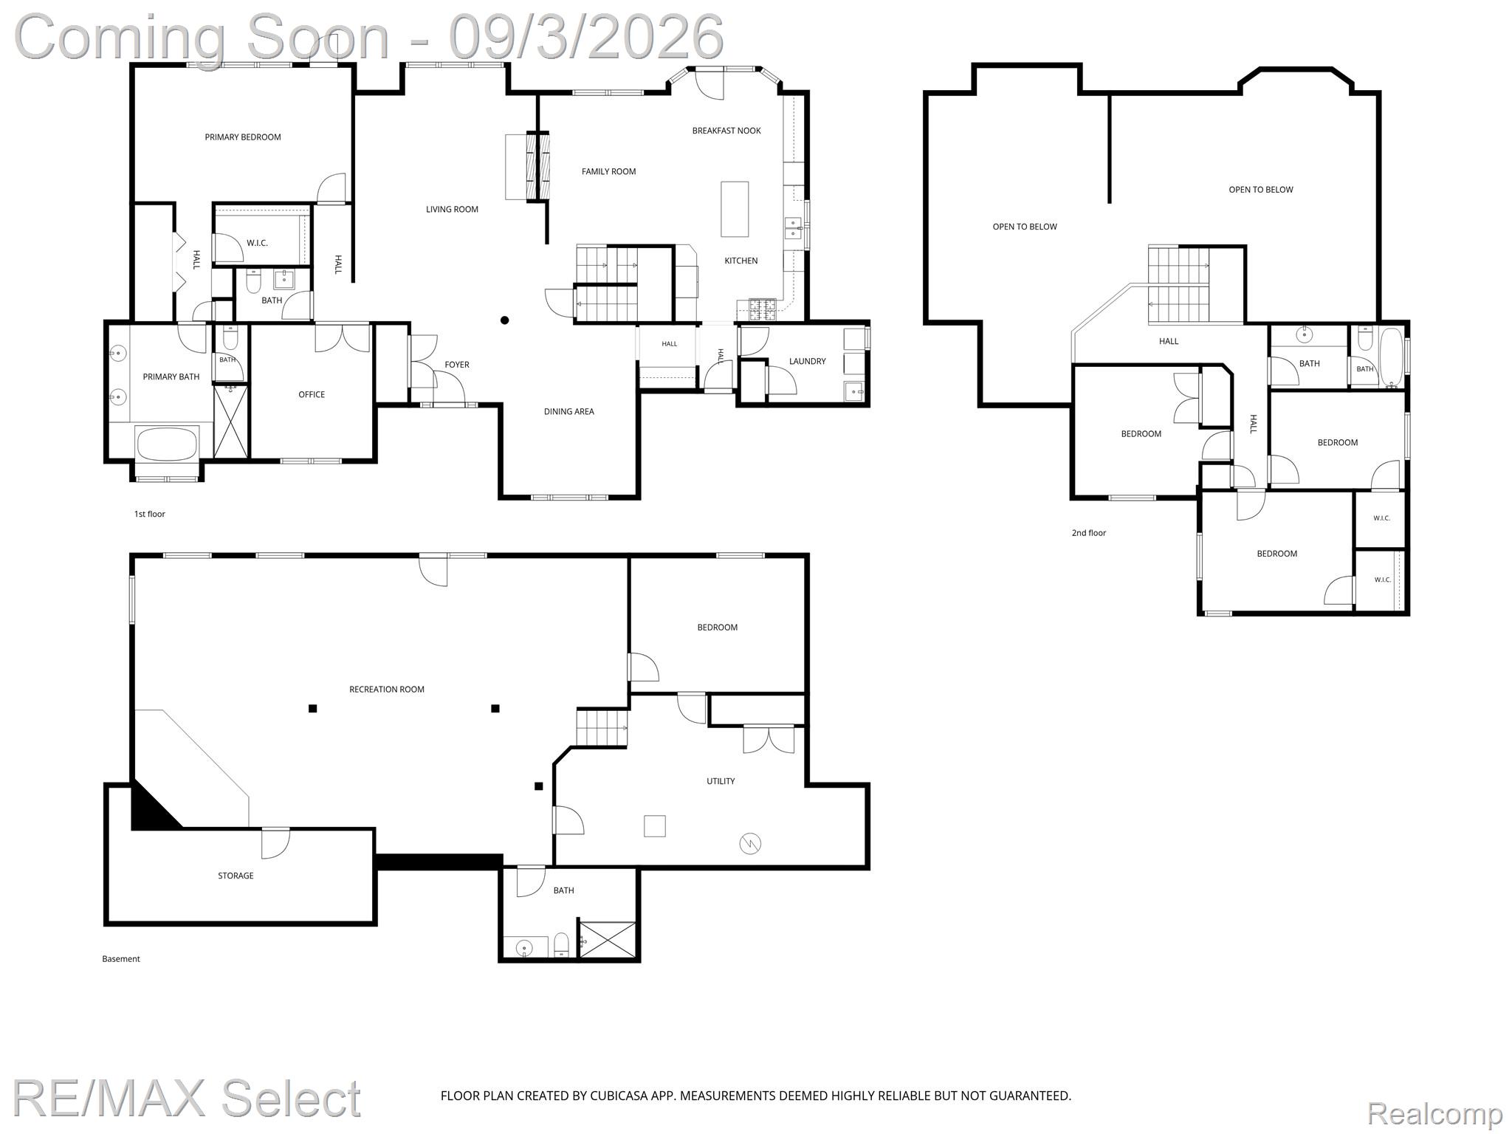
Beautifully appointed home offering over 5,700 sq. ft. of finished living space, including the walkout lower level.
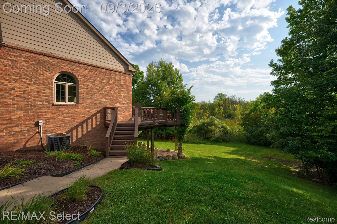
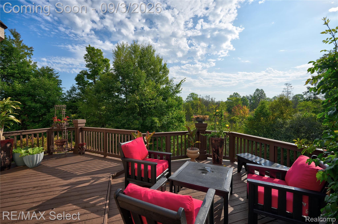
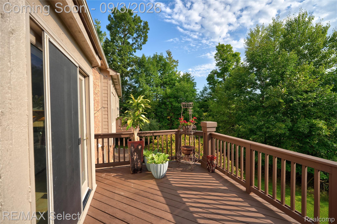
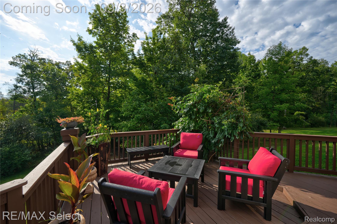
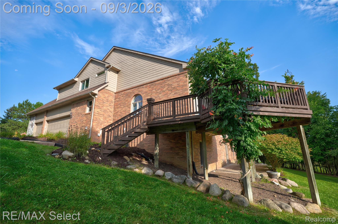
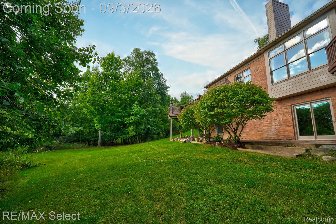
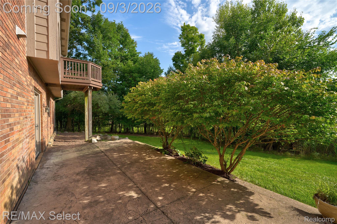
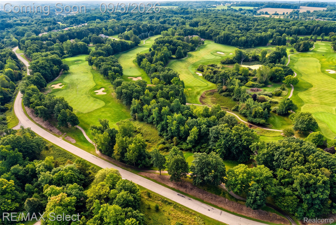
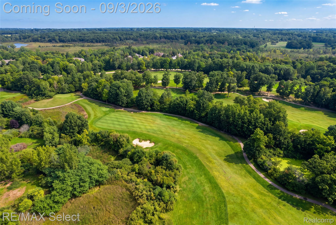
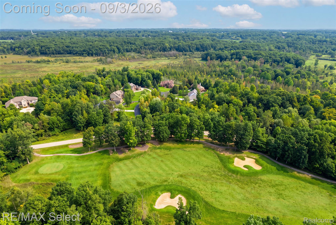
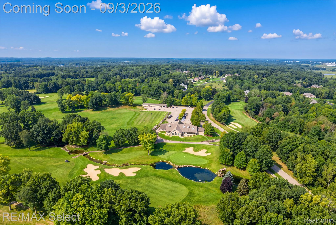
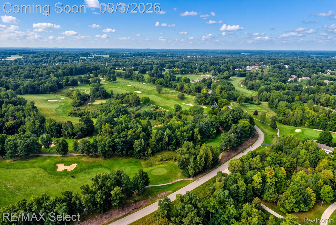
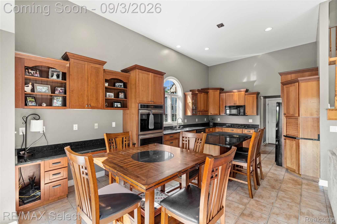
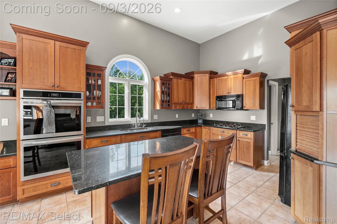
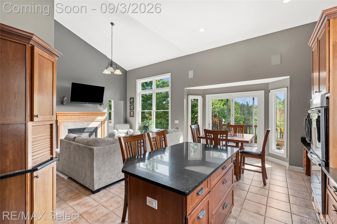
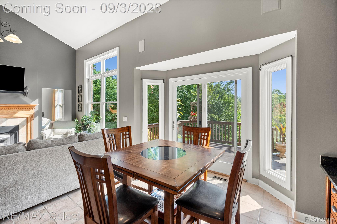
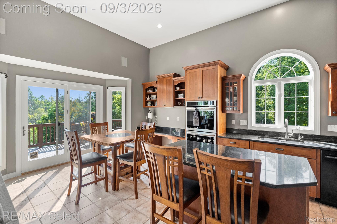
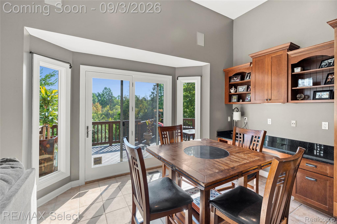
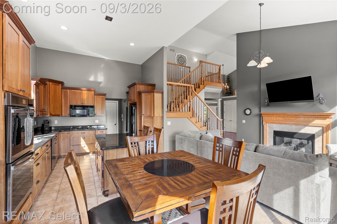
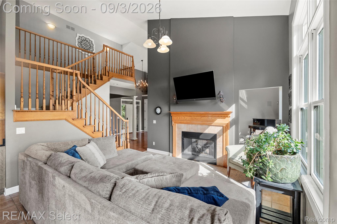
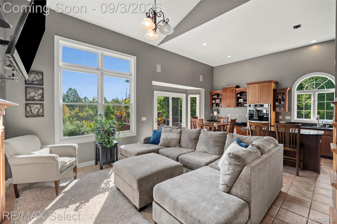
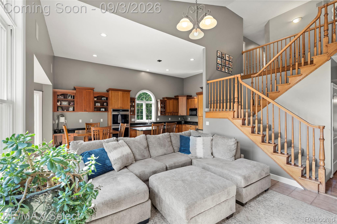
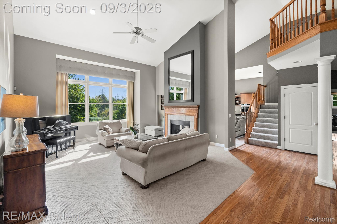
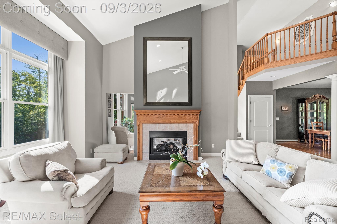
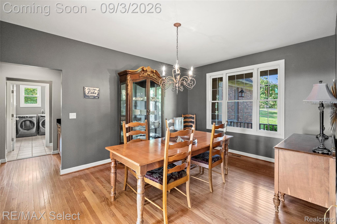
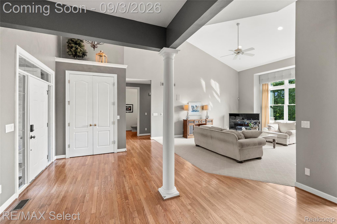
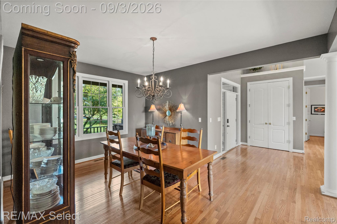
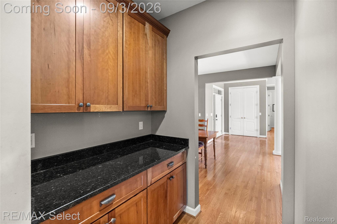
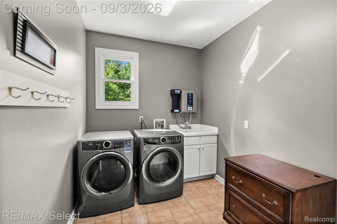
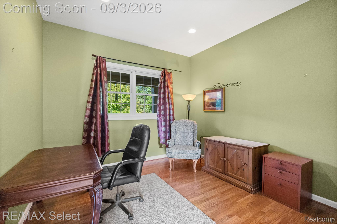
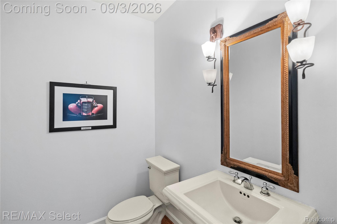
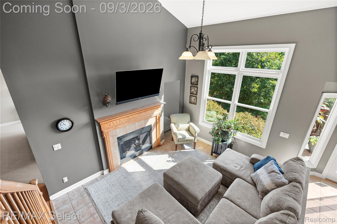
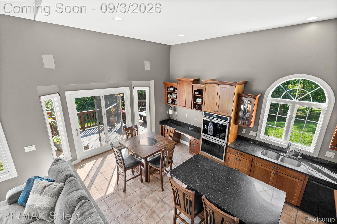
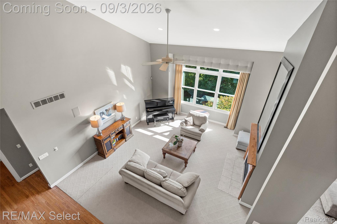
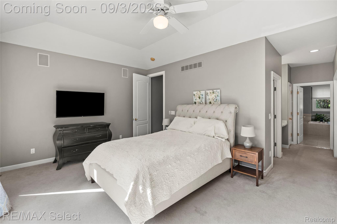
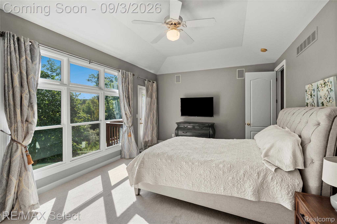
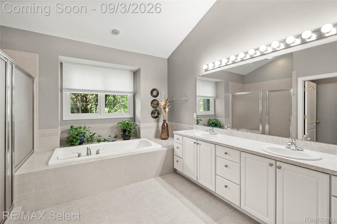
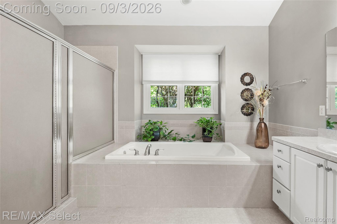
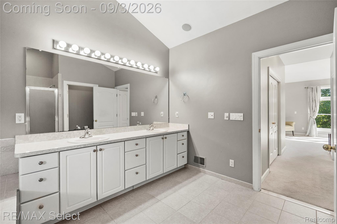
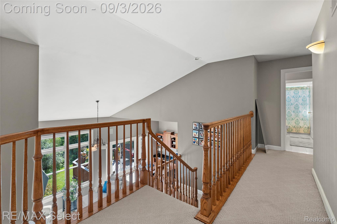
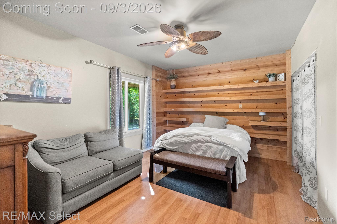
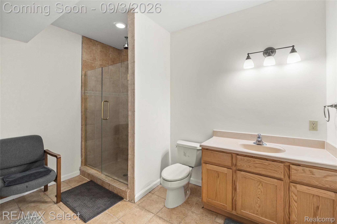
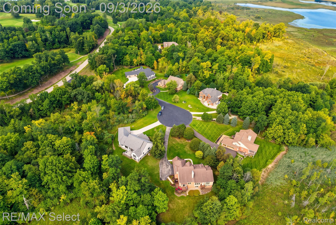
Situated on nearly 1 1/2 acres directly across from The Coyote Preserve Golf Course, this is a dream location for golf enthusiasts! The spacious interior features vaulted ceilings, a welcoming family room and living room with a dual-sided fireplace, creating an inviting atmosphere for both entertaining and everyday living. The well-appointed kitchen offers an abundance of cabinet space, granite countertops, and a bright breakfast nook with doors leading to a large deck overlooking the expansive property. The first-floor private primary suite features a generous walk-in closet and a primary bath with dual vanities, jetted tub, and separate shower. The finished walkout lower level provides exceptional additional living space, including a bedroom, recreation room, and full bath--ideal for guests, entertaining, or additional living quarters. This exceptional property offers an impressive combination of space, privacy, and an outstanding location!

5
beds

4
baths

5,770 Sq.Ft. LIVING AREA

1.47 Acres lot

Shane Adams

Shane Adams

Features & Amenities

Interior

  • total bedrooms5
  • Total bathrooms4
  • full bathrooms3
  • half bathroom1
  • Fireplace Family Room, Gas, Living Room
  • APPLIANCES Built In Gas Oven, Dishwasher, Double Oven, Dryer, Free Standing Refrigerator, Gas Cooktop, Microwave, Washer
  • other interior Features Jetted Tub

Area & Lot

  • Status For Sale
  • Living Area5,770 Sq.Ft.
  • Lot Area1.47 Acres
  • MLS® ID20261067923
  • TypeResidential
  • YEAR BUILT2000
  • NeighborhoodFenton
  • Architecture StylesOther
  • School DistrictLinden

Exterior

  • STORIES2
  • Garage Space3.0
  • water SourceWell
  • PoolNone
  • roofAsphalt
  • lot featuresNear Golf Course
  • parkingThree Car Garage, Attached, Electricityin Garage, Garage Door Opener, Side Entrance
  • HEAT TYPEForced Air, Natural Gas
  • AIR CONDITIONINGCeiling Fans, Central Air
  • sewerPublic Sewer
  • SubstructureBasement, Stone

Financial

  • Sales Price$599,950
  • Real Estate Tax $5,812/yr
  • HOA $1,800/yr
image

Schedule a Showing

We would love to show you our beautiful property. Please select your preferred date and time below. An agent will be in touch shortly to confirm your appointment.

Schedule a Showing

We would love to show you our beautiful property. Please select your preferred date and time below. An agent will be in touch shortly to confirm your appointment.

Thank you for your interest in 10454 Heron Court, Fenton, MI 48430. We are reviewing your request and will be in touch shortly!

Mortgage Calculator

Estimate your monthly mortgage payment, including the principal and interest, property taxes, and HOA. Adjust the values to generate a more accurate rate.

All estimates are provided for informational purposes only. Actual amounts may vary.
$0,000 Your Payment 20 15 65
$0,000 Your Payment

Fenton

Known for local dining, boutique shopping, breweries, and community events.

Explore

Work With Us

Partner with Shane Adams Group for trusted guidance and exceptional service throughout your real estate journey. We are committed to helping buyers and sellers achieve their goals with confidence and ease.

Follow Me on Instagram