Leave a Message

By providing your contact information to Shane Adams, your personal information will be processed in accordance with Shane Adams's Privacy Policy. By checking the box(es) below, you expressly consent to receive marketing or promotional real estate communication from Shane Adams in the manner selected by you. For SMS text messages, message frequency varies. Message and data rates may apply. Consent is not a condition of purchase of any goods or services. You may opt out of receiving further communications from Shane Adams at any time. To opt out of receiving SMS text messages, reply STOP to unsubscribe. SMS text messaging is subject to our Terms of Use.

Thank you for your message. We will be in touch with you shortly.

11104 Strathmore Court
SEE ALL PHOTOS
11104 Strathmore Court
Courtesy of REMAX Platinum Grand Blanc
Sold

11104 Strathmore Court

11104 Strathmore CT, Holly Township Oakland, Michigan 48439

$368,450
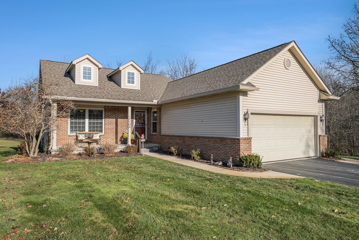
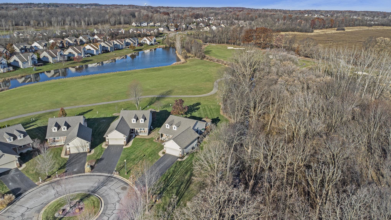
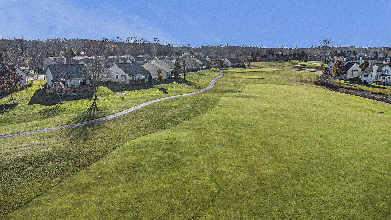
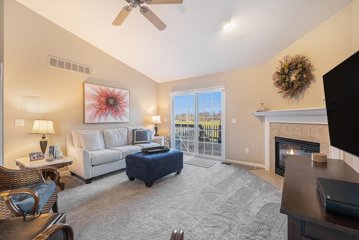
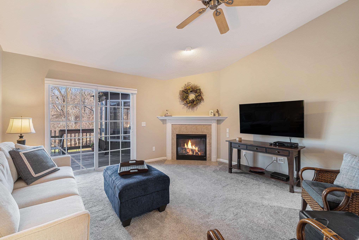
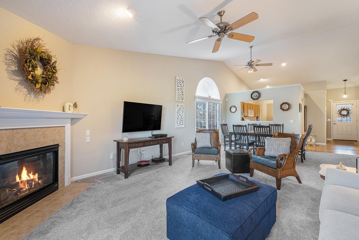
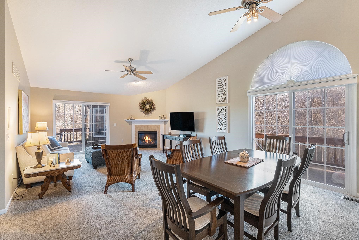
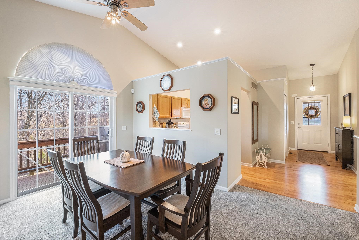
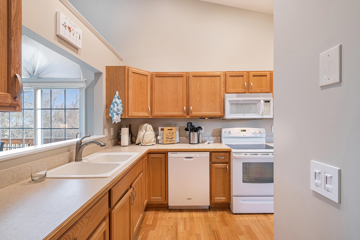
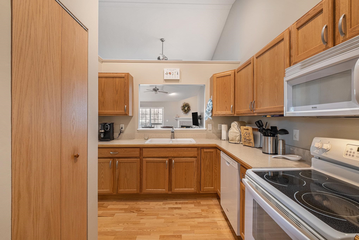
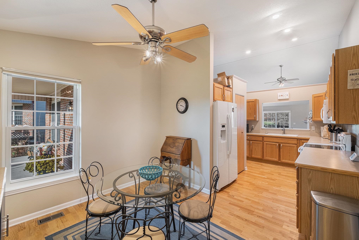
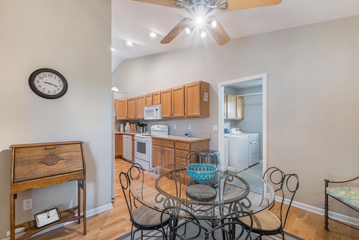
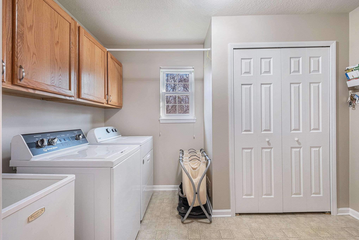
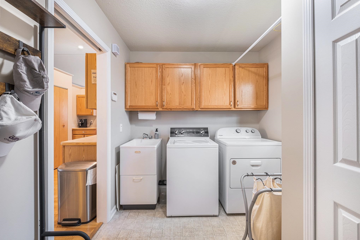
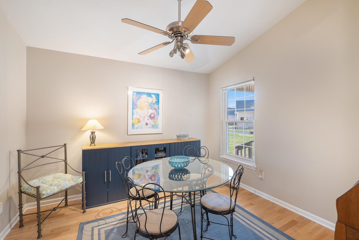
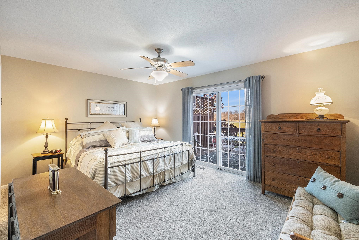
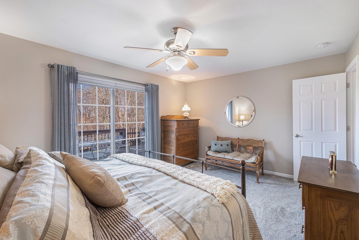
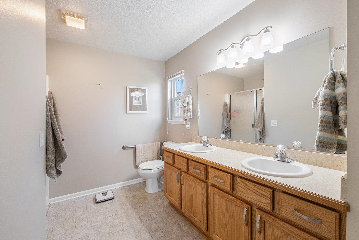
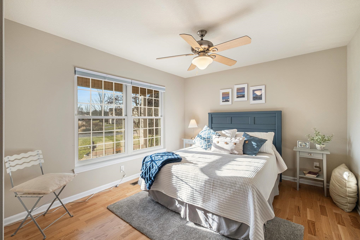
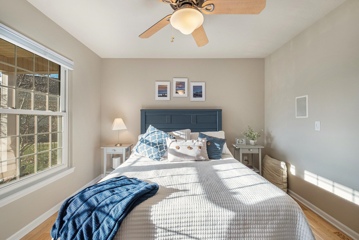
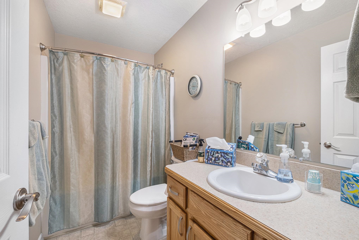
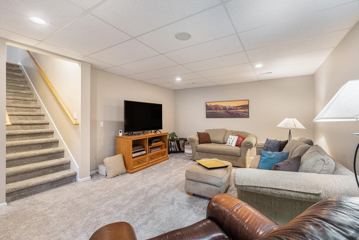
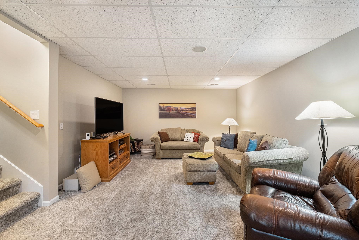
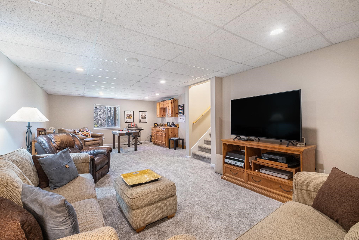
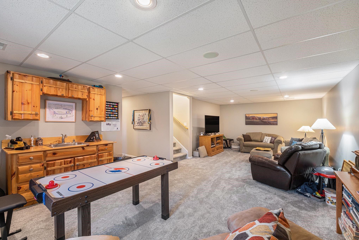
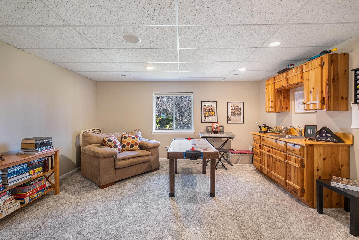
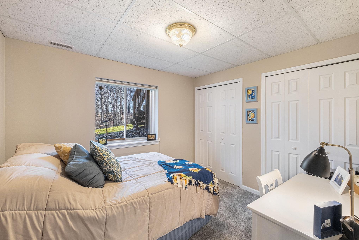
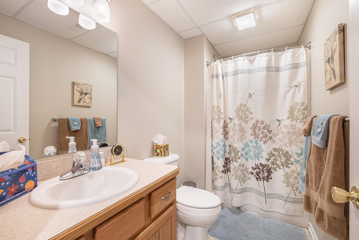
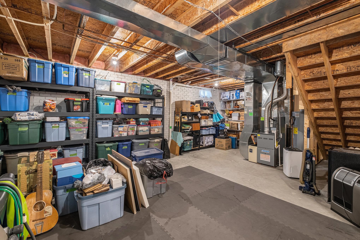
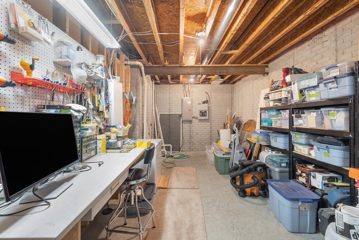
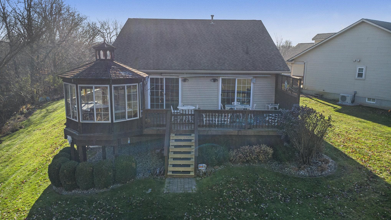
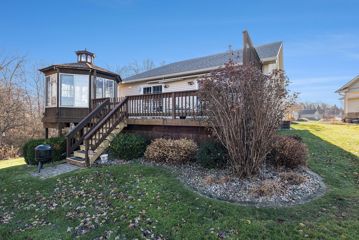
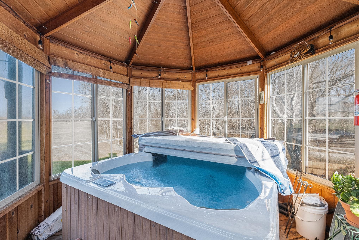
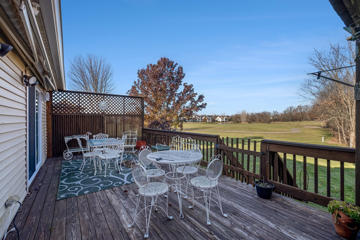
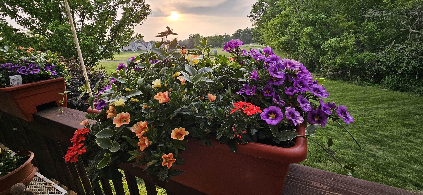
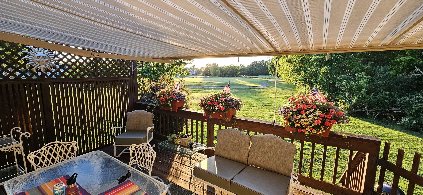
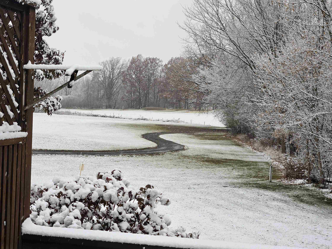
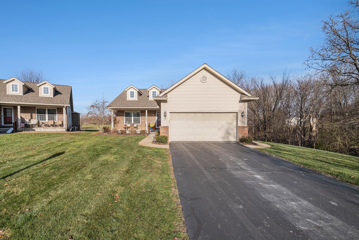
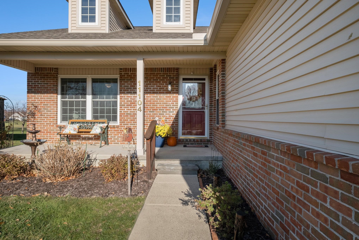
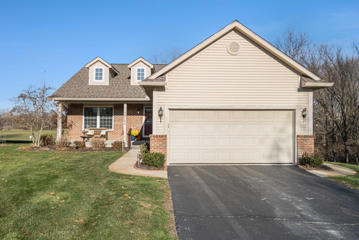
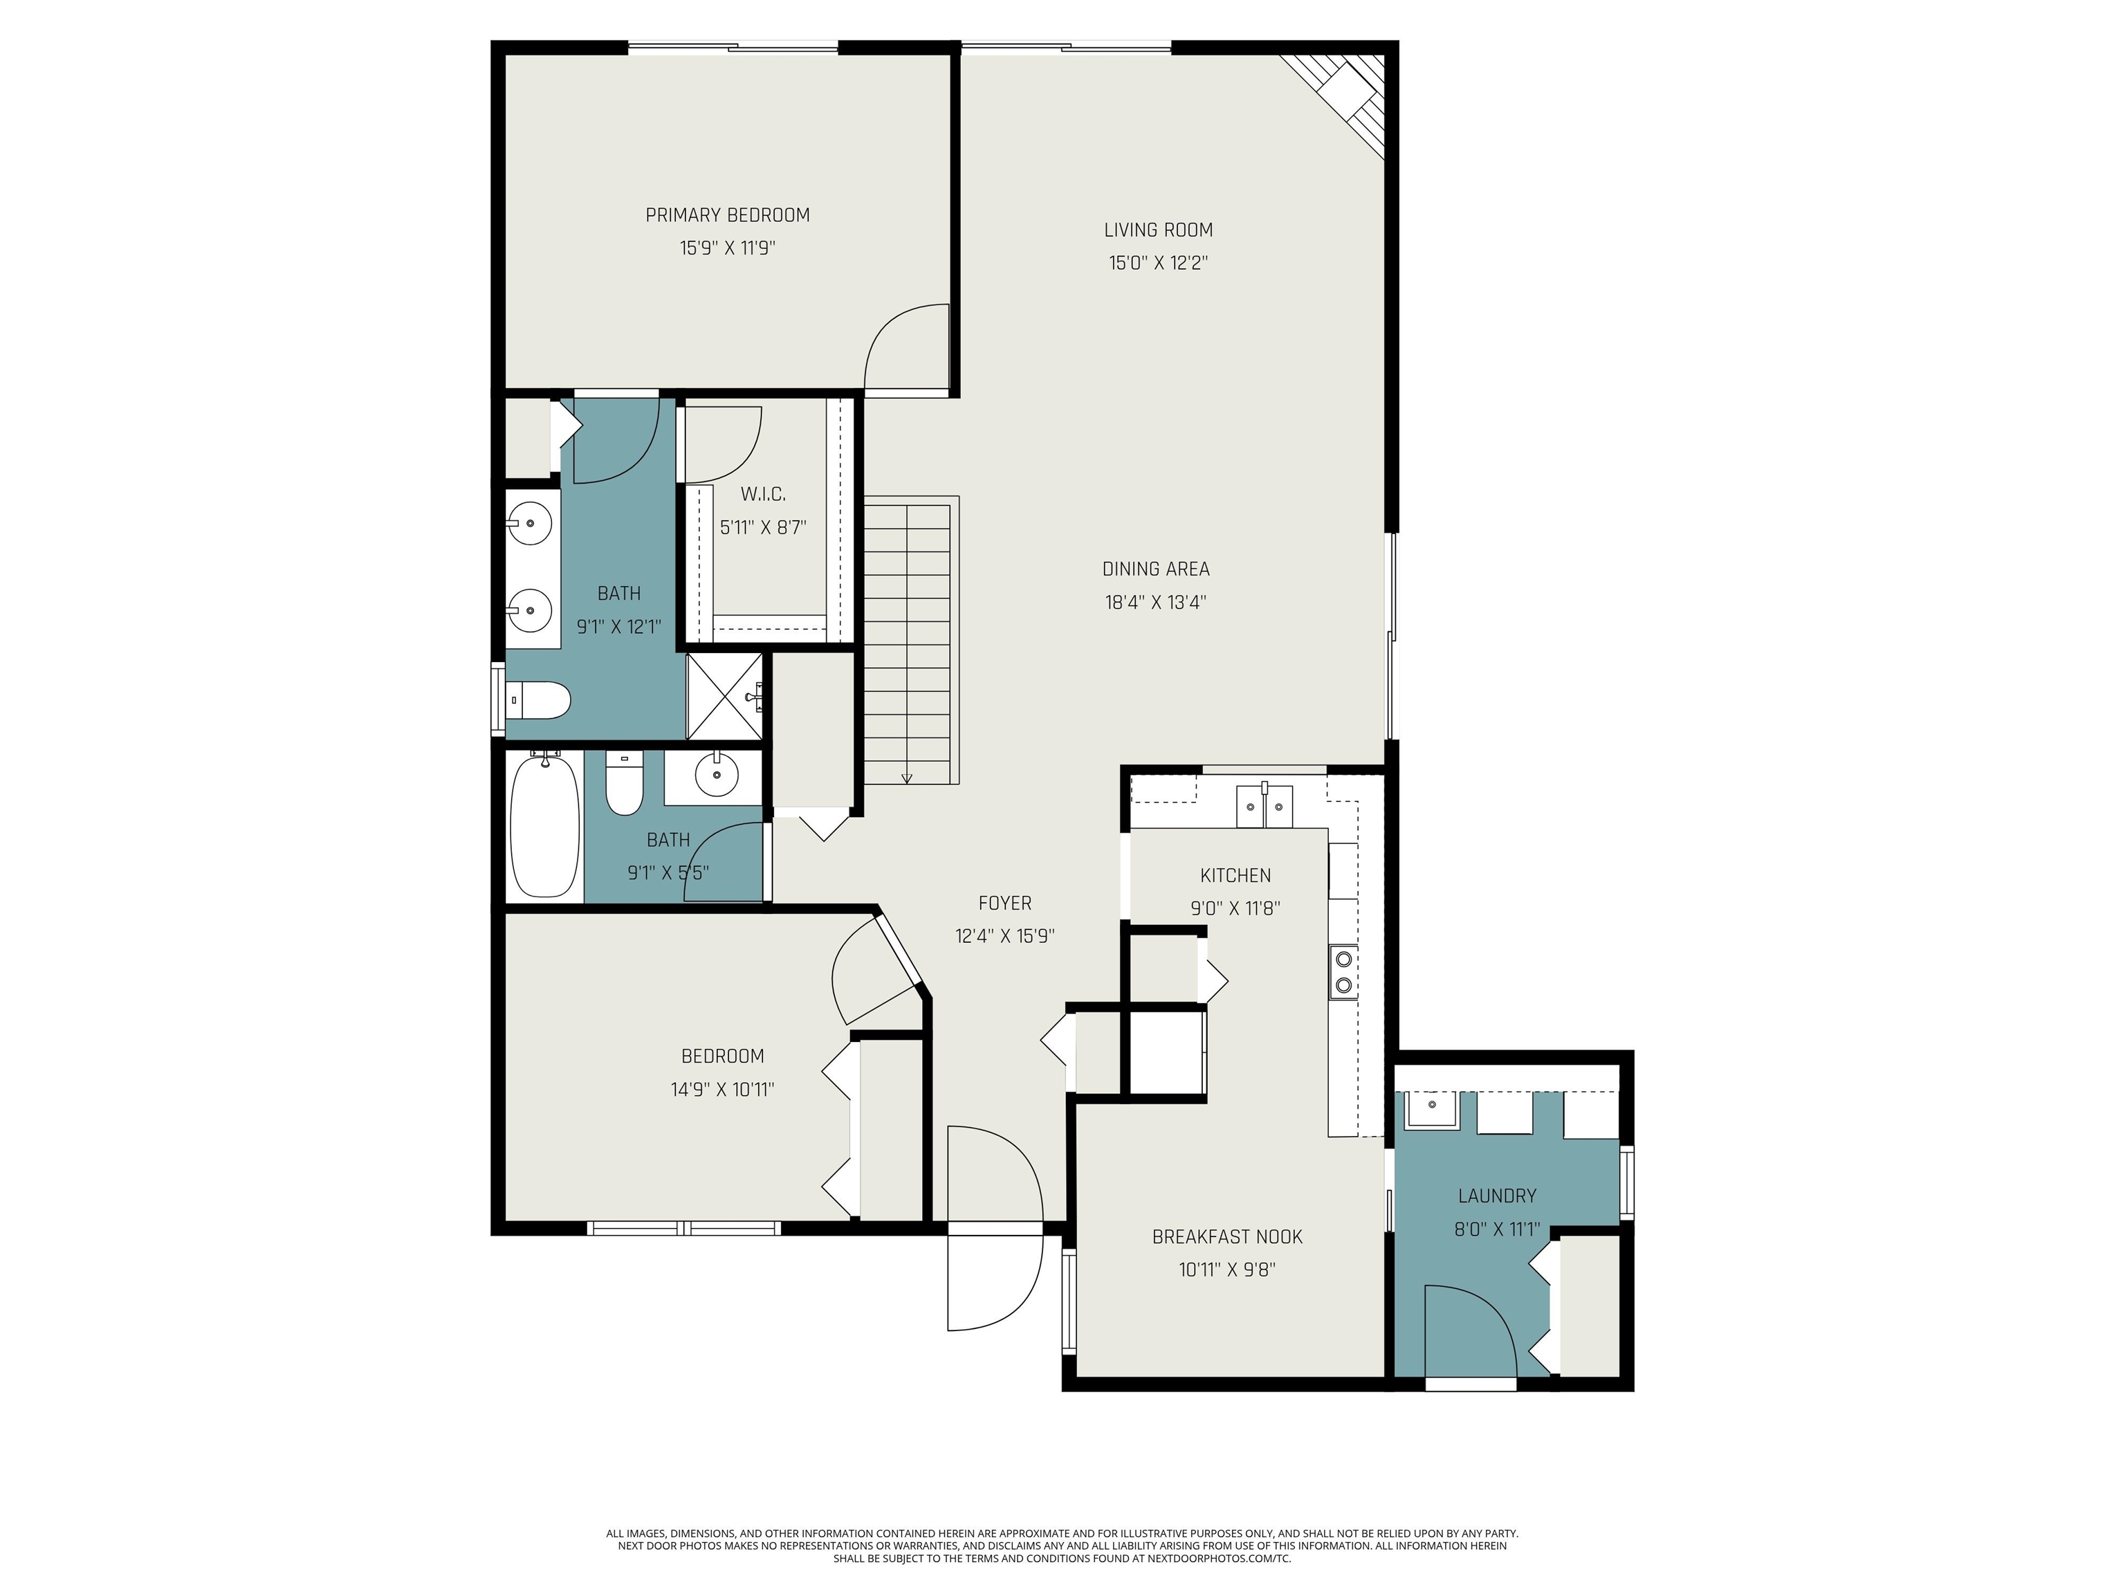
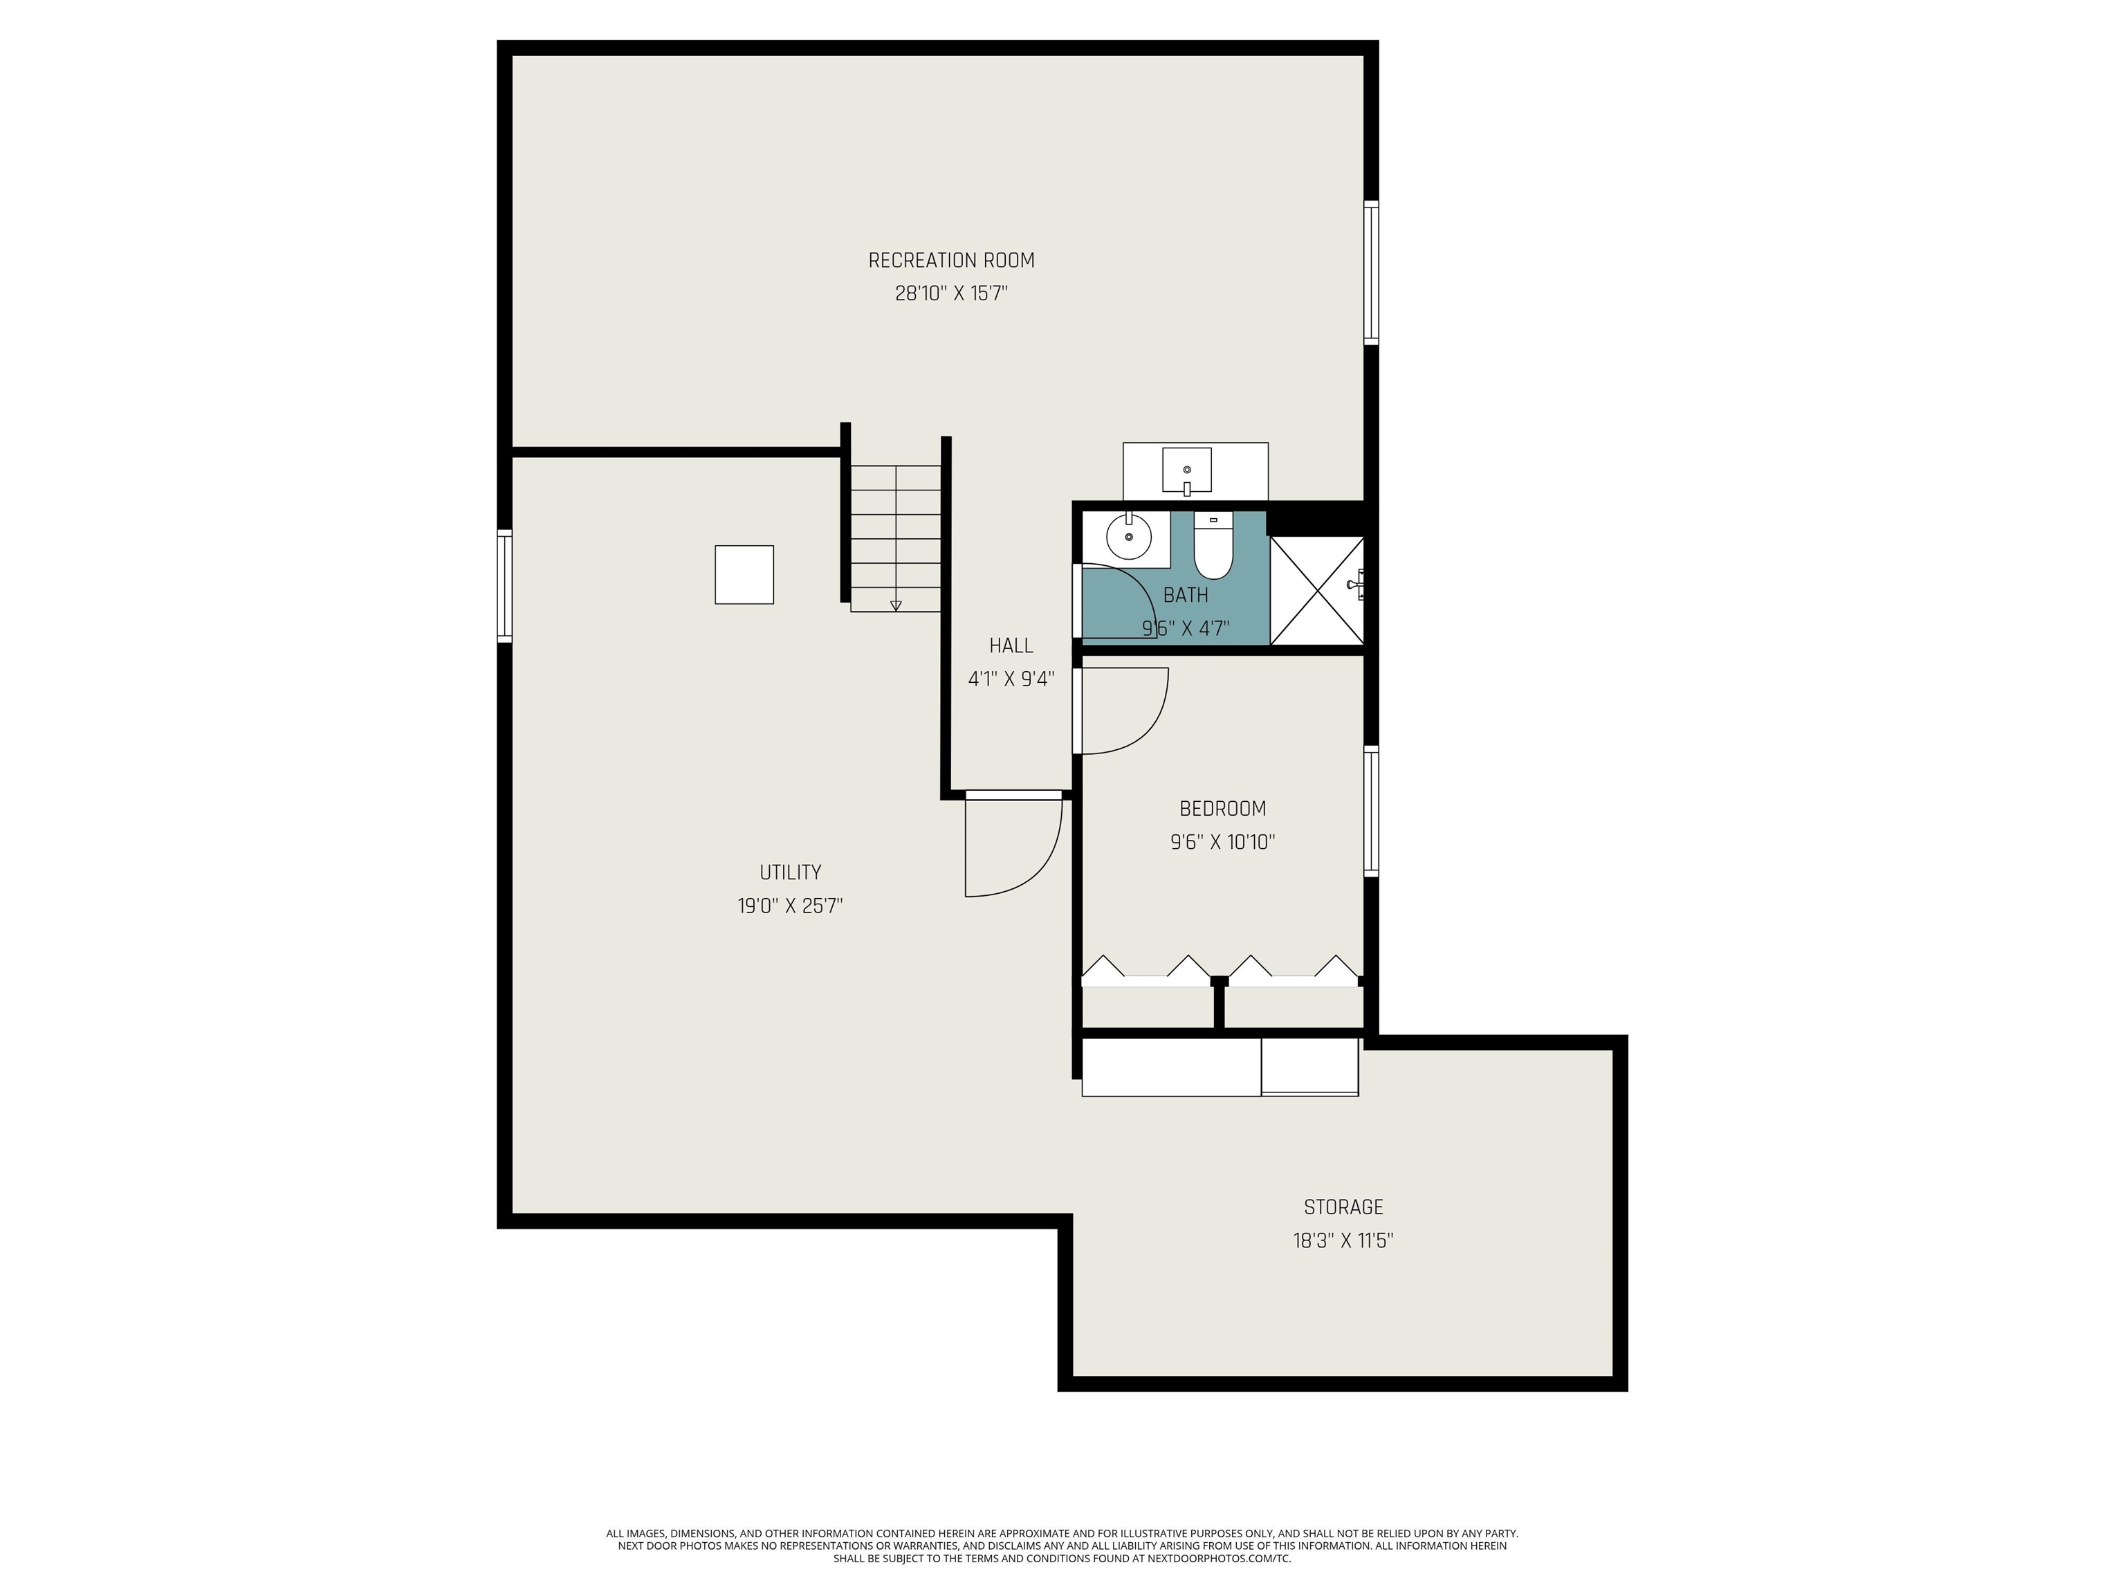
Wow! This stunning detached condo in the desirable Woodfield subdivision of Grand Blanc truly has it all - space, style, views, and an incredible list of updates that make it stand out above the rest! Perfectly situated at the end of a quiet cul-de-sac and overlooking the 7th fairway of the Captain's Club Golf Course, this home offers the perfect blend of comfort, privacy, and resort-like living. With 1,545 square feet on the main level and nearly 1,000 additional square feet finished in the daylight lower level, there's room for everyone and every occasion. Step inside to a bright and cheerful open floor plan highlighted by a cathedral entrance, gleaming hardwood floors, and fresh paint and carpet within the last year. The corner gas log fireplace in the great room adds warmth and style while keeping your walls open for d(c)cor or entertainment. Enjoy the natural beauty surrounding you through three sliding glass doors-two offering panoramic views of the fairway and one opening to a peaceful nature area. The outdoor living space is something special! A unique wrap-around deck with two staircases, a motorized awning, and an enclosed gazebo with a hot tub (included!) make it the ultimate place to relax or entertain year-round. Whether you're sipping morning coffee while watching golfers or unwinding at sunset, this space will quickly become your favorite retreat. Back inside, the kitchen and dining areas flow seamlessly into the great room, creating a wonderful space for gatherings. The main floor laundry (washer and dryer new in '23), three full bathrooms, and three spacious bedrooms add to the home's convenience and comfort. The finished daylight lower level provides incredible flexibility-perfect for a family room, guest suite, home office, or hobby area. Additional features include a whole-house generator, ample storage in the lower level, two-car garage, and an extra-deep driveway-great for guests or additional parking. Living in Woodfield means more than just a beautiful home-it's a lifestyle. Enjoy the friend

3
beds

3
baths

2,545 Sq.Ft. LIVING AREA

Shane Adams

Shane Adams

Features & Amenities

Interior

  • total bedrooms3
  • Total bathrooms3
  • full bathrooms3
  • Fireplace Family Room
  • APPLIANCES Dishwasher, Dryer, Microwave, Oven, Refrigerator, Range, Washer
  • other interior Features High Speed Internet

Area & Lot

  • Status Sold
  • Date Sold December 9, 2025
  • Living Area2,545 Sq.Ft.
  • MLS® ID5050194441
  • TypeCondo
  • YEAR BUILT2005
  • Architecture StylesRanch
  • School DistrictHolly

Exterior

  • STORIES1
  • Garage Space2.0
  • water SourcePublic
  • PoolNone
  • lot featuresCul De Sac, Dead End Street, Near Golf Course, On Golf Course, Sprinklers
  • parkingTwo Car Garage, Attached, Electricityin Garage, Garage Door Opener
  • HEAT TYPEForced Air, Natural Gas
  • AIR CONDITIONINGCentral Air
  • sewerPublic Sewer
  • SubstructureBasement
  • HOA AmenitiesMaintenance Grounds
  • other exterior FeaturesSpa Hottub

Financial

  • Sales Price$368,450
  • Real Estate Tax $4,514/yr
  • HOA $300/mo
View Virtual Tour

Work With Us

Partner with Shane Adams Group for trusted guidance and exceptional service throughout your real estate journey. We are committed to helping buyers and sellers achieve their goals with confidence and ease.

Follow Me on Instagram