Leave a Message

By providing your contact information to Shane Adams, your personal information will be processed in accordance with Shane Adams's Privacy Policy. By checking the box(es) below, you expressly consent to receive marketing or promotional real estate communication from Shane Adams in the manner selected by you. For SMS text messages, message frequency varies. Message and data rates may apply. Consent is not a condition of purchase of any goods or services. You may opt out of receiving further communications from Shane Adams at any time. To opt out of receiving SMS text messages, reply STOP to unsubscribe. SMS text messaging is subject to our Terms of Use.

Thank you for your message. We will be in touch with you shortly.

1119 W Decamp Street
SEE ALL PHOTOS
1119 W Decamp Street
Courtesy of RE/MAX Select
Sold

1119 W Decamp Street

1119 W Decamp Street, Flint City Genesee, Michigan 48507

$88,600
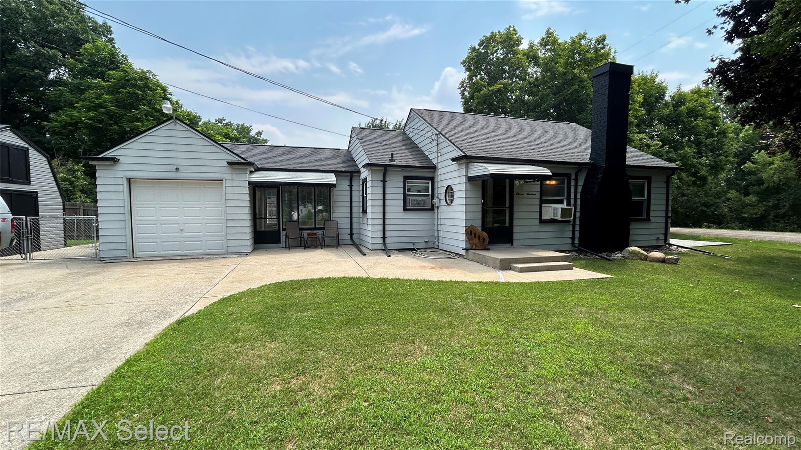
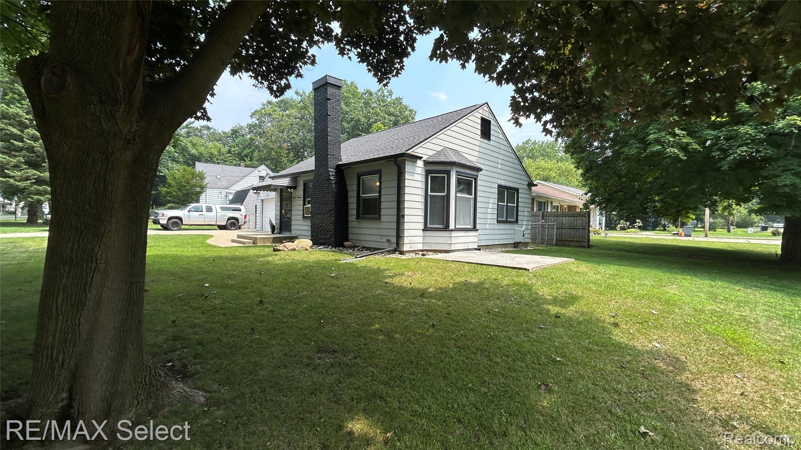
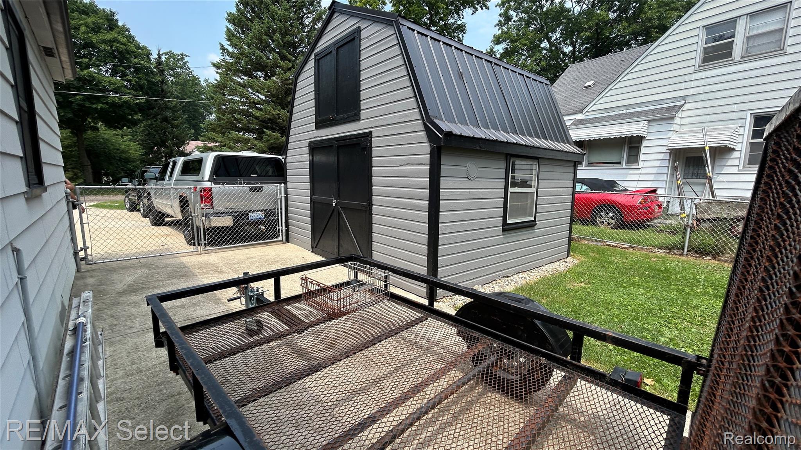
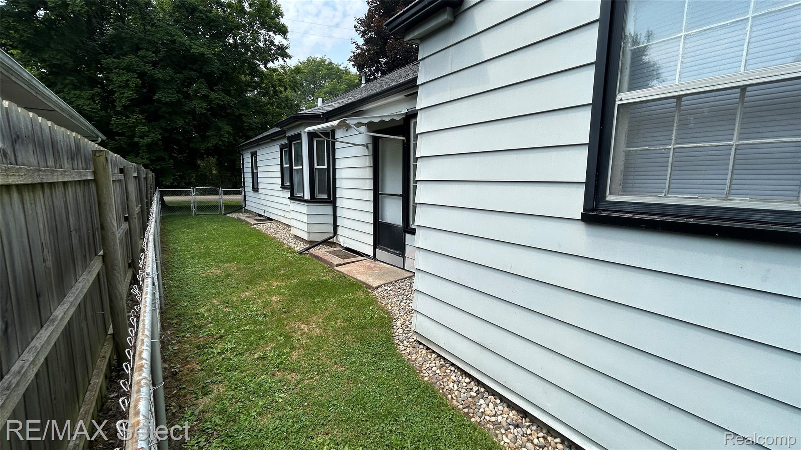
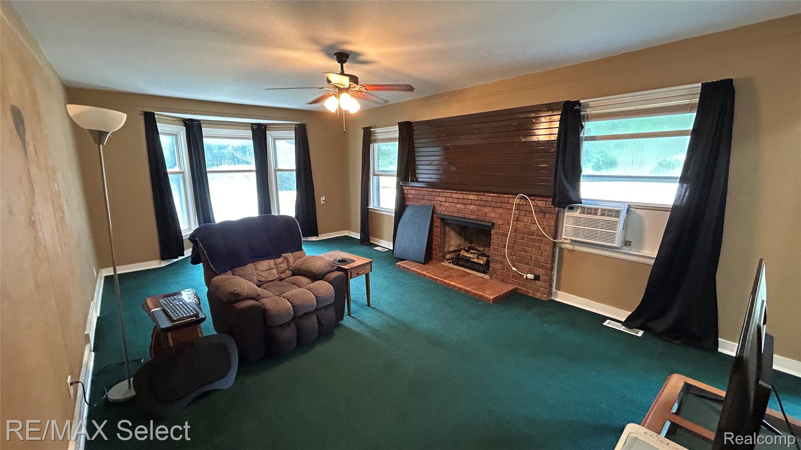
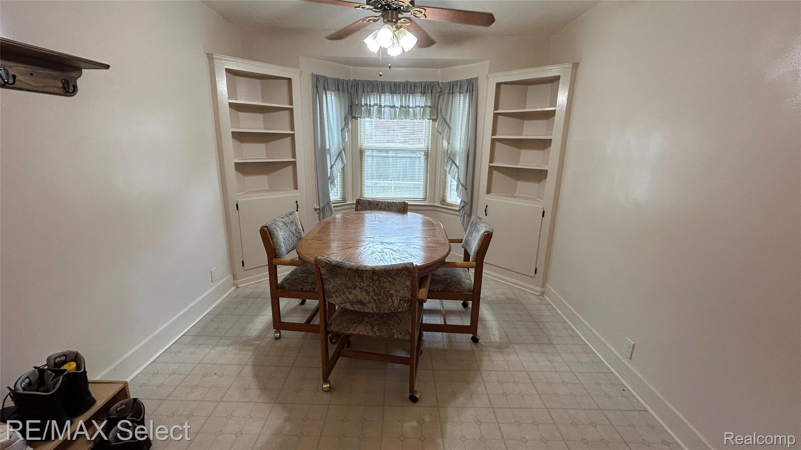
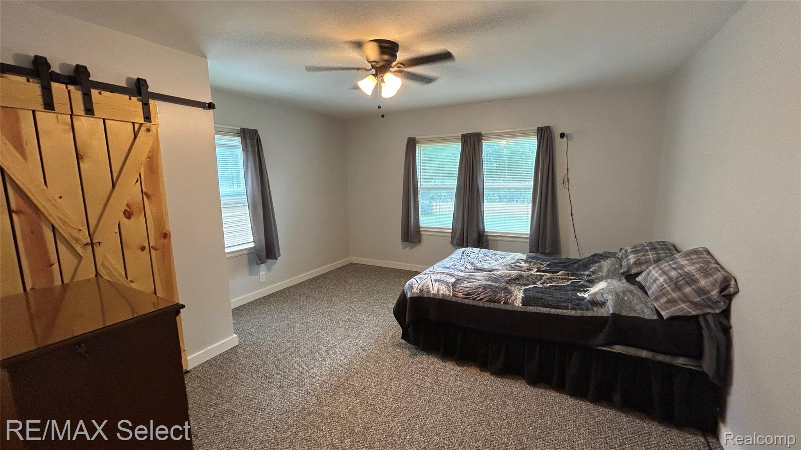
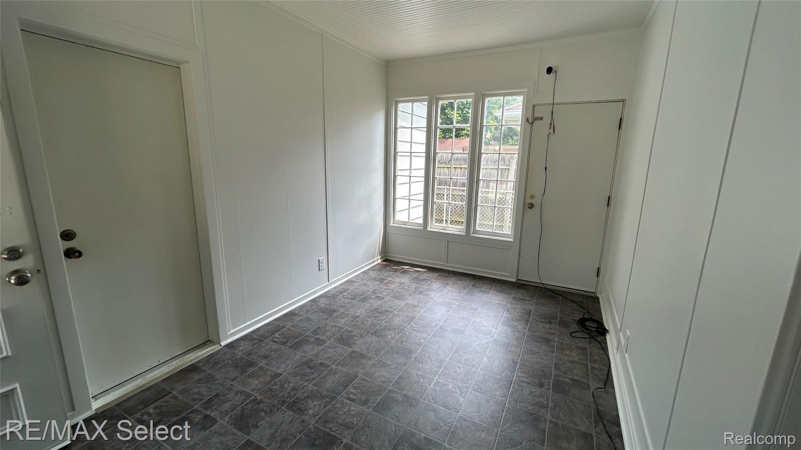
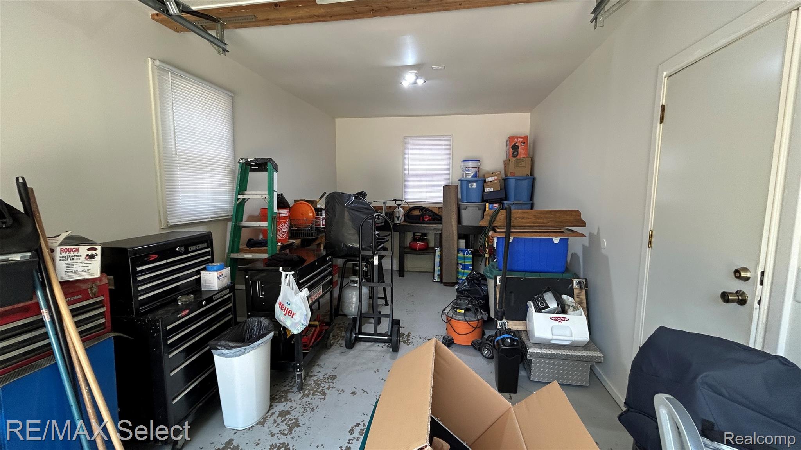
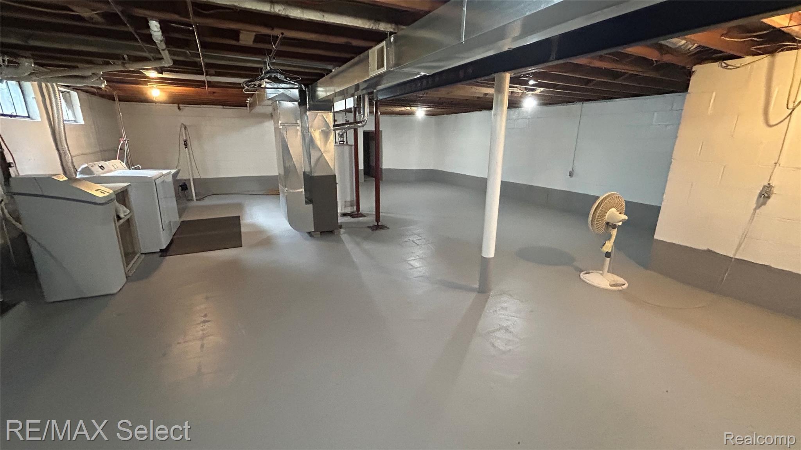
Tucked at the end of a low-traffic street, this ranch with full basement in Flint Township offers a practical floor plan and comfortable living space all on one level. Inside, you'll find an eat-in kitchen with a dishwasher and gas stove included, along with large windows that bring in plenty of natural light. The attached 1-car garage adds convenience, and the spacious yard offers room to enjoy the outdoors. Breezeway could possibly be converted into a second bedroom. Located just off Fenton and Hemphill Roads in the Carman-Ainsworth School District, with quick access to local amenities and I-75. A solid option for buyers looking to own or invest.

1
bed

1
bath

961 Sq.Ft. LIVING AREA

8,712 Sq.Ft. lot

Shane Adams

Shane Adams

Features & Amenities

Interior

  • total bedrooms1
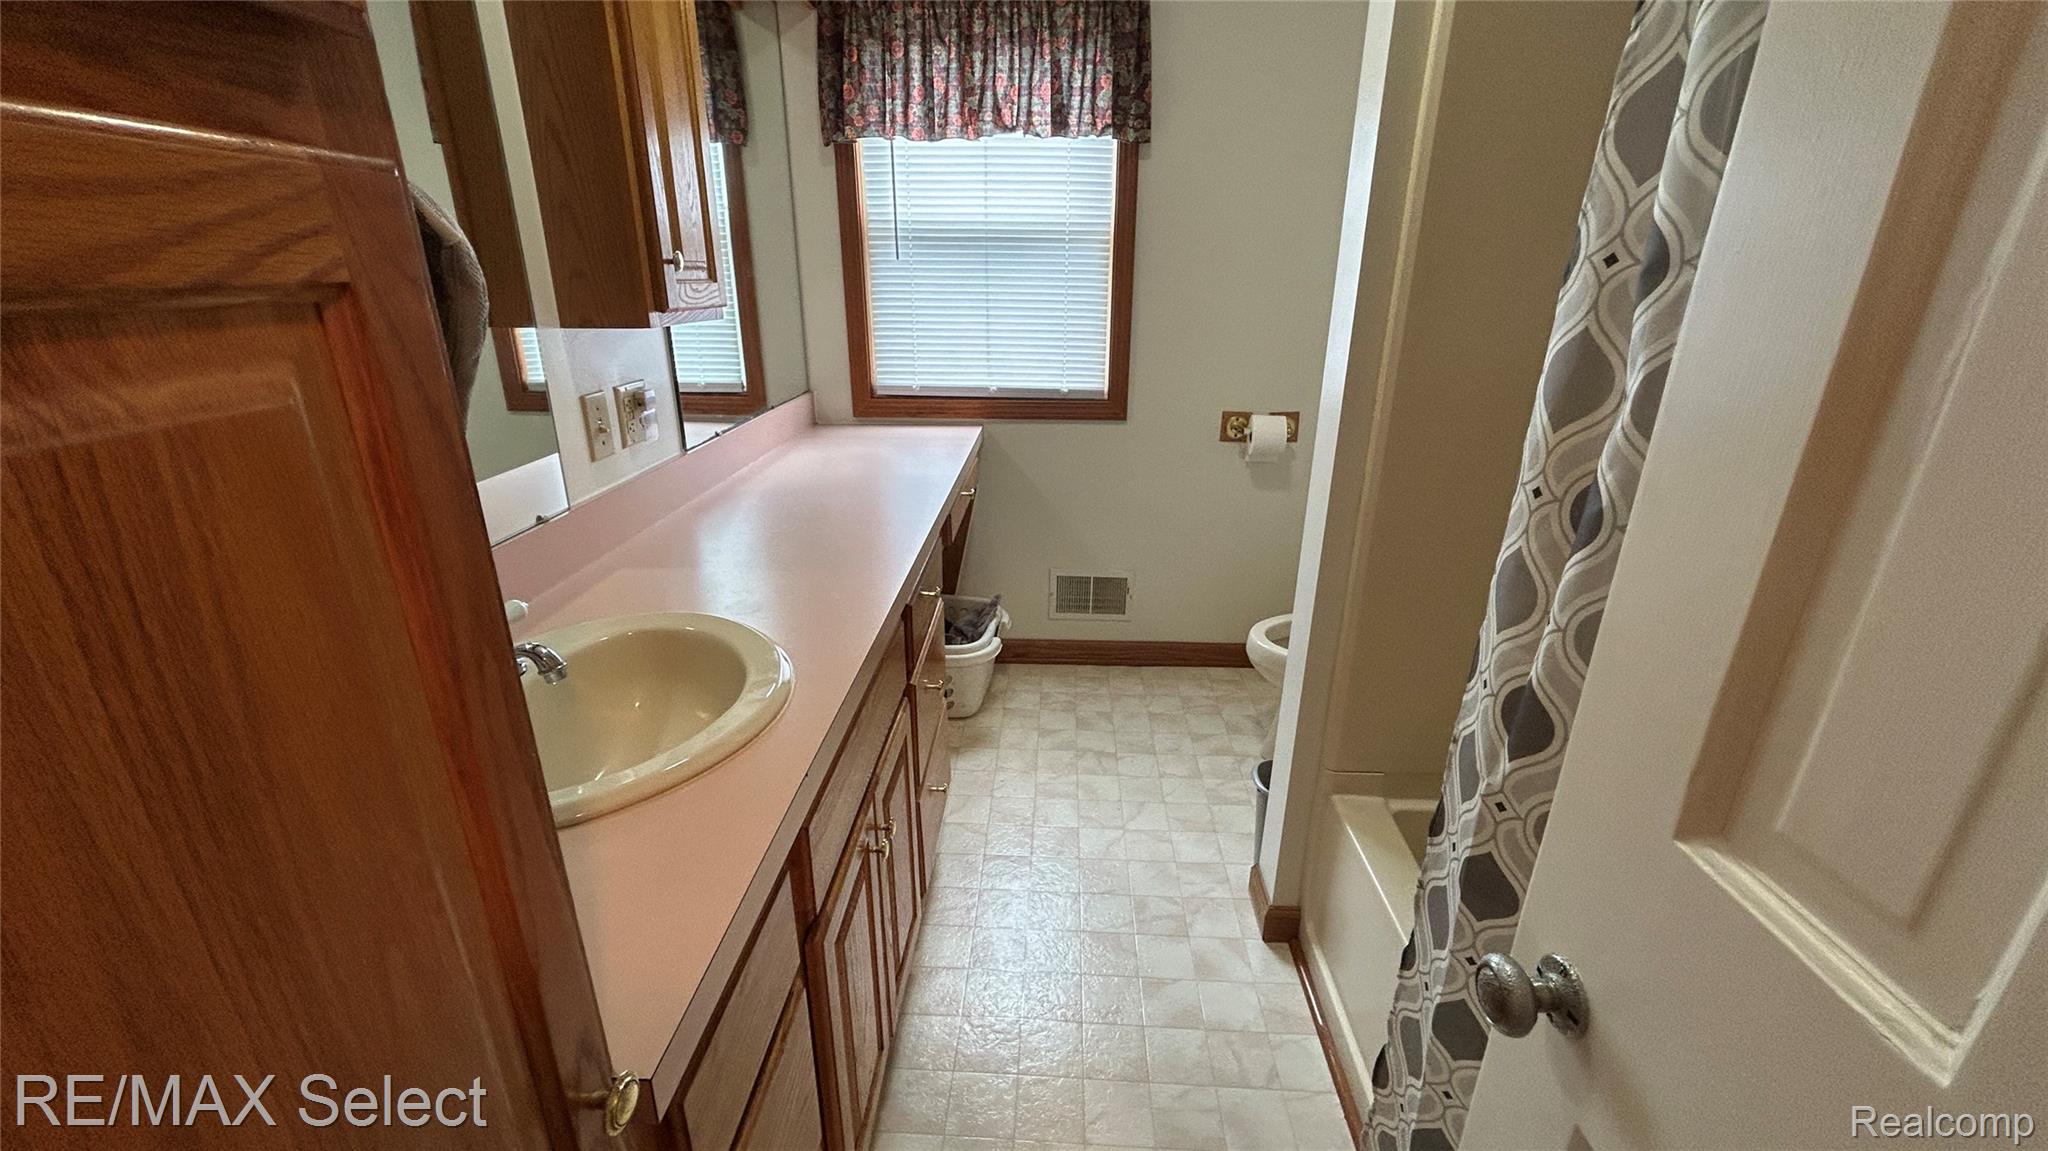
  • Total bathroom1
  • full bathroom1
  • Laundry room Electric Dryer Hookup, Washer Hookup
  • Fireplace Living Room
  • APPLIANCES Dishwasher, Disposal, Free Standing Gas Range, Range Hood

Area & Lot

  • Status Sold
  • Date Sold October 24, 2025
  • Living Area961 Sq.Ft.
  • Lot Area8,712 Sq.Ft.
  • MLS® ID20251021955
  • TypeResidential
  • YEAR BUILT1955
  • NeighborhoodFlint
  • Architecture StylesRanch
  • School DistrictCarmanAinsworth

Exterior

  • STORIES1
  • Garage Space1.0
  • water SourceWell
  • PoolNone
  • roofAsphalt
  • parkingOne Car Garage, Attached
  • HEAT TYPEForced Air, Natural Gas
  • sewerPublic Sewer
  • SubstructureBasement, Block

Financial

  • Sales Price$88,600
  • Real Estate Tax $1,178/yr

Flint

Explore

Work With Us

Partner with Shane Adams Group for trusted guidance and exceptional service throughout your real estate journey. We are committed to helping buyers and sellers achieve their goals with confidence and ease.

Follow Me on Instagram