Leave a Message

By providing your contact information to Shane Adams, your personal information will be processed in accordance with Shane Adams's Privacy Policy. By checking the box(es) below, you expressly consent to receive marketing or promotional real estate communication from Shane Adams in the manner selected by you. For SMS text messages, message frequency varies. Message and data rates may apply. Consent is not a condition of purchase of any goods or services. You may opt out of receiving further communications from Shane Adams at any time. To opt out of receiving SMS text messages, reply STOP to unsubscribe. SMS text messaging is subject to our Terms of Use.

Thank you for your message. We will be in touch with you shortly.

1213 Ripley Road
1213 Ripley Road
1213 Ripley Road
1213 Ripley Road
1213 Ripley Road
1213 Ripley Road
1213 Ripley Road
1213 Ripley Road
1213 Ripley Road
1213 Ripley Road
1213 Ripley Road
1213 Ripley Road
1213 Ripley Road
1213 Ripley Road
1213 Ripley Road
1213 Ripley Road
1213 Ripley Road
1213 Ripley Road
1213 Ripley Road
1213 Ripley Road
1213 Ripley Road
1213 Ripley Road
1213 Ripley Road
1213 Ripley Road
1213 Ripley Road
1213 Ripley Road
1213 Ripley Road
1213 Ripley Road
1213 Ripley Road
1213 Ripley Road
1213 Ripley Road
1213 Ripley Road
1213 Ripley Road
1213 Ripley Road
1213 Ripley Road
1213 Ripley Road
1213 Ripley Road
1213 Ripley Road
1213 Ripley Road
1213 Ripley Road
1213 Ripley Road
1213 Ripley Road
1213 Ripley Road
1213 Ripley Road
1213 Ripley Road
1213 Ripley Road
1213 Ripley Road
1213 Ripley Road
1213 Ripley Road
1213 Ripley Road
1213 Ripley Road
1213 Ripley Road
1213 Ripley Road
1213 Ripley Road
1213 Ripley Road
1213 Ripley Road
1213 Ripley Road
1213 Ripley Road
1213 Ripley Road
1213 Ripley Road
1213 Ripley Road
1213 Ripley Road
1213 Ripley Road
1213 Ripley Road
1213 Ripley Road
1213 Ripley Road
1213 Ripley Road
1213 Ripley Road
1213 Ripley Road
1213 Ripley Road
1213 Ripley Road
1213 Ripley Road
1213 Ripley Road
1213 Ripley Road
1213 Ripley Road
1213 Ripley Road
1213 Ripley Road
1213 Ripley Road
1213 Ripley Road
1213 Ripley Road
1213 Ripley Road
1213 Ripley Road
1213 Ripley Road
1213 Ripley Road
SEE ALL PHOTOS
1213 Ripley Road
1213 Ripley Road
1213 Ripley Road
1213 Ripley Road
1213 Ripley Road
1213 Ripley Road
1213 Ripley Road
1213 Ripley Road
1213 Ripley Road
1213 Ripley Road
1213 Ripley Road
1213 Ripley Road
1213 Ripley Road
1213 Ripley Road
1213 Ripley Road
1213 Ripley Road
1213 Ripley Road
1213 Ripley Road
1213 Ripley Road
1213 Ripley Road
1213 Ripley Road
1213 Ripley Road
1213 Ripley Road
1213 Ripley Road
1213 Ripley Road
1213 Ripley Road
1213 Ripley Road
1213 Ripley Road
1213 Ripley Road
1213 Ripley Road
1213 Ripley Road
1213 Ripley Road
1213 Ripley Road
1213 Ripley Road
1213 Ripley Road
1213 Ripley Road
1213 Ripley Road
1213 Ripley Road
1213 Ripley Road
1213 Ripley Road
1213 Ripley Road
1213 Ripley Road
1213 Ripley Road
1213 Ripley Road
1213 Ripley Road
1213 Ripley Road
1213 Ripley Road
1213 Ripley Road
1213 Ripley Road
1213 Ripley Road
1213 Ripley Road
1213 Ripley Road
1213 Ripley Road
1213 Ripley Road
1213 Ripley Road
1213 Ripley Road
1213 Ripley Road
1213 Ripley Road
1213 Ripley Road
1213 Ripley Road
1213 Ripley Road
1213 Ripley Road
1213 Ripley Road
1213 Ripley Road
1213 Ripley Road
1213 Ripley Road
1213 Ripley Road
1213 Ripley Road
1213 Ripley Road
1213 Ripley Road
1213 Ripley Road
1213 Ripley Road
1213 Ripley Road
1213 Ripley Road
1213 Ripley Road
1213 Ripley Road
1213 Ripley Road
1213 Ripley Road
1213 Ripley Road
1213 Ripley Road
1213 Ripley Road
1213 Ripley Road
1213 Ripley Road
1213 Ripley Road
Courtesy of RE/MAX Select
For Sale

1213 Ripley Road

1213 Ripley Road, Linden City Genesee, Michigan 48451

$999,950
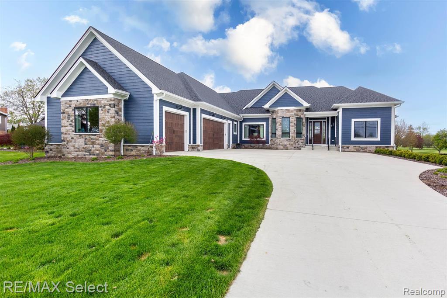
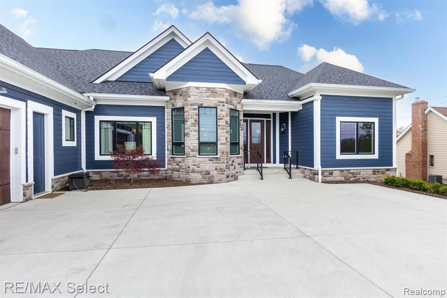
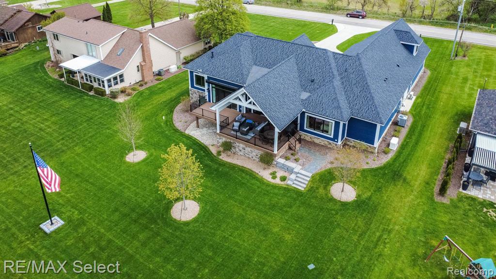
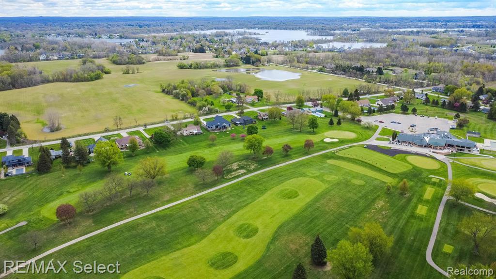
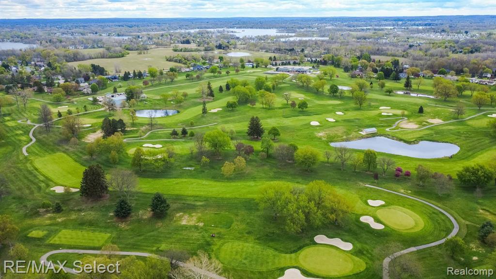
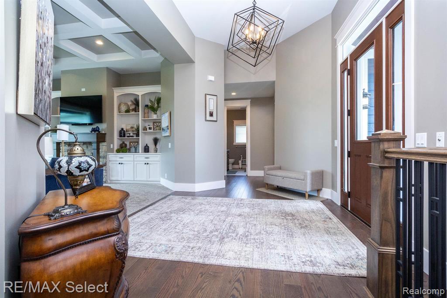
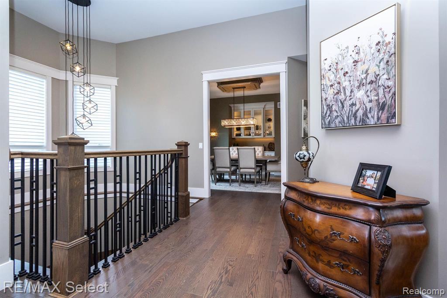
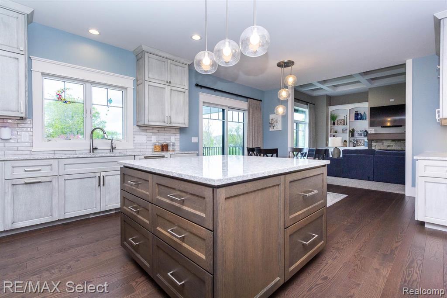
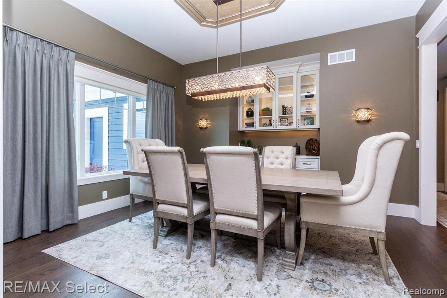
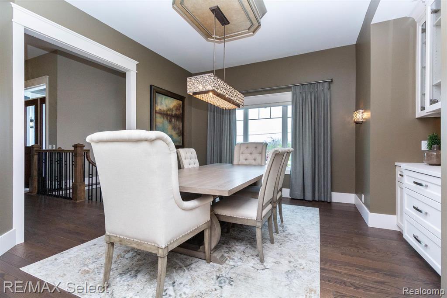
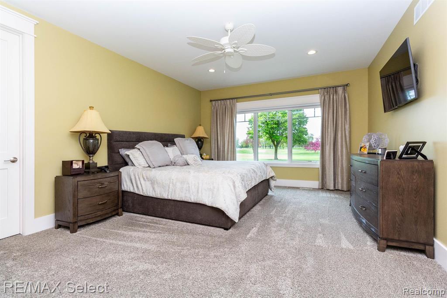
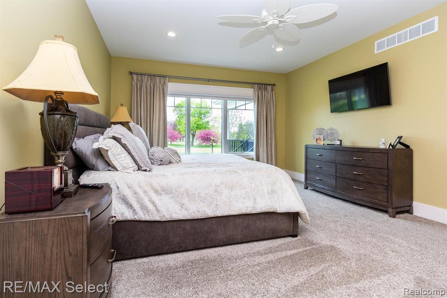
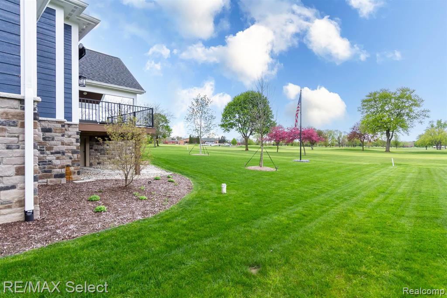
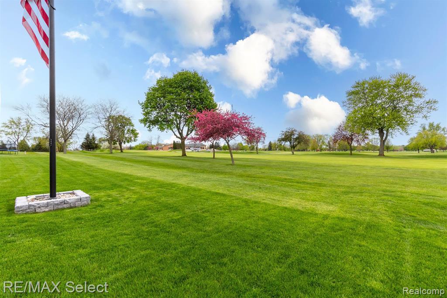
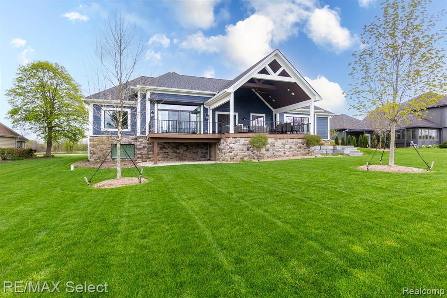

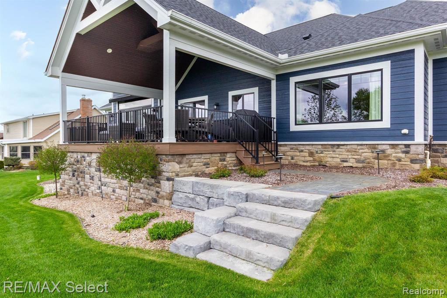
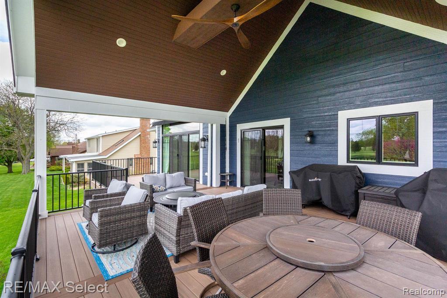
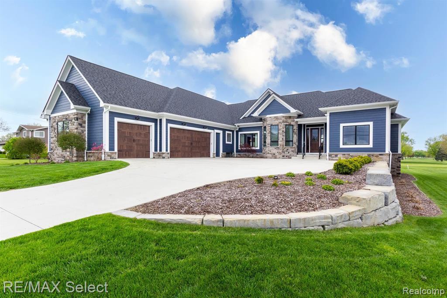
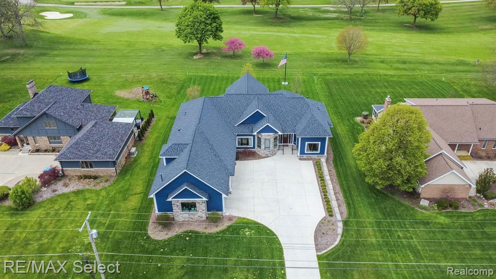
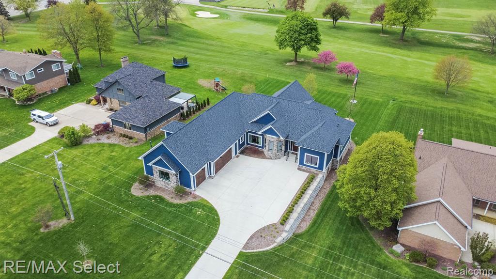
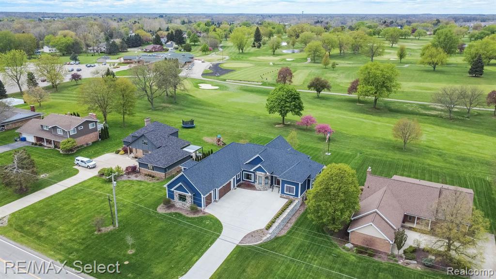
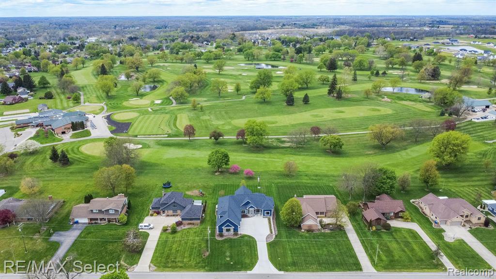
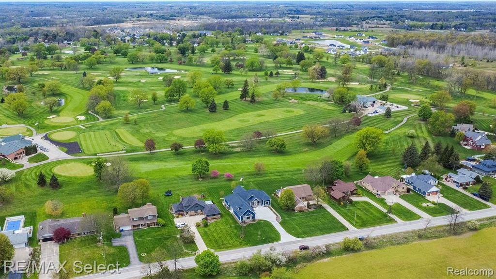
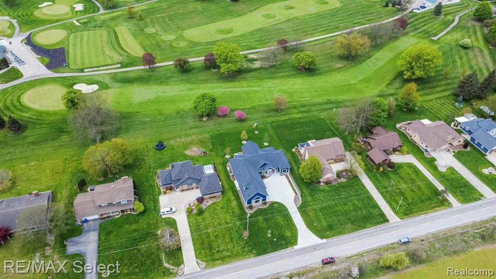
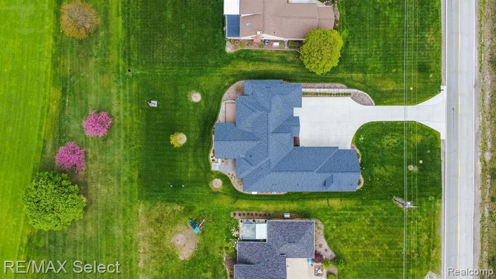
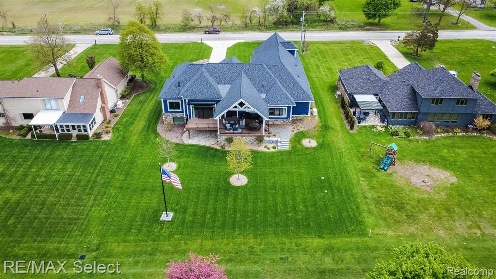
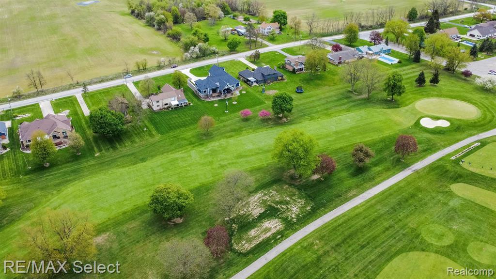
Welcome to your dream home overlooking the 9th hole of Spring Meadows Country Club! This exceptional ranch offers just over 5,200 sq. ft. of total finished living space, including the beautifully finished lower level, with an impressive list of upgrades and amenities that truly must be seen to be appreciated. Enjoy the convenience of walking or taking your private golf cart to the first tee, driving range, or club restaurant for dinner with family and friends.

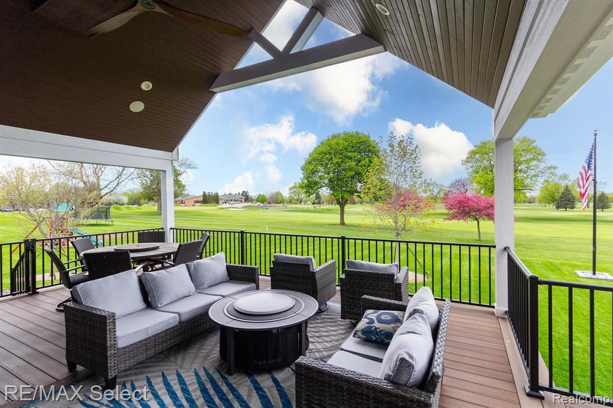
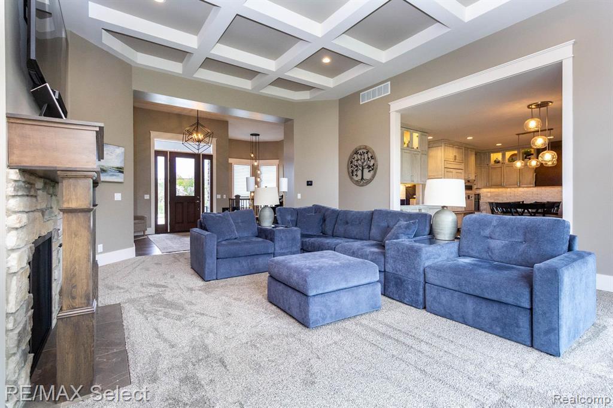
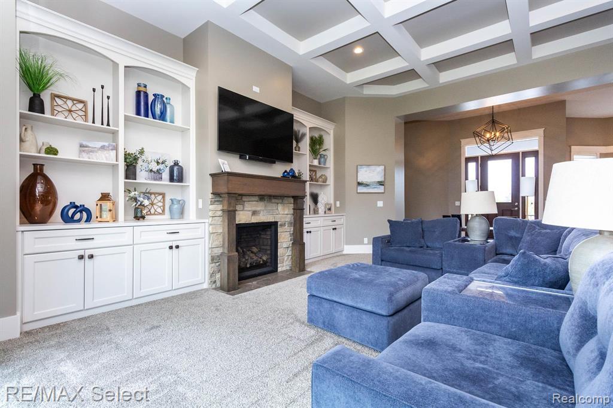
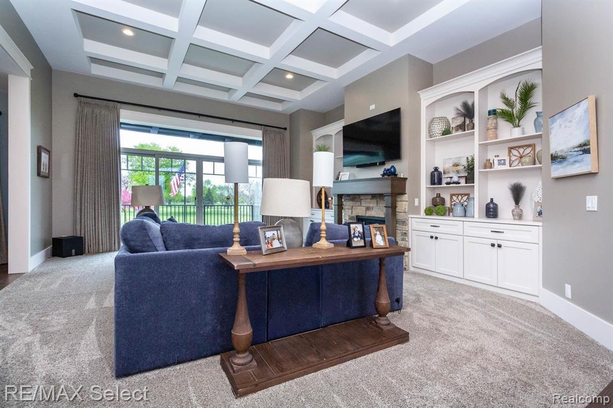
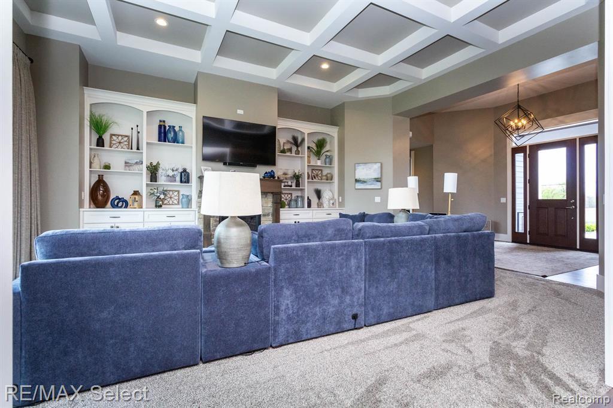
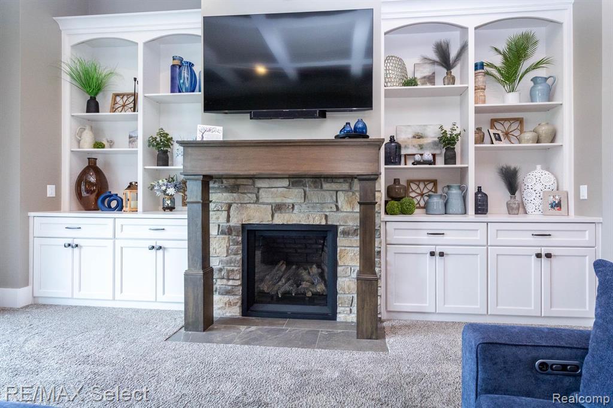
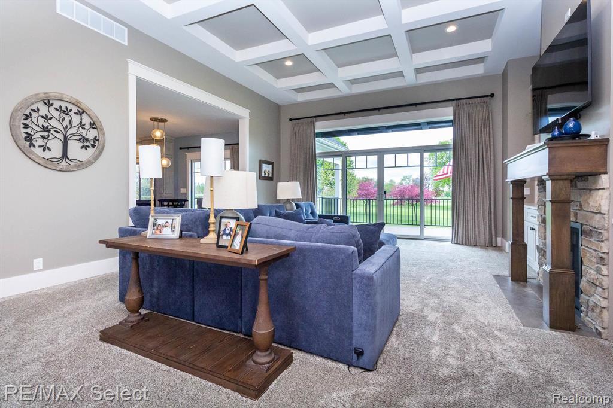
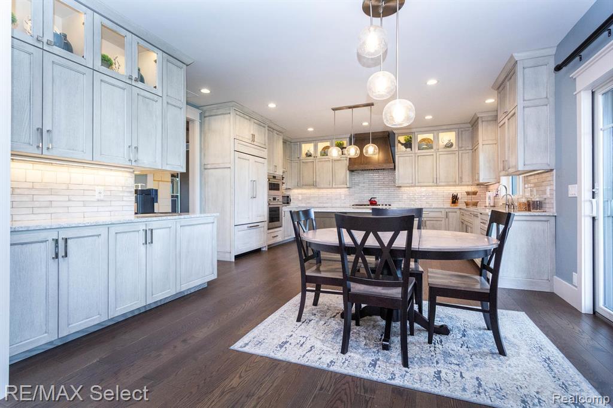
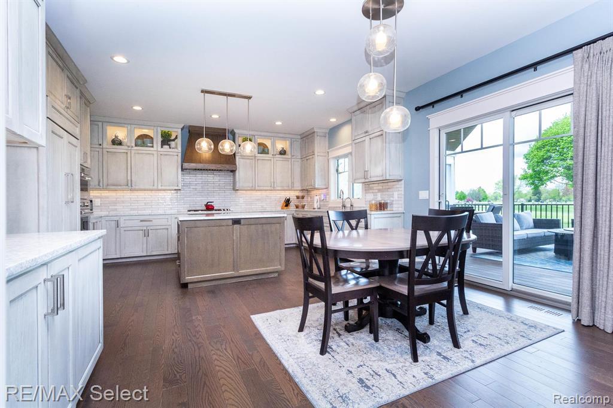
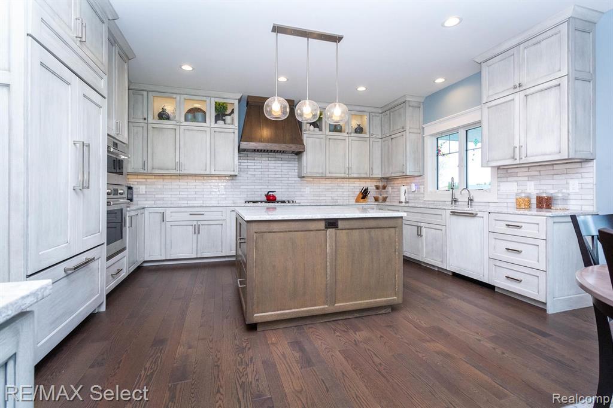
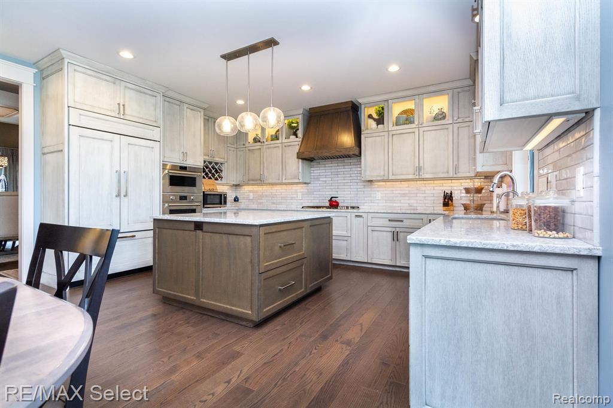
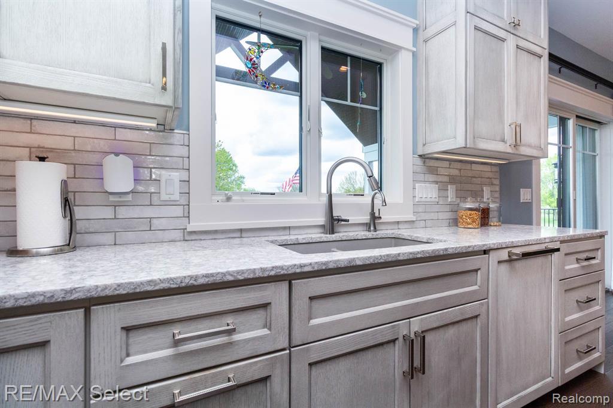
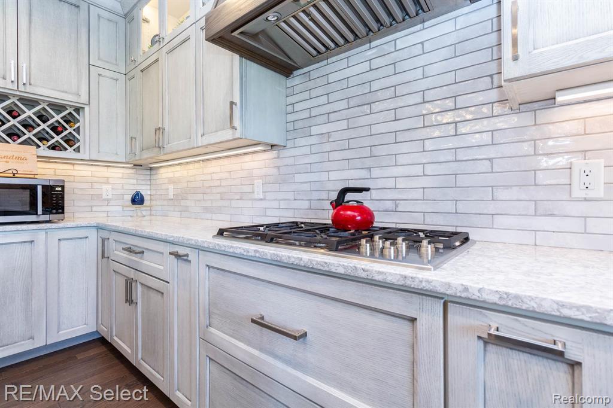
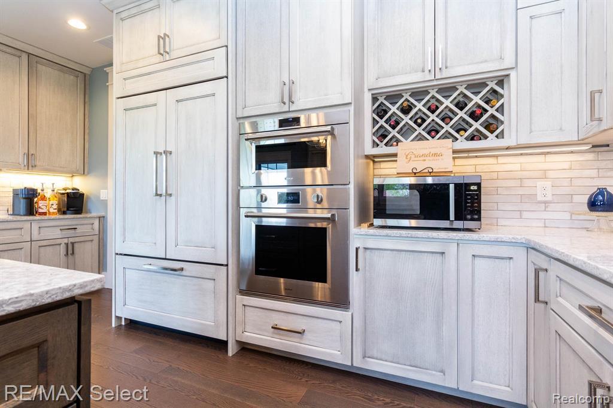
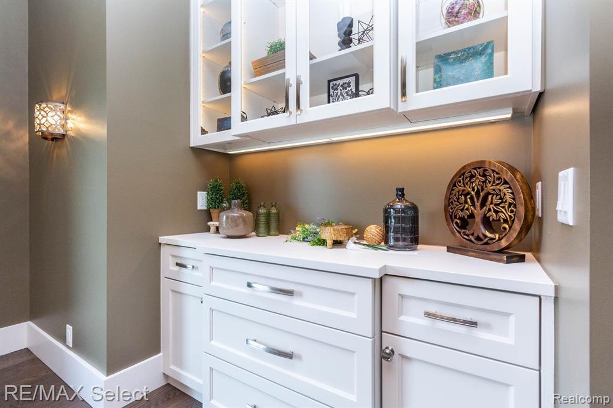
The main level features a stunning open-concept kitchen with a large island/snack bar overlooking the spacious great room and picturesque golf course. The kitchen is appointed with Sub-Zero appliances, hardwood flooring, and beautiful ceramic backsplash. The great room showcases tall, detailed ceilings, a gas fireplace, custom built-in cabinetry, and spectacular views of the 9th fairway.

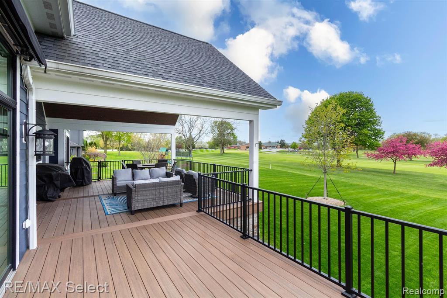
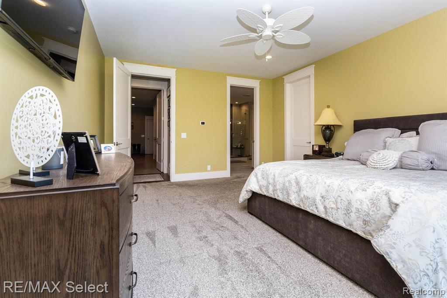
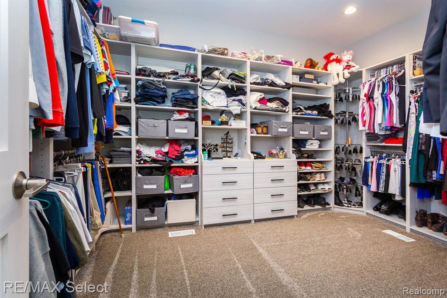
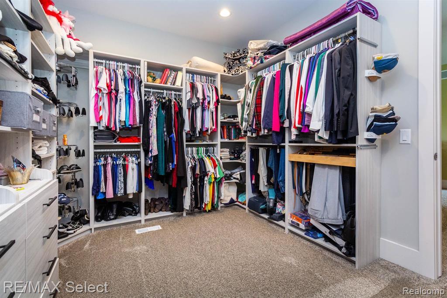
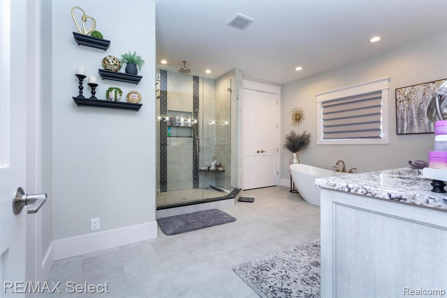
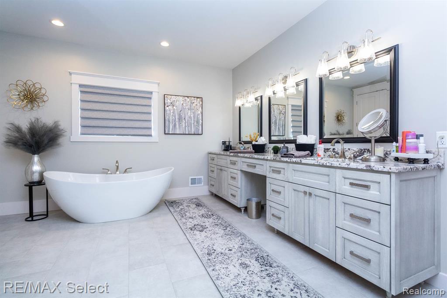
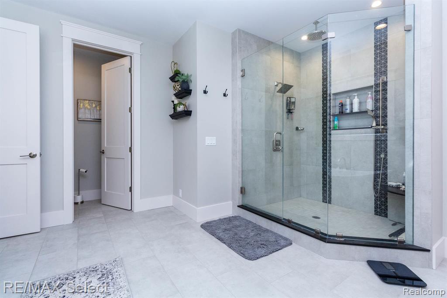
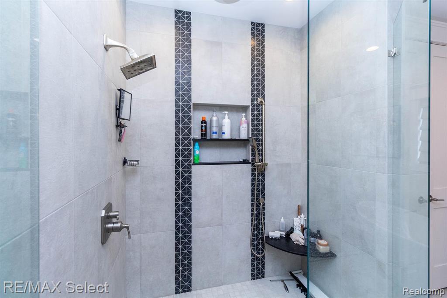
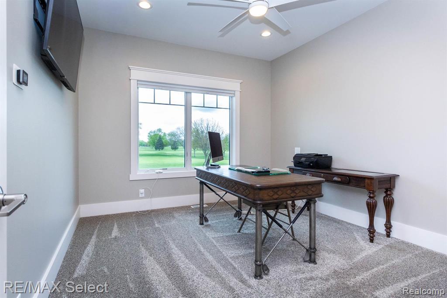
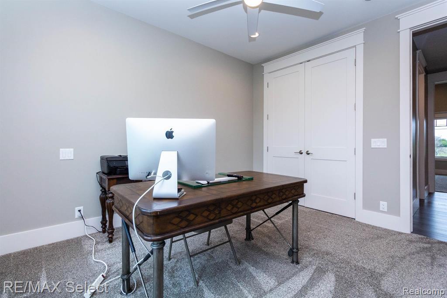
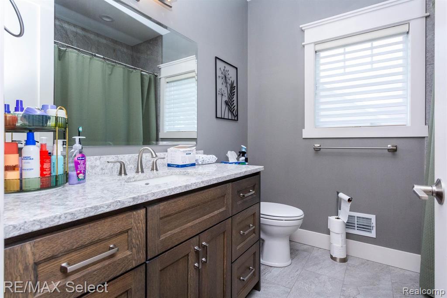
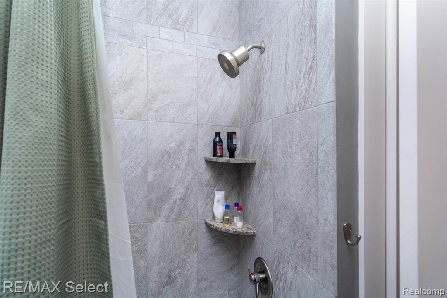
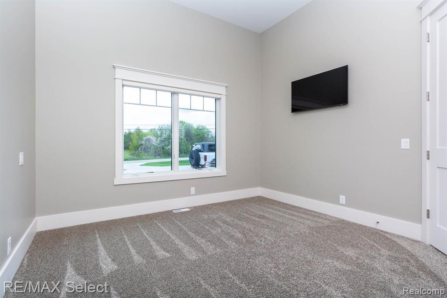
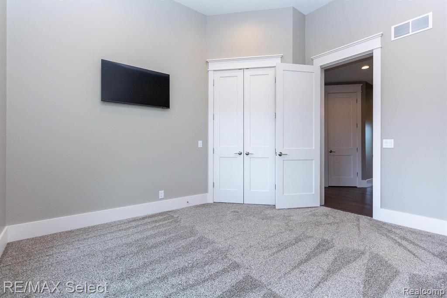
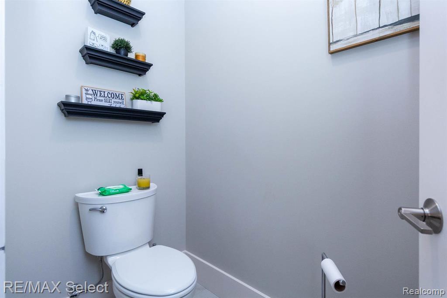
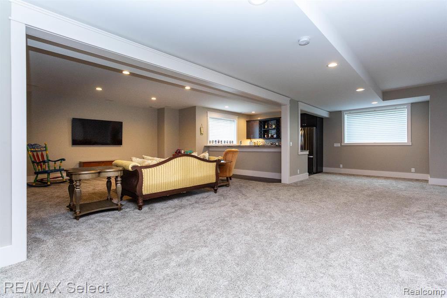
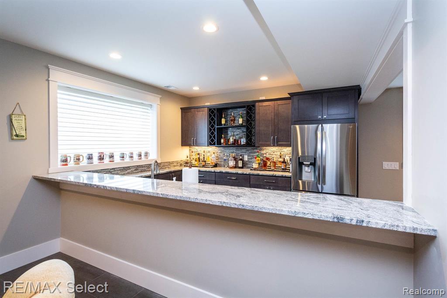
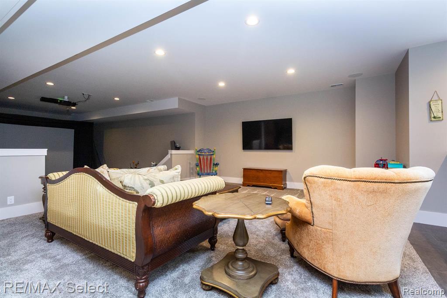
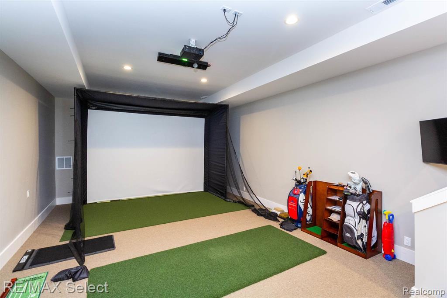
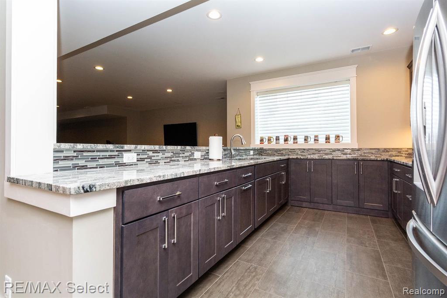
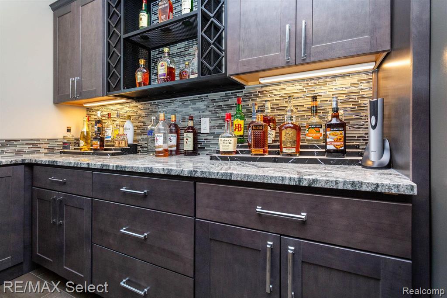
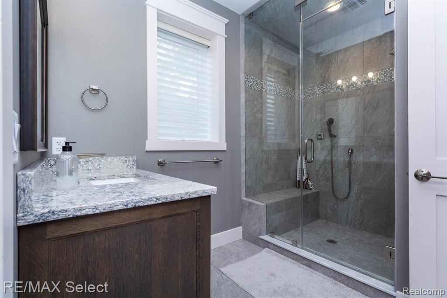
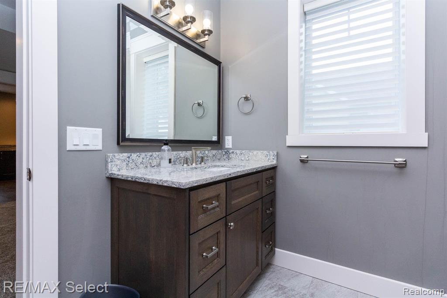
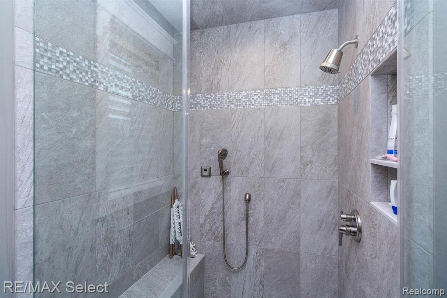
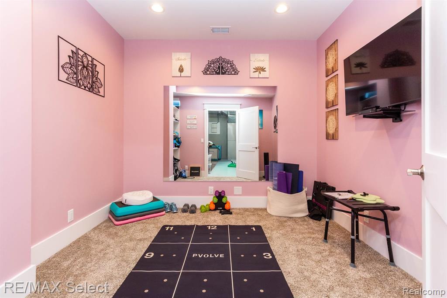
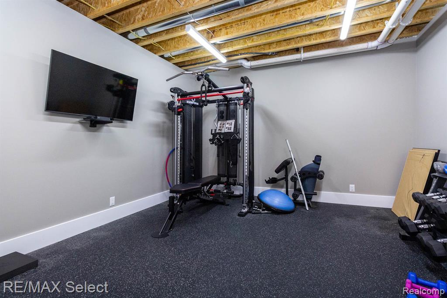
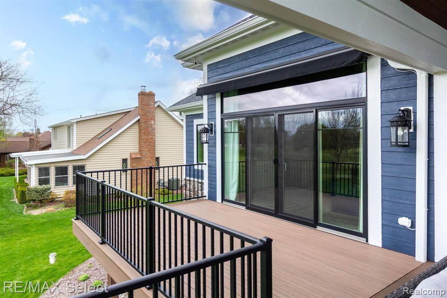
With 4 bedrooms and 3 1/2 baths, this home is designed for both comfortable everyday living and impressive entertaining. The expansive composite deck and covered porch provide the perfect setting to relax and enjoy the golf course views. The finished lower level adds an incredible amount of living and recreational space, including a second kitchen, golf simulator, exercise room, full bath with a steam ceramic shower, and so much more.

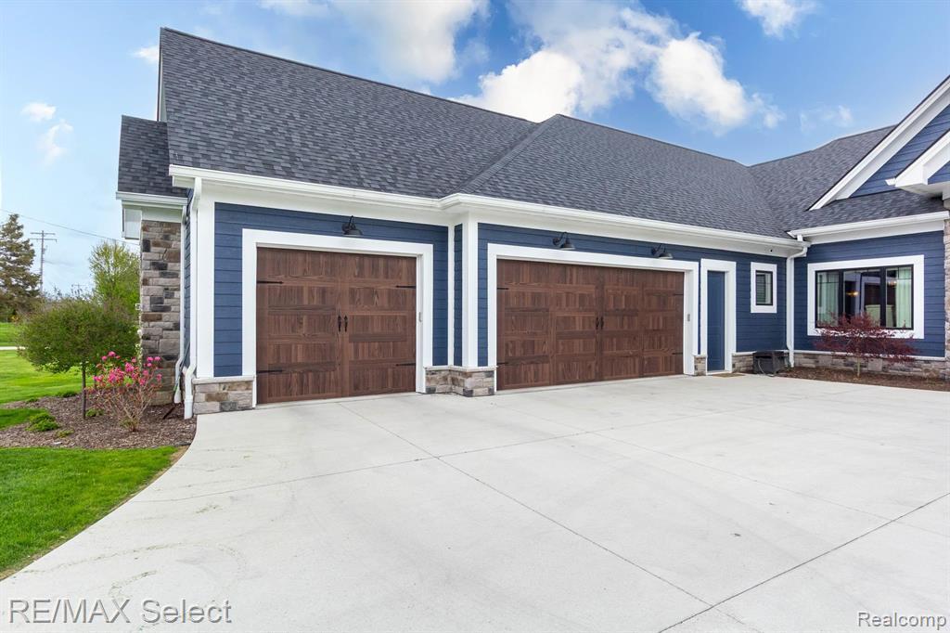
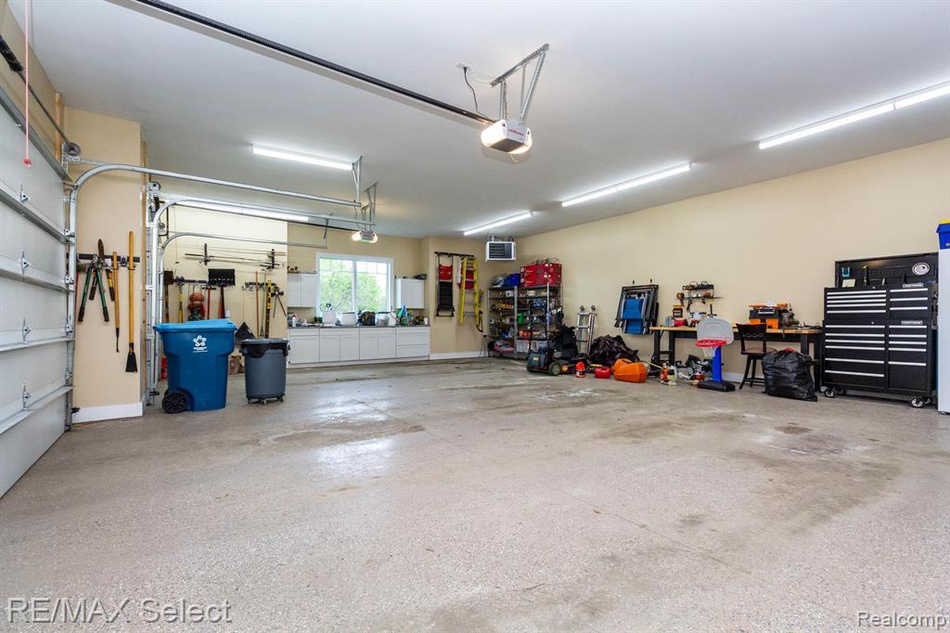
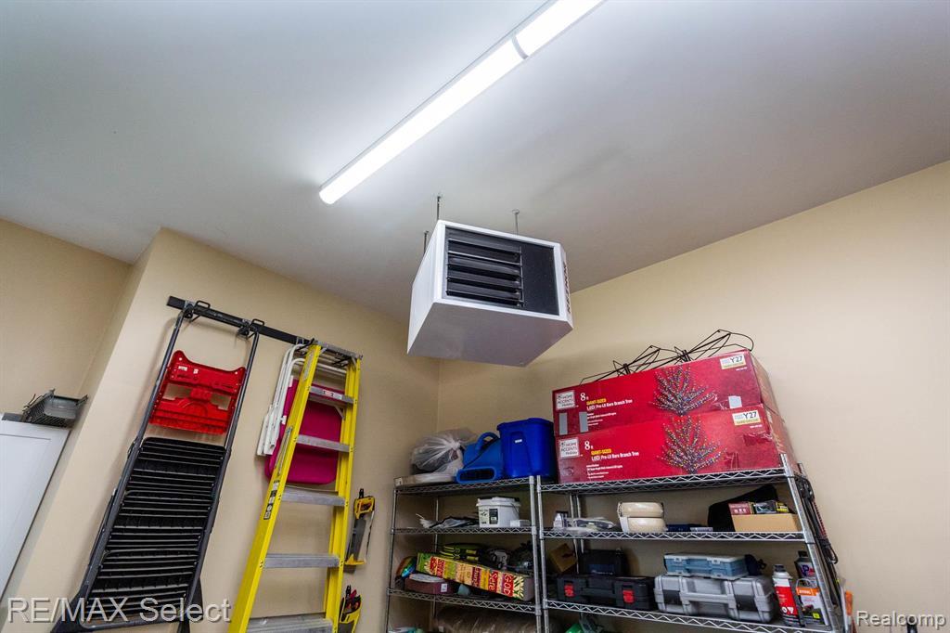
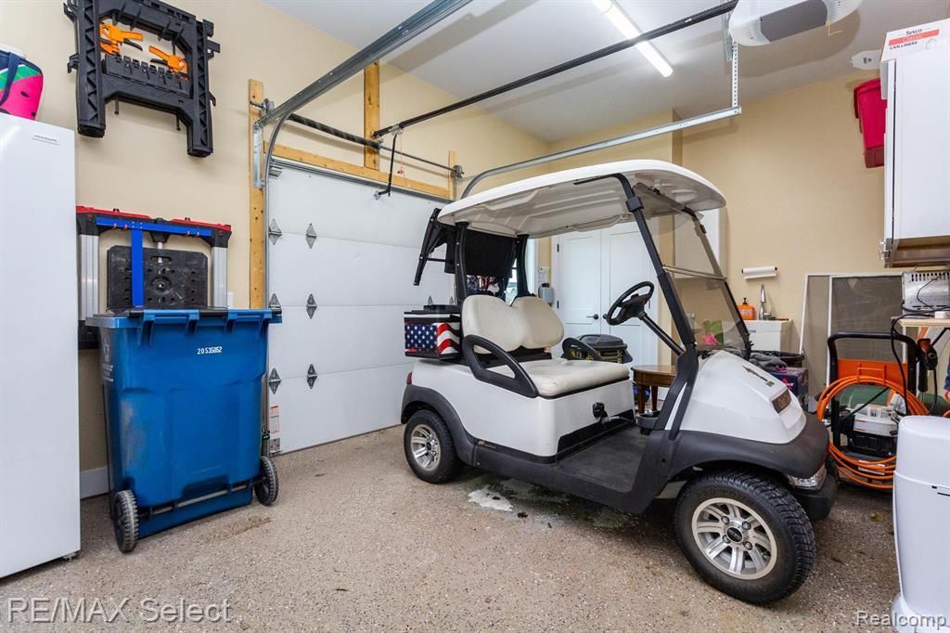
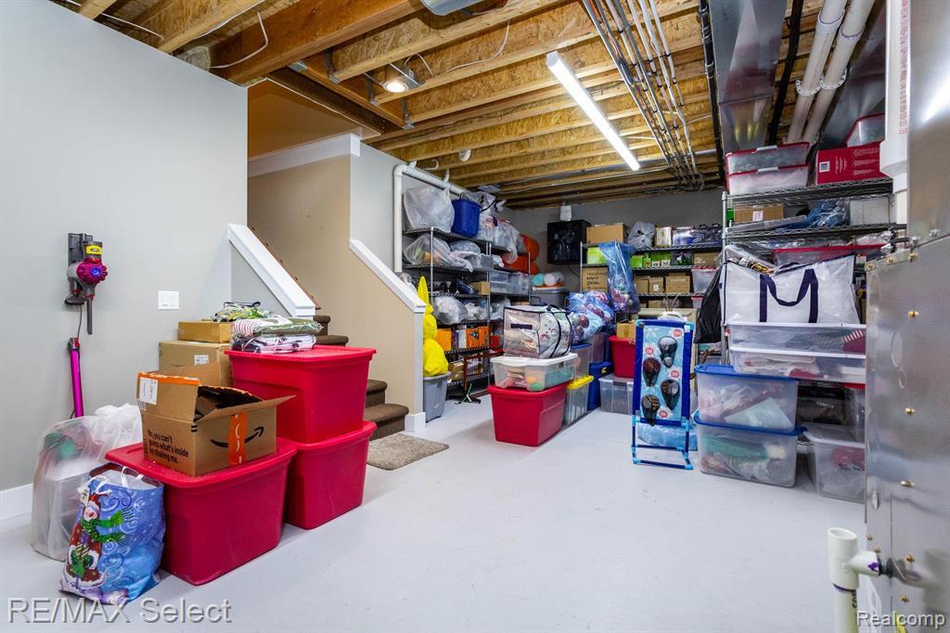
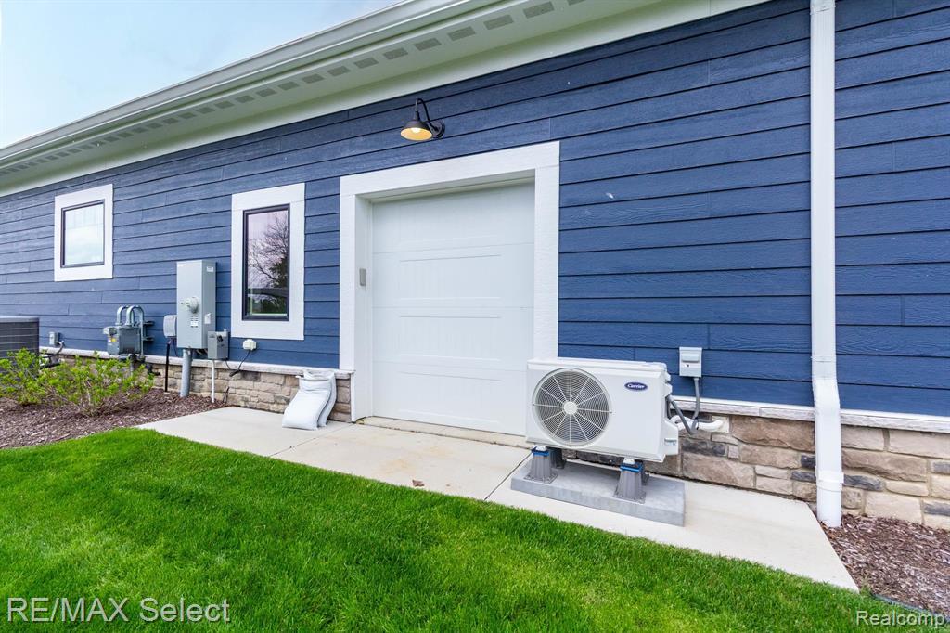
The 3-car garage is equally impressive, featuring a dedicated golf cart door, gas heater, and direct access to the finished basement. Every detail of this home reflects quality, thoughtful design, and exceptional craftsmanship.

The location is hard to beat--within walking distance of downtown Linden, city and county parks, and less than 3 miles from US-23. A truly remarkable property offering luxury, lifestyle, golf course living, and convenience all in one.

4
beds

4
baths

5,352 Sq.Ft. LIVING AREA

0.46 Acres lot

Shane Adams

Shane Adams

Features & Amenities

Interior

  • total bedrooms4
  • Total bathrooms4
  • full bathrooms3
  • half bathroom1
  • Fireplace Great Room
  • APPLIANCES Built In Gas Oven, Built In Refrigerator, Dishwasher, Disposal, Double Oven, Dryer, Gas Cooktop, Humidifier, Microwave, Stainless Steel Appliances, Washer, Water Softener Owned
  • other interior Features High Speed Internet

Area & Lot

  • Status For Sale
  • Living Area5,352 Sq.Ft.
  • Lot Area0.46 Acres
  • MLS® ID20261066179
  • TypeResidential
  • YEAR BUILT2022
  • NeighborhoodLinden
  • Architecture StylesRanch
  • School DistrictLinden

Exterior

  • STORIES1
  • Garage Space3.0
  • water SourceWell
  • PoolNone
  • lot featuresOn Golf Course, Sprinklers
  • parkingThree Car Garage, Attached, Direct Access, Electricityin Garage, Heated Garage, Garage Door Opener, Side Entrance
  • HEAT TYPEForced Air, Natural Gas, Other Heating Source
  • AIR CONDITIONINGCeiling Fans, Central Air
  • sewerPublic Sewer
  • SubstructureBasement, Poured

Financial

  • Sales Price$999,950
  • Real Estate Tax $22,847/yr
image

Schedule a Showing

We would love to show you our beautiful property. Please select your preferred date and time below. An agent will be in touch shortly to confirm your appointment.

Schedule a Showing

We would love to show you our beautiful property. Please select your preferred date and time below. An agent will be in touch shortly to confirm your appointment.

Thank you for your interest in 1213 Ripley Road, Linden City Genesee, Michigan 48451. We are reviewing your request and will be in touch shortly!

Mortgage Calculator

Estimate your monthly mortgage payment, including the principal and interest, property taxes, and HOA. Adjust the values to generate a more accurate rate.

All estimates are provided for informational purposes only. Actual amounts may vary.
$0,000 Your Payment 20 15 65
$0,000 Your Payment

Linden

Explore

Work With Us

Partner with Shane Adams Group for trusted guidance and exceptional service throughout your real estate journey. We are committed to helping buyers and sellers achieve their goals with confidence and ease.

Follow Me on Instagram