Leave a Message

By providing your contact information to Shane Adams, your personal information will be processed in accordance with Shane Adams's Privacy Policy. By checking the box(es) below, you expressly consent to receive marketing or promotional real estate communication from Shane Adams in the manner selected by you. For SMS text messages, message frequency varies. Message and data rates may apply. Consent is not a condition of purchase of any goods or services. You may opt out of receiving further communications from Shane Adams at any time. To opt out of receiving SMS text messages, reply STOP to unsubscribe. SMS text messaging is subject to our Terms of Use.

Thank you for your message. We will be in touch with you shortly.

1226 VISTA Drive
1226 VISTA Drive
1226 VISTA Drive
1226 VISTA Drive
1226 VISTA Drive
1226 VISTA Drive
1226 VISTA Drive
1226 VISTA Drive
1226 VISTA Drive
1226 VISTA Drive
1226 VISTA Drive
1226 VISTA Drive
1226 VISTA Drive
1226 VISTA Drive
1226 VISTA Drive
1226 VISTA Drive
1226 VISTA Drive
1226 VISTA Drive
1226 VISTA Drive
1226 VISTA Drive
1226 VISTA Drive
1226 VISTA Drive
1226 VISTA Drive
1226 VISTA Drive
1226 VISTA Drive
1226 VISTA Drive
1226 VISTA Drive
1226 VISTA Drive
1226 VISTA Drive
1226 VISTA Drive
1226 VISTA Drive
1226 VISTA Drive
1226 VISTA Drive
1226 VISTA Drive
1226 VISTA Drive
1226 VISTA Drive
1226 VISTA Drive
1226 VISTA Drive
1226 VISTA Drive
1226 VISTA Drive
1226 VISTA Drive
1226 VISTA Drive
1226 VISTA Drive
1226 VISTA Drive
1226 VISTA Drive
1226 VISTA Drive
1226 VISTA Drive
1226 VISTA Drive
1226 VISTA Drive
1226 VISTA Drive
1226 VISTA Drive
1226 VISTA Drive
1226 VISTA Drive
1226 VISTA Drive
1226 VISTA Drive
1226 VISTA Drive
1226 VISTA Drive
1226 VISTA Drive
SEE ALL PHOTOS
1226 VISTA Drive
1226 VISTA Drive
1226 VISTA Drive
1226 VISTA Drive
1226 VISTA Drive
1226 VISTA Drive
1226 VISTA Drive
1226 VISTA Drive
1226 VISTA Drive
1226 VISTA Drive
1226 VISTA Drive
1226 VISTA Drive
1226 VISTA Drive
1226 VISTA Drive
1226 VISTA Drive
1226 VISTA Drive
1226 VISTA Drive
1226 VISTA Drive
1226 VISTA Drive
1226 VISTA Drive
1226 VISTA Drive
1226 VISTA Drive
1226 VISTA Drive
1226 VISTA Drive
1226 VISTA Drive
1226 VISTA Drive
1226 VISTA Drive
1226 VISTA Drive
1226 VISTA Drive
1226 VISTA Drive
1226 VISTA Drive
1226 VISTA Drive
1226 VISTA Drive
1226 VISTA Drive
1226 VISTA Drive
1226 VISTA Drive
1226 VISTA Drive
1226 VISTA Drive
1226 VISTA Drive
1226 VISTA Drive
1226 VISTA Drive
1226 VISTA Drive
1226 VISTA Drive
1226 VISTA Drive
1226 VISTA Drive
1226 VISTA Drive
1226 VISTA Drive
1226 VISTA Drive
1226 VISTA Drive
1226 VISTA Drive
1226 VISTA Drive
1226 VISTA Drive
1226 VISTA Drive
1226 VISTA Drive
1226 VISTA Drive
1226 VISTA Drive
1226 VISTA Drive
1226 VISTA Drive
Courtesy of RE/MAX Select
Sold

1226 VISTA Drive

1226 VISTA DR, Fenton City Genesee, Michigan 48430

$540,000
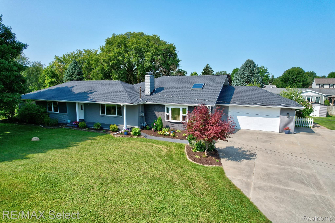
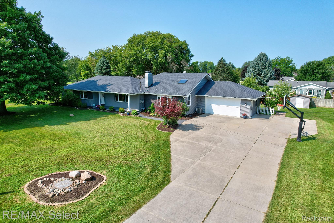
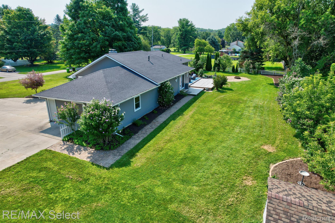
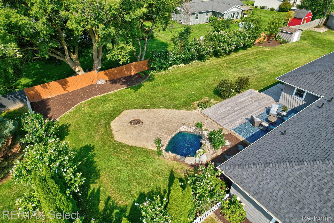
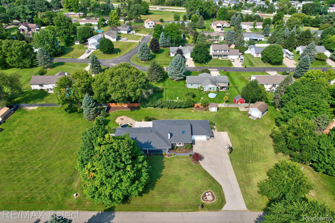
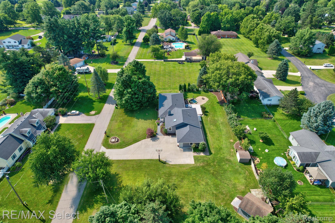
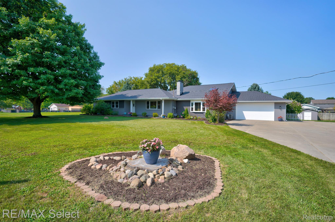
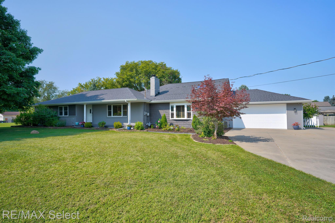
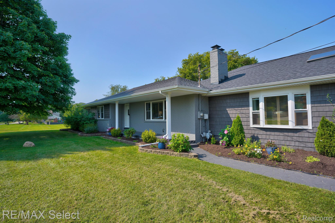
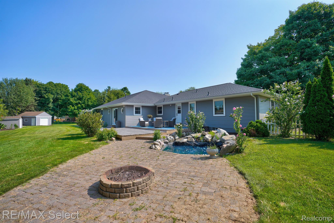
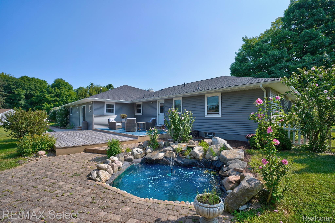
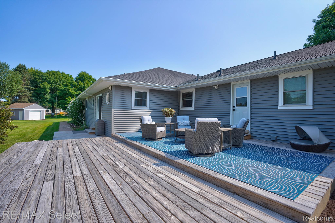
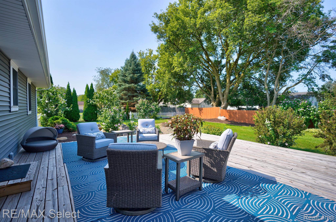
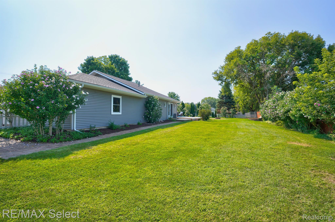
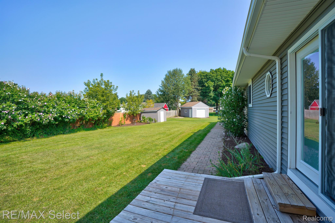
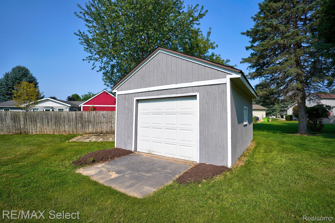
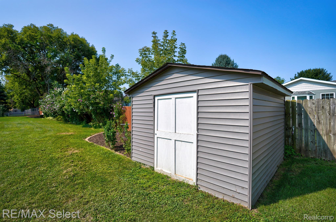
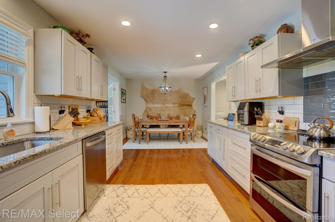
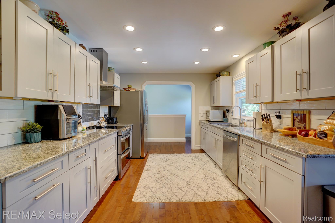
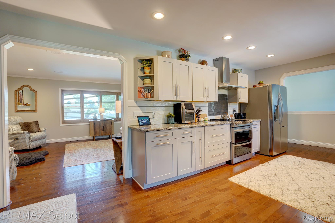
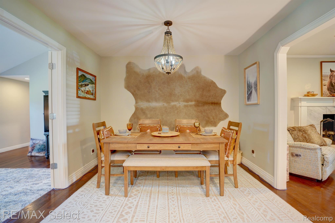
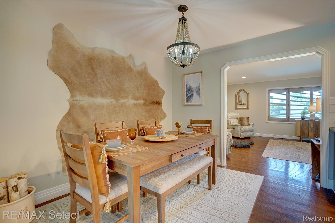
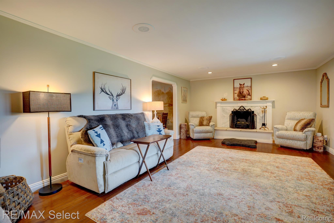
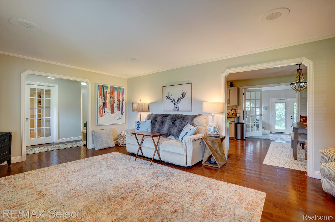
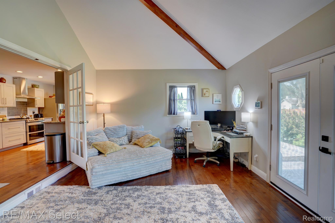
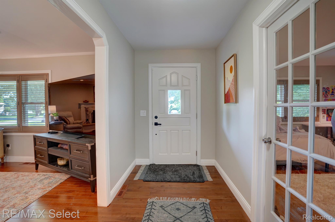
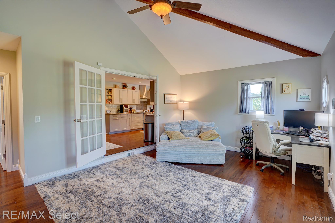
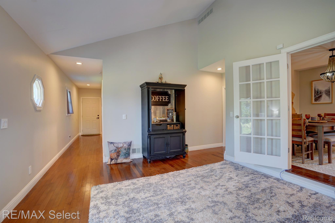
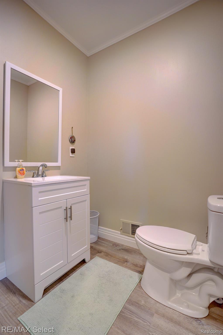
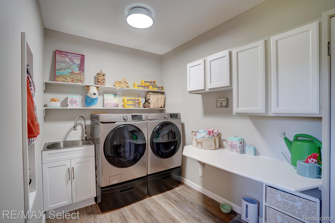
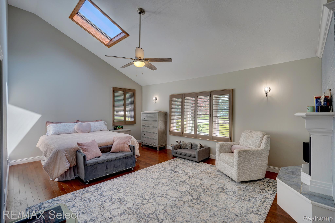
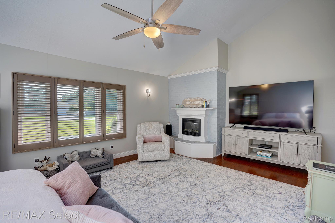
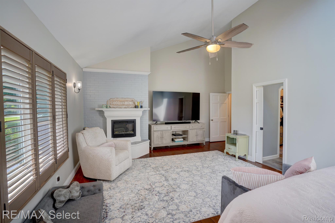
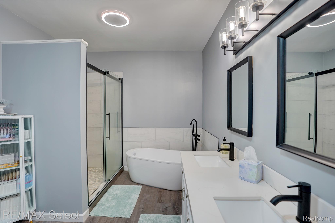
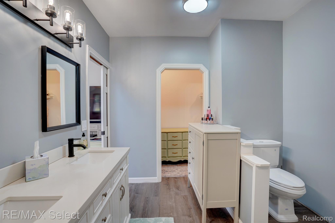
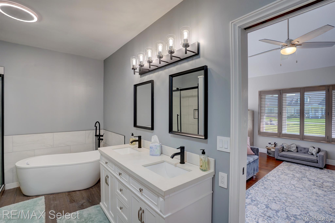
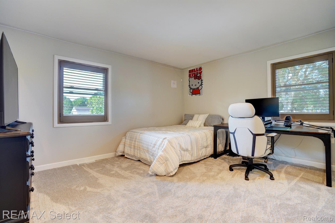
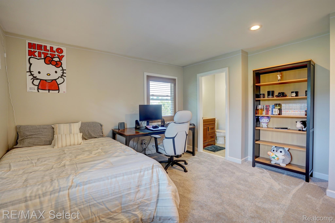
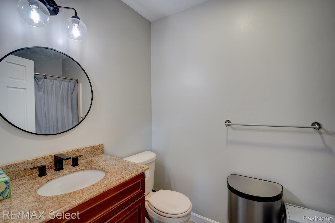
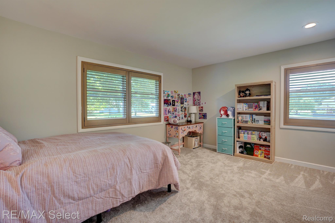
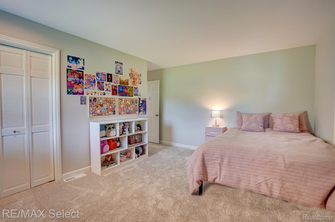
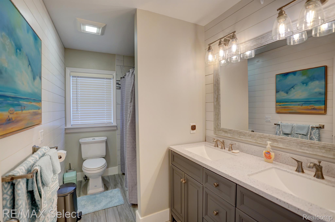
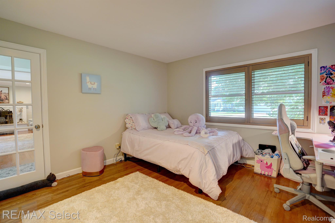
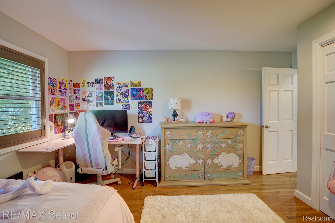
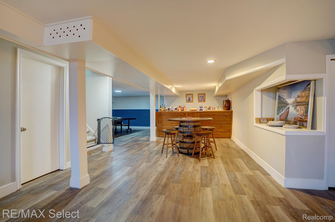
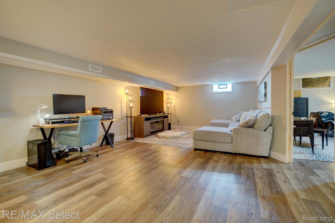
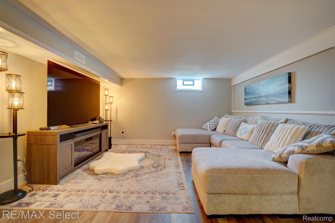
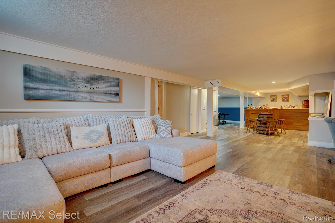
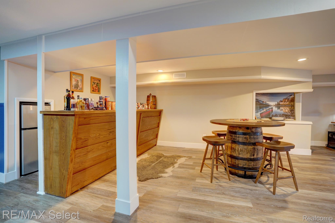
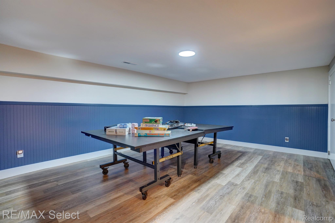
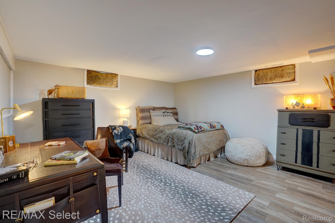
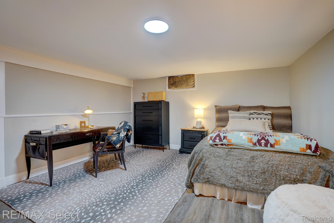
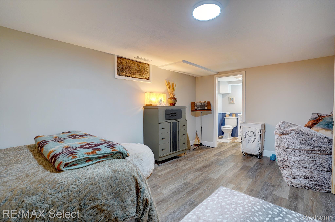
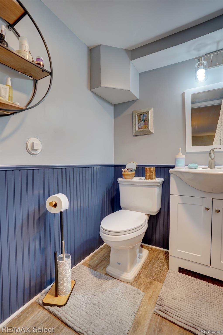
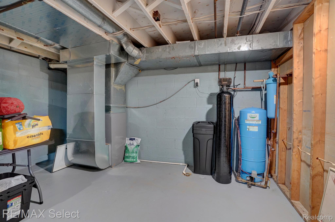
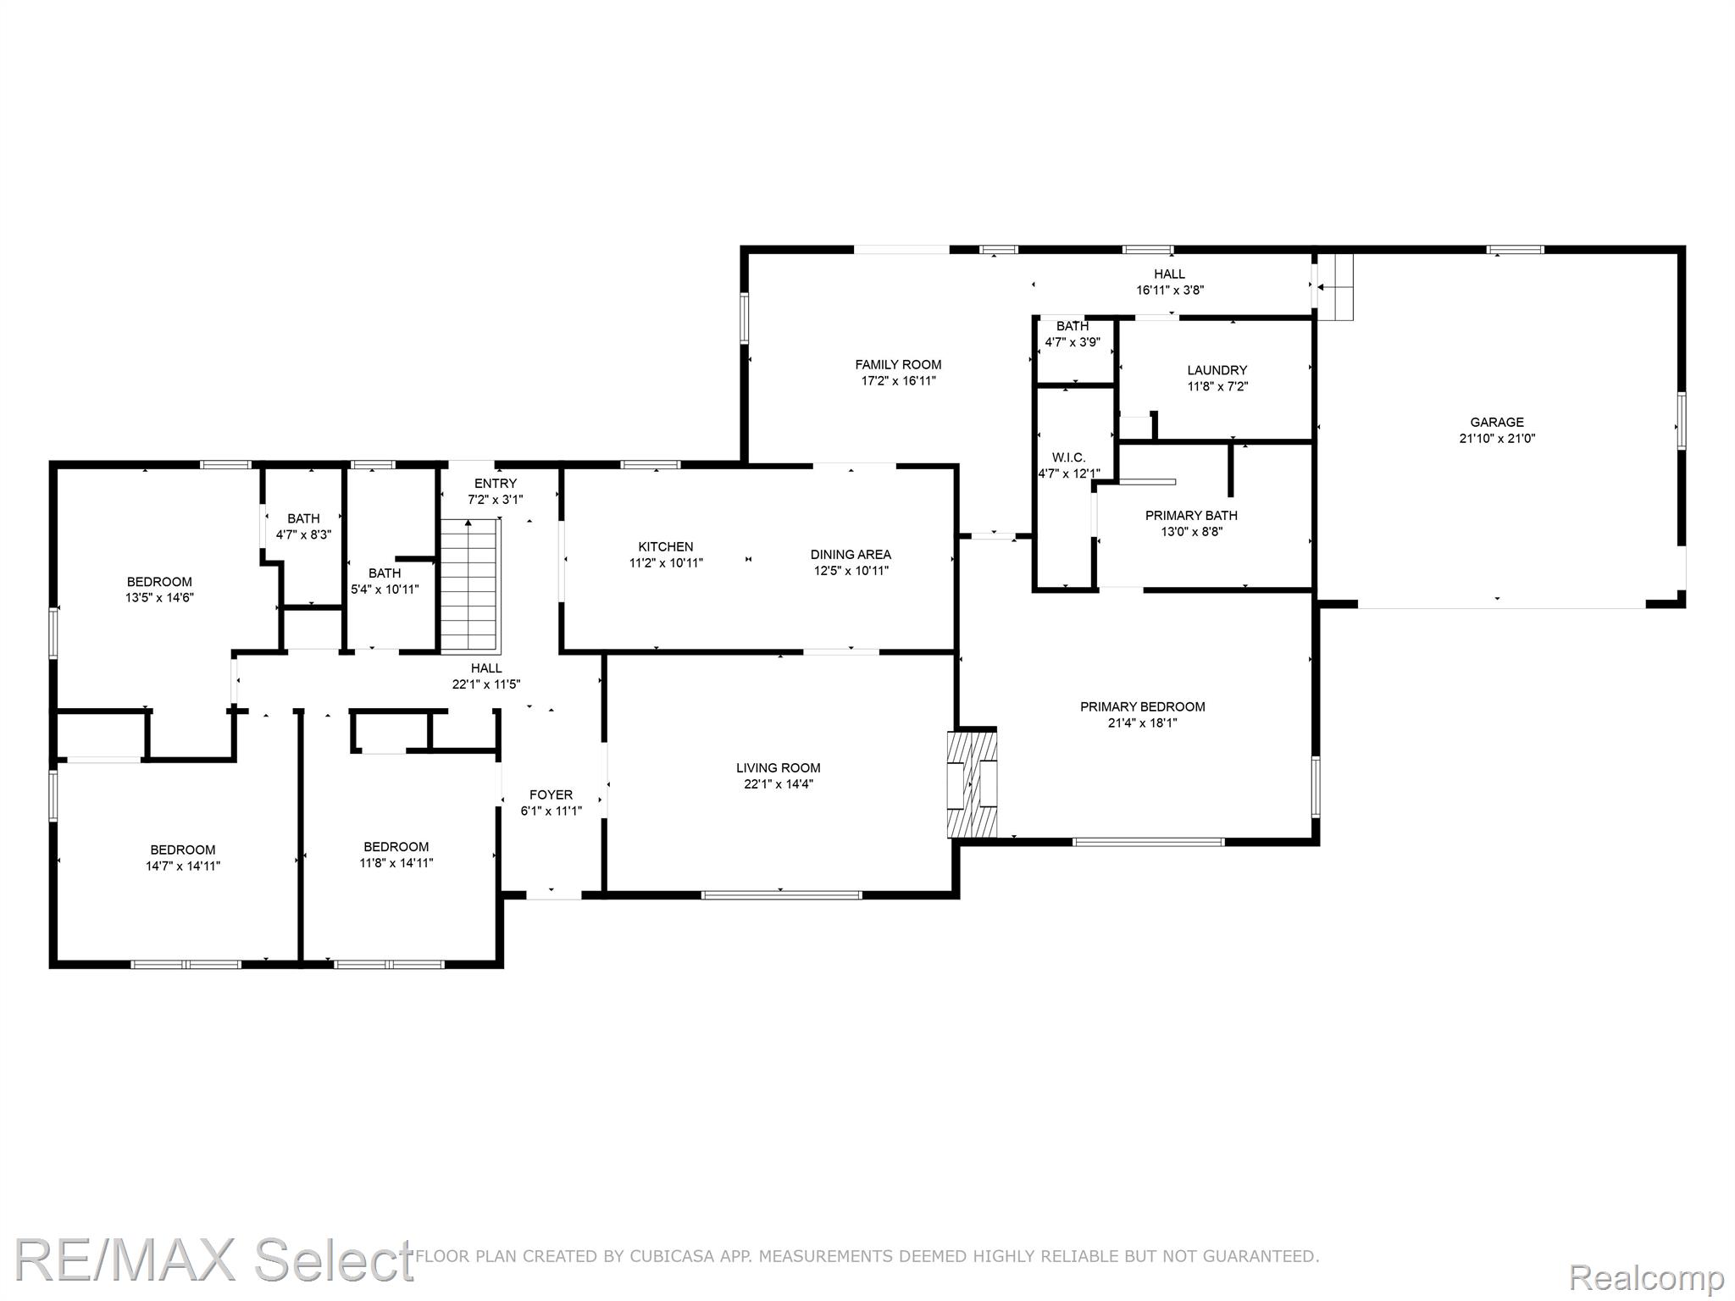
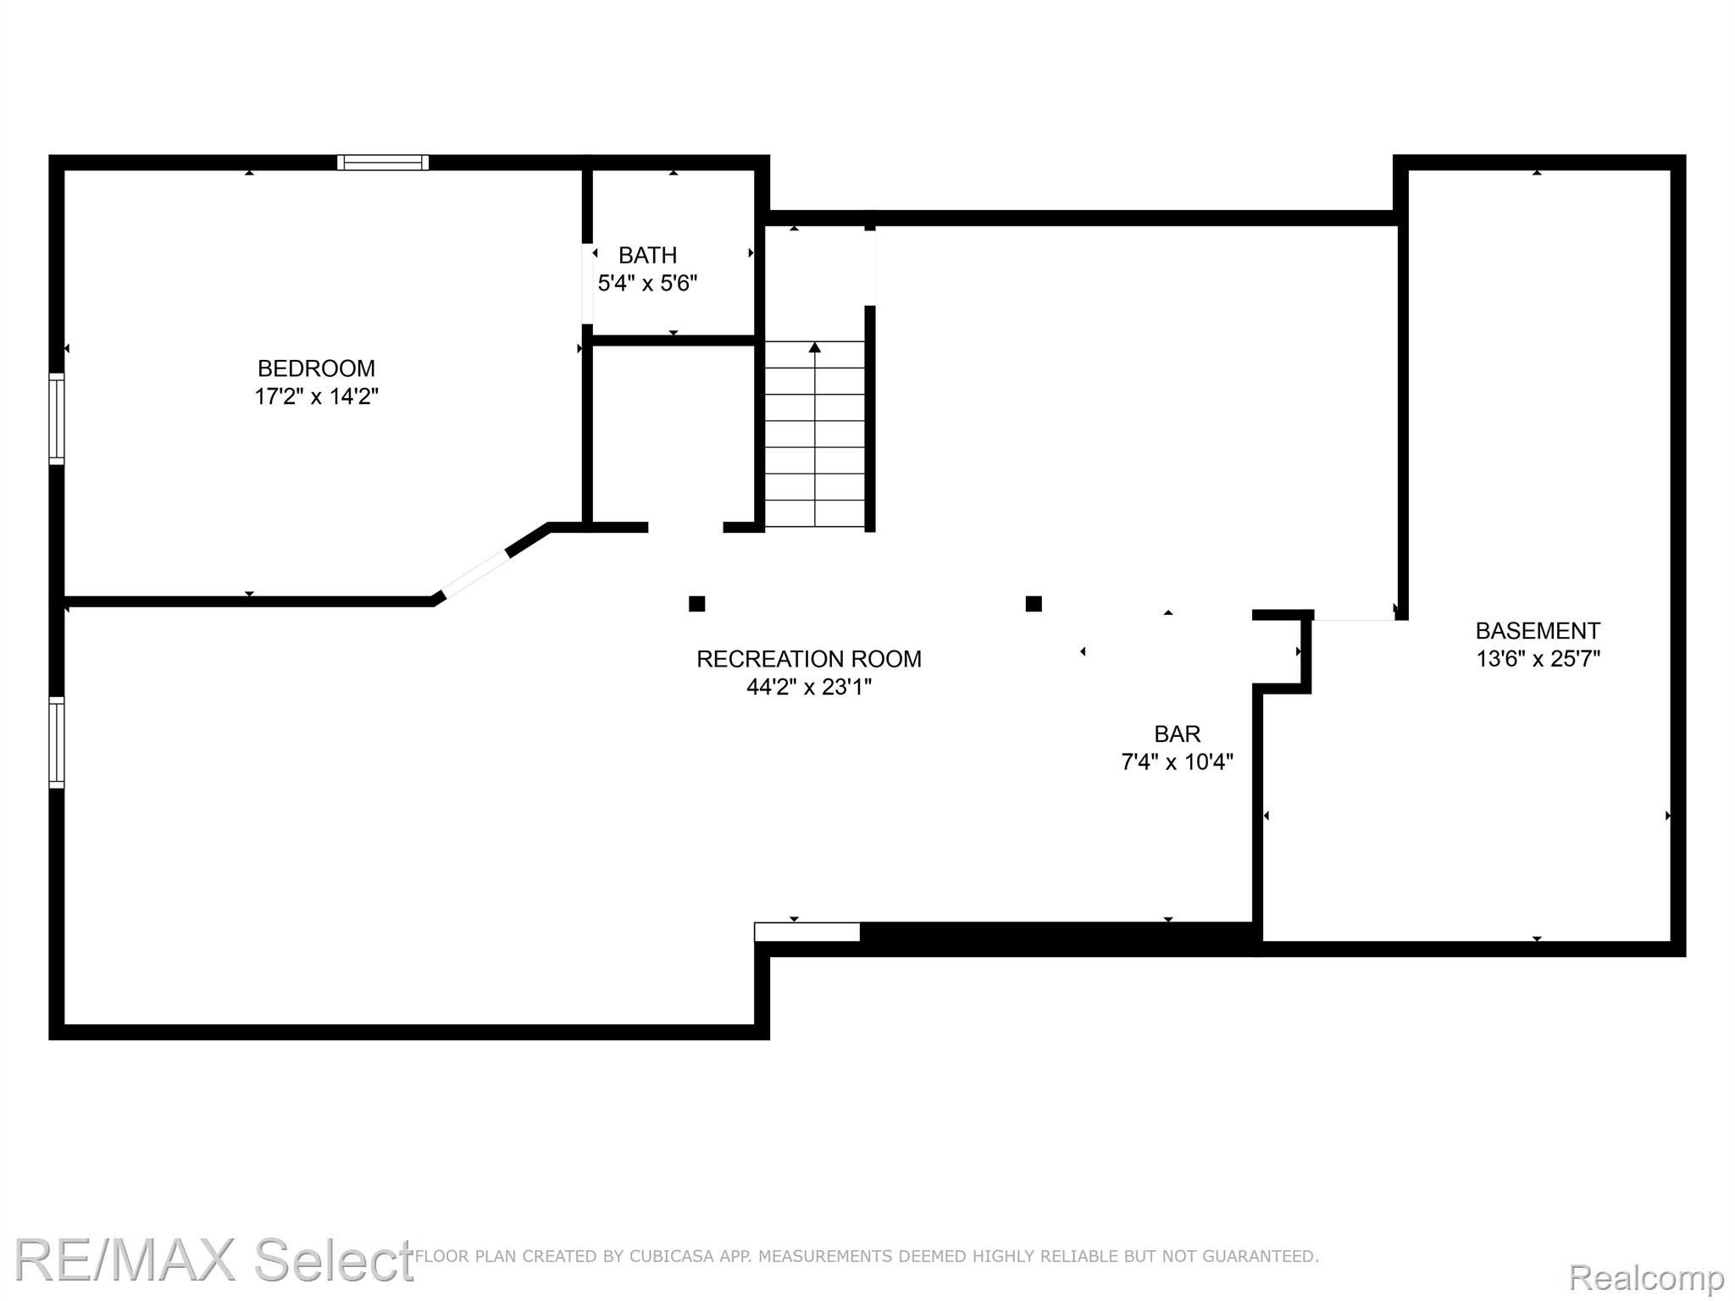
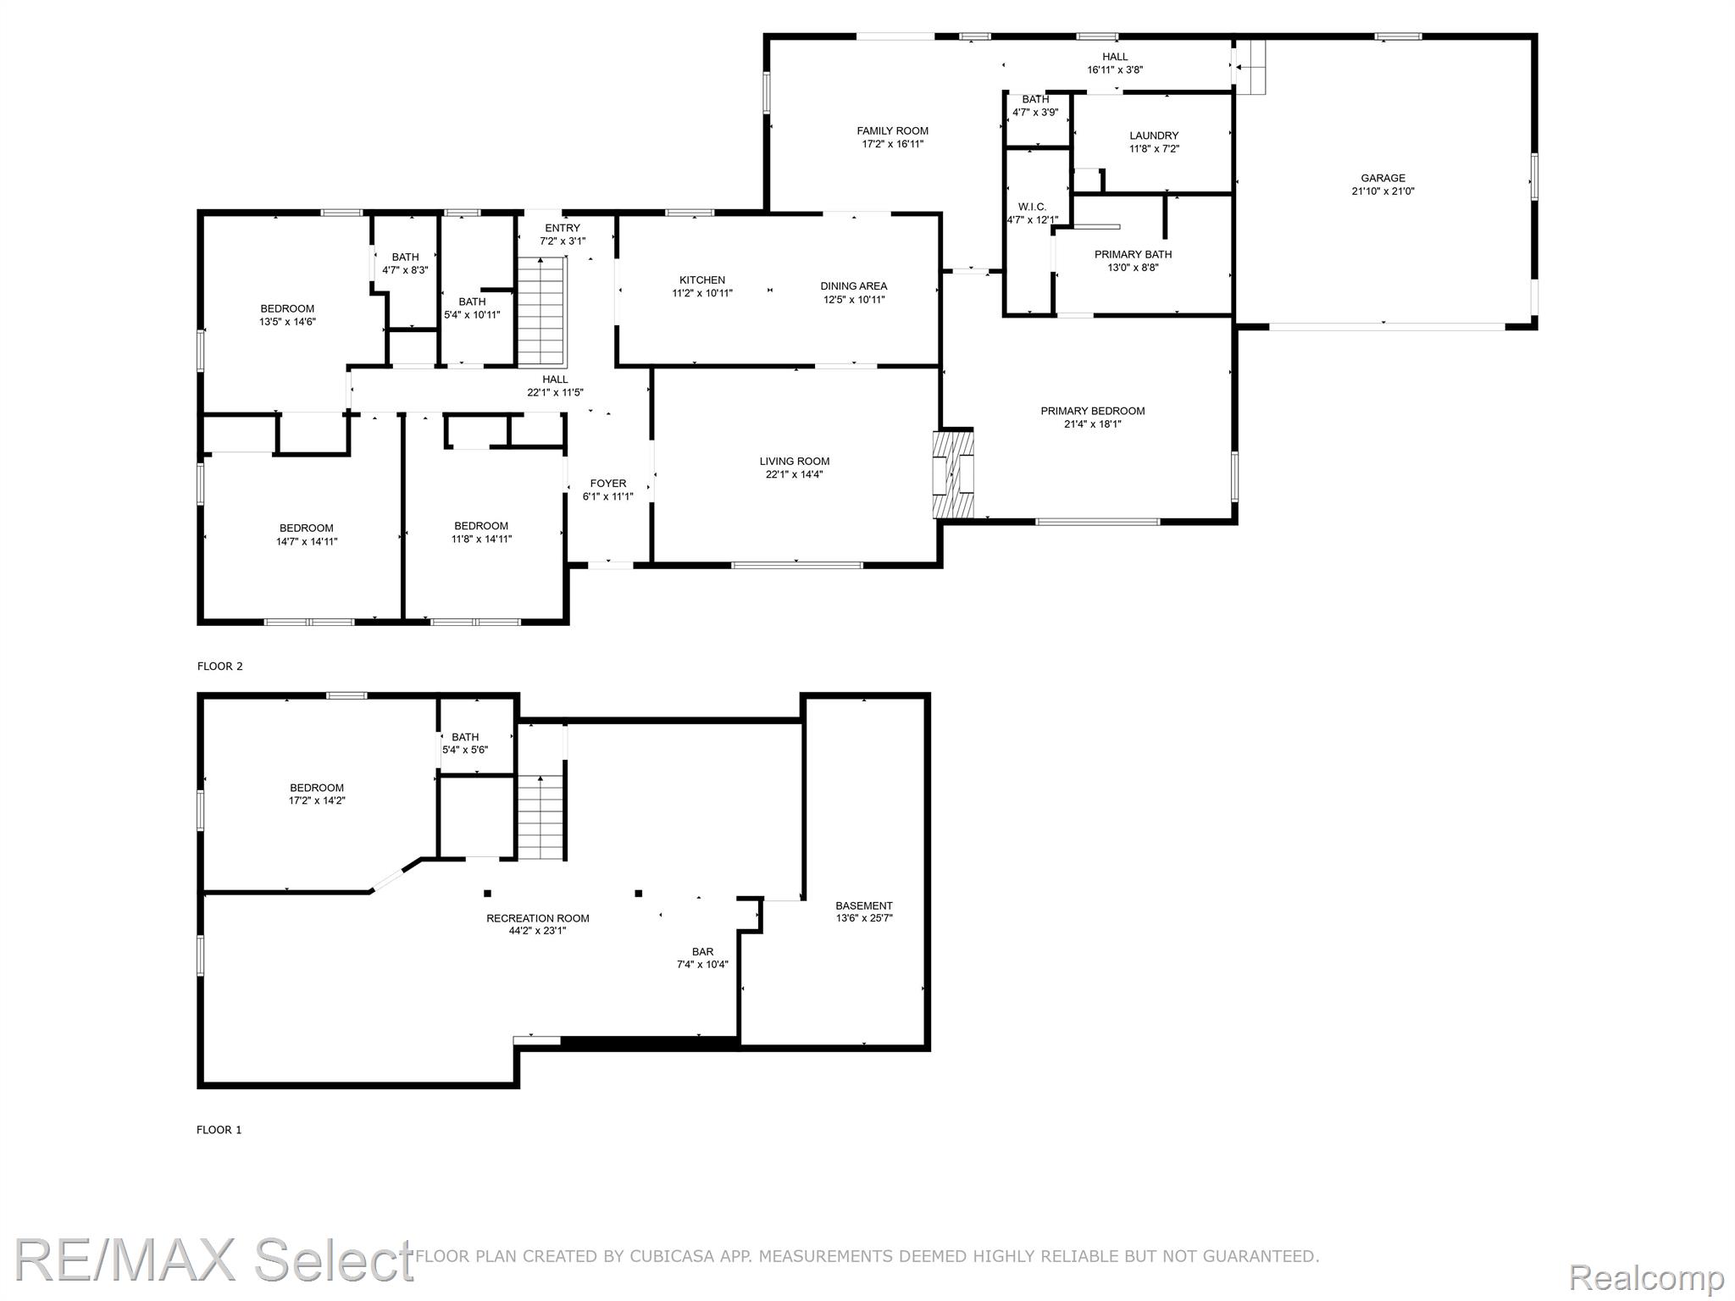
Welcome to this beautifully updated ranch-style home with over 3,800 total sq ft of finished living space. This home boasts 4 spacious bedrooms with the option for a fifth, 3 full baths, & 2 half baths. The main living areas are graced w/rich wood flooring & new custom wood shutters creating a warm & inviting atmosphere. The expansive living room has a large bay window & features a natural fireplace w/custom surround perfect for cozy evenings. The updated kitchen offers granite countertops, stainless steel appliances, a custom tile backsplash, R/O system, & dining area. A flexible space off the kitchen features vaulted ceilings & custom French doors w/built-in blinds & access to the large backyard. Step outside to relax on your oversized deck with a refreshing beverage as you enjoy the sunset & view of your tranquil pond w/fountain or sit around the firepit, surrounded by gorgeous flowering hibiscus. This home sits on nearly an acre of land, complete with a pole barn & shed for all your storage needs. Choose from two primary suites. One features an ensuite & view of the beautiful backyard & pond. The larger suite is a true sanctuary w/soaring vaulted ceilings, large bay window, cozy fireplace, & a private ensuite bath complete with a freestanding tub & separate custom shower. In addition to the two primary suites, there are two additional spacious bedrooms w/cedar closets. All bedrooms & the living room feature the beautiful new custom wood shutters. Main floor laundry room includes a sink, cabinets, & access to the spacious attic for bountiful storage. The finished basement is perfect for hosting family & friends & features a bar area, game room & a possible 5th bedroom. Large, spacious driveway features a new ProShot basketball hoop with 72" backboard. Oversized 2-car garage offers a work bench, lots storage & 240-volt outlet perfect for charging your electric vehicle. Ideally situated close to shopping & restaurants this home combines luxury, custom features & space to spread out in an unbeatable location.

4
beds

5
baths

3,810 Sq.Ft. LIVING AREA

0.86 Acres lot

Shane Adams

Shane Adams

Features & Amenities

Interior

  • total bedrooms4
  • Total bathrooms5
  • full bathrooms3
  • half bathrooms2
  • Fireplace Living Room, Master Bedroom
  • APPLIANCES Dishwasher, Dryer, Free Standing Electric Range, Free Standing Refrigerator, Washer

Area & Lot

  • Status Sold
  • Date Sold October 18, 2024
  • Living Area3,810 Sq.Ft.
  • Lot Area0.86 Acres
  • MLS® ID20240057964
  • TypeResidential
  • YEAR BUILT1973
  • NeighborhoodLake Fenton
  • Architecture StylesRanch
  • School DistrictFenton

Exterior

  • STORIES1
  • Garage Space2.0
  • water SourceWell
  • PoolNone
  • parkingTwo Car Garage, Attached
  • HEAT TYPEForced Air, Natural Gas
  • sewerSeptic Tank
  • SubstructureBasement, Block

Financial

  • Sales Price$540,000
  • Real Estate Tax $4,315/yr

Lake Fenton

This prime location makes Fenton waterfront real estate especially attractive for buyers seeking luxury lake living with accessibility.

Explore

Work With Us

Partner with Shane Adams Group for trusted guidance and exceptional service throughout your real estate journey. We are committed to helping buyers and sellers achieve their goals with confidence and ease.

Follow Me on Instagram