Leave a Message

By providing your contact information to Shane Adams, your personal information will be processed in accordance with Shane Adams's Privacy Policy. By checking the box(es) below, you expressly consent to receive marketing or promotional real estate communication from Shane Adams in the manner selected by you. For SMS text messages, message frequency varies. Message and data rates may apply. Consent is not a condition of purchase of any goods or services. You may opt out of receiving further communications from Shane Adams at any time. To opt out of receiving SMS text messages, reply STOP to unsubscribe. SMS text messaging is subject to our Terms of Use.

Thank you for your message. We will be in touch with you shortly.

1263 Victoria Lane
1263 Victoria Lane
1263 Victoria Lane
1263 Victoria Lane
1263 Victoria Lane
1263 Victoria Lane
1263 Victoria Lane
1263 Victoria Lane
1263 Victoria Lane
1263 Victoria Lane
1263 Victoria Lane
1263 Victoria Lane
1263 Victoria Lane
1263 Victoria Lane
1263 Victoria Lane
1263 Victoria Lane
1263 Victoria Lane
1263 Victoria Lane
1263 Victoria Lane
1263 Victoria Lane
1263 Victoria Lane
1263 Victoria Lane
1263 Victoria Lane
1263 Victoria Lane
1263 Victoria Lane
1263 Victoria Lane
1263 Victoria Lane
1263 Victoria Lane
1263 Victoria Lane
1263 Victoria Lane
1263 Victoria Lane
1263 Victoria Lane
1263 Victoria Lane
1263 Victoria Lane
1263 Victoria Lane
1263 Victoria Lane
1263 Victoria Lane
1263 Victoria Lane
1263 Victoria Lane
1263 Victoria Lane
1263 Victoria Lane
1263 Victoria Lane
1263 Victoria Lane
1263 Victoria Lane
SEE ALL PHOTOS
1263 Victoria Lane
1263 Victoria Lane
1263 Victoria Lane
1263 Victoria Lane
1263 Victoria Lane
1263 Victoria Lane
1263 Victoria Lane
1263 Victoria Lane
1263 Victoria Lane
1263 Victoria Lane
1263 Victoria Lane
1263 Victoria Lane
1263 Victoria Lane
1263 Victoria Lane
1263 Victoria Lane
1263 Victoria Lane
1263 Victoria Lane
1263 Victoria Lane
1263 Victoria Lane
1263 Victoria Lane
1263 Victoria Lane
1263 Victoria Lane
1263 Victoria Lane
1263 Victoria Lane
1263 Victoria Lane
1263 Victoria Lane
1263 Victoria Lane
1263 Victoria Lane
1263 Victoria Lane
1263 Victoria Lane
1263 Victoria Lane
1263 Victoria Lane
1263 Victoria Lane
1263 Victoria Lane
1263 Victoria Lane
1263 Victoria Lane
1263 Victoria Lane
1263 Victoria Lane
1263 Victoria Lane
1263 Victoria Lane
1263 Victoria Lane
1263 Victoria Lane
1263 Victoria Lane
1263 Victoria Lane
Courtesy of Wentworth Real Estate Group
Sold

1263 Victoria Lane

1263 Victoria Lane, Fenton Charter Township Genesee, Michigan 48430

$695,000
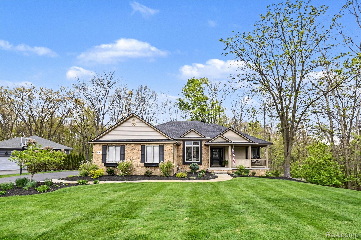
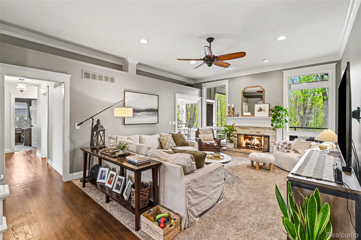
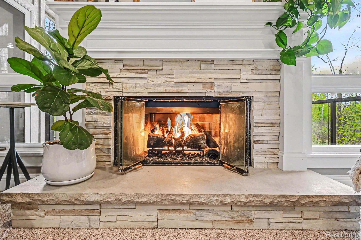
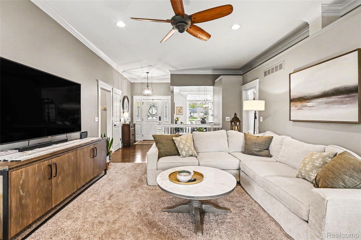
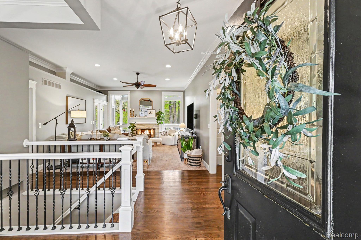
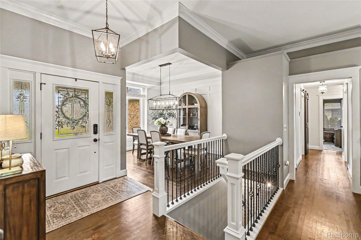
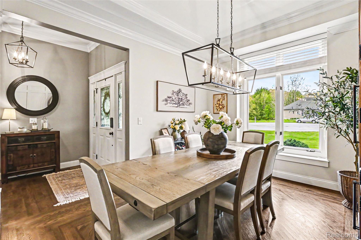
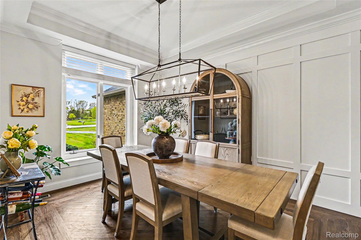
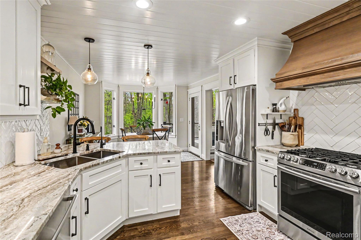
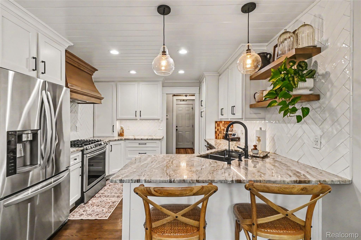
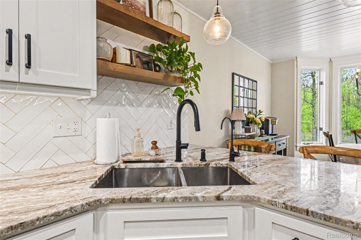
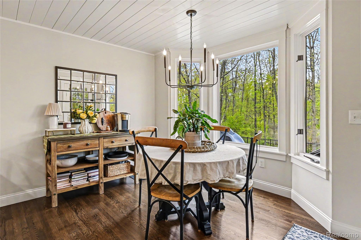
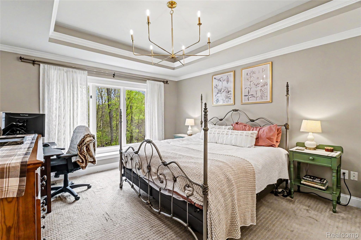
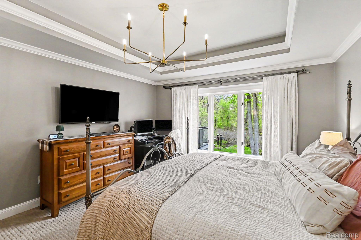
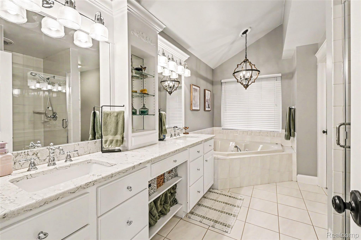
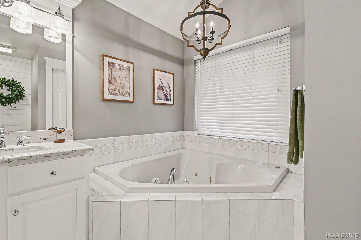
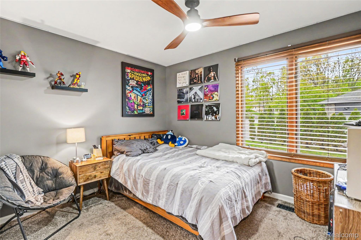
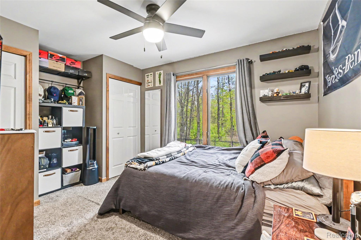
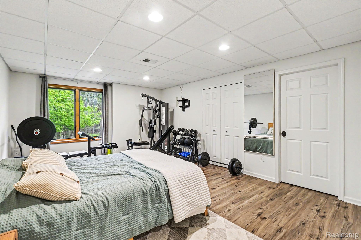
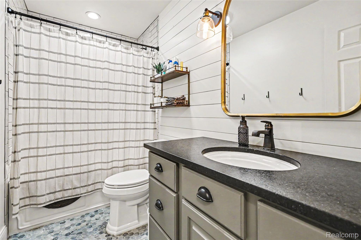
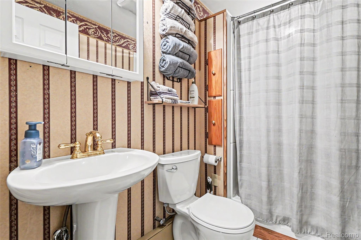
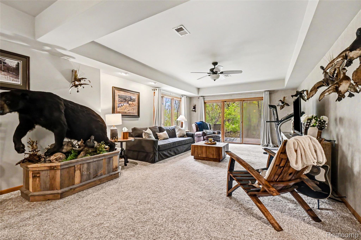
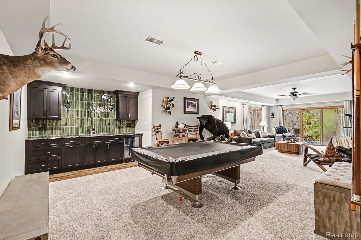
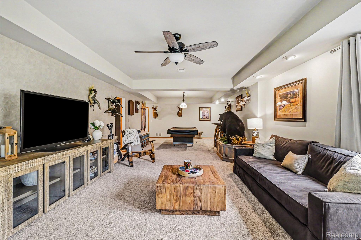
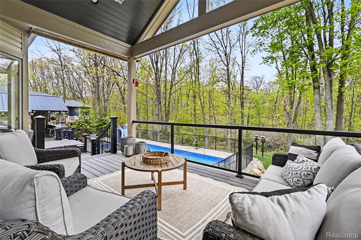
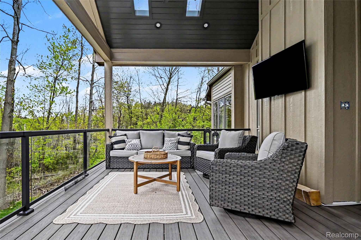
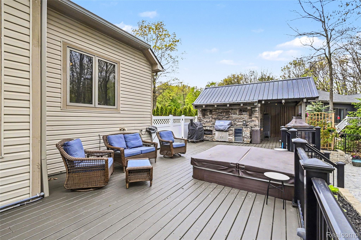
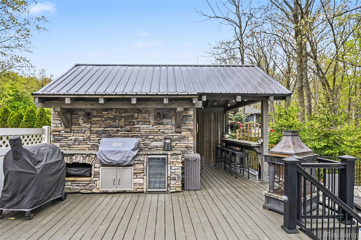
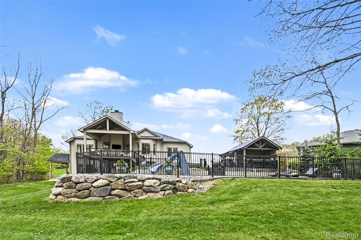
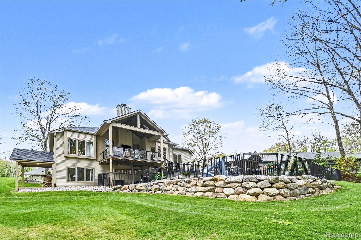
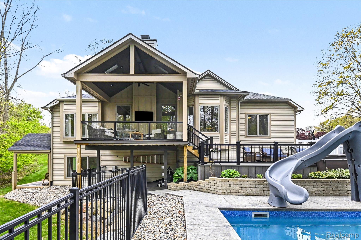
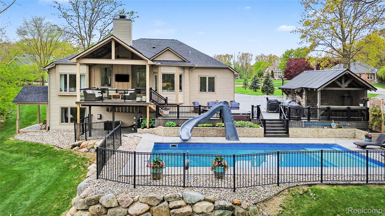
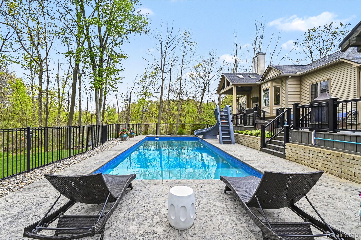
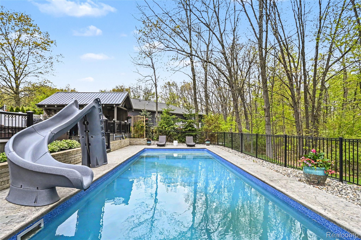
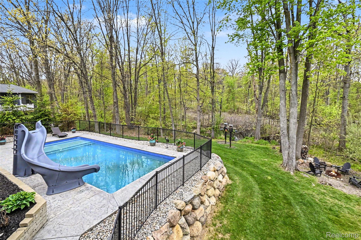
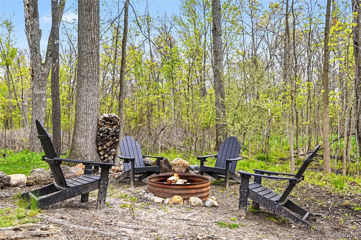
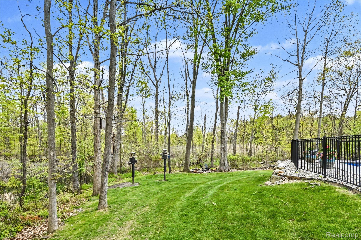
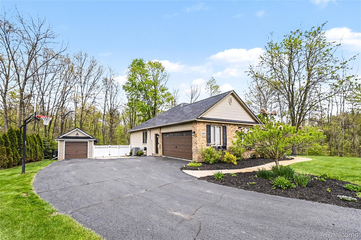
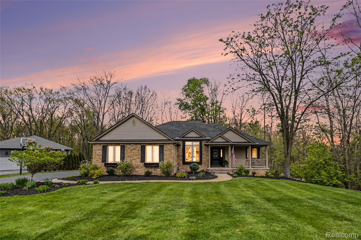
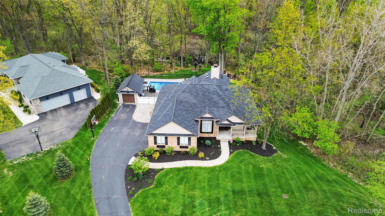
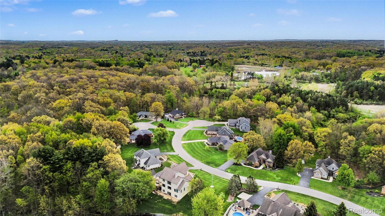
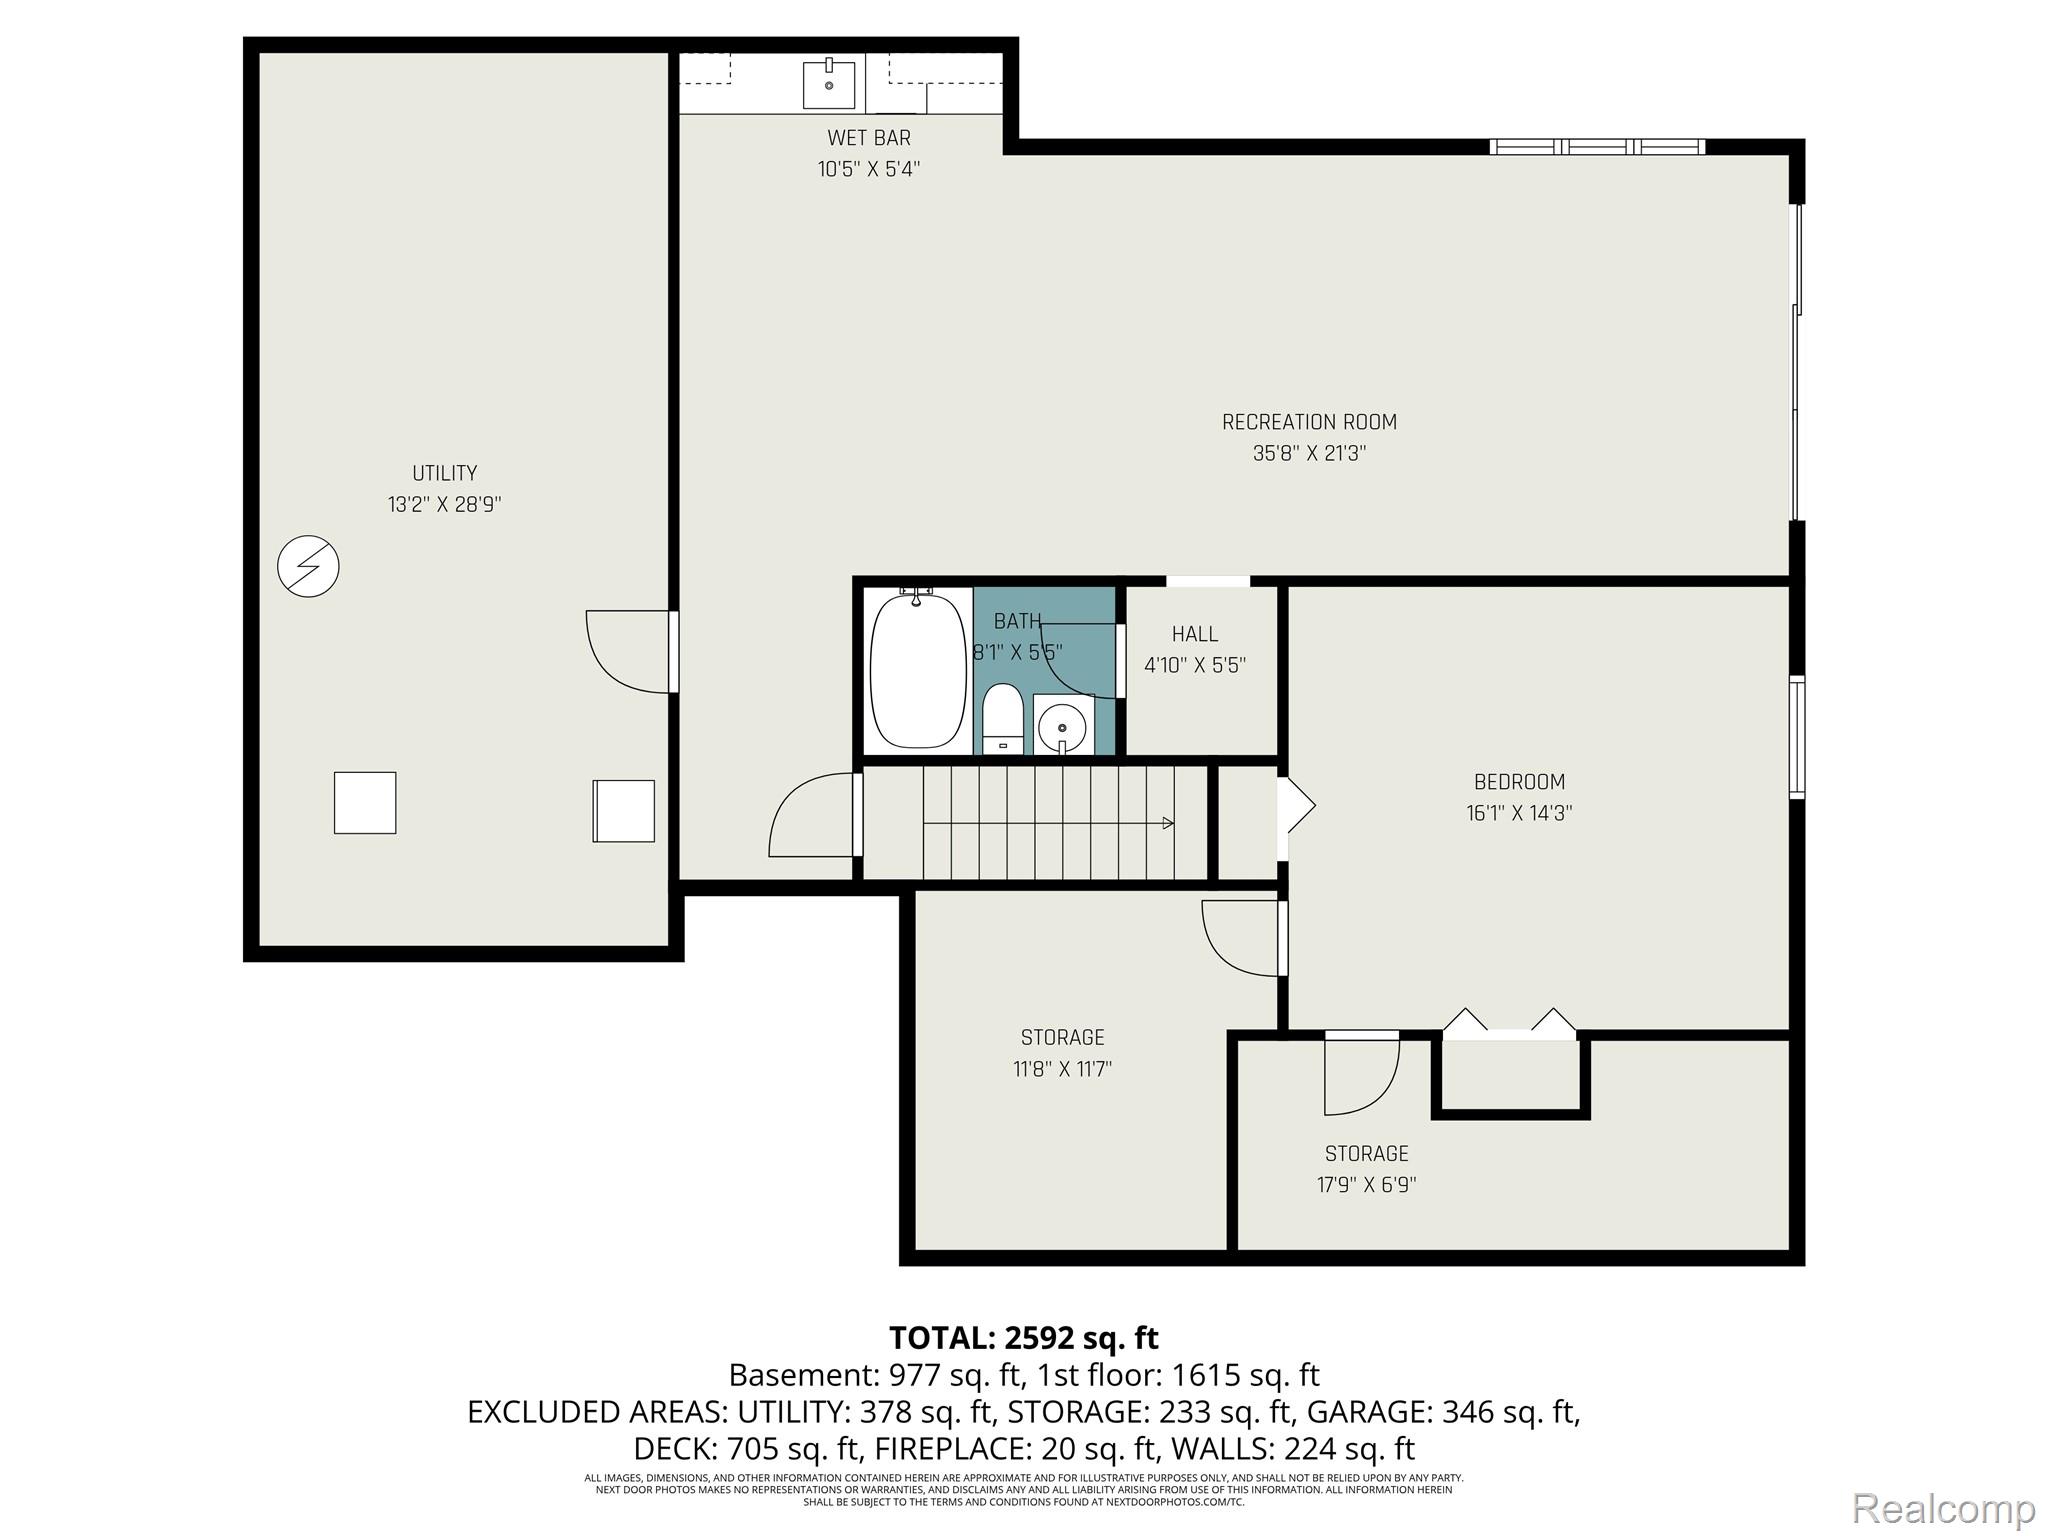
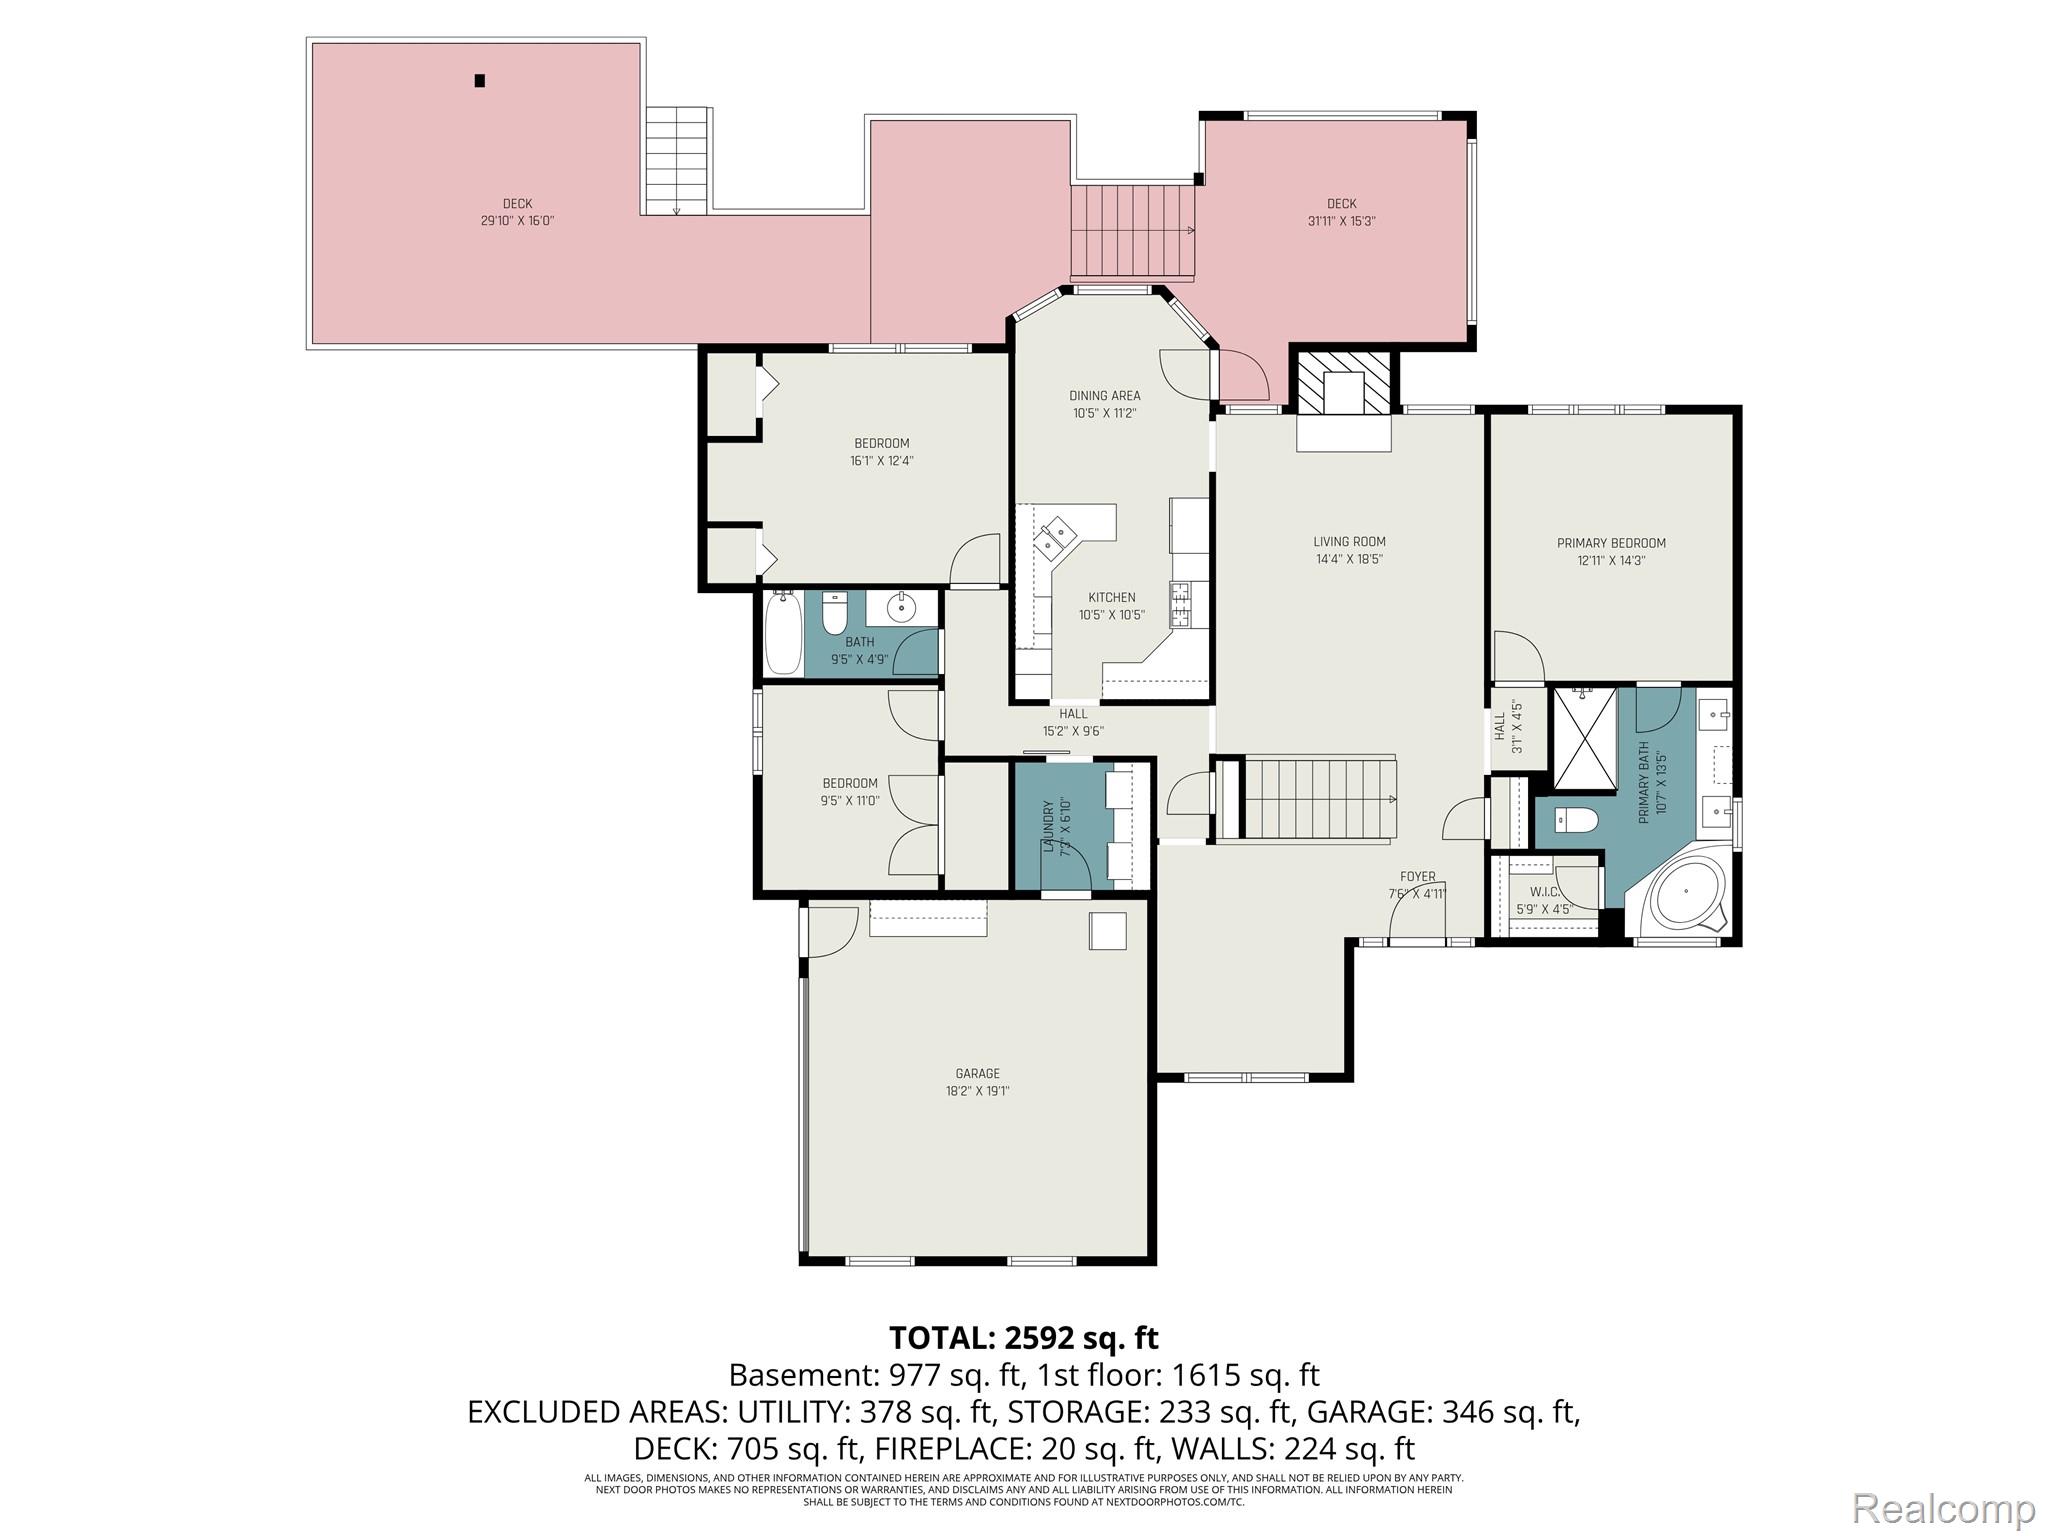
Property boarders Fenton Lakes Sportsman club.Beautifully updated ranch-style home in desirable Fenton offering 4 bedrooms, 3 bathrooms, 2,592 square feet of living space, and a 2-car attached garage with an incredible backyard entertainment oasis! Step into the welcoming foyer with hardwood floors leading into the updated kitchen featuring stainless steel appliances, granite countertops, herringbone tile backsplash, recessed lighting, custom bar fixtures, deep sink with reverse osmosis system, and a bright breakfast nook with bay windows providing abundant natural light. The spacious living room offers cozy carpeting and a gas fireplace perfect for relaxing evenings. The formal dining room and primary suite both feature elegant tray ceilings. The primary bathroom includes a granite double vanity, tile flooring, and a relaxing sunken tub. The fully finished walkout basement is ideal for entertaining with tray ceilings, wet bar with tile backsplash, and direct access to the side yard and covered paved patio. Outdoor living shines with the newly completed 2025 back deck and pool house entertainment area. The expansive back deck is conveniently located off the main level, creating the perfect indoor-outdoor flow for entertaining and everyday living. Enjoy views overlooking the in-ground pool and peaceful wooded backdrop offering exceptional privacy. The deck also features a built-in hot tub along with a covered seating area perfect for relaxing year-round. The pool house area is designed for entertaining with a stone wood-burning oven, built-in grill, mini fridge, and expansive concrete patio surrounding the pool for plenty of lounging space all summer long. This exceptional ranch combines comfort, style, and resort-style outdoor living all in one stunning property!

4
beds

3
baths

2,697 Sq.Ft. LIVING AREA

0.72 Acres lot

Shane Adams

Shane Adams

Features & Amenities

Interior

  • total bedrooms4
  • Total bathrooms3
  • full bathrooms3

Area & Lot

  • Status Sold
  • Date Sold June 12, 2026
  • Living Area2,697 Sq.Ft.
  • Lot Area0.72 Acres
  • MLS® ID20261022769
  • TypeResidential
  • YEAR BUILT1998
  • Architecture StylesRanch
  • School DistrictLakeFenton

Exterior

  • STORIES1
  • Garage Space2.0
  • water SourceWell
  • PoolCommunity, In Ground, Outdoor Pool
  • parkingTwo Car Garage, Attached
  • HEAT TYPEForced Air, Natural Gas
  • AIR CONDITIONINGCentral Air
  • sewerPublic Sewer
  • SubstructureBasement, Poured

Financial

  • Sales Price$695,000
  • Real Estate Tax $6,790/yr

Work With Us

Partner with Shane Adams Group for trusted guidance and exceptional service throughout your real estate journey. We are committed to helping buyers and sellers achieve their goals with confidence and ease.

Follow Me on Instagram