Leave a Message

By providing your contact information to Shane Adams, your personal information will be processed in accordance with Shane Adams's Privacy Policy. By checking the box(es) below, you expressly consent to receive marketing or promotional real estate communication from Shane Adams in the manner selected by you. For SMS text messages, message frequency varies. Message and data rates may apply. Consent is not a condition of purchase of any goods or services. You may opt out of receiving further communications from Shane Adams at any time. To opt out of receiving SMS text messages, reply STOP to unsubscribe. SMS text messaging is subject to our Terms of Use.

Thank you for your message. We will be in touch with you shortly.

1294 WARNER CREEK Drive
SEE ALL PHOTOS
1294 WARNER CREEK Drive
Courtesy of RE/MAX Select
Leased

1294 WARNER CREEK Drive

1294 WARNER CREEK Drive, Pittsfield Charter Township, MI 48176

$3,500/month
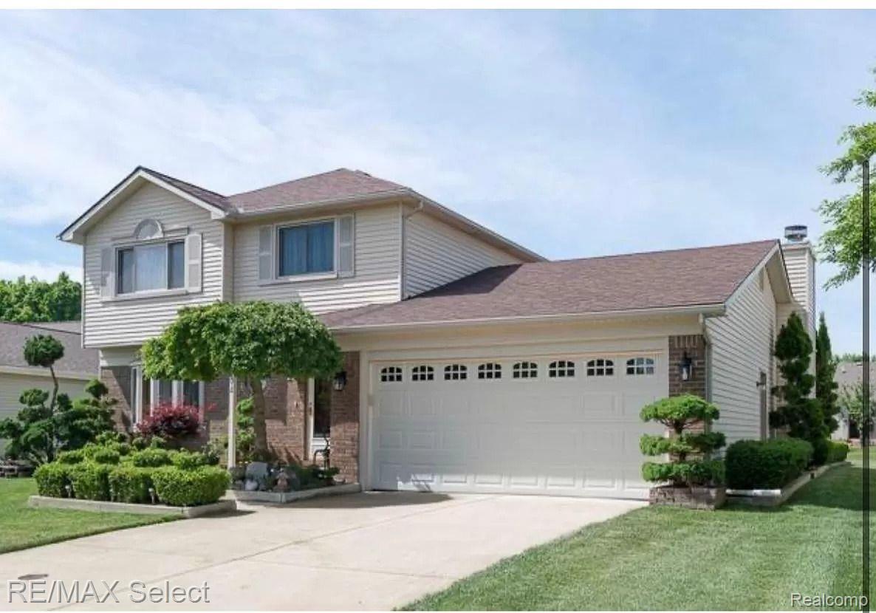
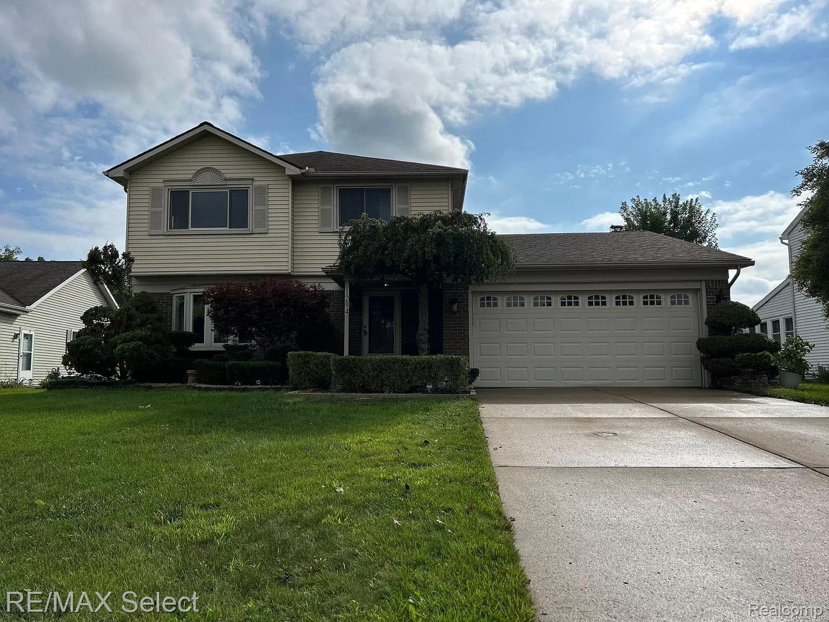
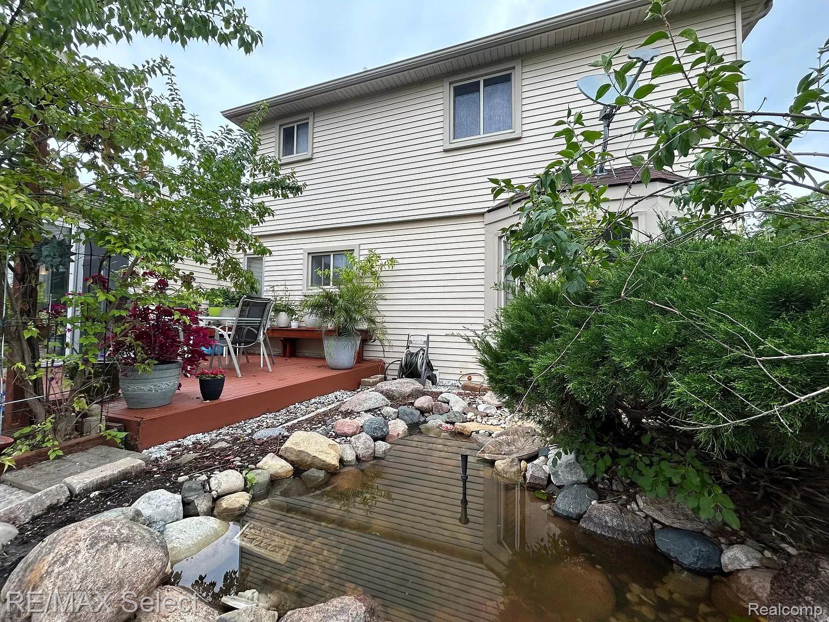
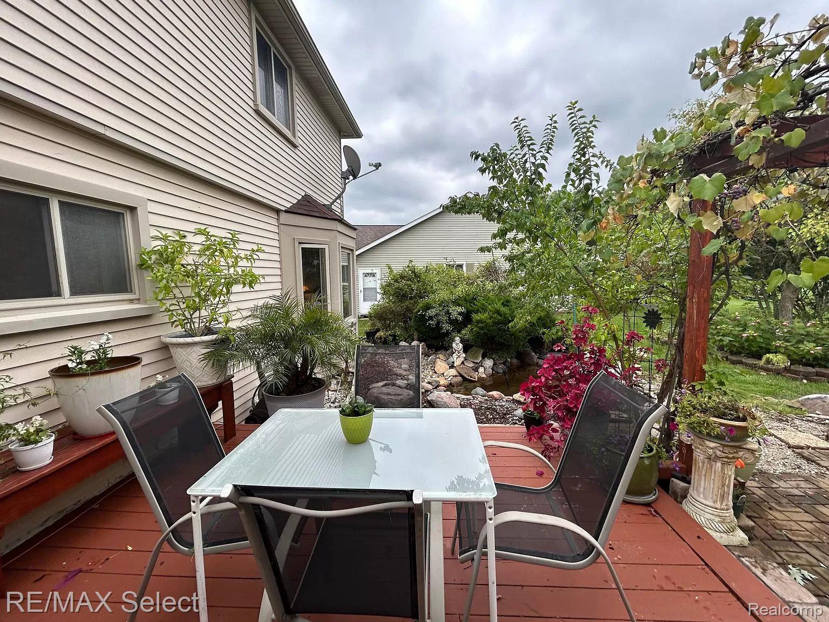
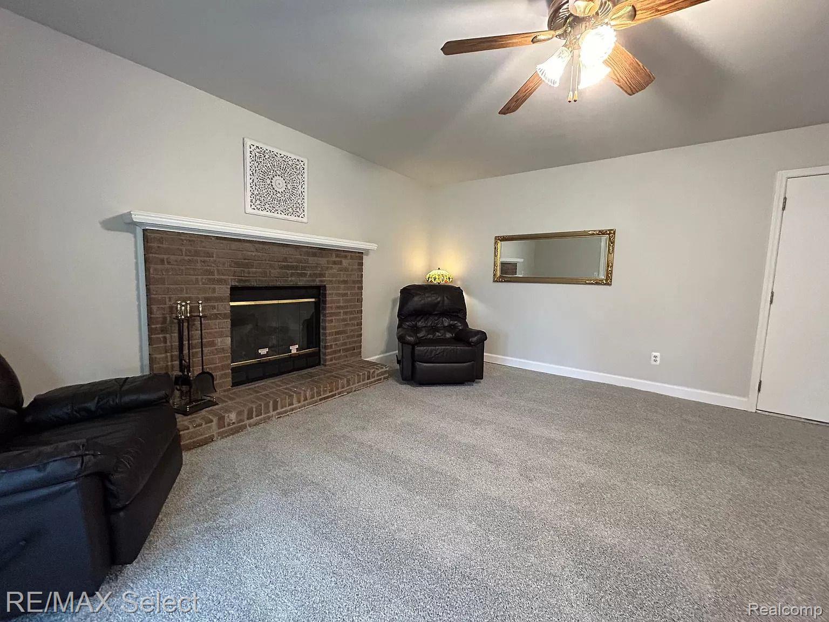
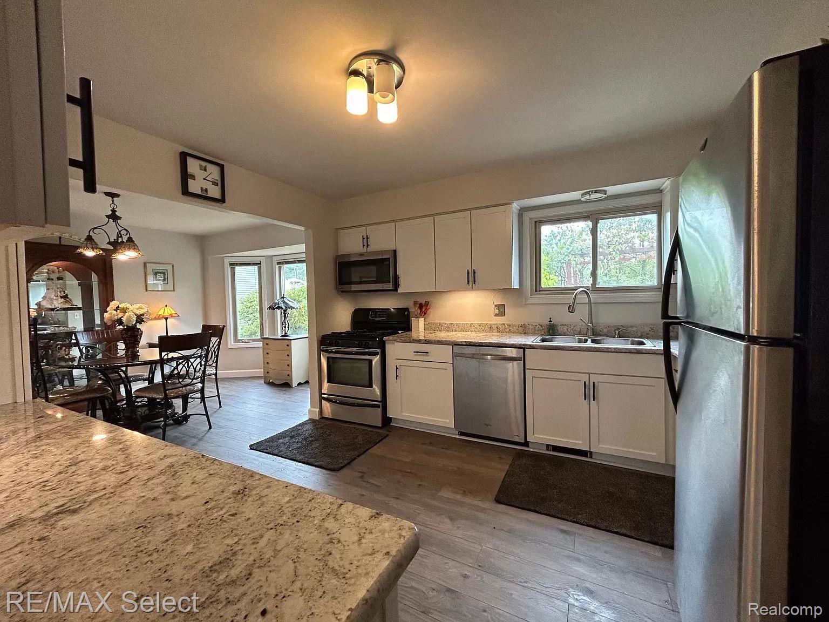
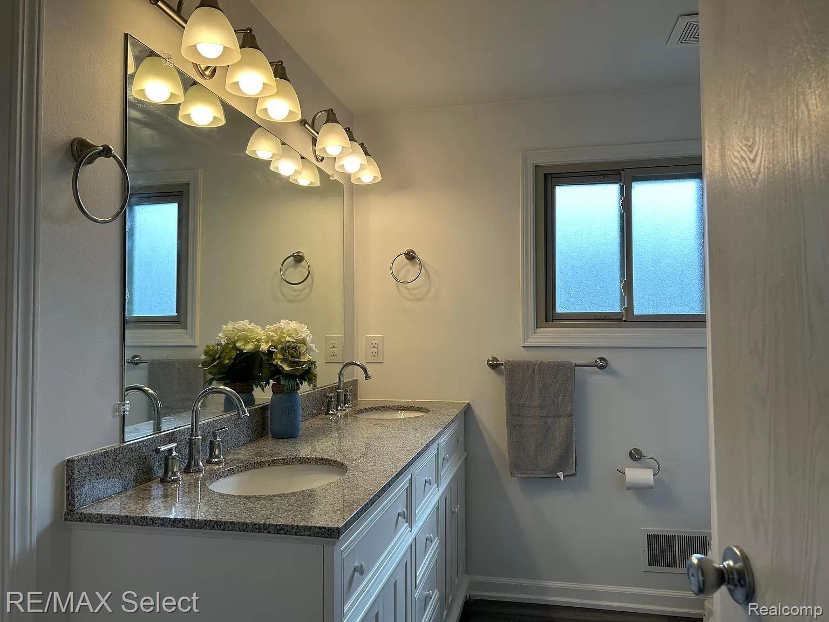
The home's exquisite curb appeal is highlighted by perfectly manicured shrubs, blooming flowers, a tranquil Koi Pond, captivating yard sculptures, and delicate floral accents encircling the base of several trees. The exterior is a blend of low-maintenance brick and vinyl, with upgraded high-quality windows. The interior's neutral color scheme provides an ideal backdrop for a spacious and inviting environment, perfect for entertaining. The recently renovated kitchen seamlessly connects with the family room, where a fireplace adds a cozy touch. Flowing from there, a sunlit four-season room with airy skylights leads to an outdoor deck featuring built-in seating. Upstairs, three bedrooms and a full bath meet living needs, while the lower level offers a fourth bedroom, an additional full bath, and a versatile recreational area, catering to family-oriented living. The fact that the original owner has impeccably maintained the home over the years is reassuring, underlining its consistent care.

4
beds

3
baths

2,706 Sq.Ft. LIVING AREA

10,018.8 Sq.Ft. lot

Features & Amenities

Interior

  • total bedrooms4
  • Total bathrooms3
  • full bathrooms2
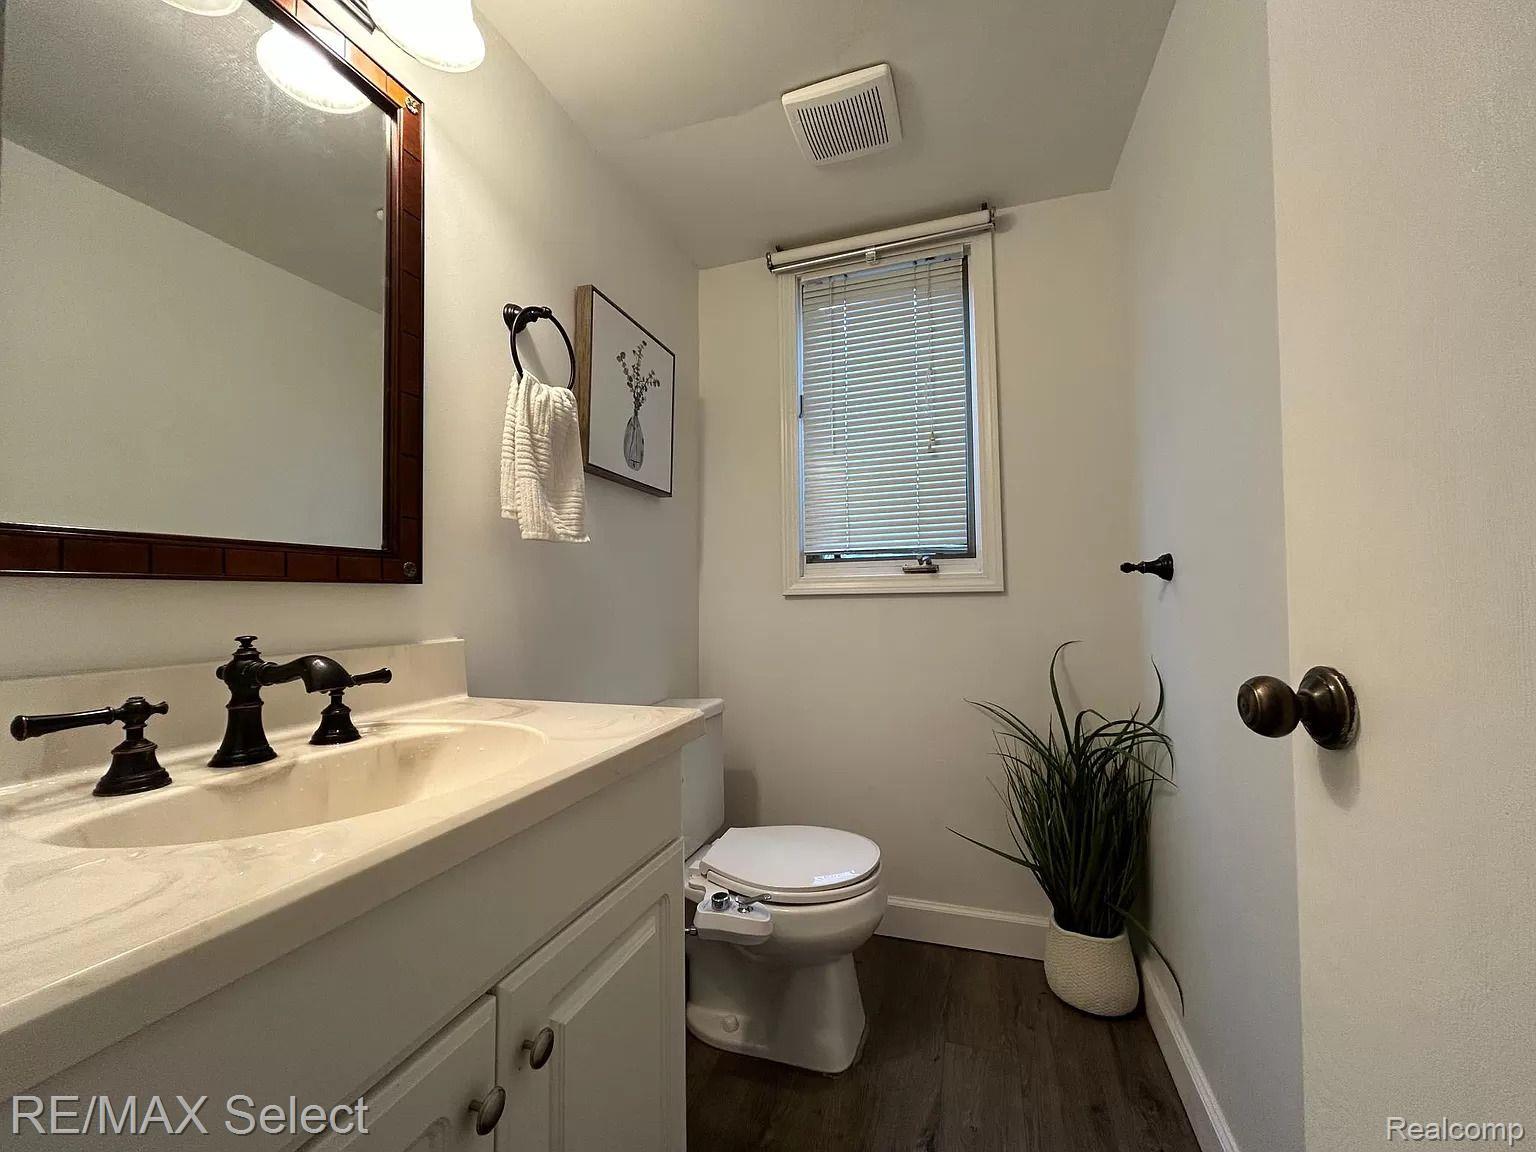
  • half bathroom1
  • Fireplace Family Room, Gas

Area & Lot

  • Status Leased
  • Date Leased June 5, 2024
  • Living Area2,706 Sq.Ft.
  • Lot Area10,018.8 Sq.Ft.
  • MLS® ID20240036384
  • TypeResidential
  • YEAR BUILT1991
  • Architecture StylesColonial
  • School DistrictSaline

Exterior

  • STORIES2
  • Garage Space2.0
  • water SourcePublic
  • PoolNone
  • parkingAttached
  • HEAT TYPEForced Air, Natural Gas
  • AIR CONDITIONINGNone
  • sewerPublic Sewer

Financial

  • Lease Price$3,500/mo
  • Lease Term 12 MONTHS
  • HOA $250/yr

Work With Us

Partner with Shane Adams Group for trusted guidance and exceptional service throughout your real estate journey. We are committed to helping buyers and sellers achieve their goals with confidence and ease.

Follow Me on Instagram