Leave a Message

By providing your contact information to Shane Adams, your personal information will be processed in accordance with Shane Adams's Privacy Policy. By checking the box(es) below, you expressly consent to receive marketing or promotional real estate communication from Shane Adams in the manner selected by you. For SMS text messages, message frequency varies. Message and data rates may apply. Consent is not a condition of purchase of any goods or services. You may opt out of receiving further communications from Shane Adams at any time. To opt out of receiving SMS text messages, reply STOP to unsubscribe. SMS text messaging is subject to our Terms of Use.

Thank you for your message. We will be in touch with you shortly.

13275 Harborview Drive
SEE ALL PHOTOS
13275 Harborview Drive
Courtesy of RE/MAX Select
Sold

13275 Harborview Drive

13275 Harborview Drive, Fenton Charter Township Genesee, Michigan 48451

$760,000
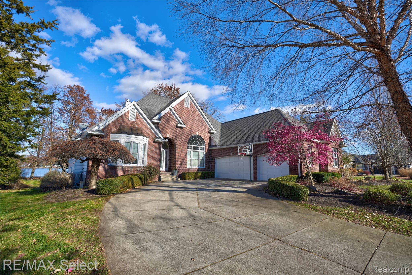
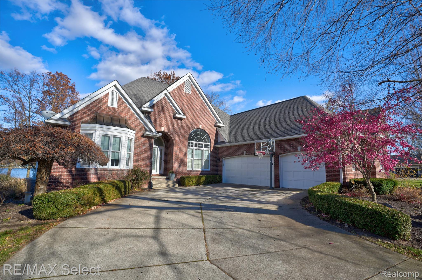
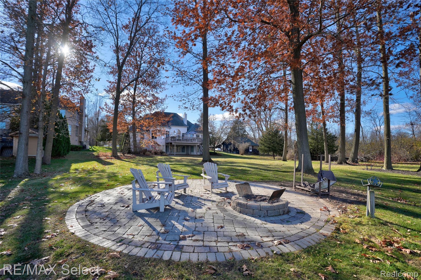
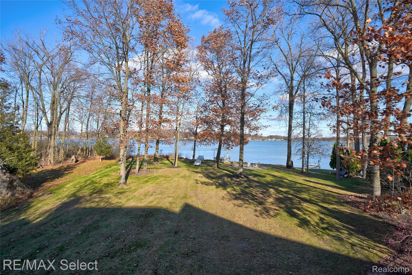
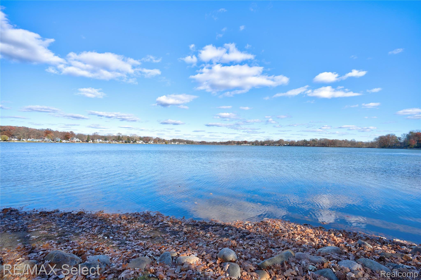
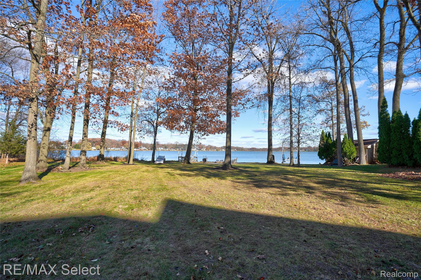
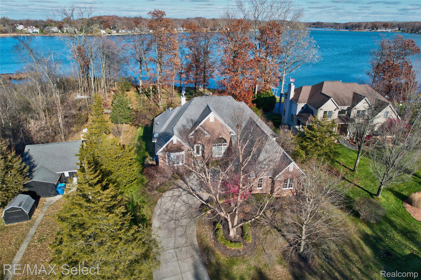
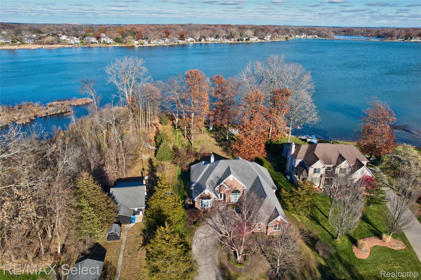
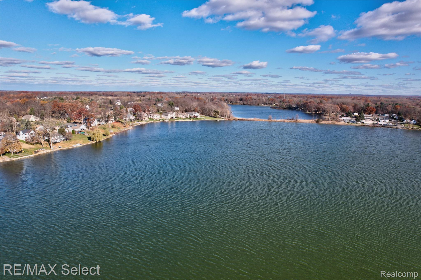
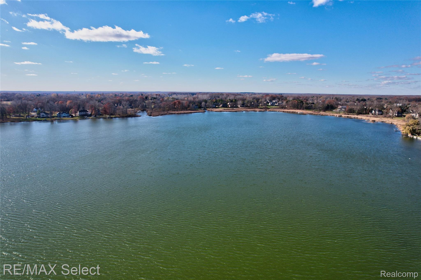
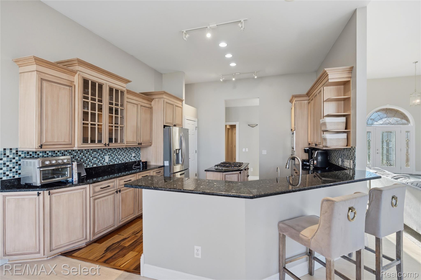
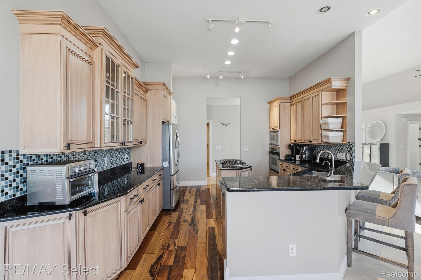
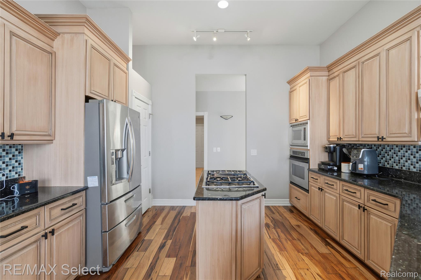
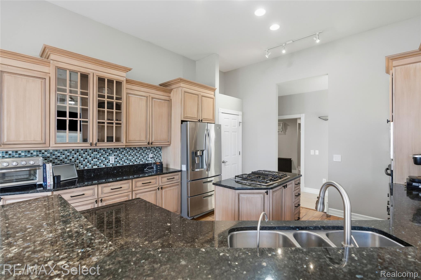
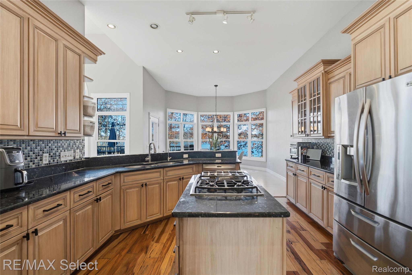
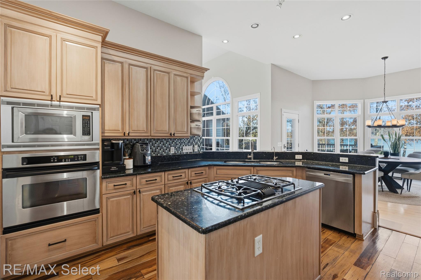
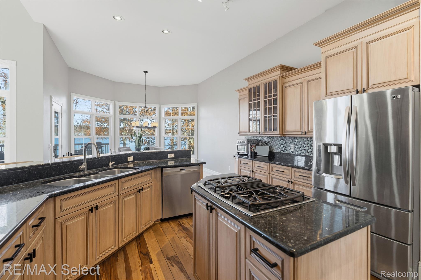
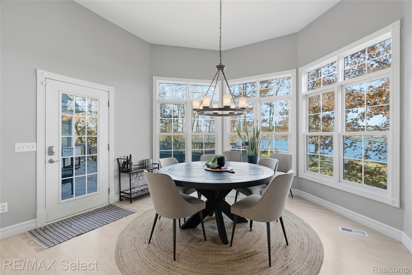
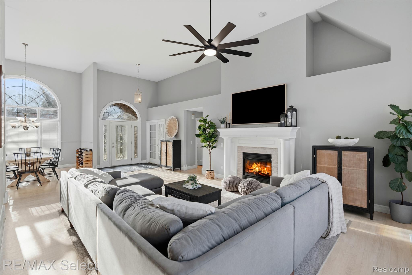
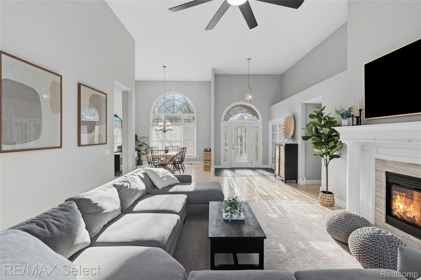
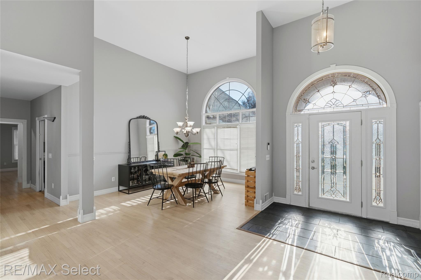
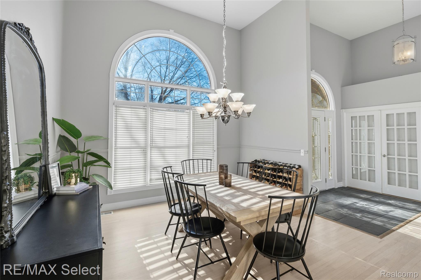
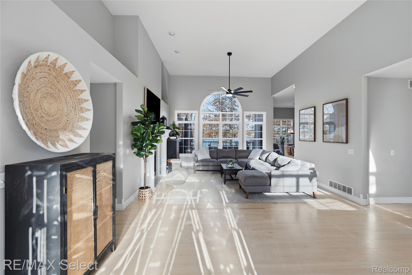
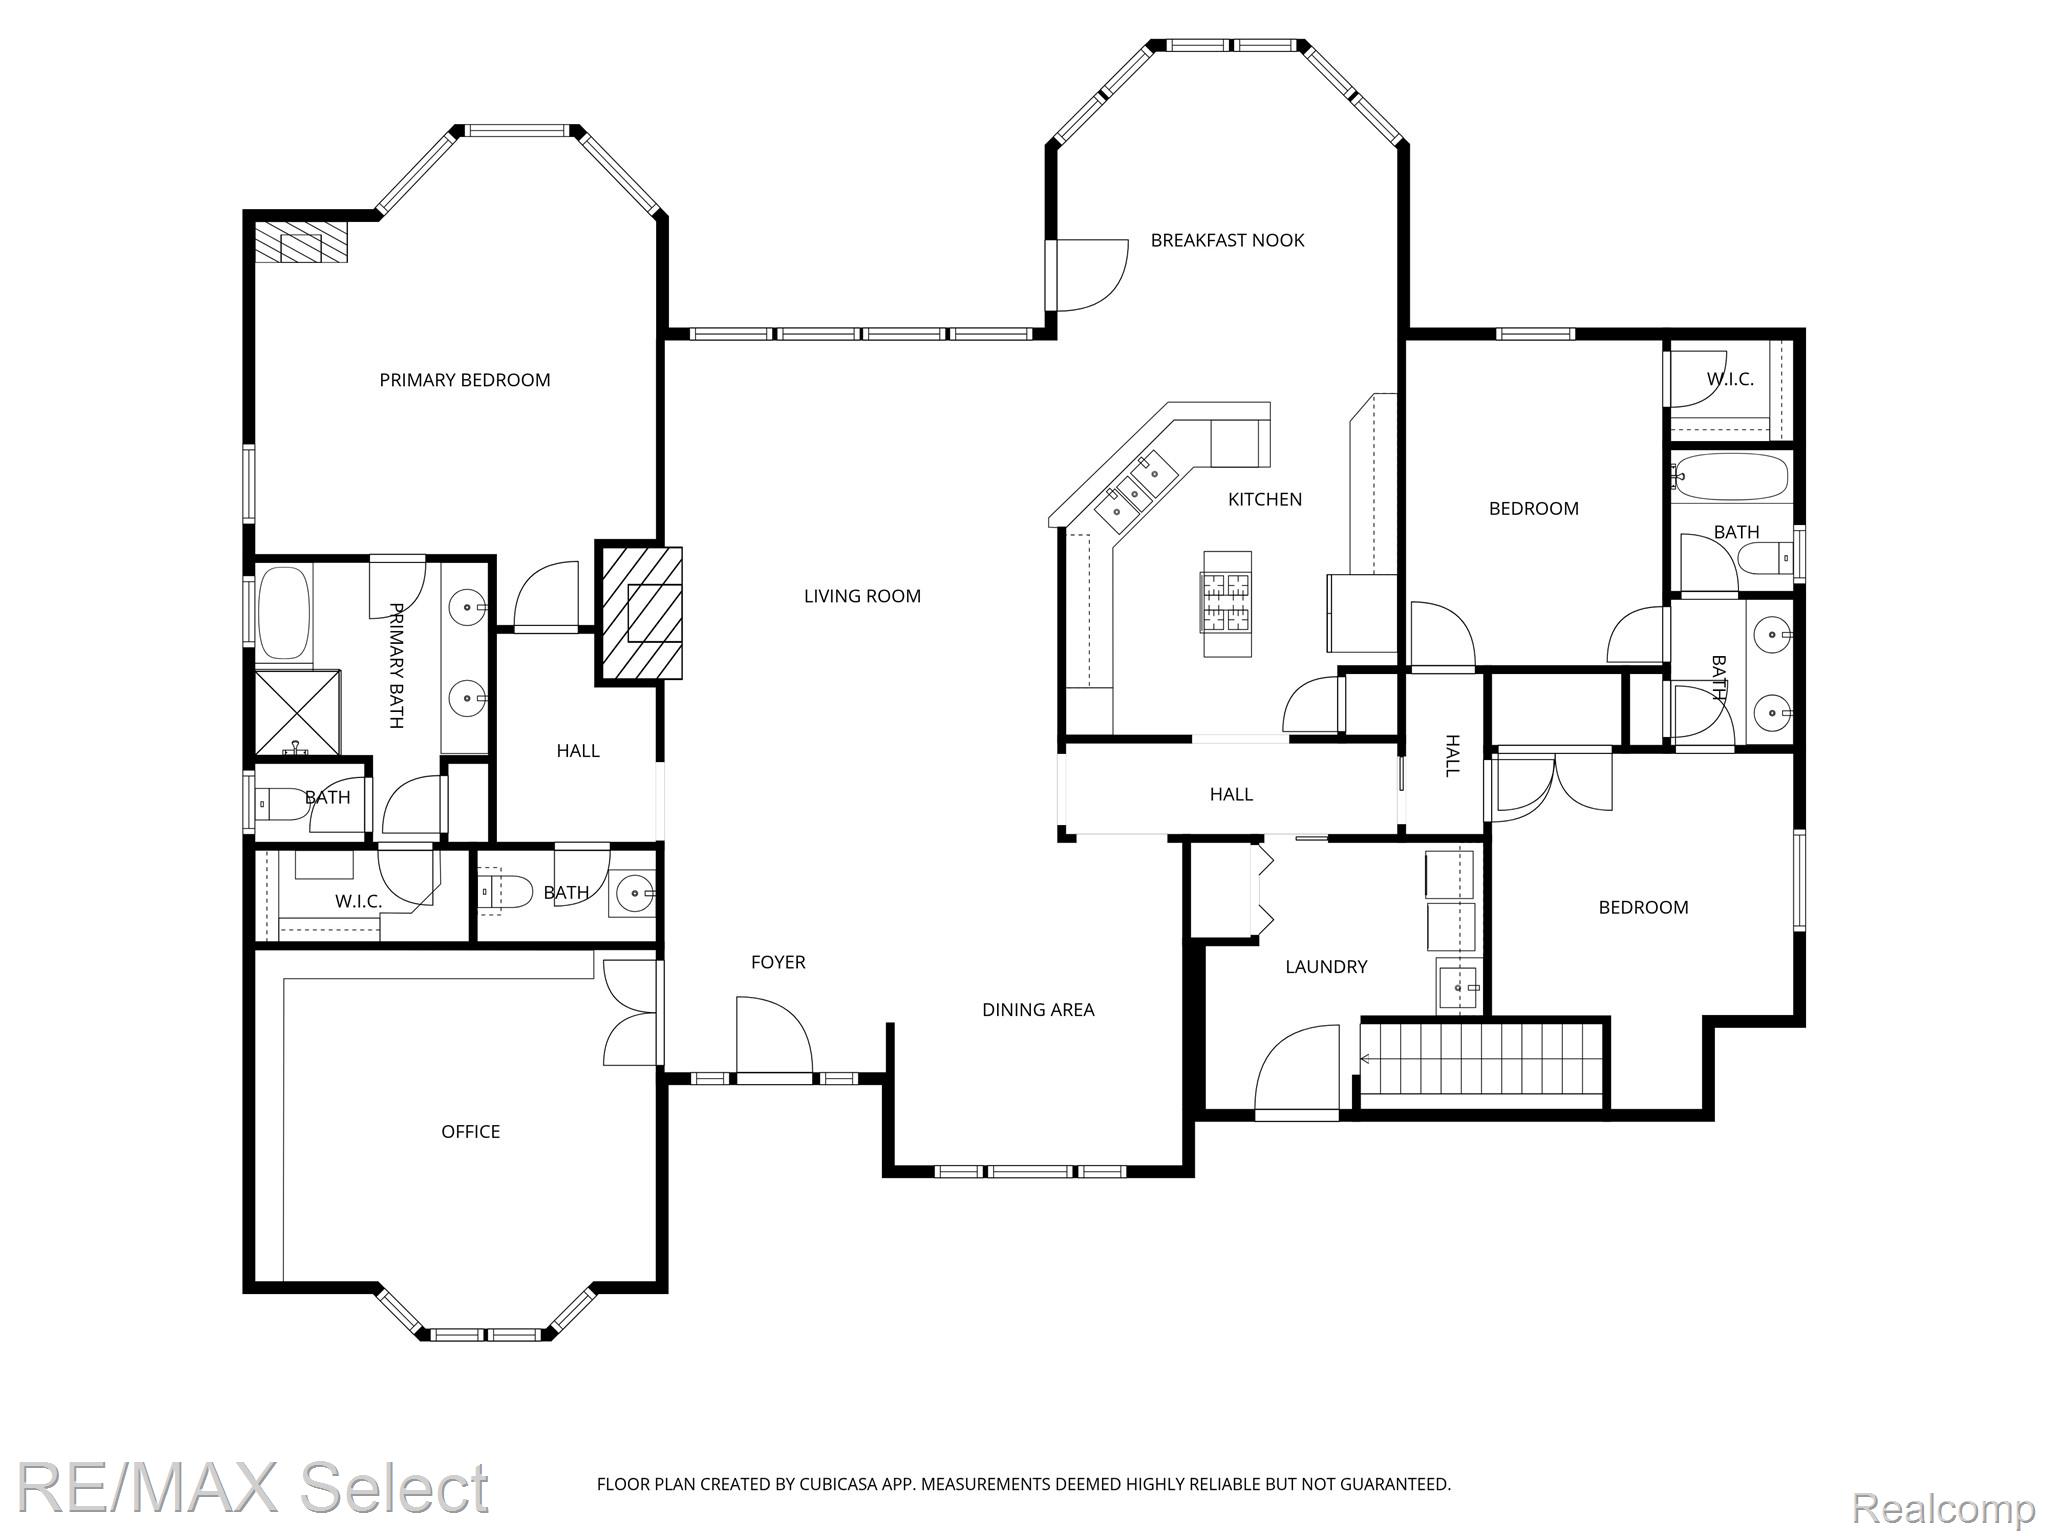
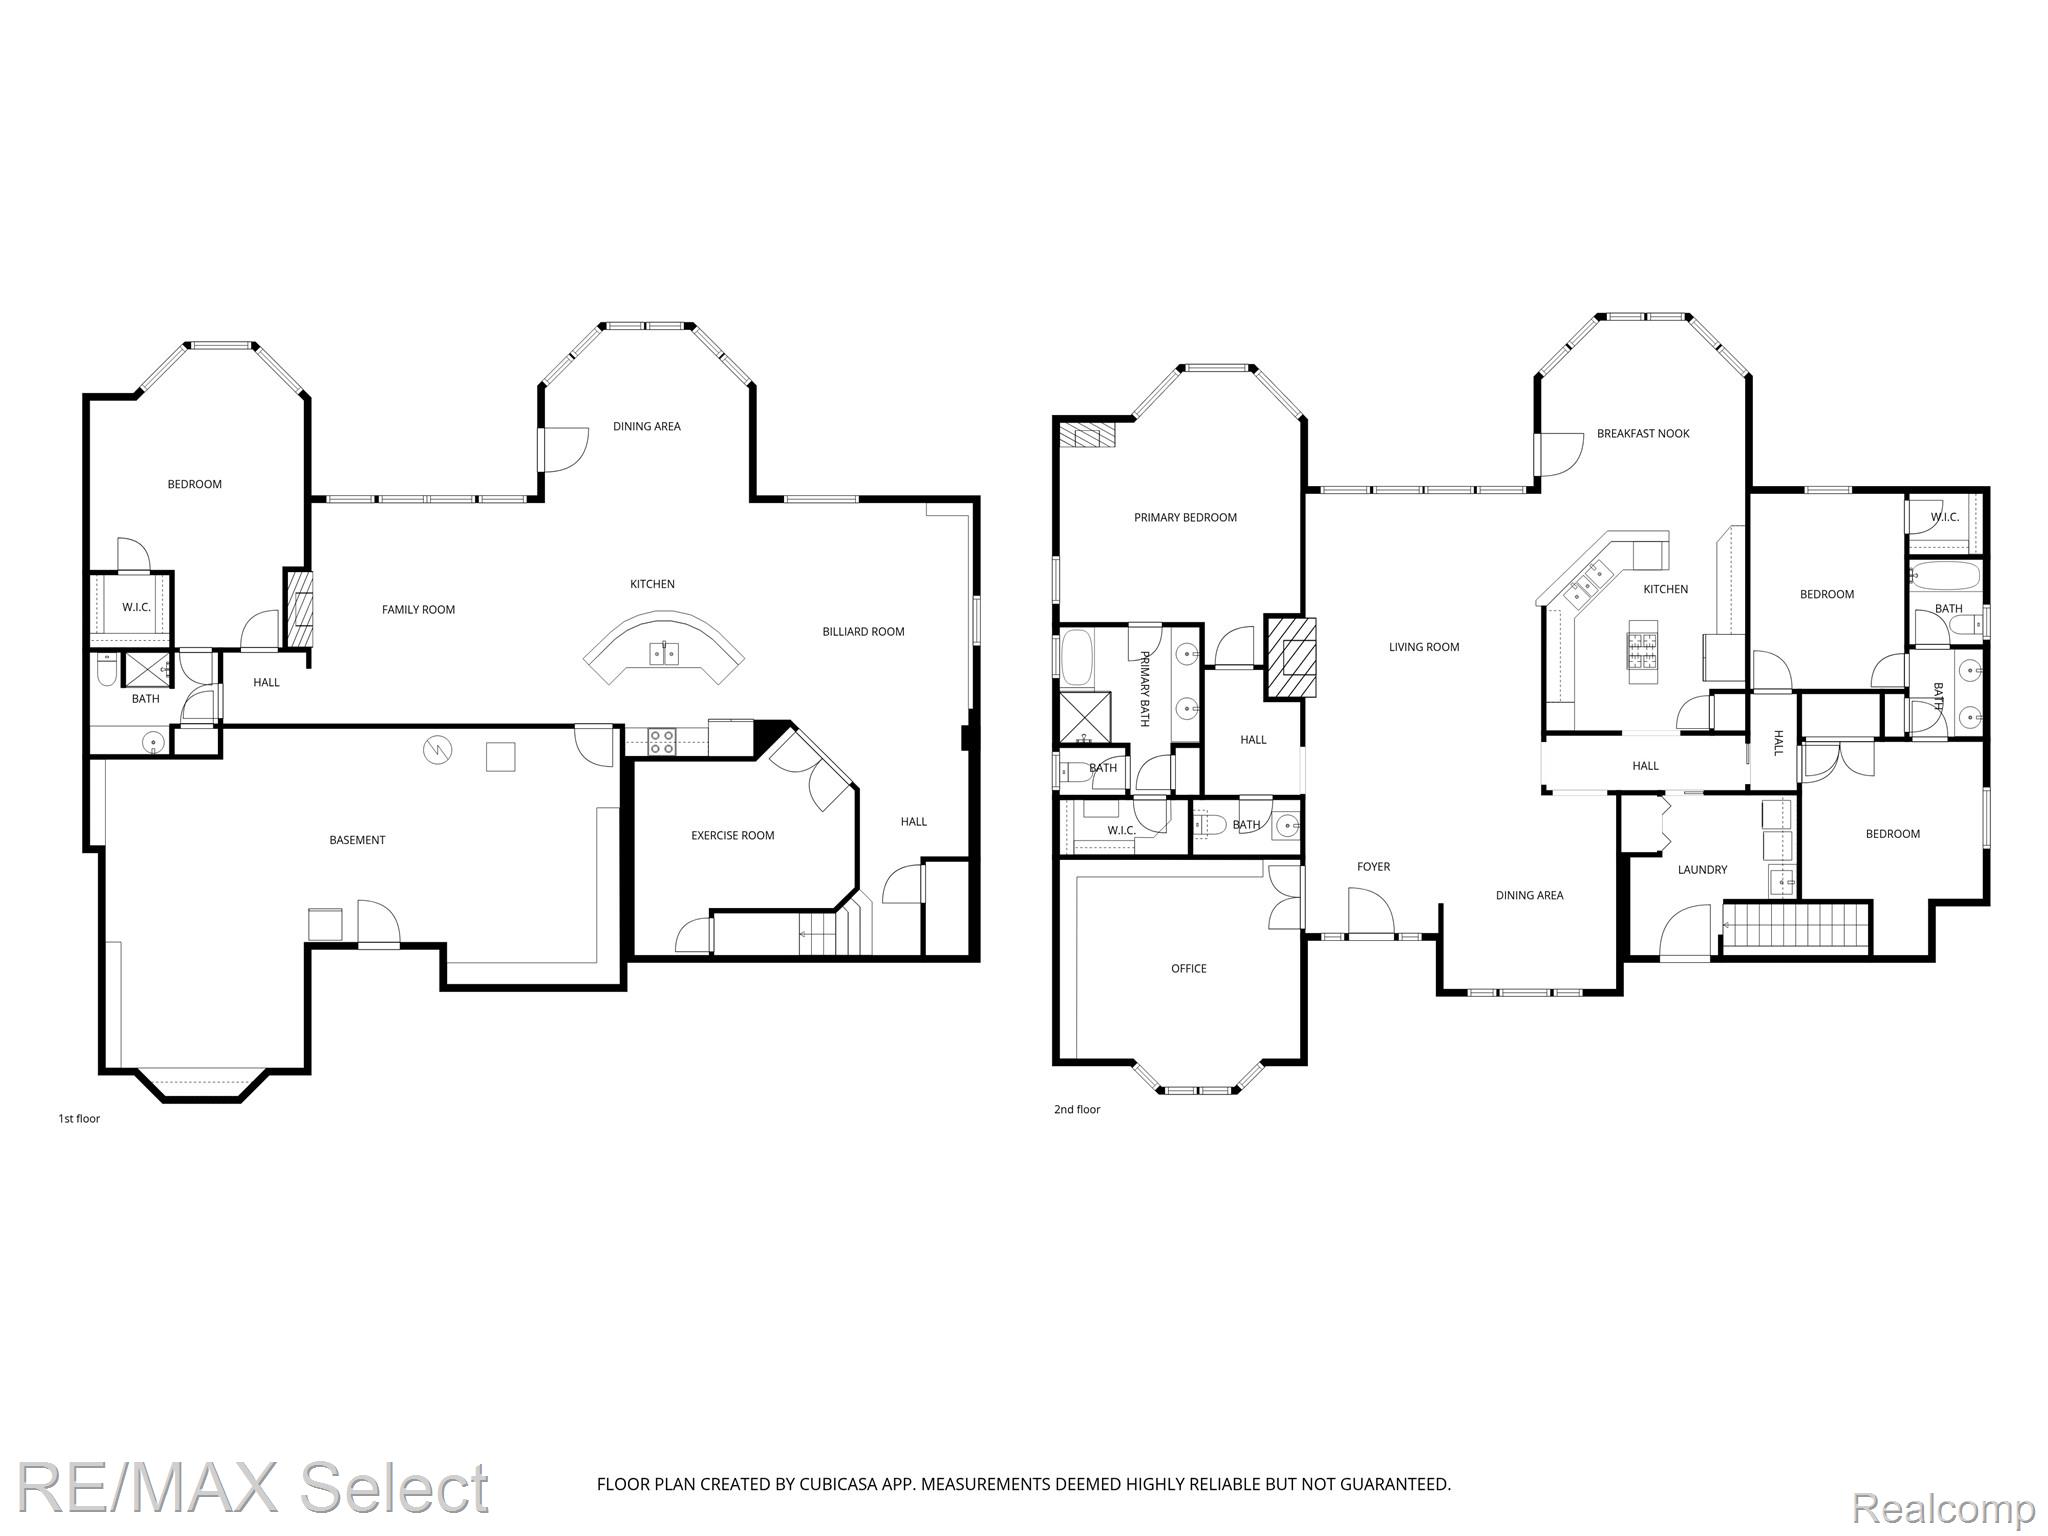
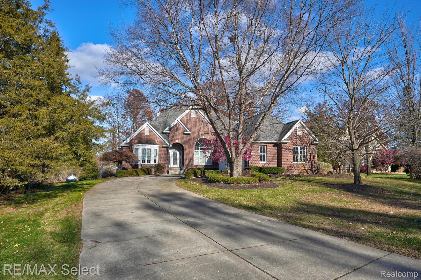
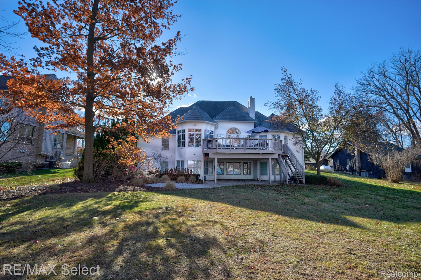
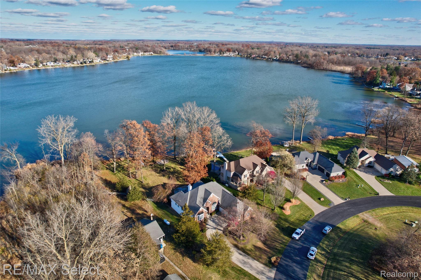
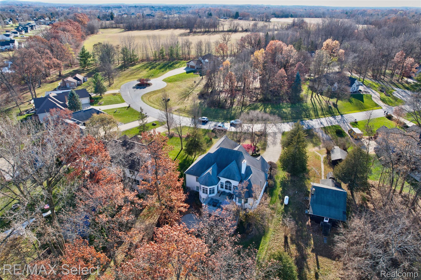
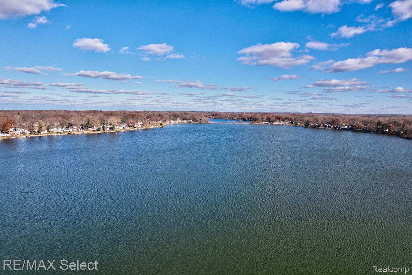
This exceptional home truly checks every box! Thoughtfully custom-built, it is perfectly positioned on .86 acres with 75 feet of pristine frontage along All-Sports Loon Lake. The gourmet kitchen showcases stainless steel appliances, an expansive eat-in island, and abundant custom storage, while the lakeside breakfast nook provides a serene setting to start your day.

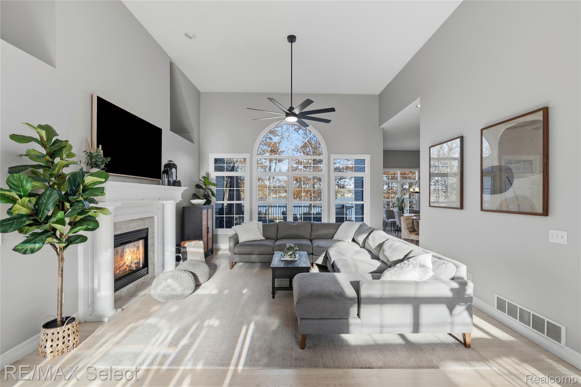
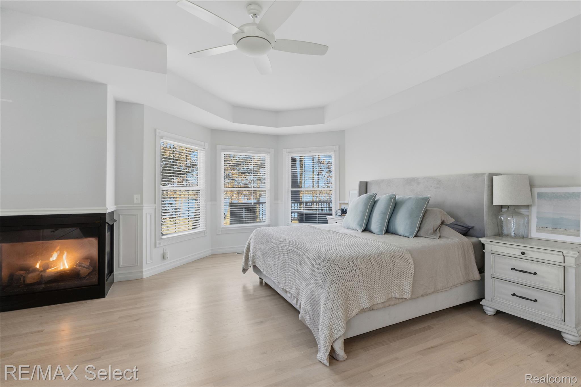
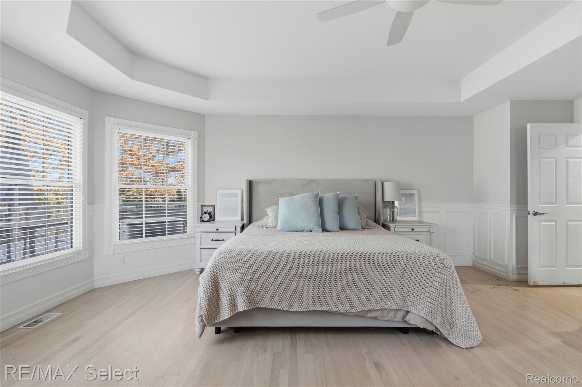
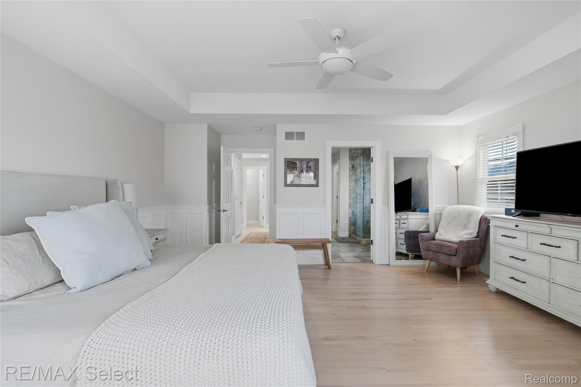
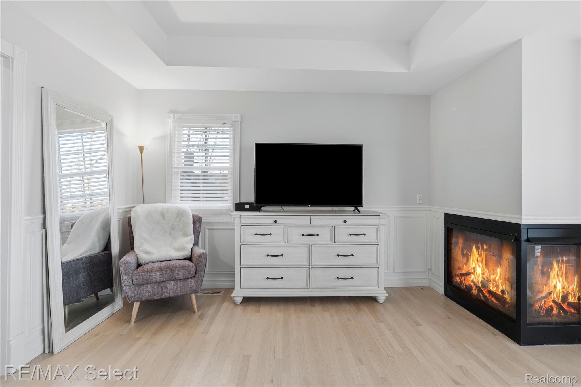
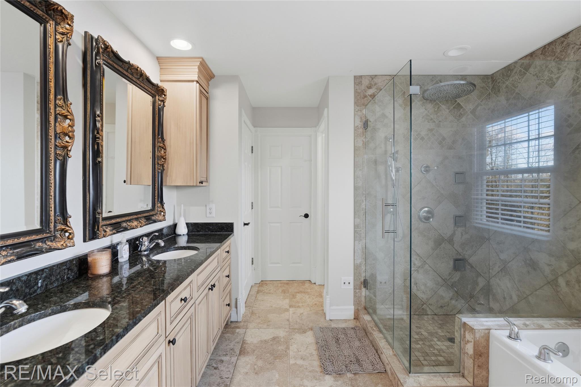
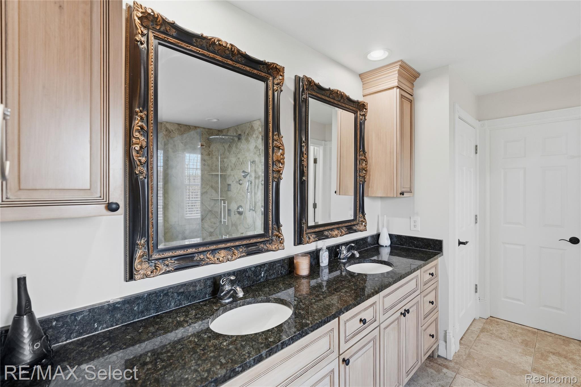
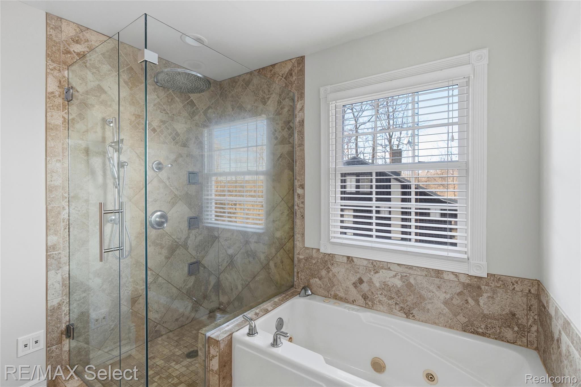
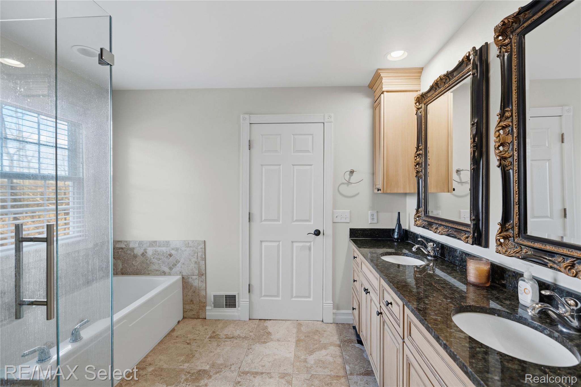
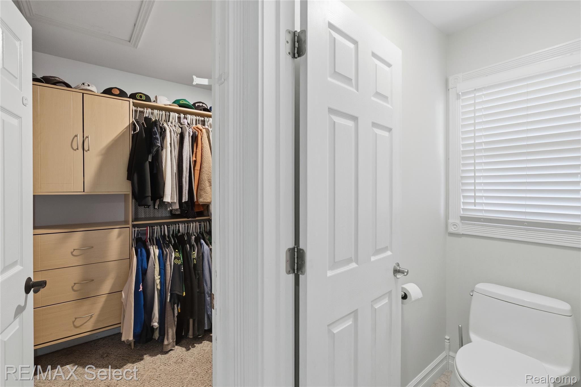
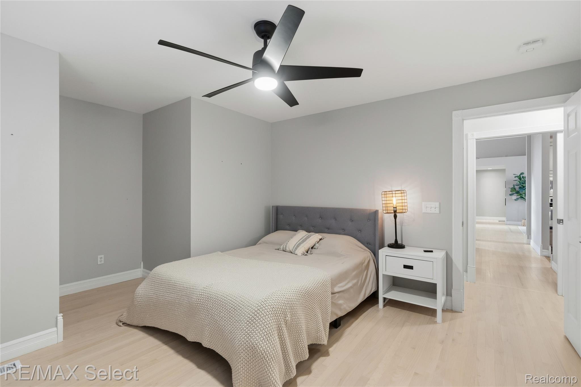
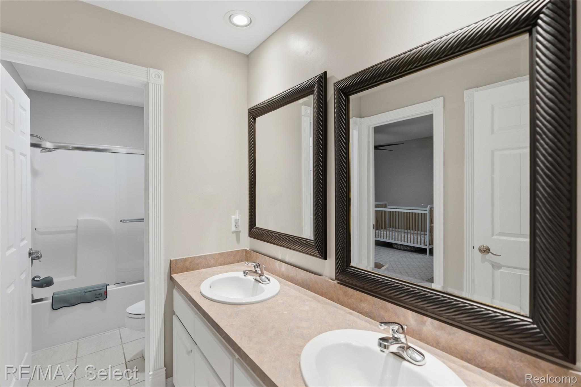
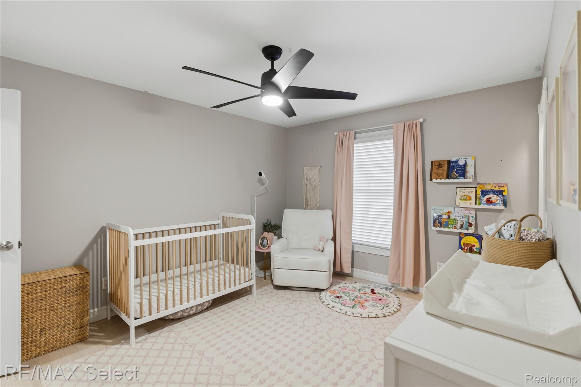
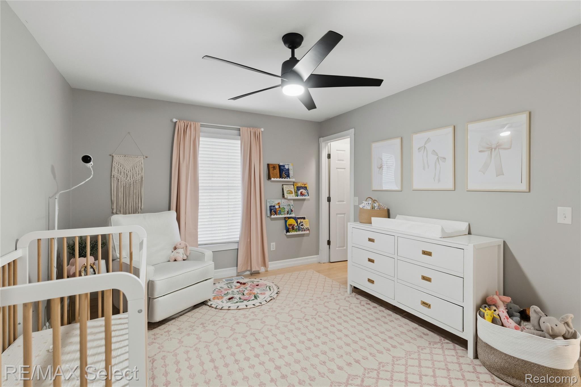
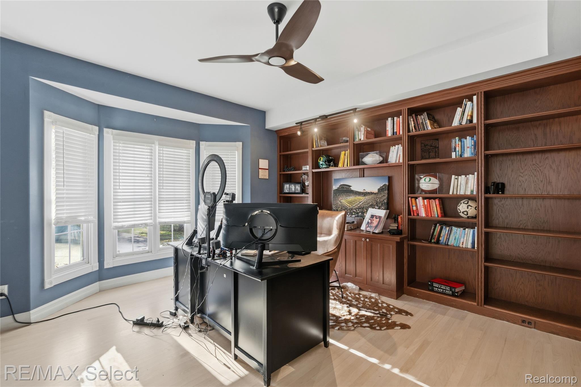
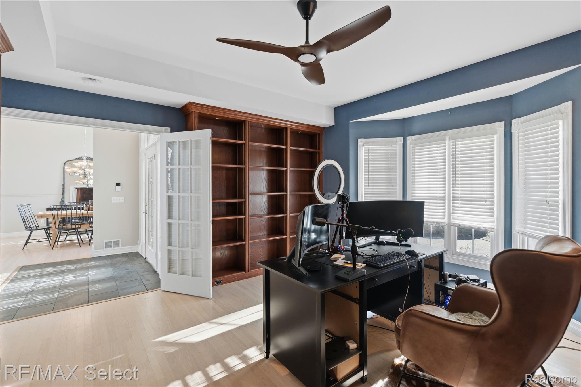
The firelit primary suite is a true retreat, featuring a spa-inspired bath with a beautifully tiled shower, indulgent soaking tub, and a generous walk-in closet. Two additional first-floor bedrooms and a sophisticated den/office with built-in bookshelves offer both comfort and elegance.

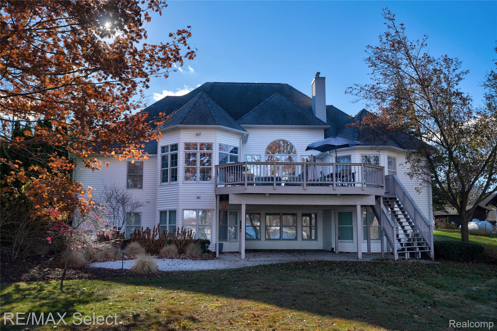
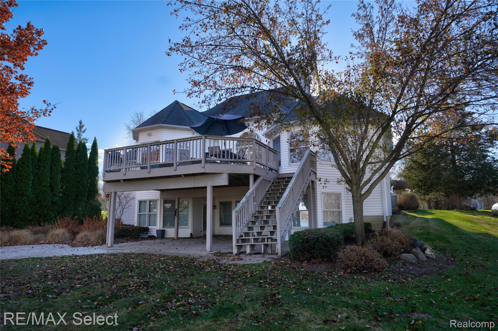
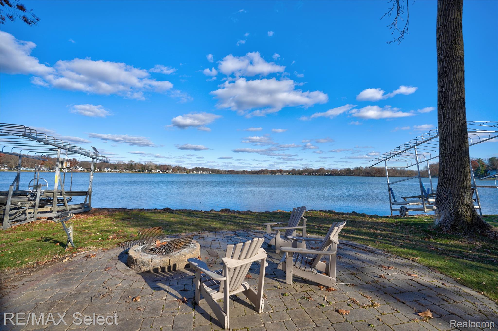
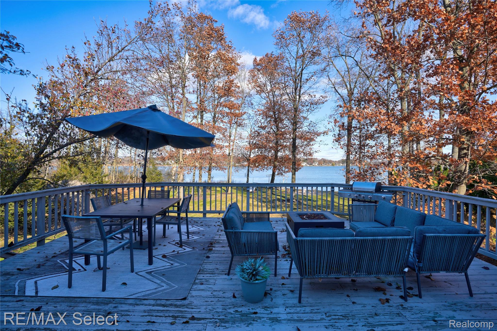
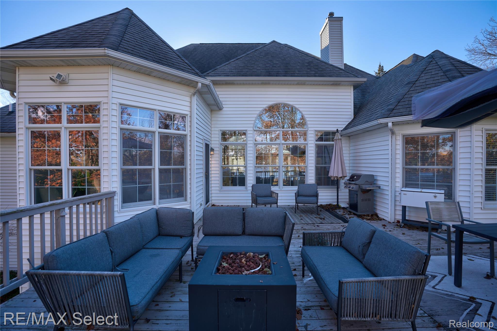
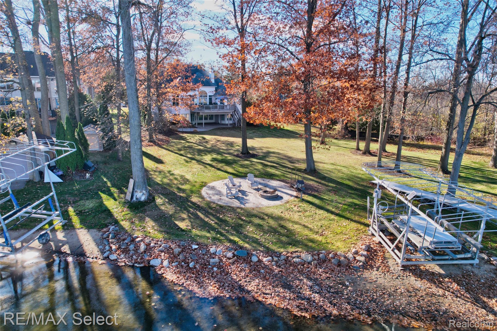
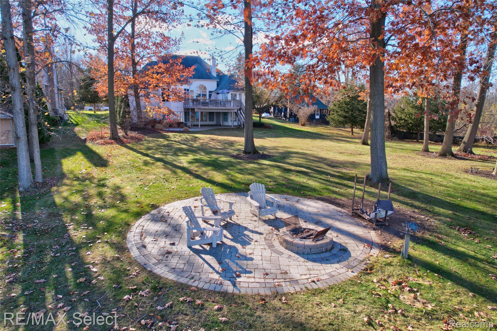
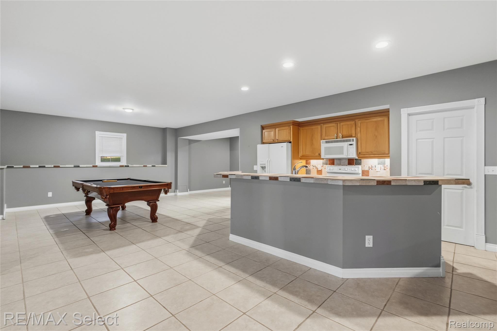
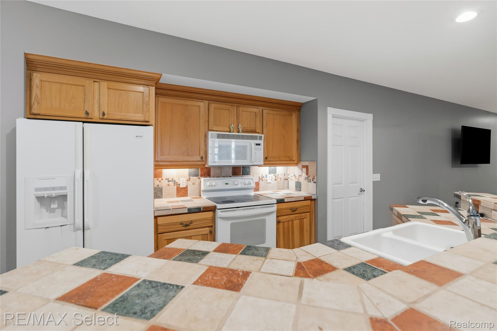
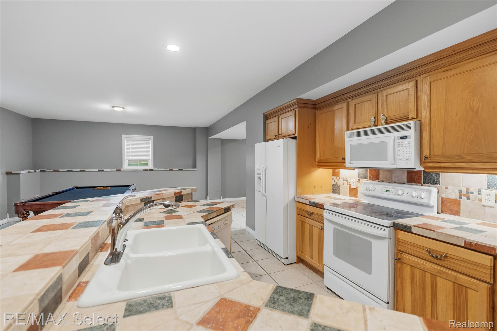
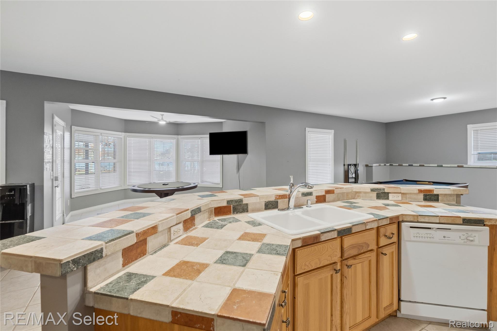
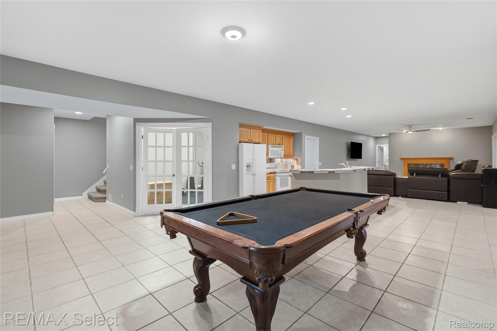
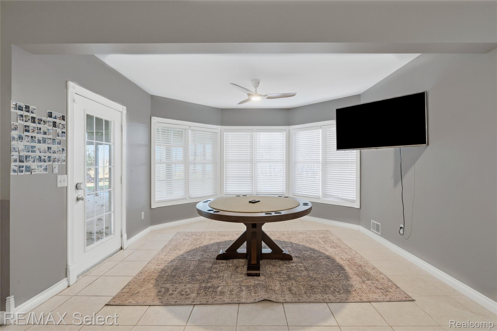
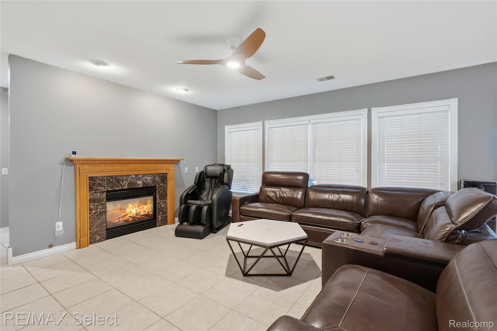
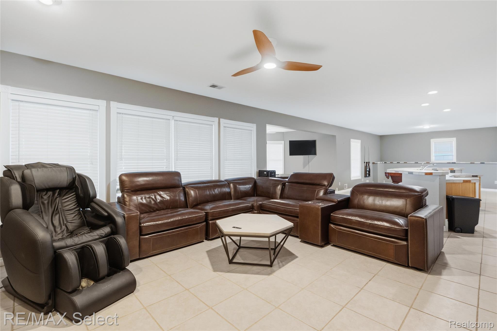
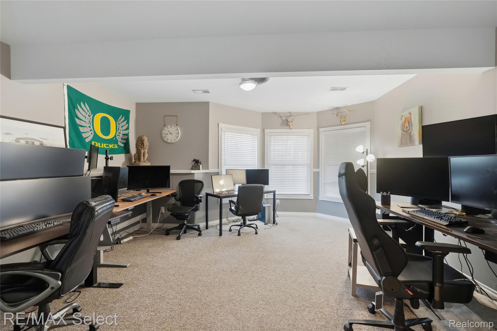
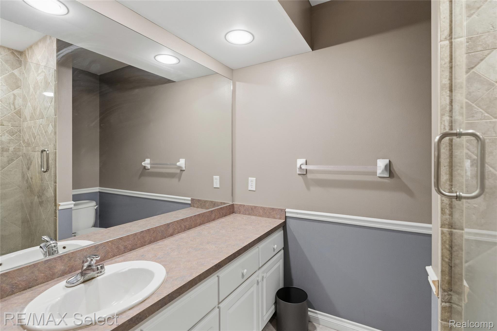
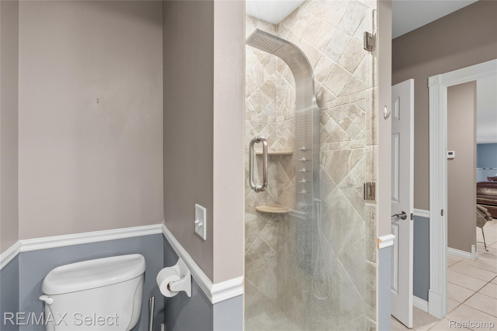
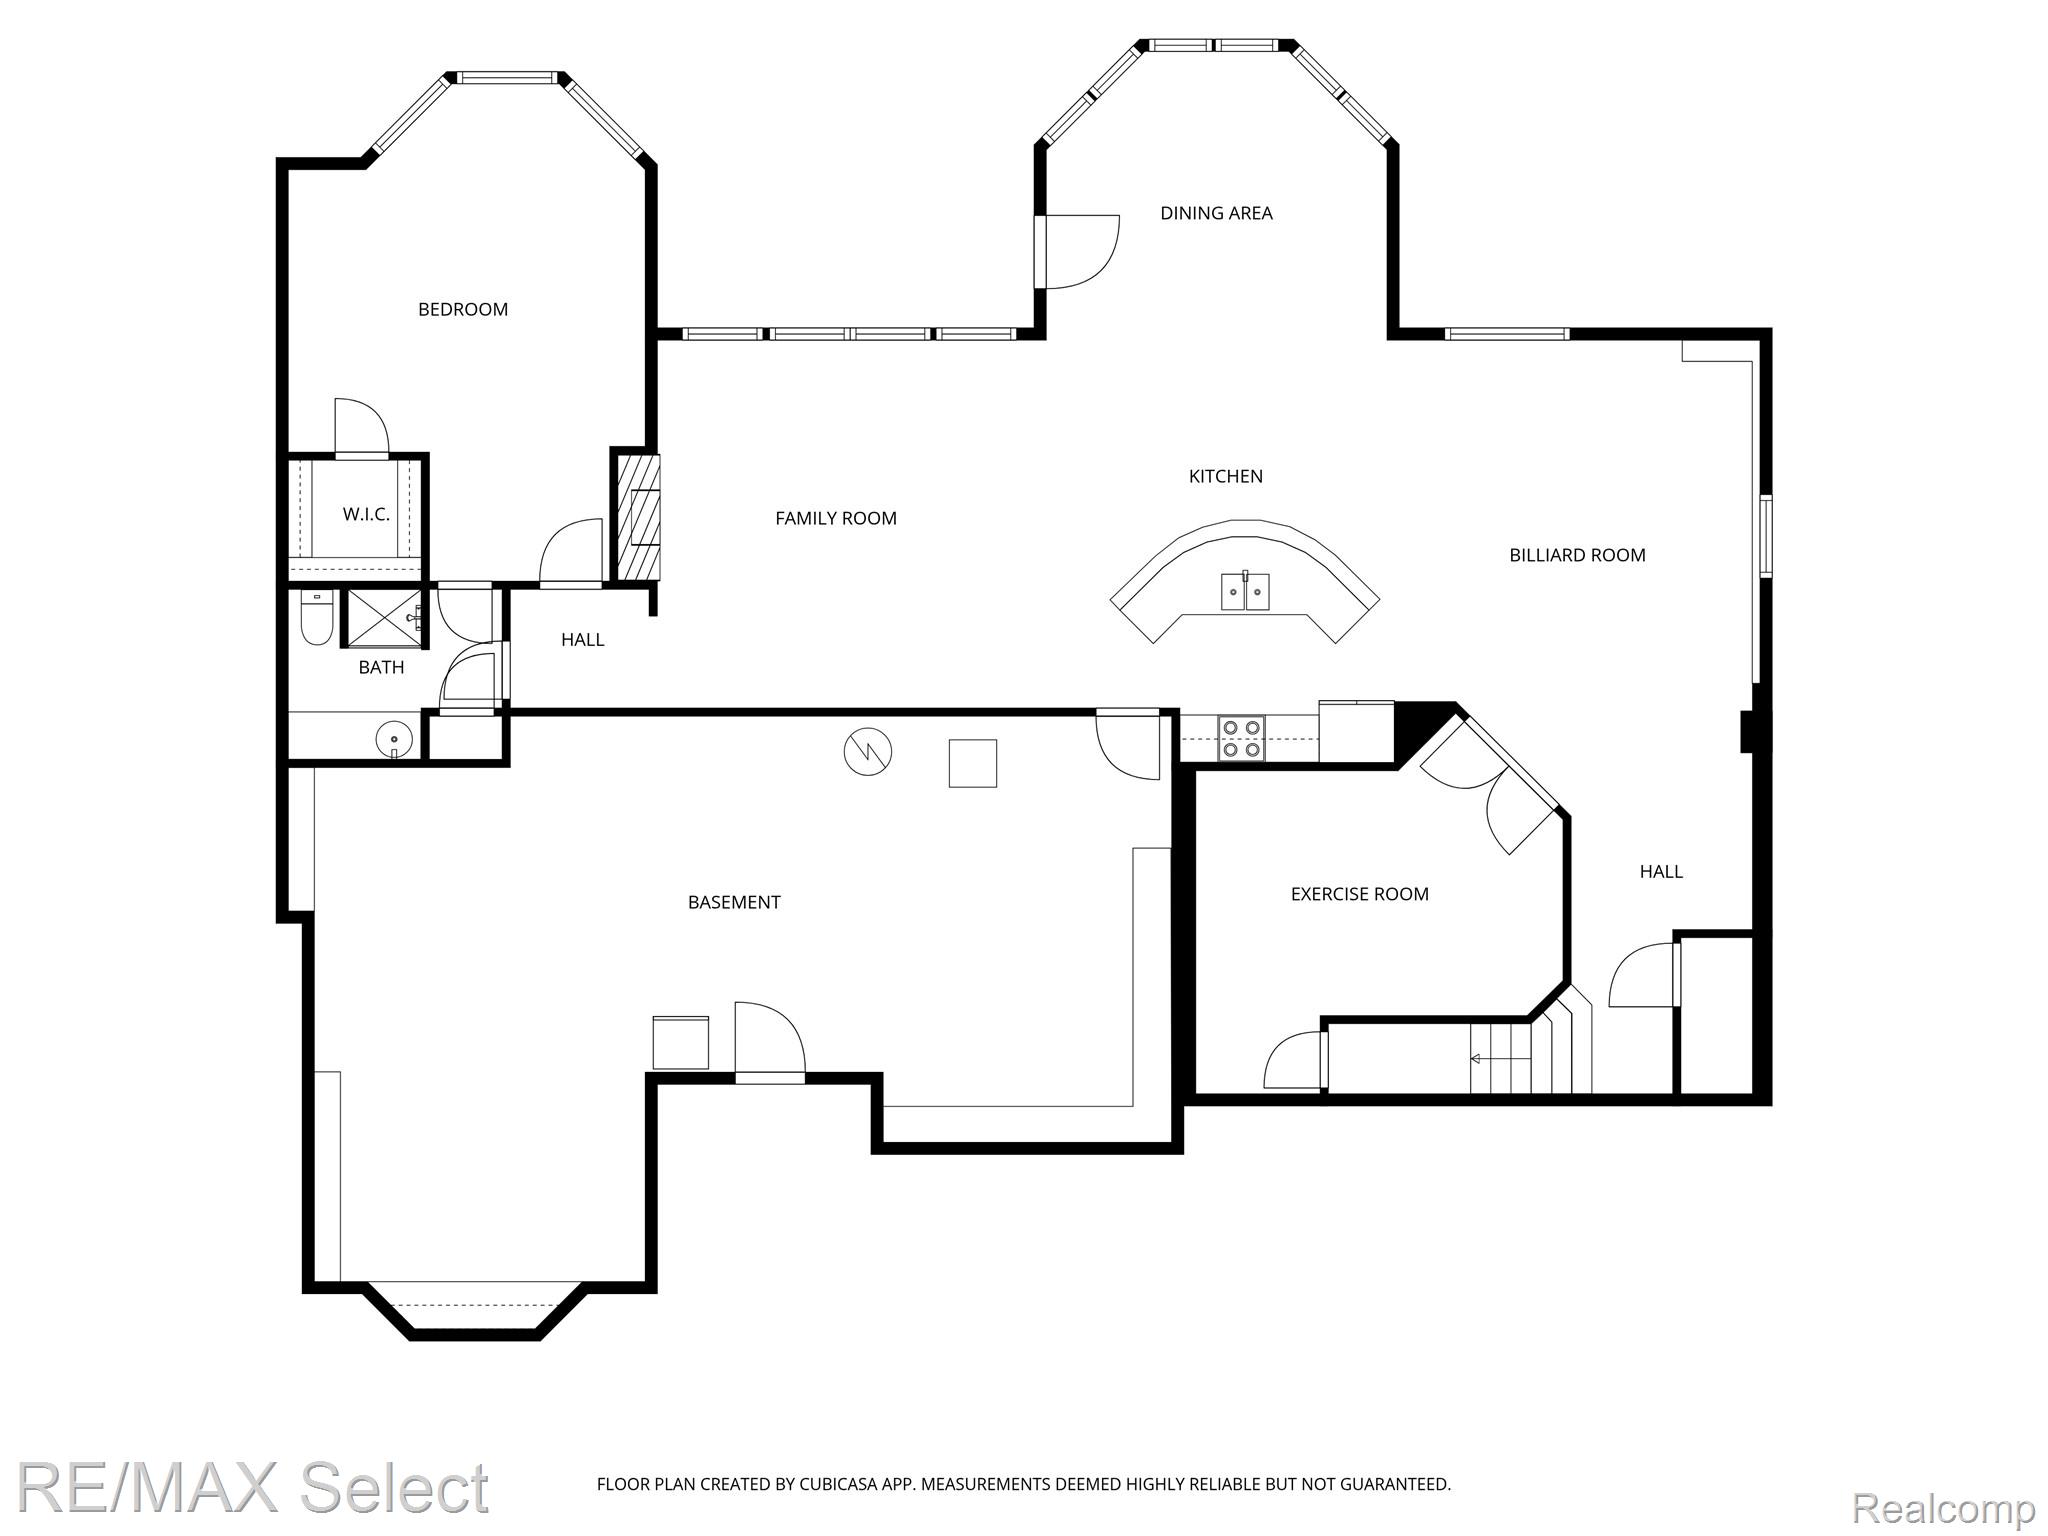
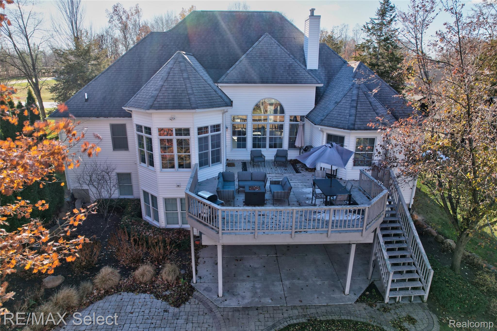
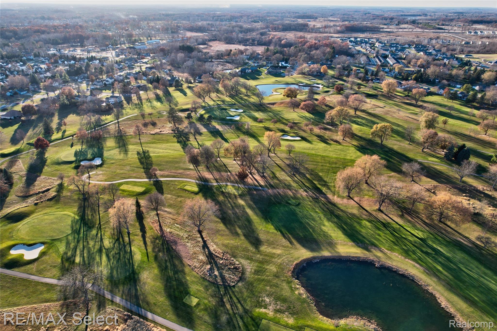
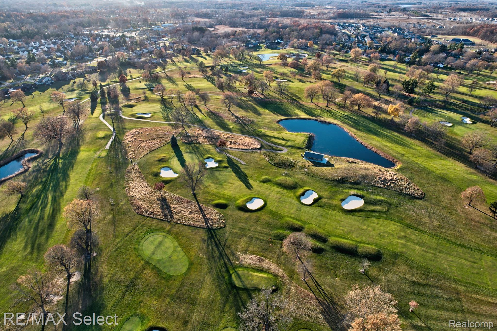
The walkout lower level elevates the home's livability with a second full kitchen, an impressive rec/family room, a fourth bedroom, full bath, and a dedicated space ideal for a private gym or executive office. Outdoor living is equally luxurious--an expansive deck and patio capture sweeping lake views, while the brick paver firepit at the water's edge sets the perfect stage for memorable evenings. Dock, boat hoist, and jet ski lift are all included. Ideally located near Spring Meadows Country Club, this home caters beautifully to the golf enthusiast seeking a premier lifestyle.

4
beds

4
baths

4,142 Sq.Ft. LIVING AREA

0.86 Acres lot

Shane Adams

Shane Adams

Features & Amenities

Interior

  • total bedrooms4
  • Total bathrooms4
  • full bathrooms3
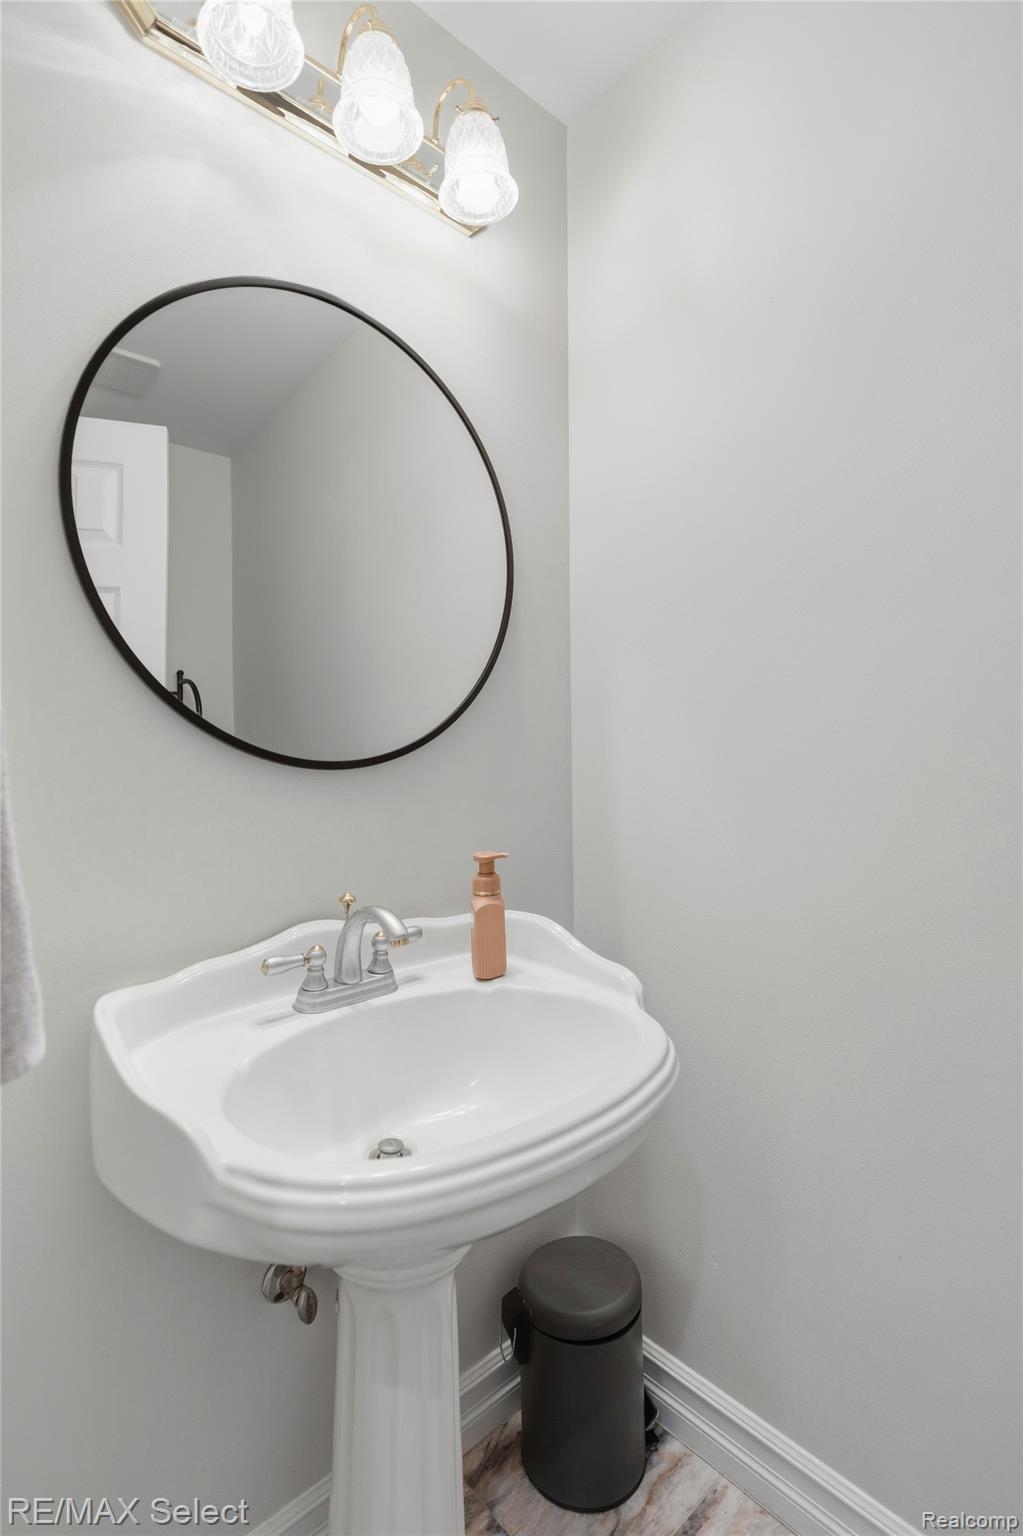
  • half bathroom1
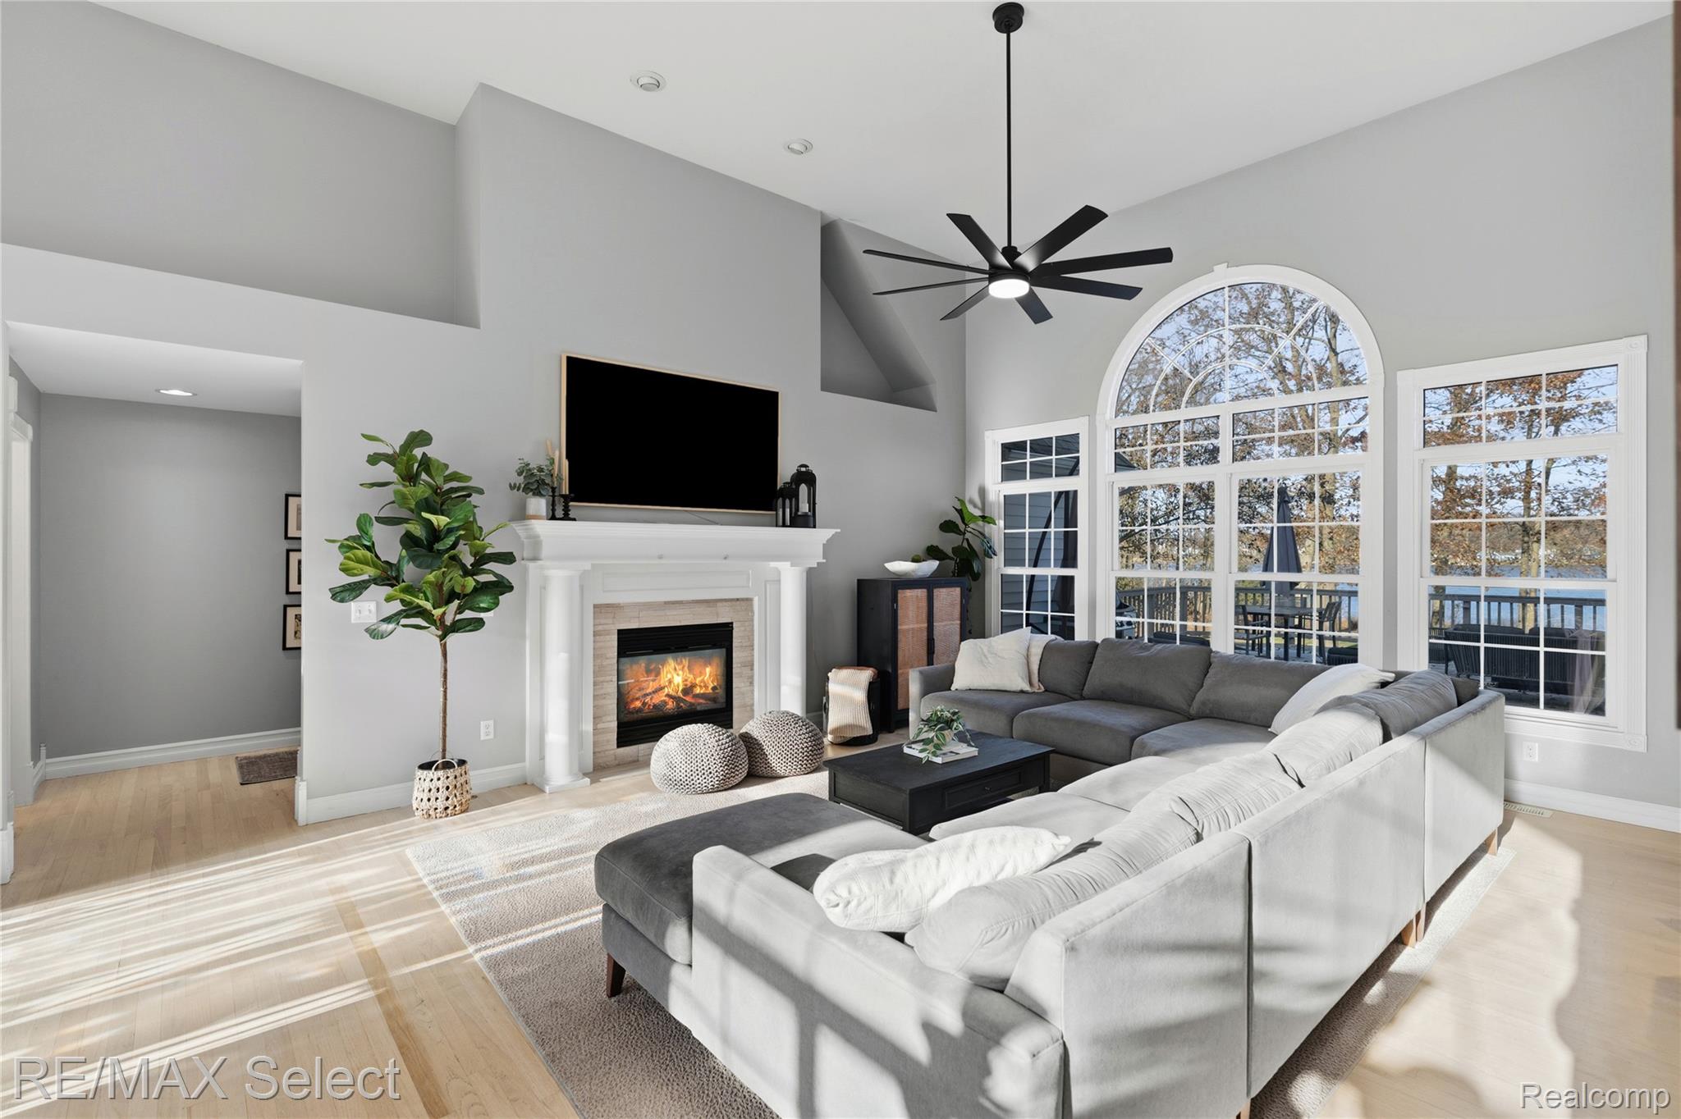
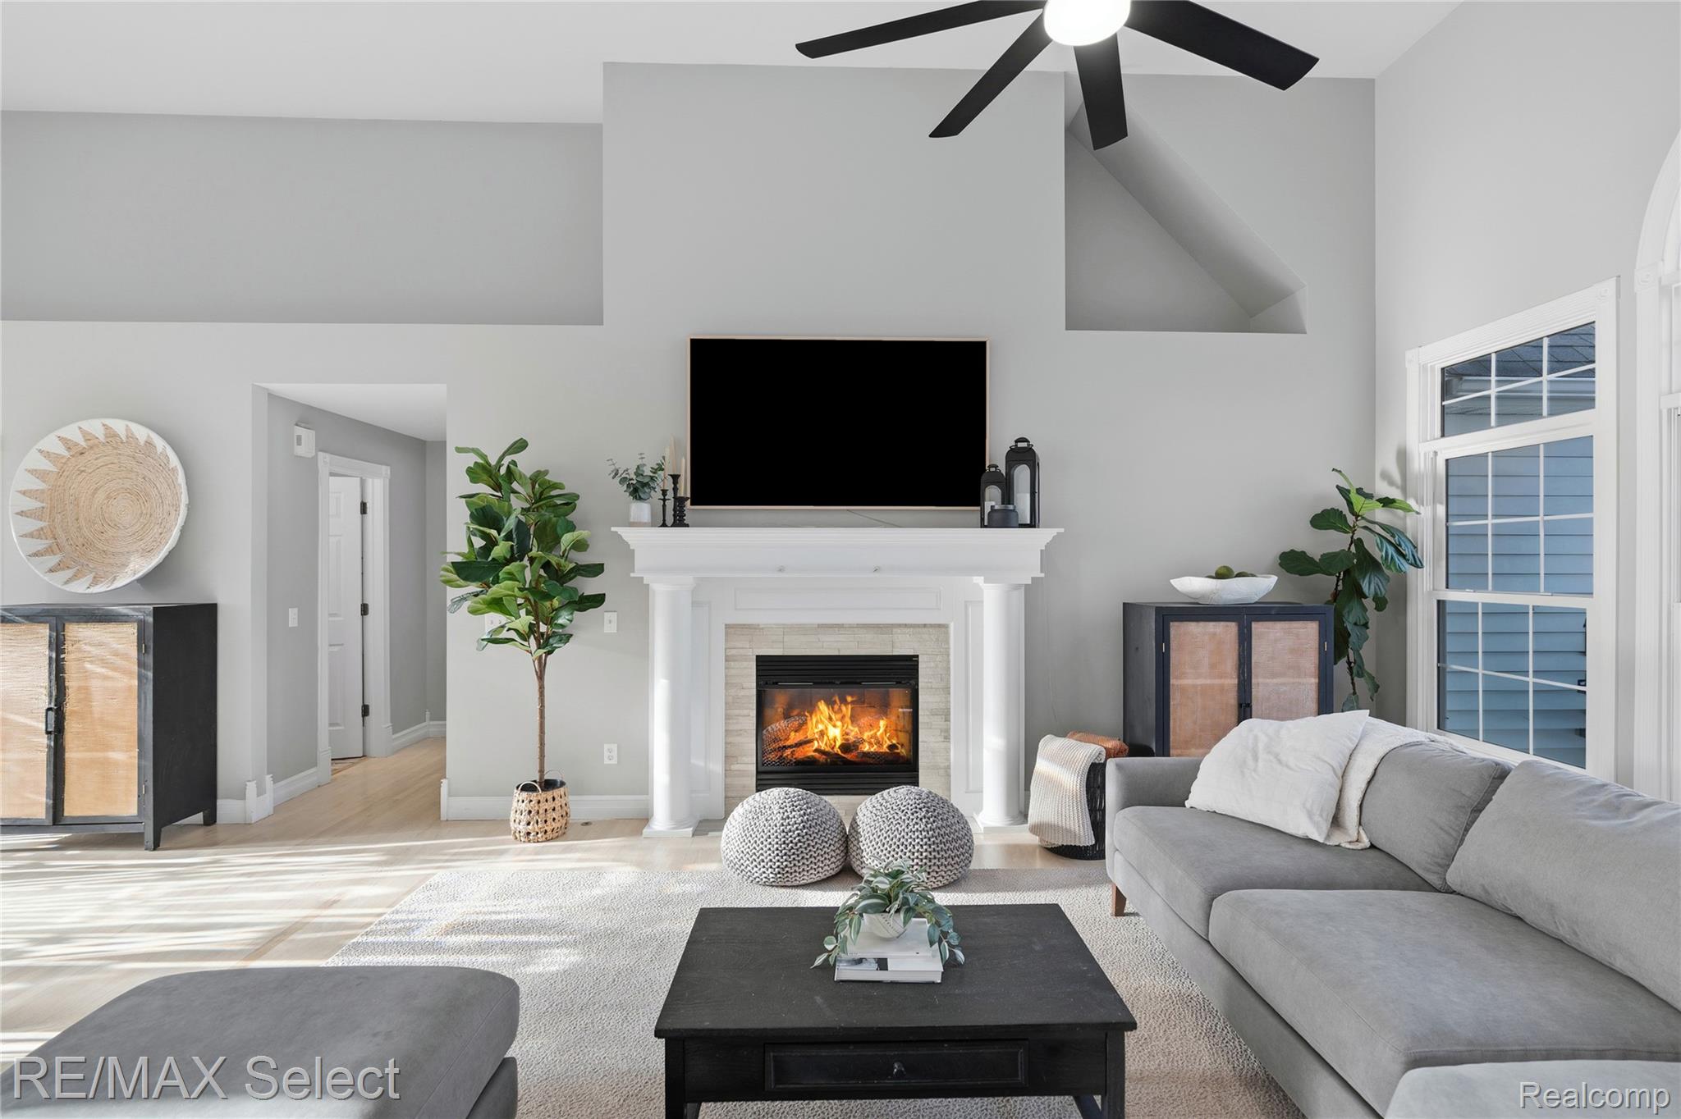
  • Fireplace Family Room, Gas, Living Room, Master Bedroom
  • APPLIANCES Built In Gas Oven, Dishwasher, Disposal, Free Standing Refrigerator, Gas Cooktop, Microwave, Water Softener Owned

Area & Lot

  • Status Sold
  • Date Sold January 8, 2026
  • Living Area4,142 Sq.Ft.
  • Lot Area0.86 Acres
  • MLS® ID20251054897
  • TypeResidential
  • YEAR BUILT2002
  • NeighborhoodGoodrich
  • Architecture StylesTraditional
  • Water FrontageAll Sports Lake, Direct Water Frontage, Lake Front, Private Water Frontage
  • School DistrictLinden

Exterior

  • STORIES1
  • Garage Space3.0
  • water SourceWell
  • PoolNone
  • parkingThree Car Garage, Attached, Direct Access, Electricityin Garage, Garage Door Opener
  • HEAT TYPEForced Air, Natural Gas
  • AIR CONDITIONINGCeiling Fans, Central Air
  • sewerPublic Sewer
  • SubstructureBasement, Block, Sump Pump
  • security FeaturesGated Community

Financial

  • Sales Price$760,000
  • Real Estate Tax $15,144/yr
  • HOA $500/yr

Goodrich

Explore

Work With Us

Partner with Shane Adams Group for trusted guidance and exceptional service throughout your real estate journey. We are committed to helping buyers and sellers achieve their goals with confidence and ease.

Follow Me on Instagram