Leave a Message

By providing your contact information to Shane Adams, your personal information will be processed in accordance with Shane Adams's Privacy Policy. By checking the box(es) below, you expressly consent to receive marketing or promotional real estate communication from Shane Adams in the manner selected by you. For SMS text messages, message frequency varies. Message and data rates may apply. Consent is not a condition of purchase of any goods or services. You may opt out of receiving further communications from Shane Adams at any time. To opt out of receiving SMS text messages, reply STOP to unsubscribe. SMS text messaging is subject to our Terms of Use.

Thank you for your message. We will be in touch with you shortly.

1826 N Fairview Lane
SEE ALL PHOTOS
1826 N Fairview Lane
Courtesy of RE/MAX Select
Sold

1826 N Fairview Lane

1826 N Fairview Lane, Rochester Hills City Oakland, Michigan 48306

$725,000
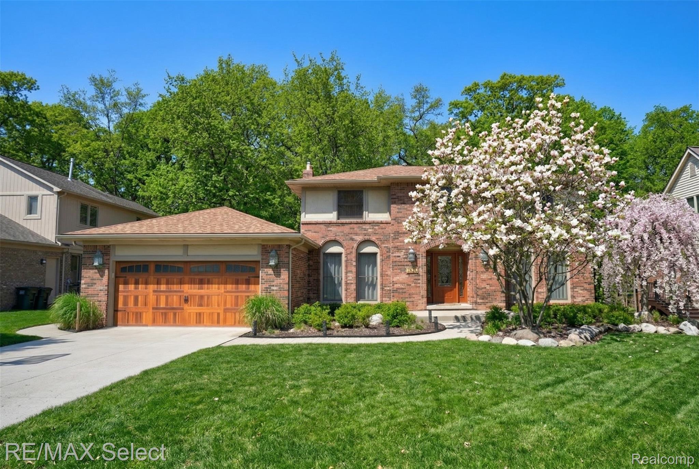
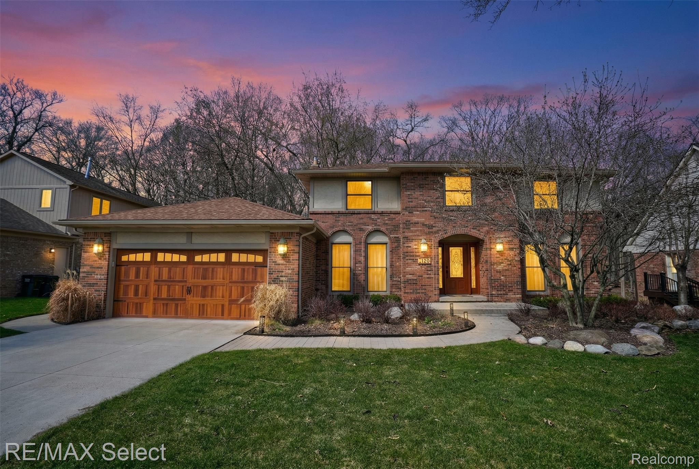
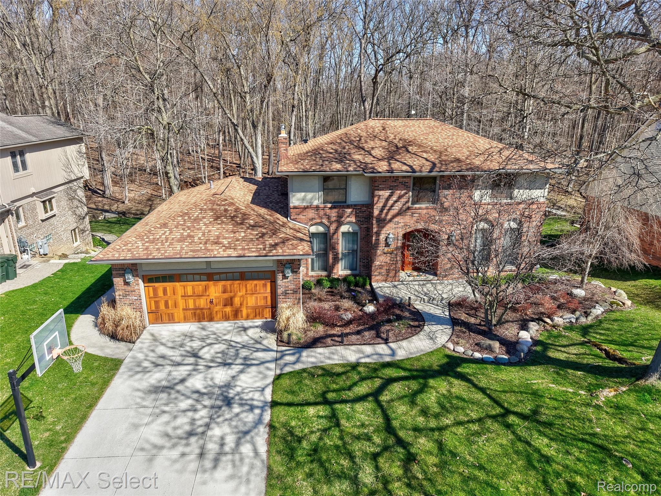
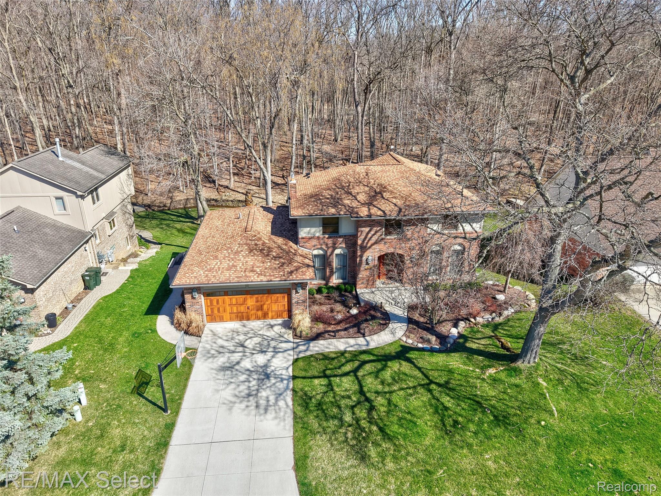
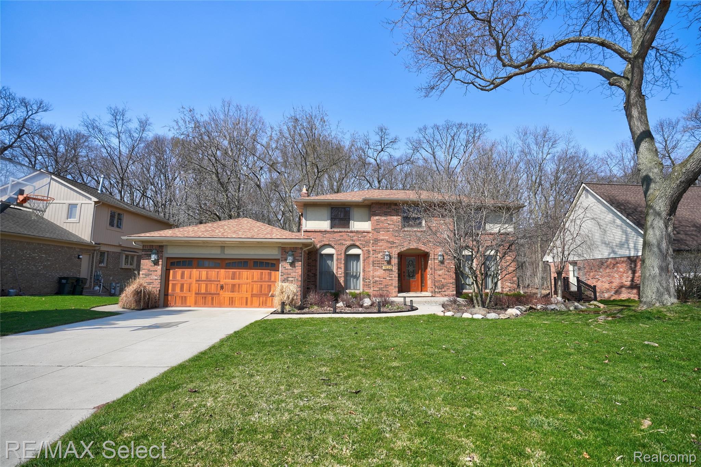
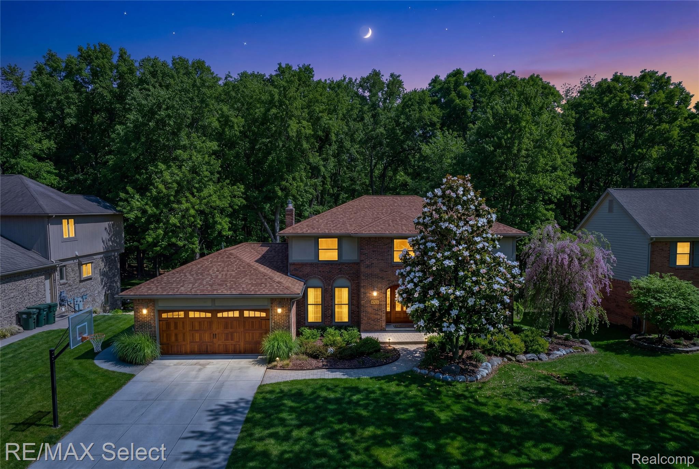
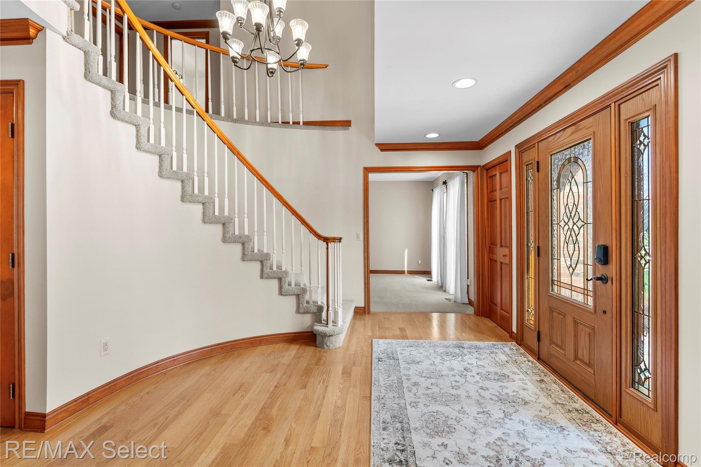
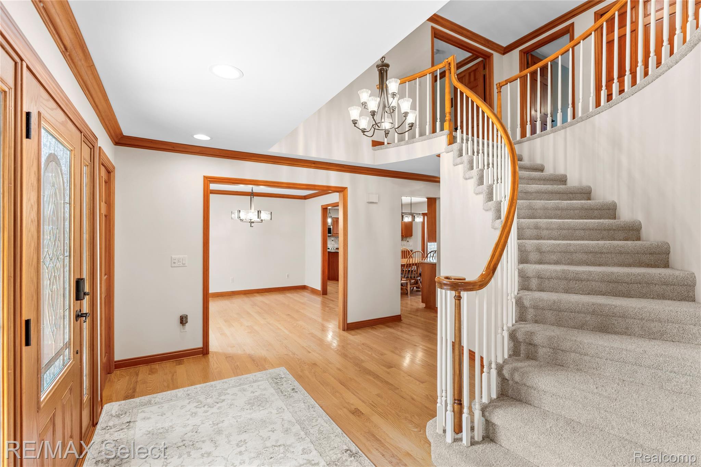
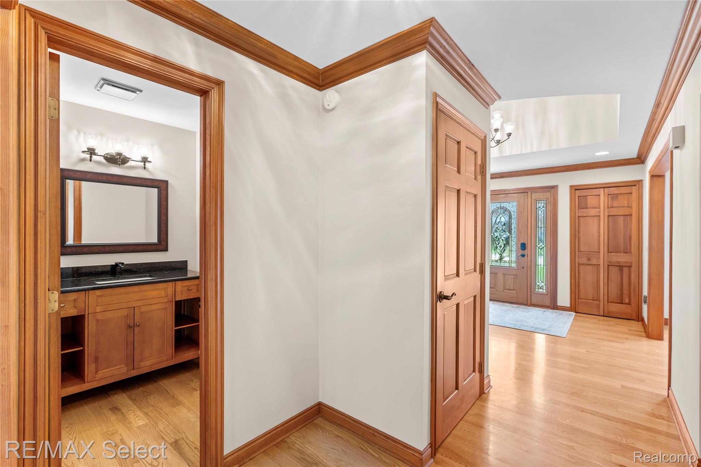
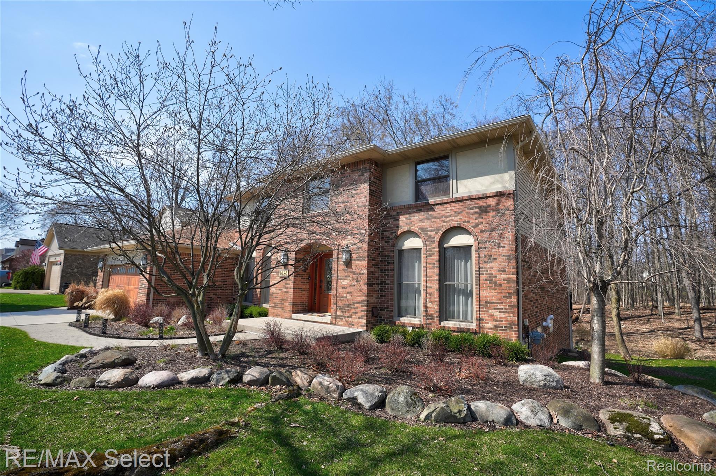
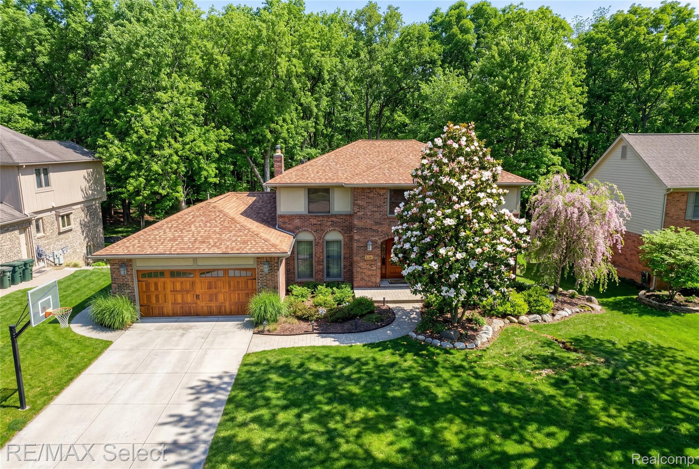
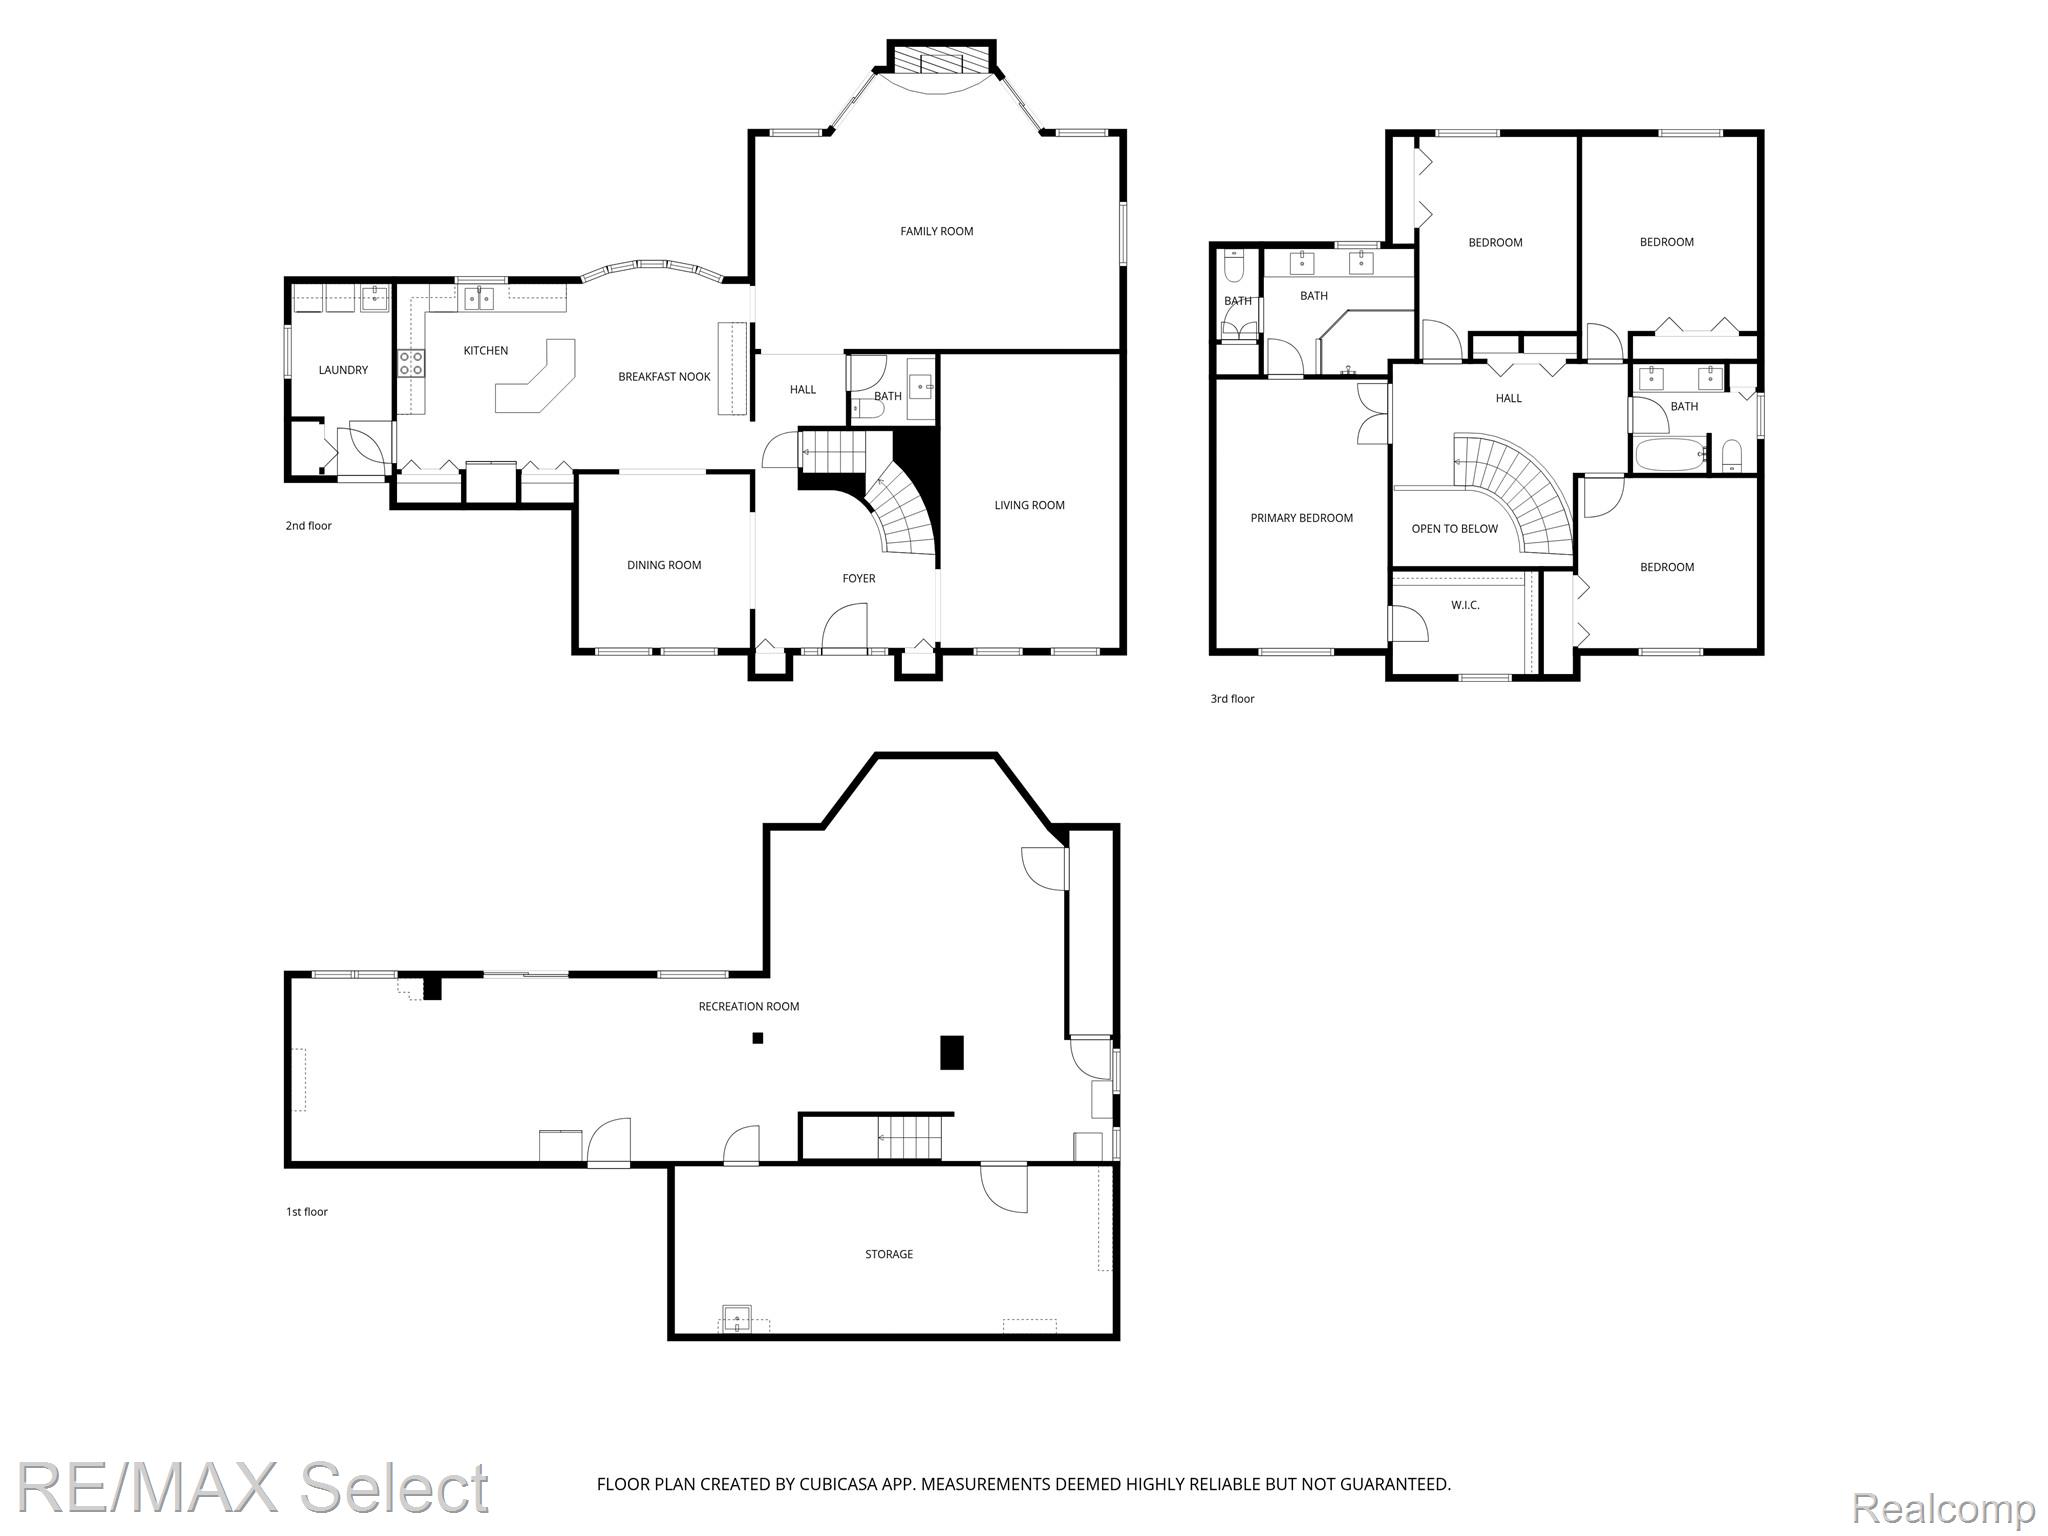
Welcome to this exceptional two-story residence in Rochester Hills, where refined elegance meets everyday comfort. Thoughtfully designed with upscale finishes and timeless appeal, this home offers an elevated living experience in one of the area's most desirable locations.
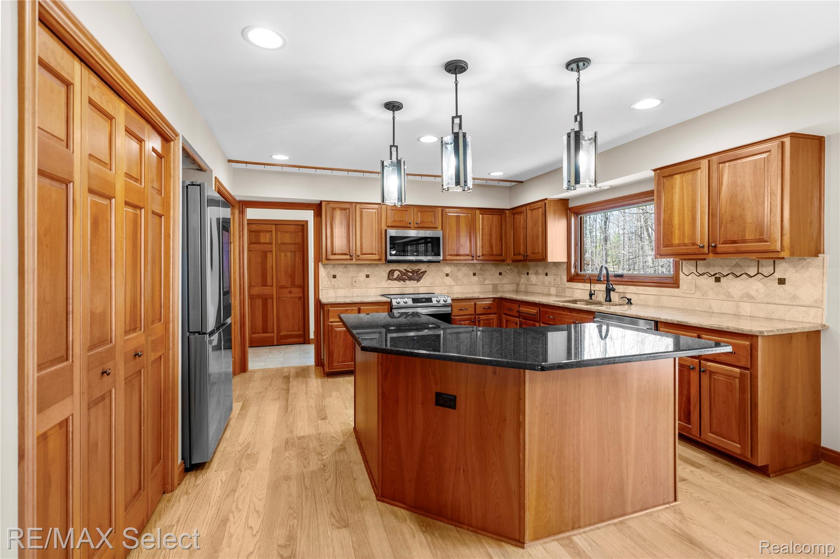
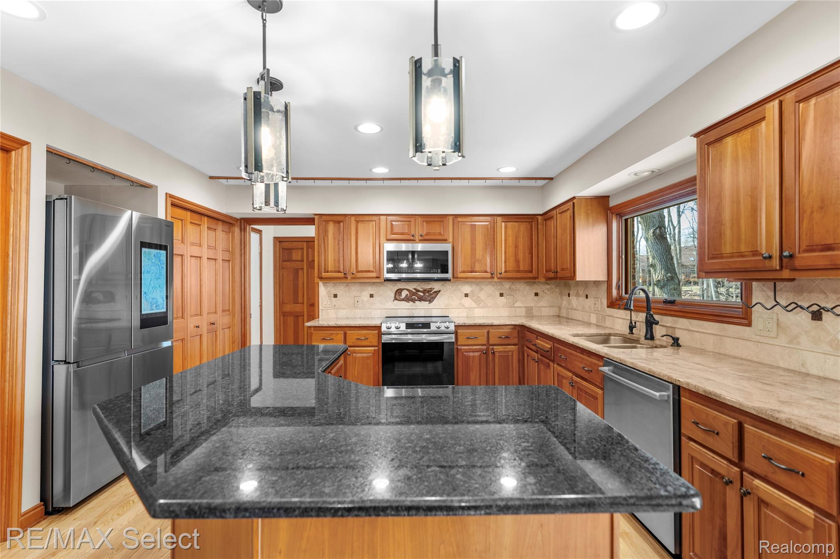
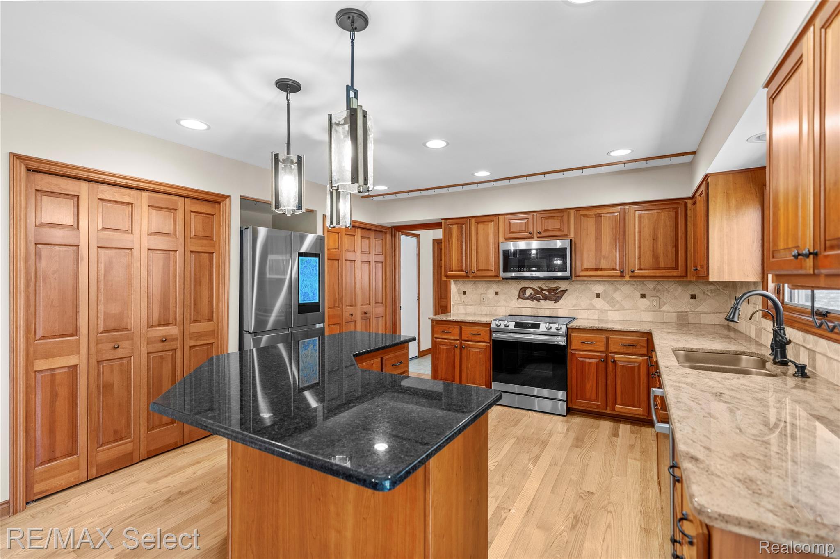
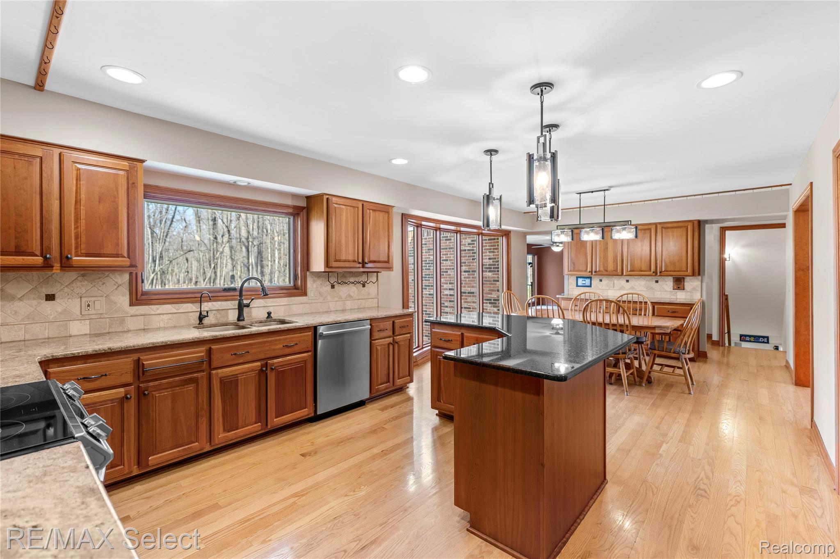
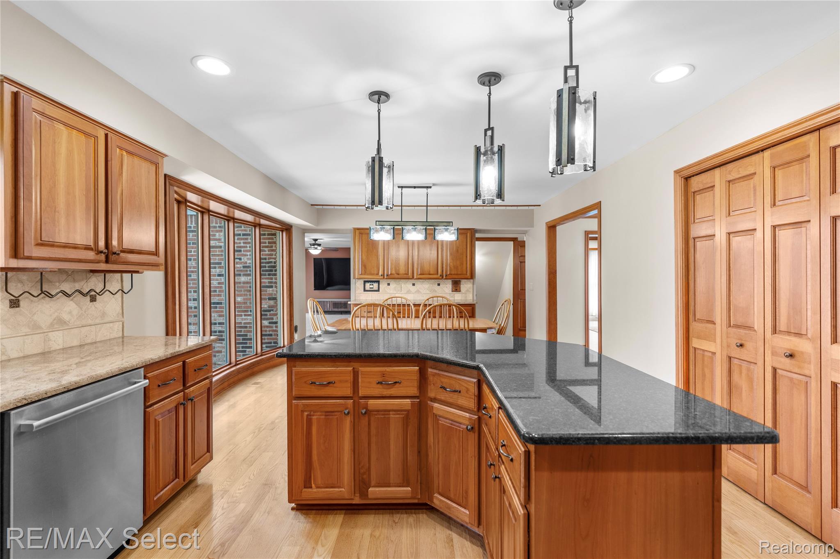
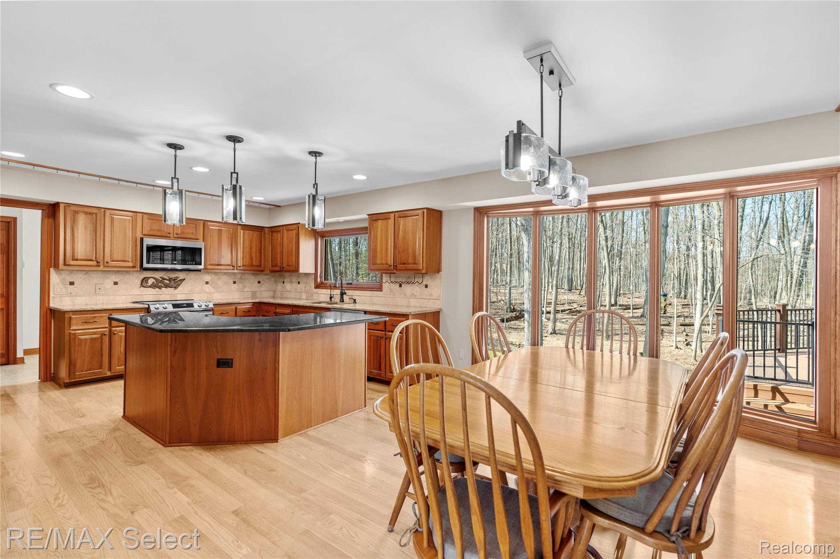
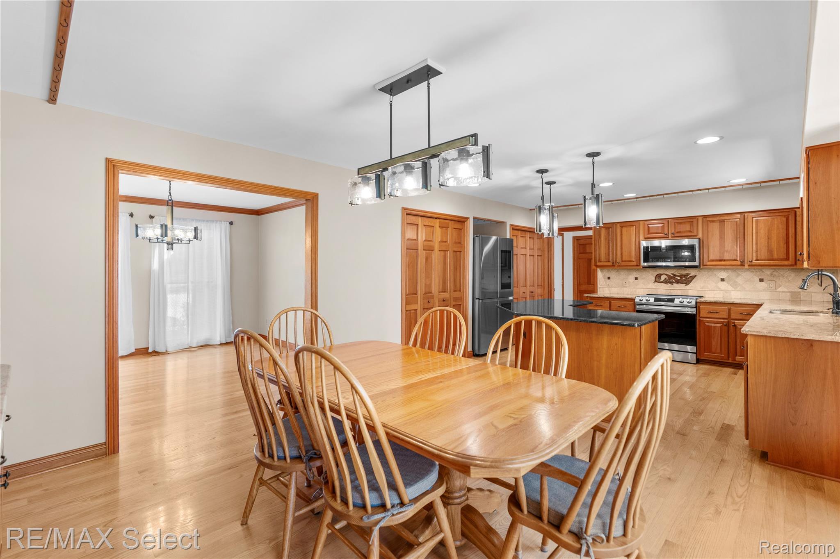
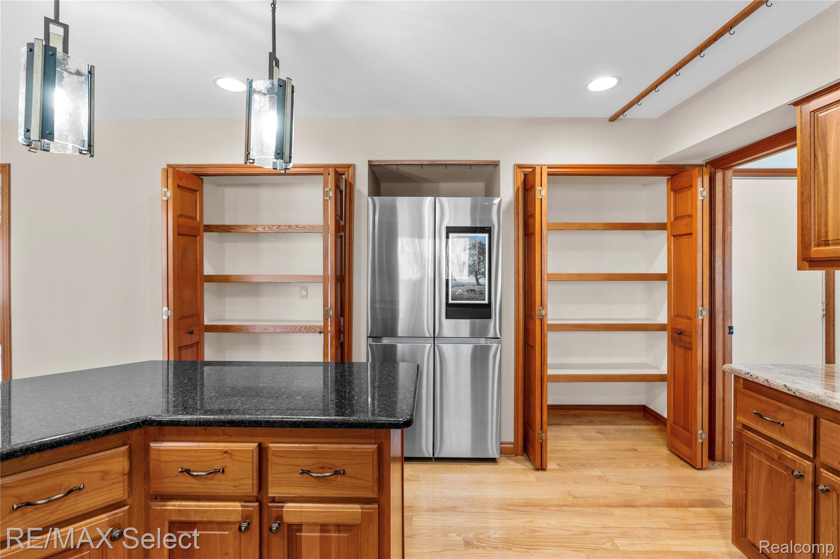
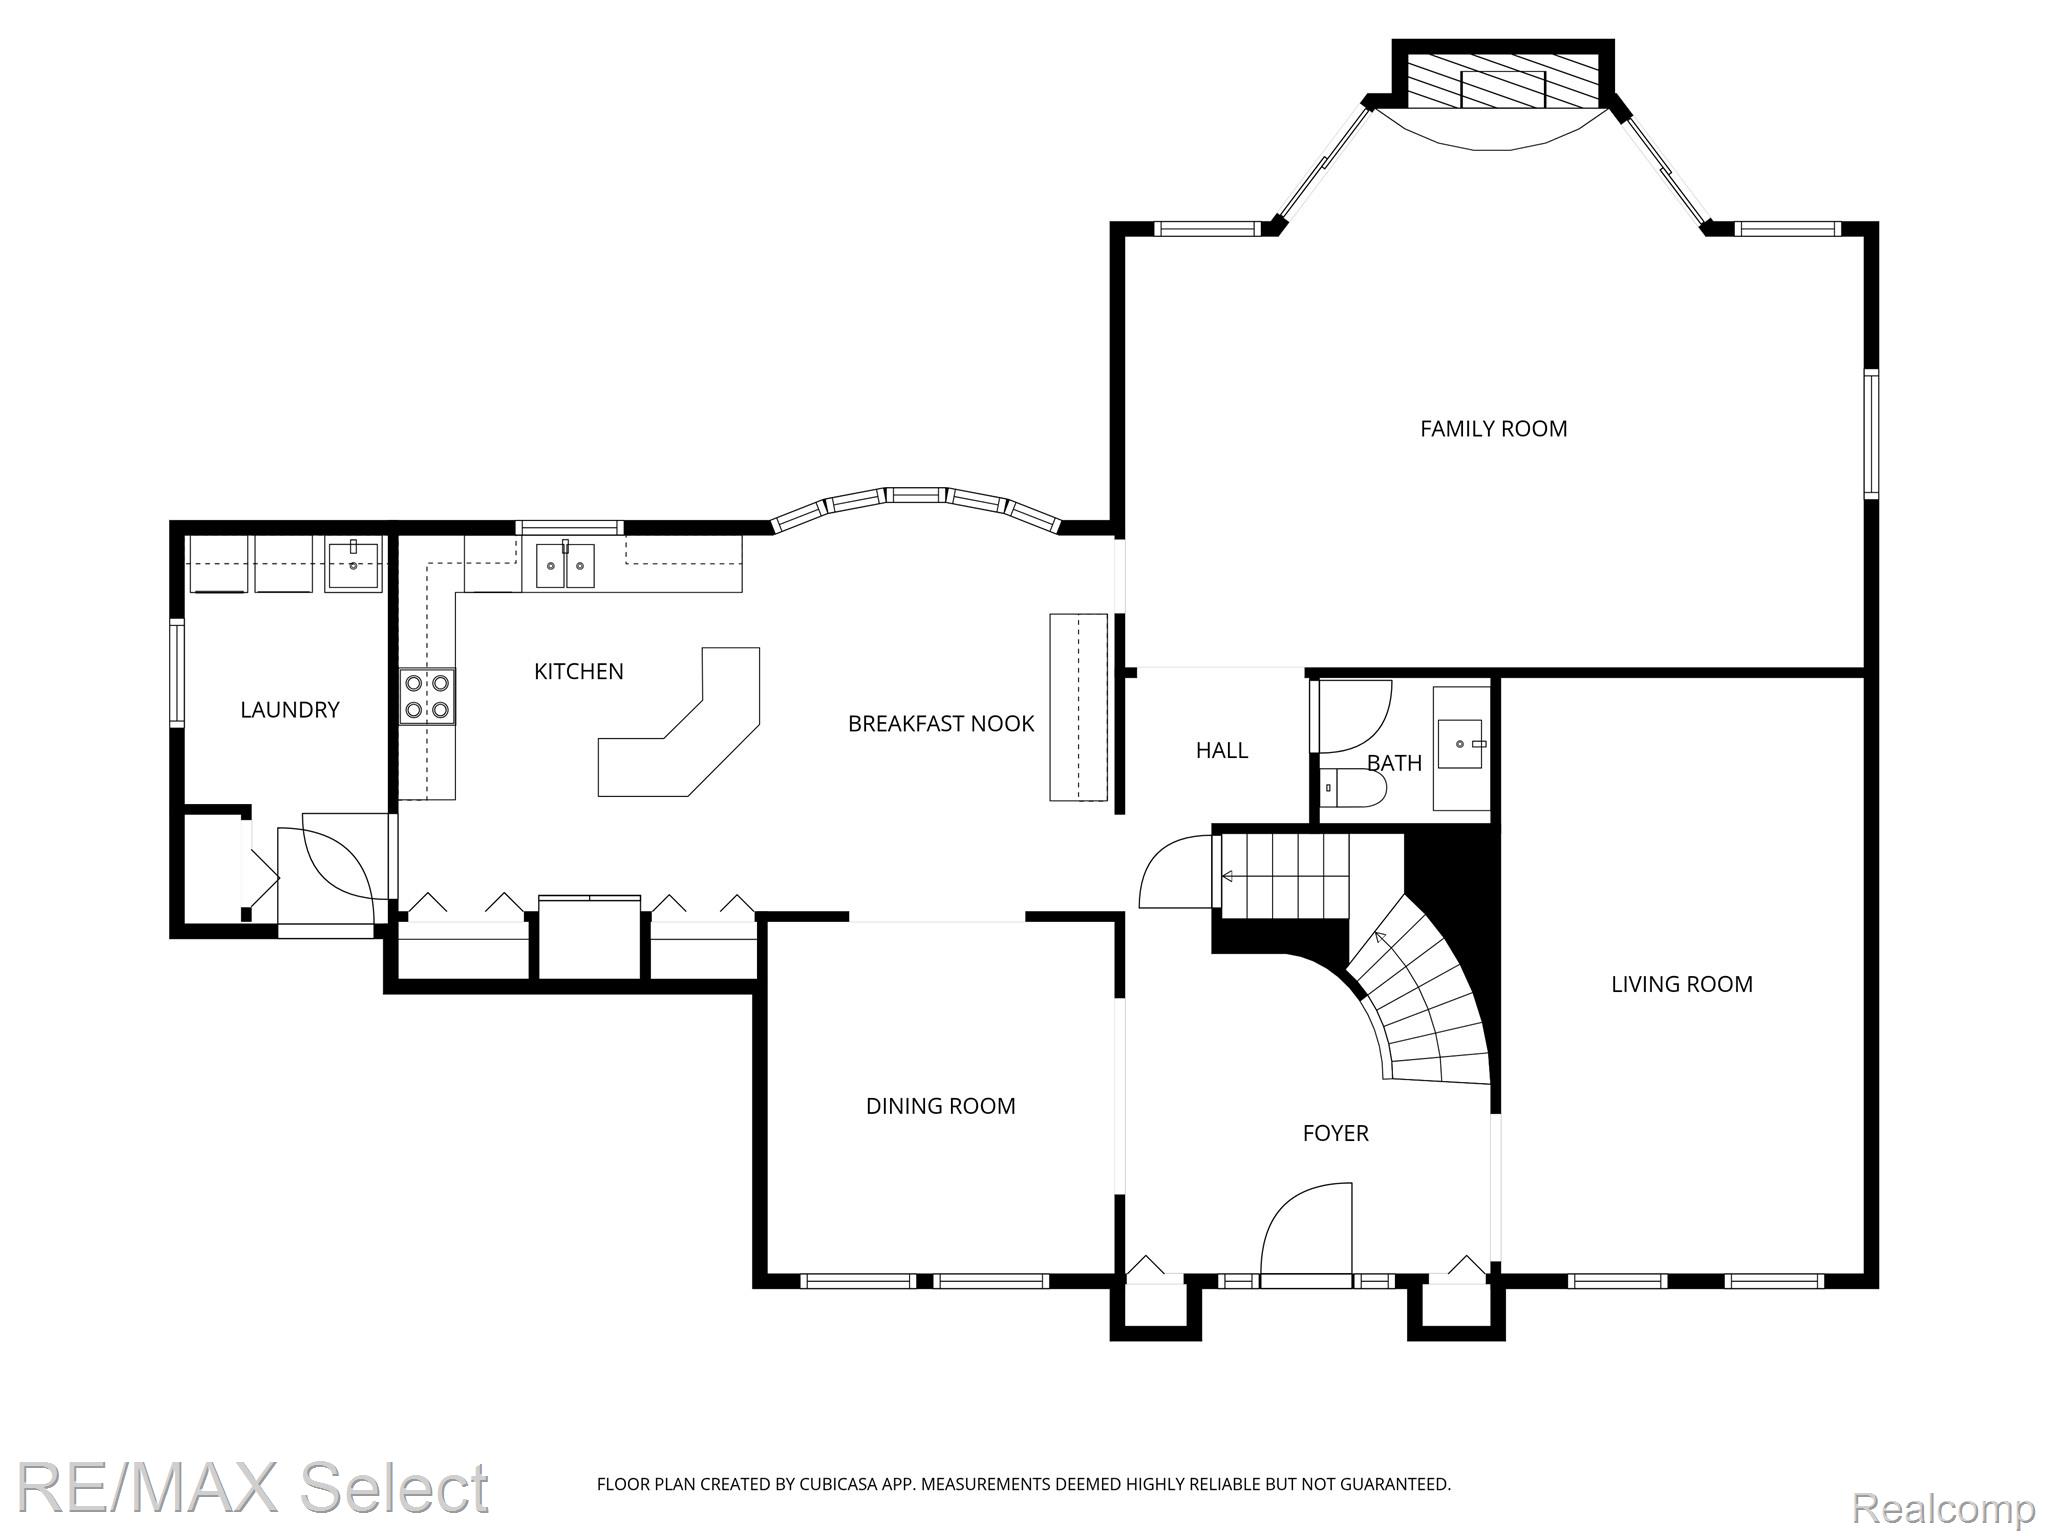
The gourmet kitchen is a true centerpiece, appointed with sleek stainless steel appliances, an expansive island, a sunlit breakfast nook, and abundant custom cabinetry--perfectly blending style and functionality for both intimate meals and grand entertaining.
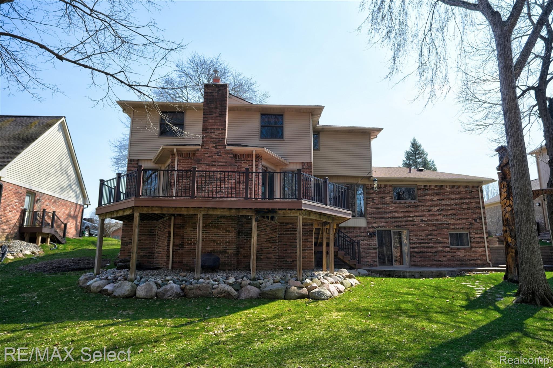
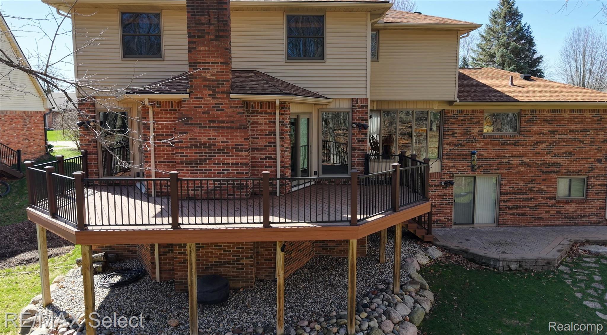
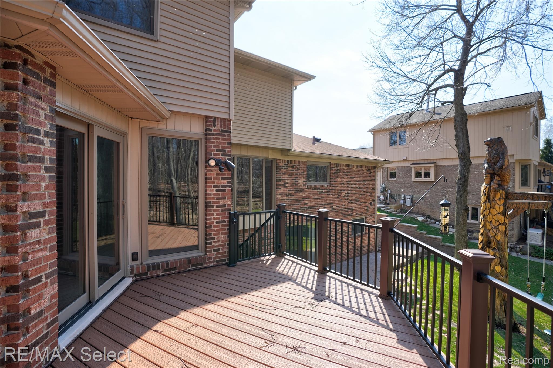
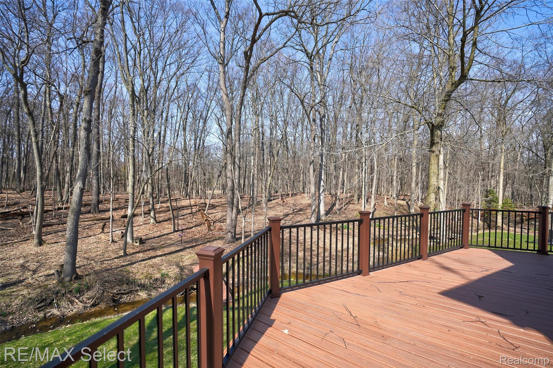
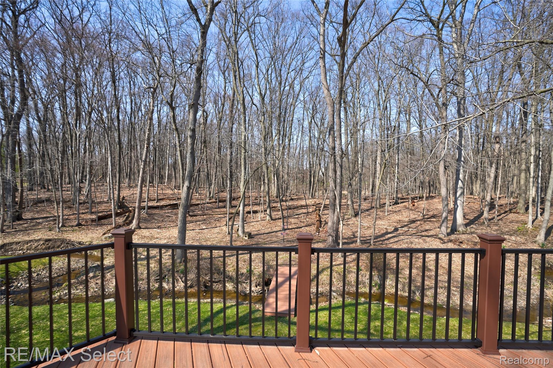
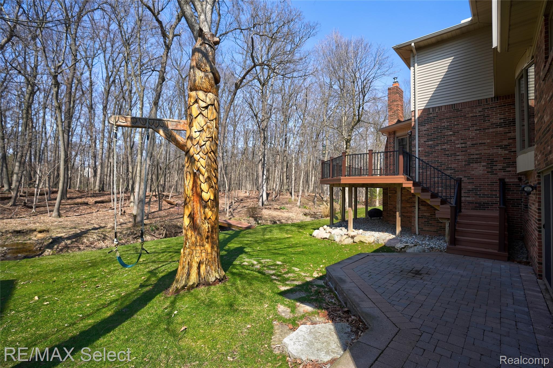
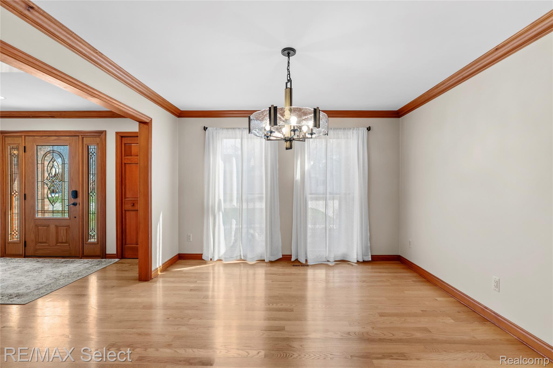
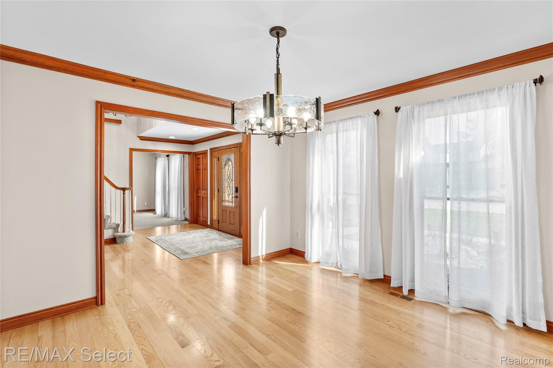
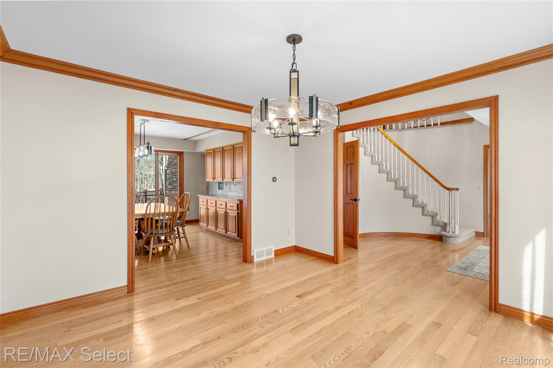
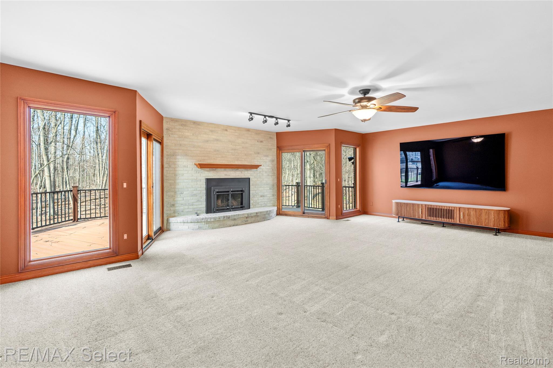
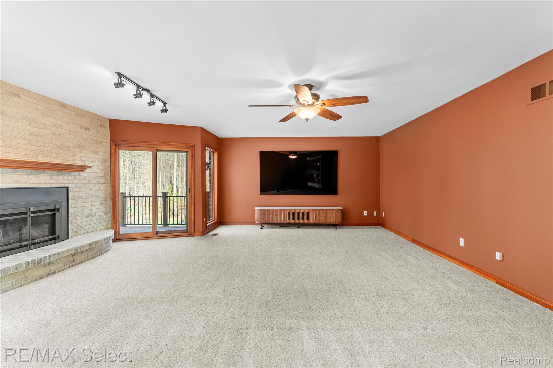
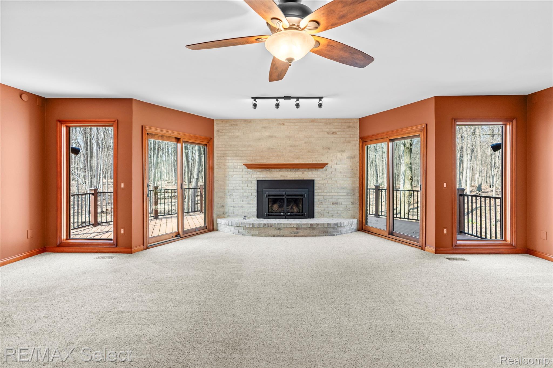
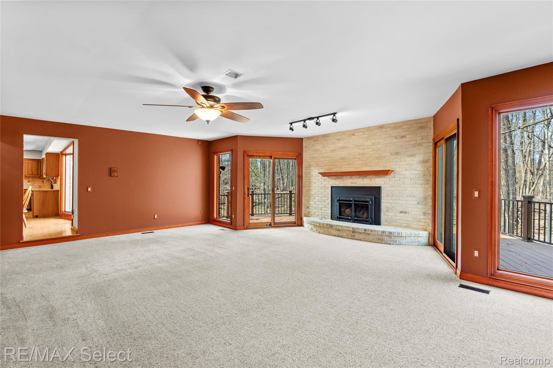
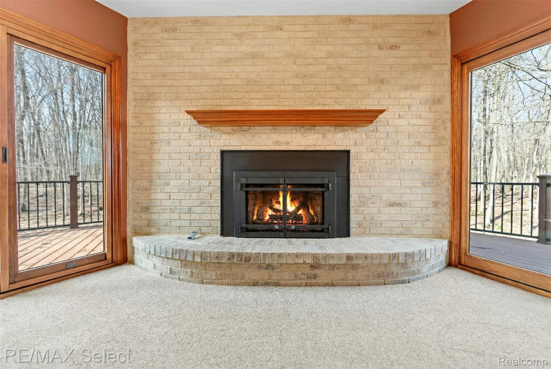
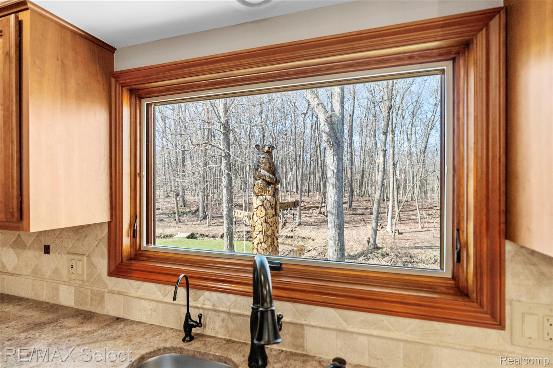
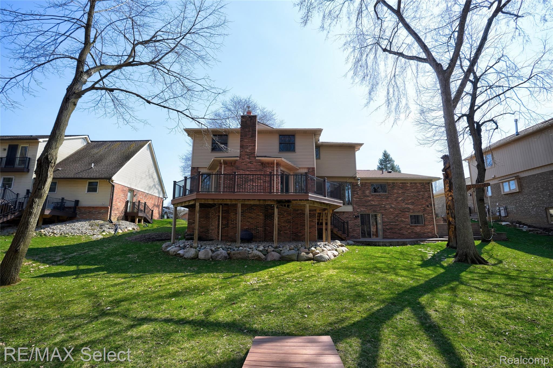
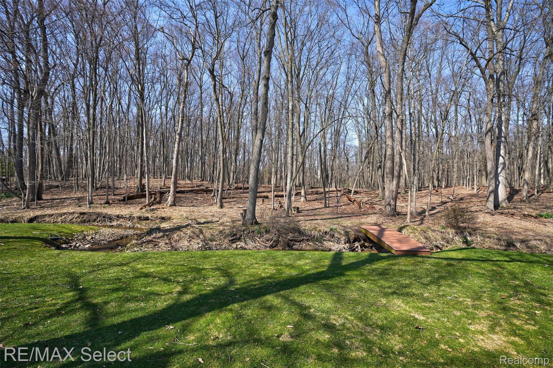
Host memorable gatherings in the formal dining room, or unwind in the sophisticated living room and the inviting firelit family room, where rich ambiance and direct access to the expansive deck create a seamless indoor-outdoor lifestyle. The newer Trex deck overlooks a beautifully manicured backyard, offering a retreat for relaxation or entertaining under the open sky. Enjoy peace of mind with new Pella windows installed throughout the first and second floors in 2023, enhancing energy efficiency and natural light.
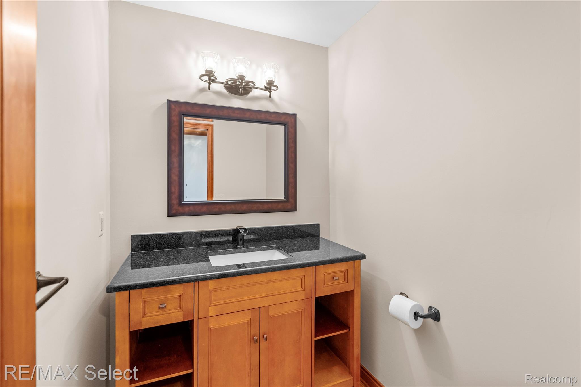
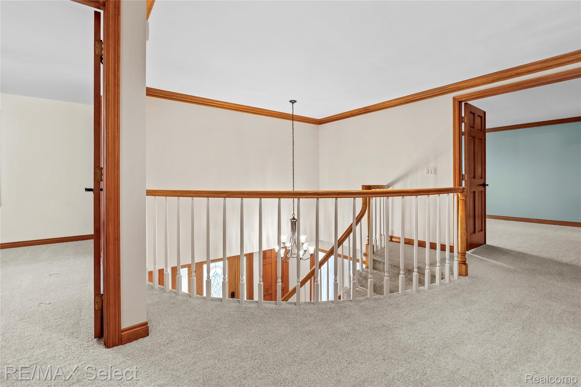
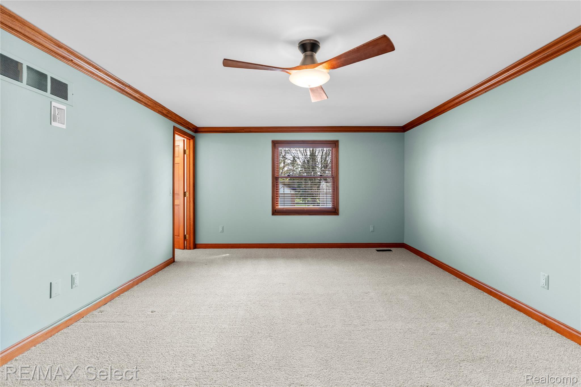
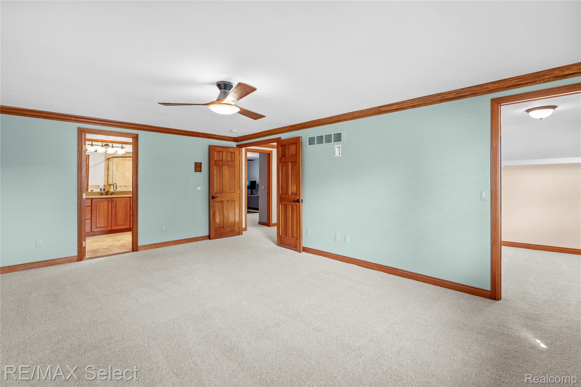
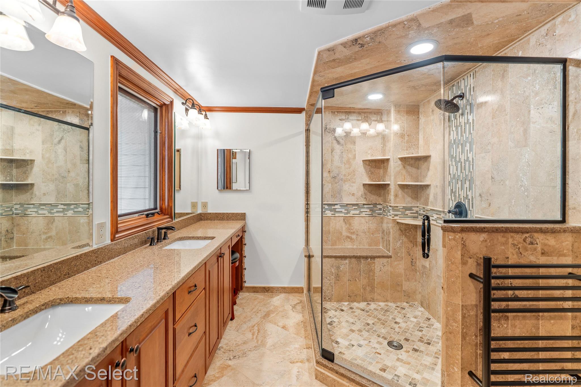
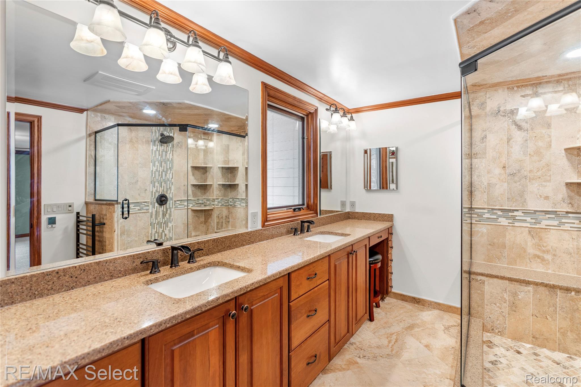
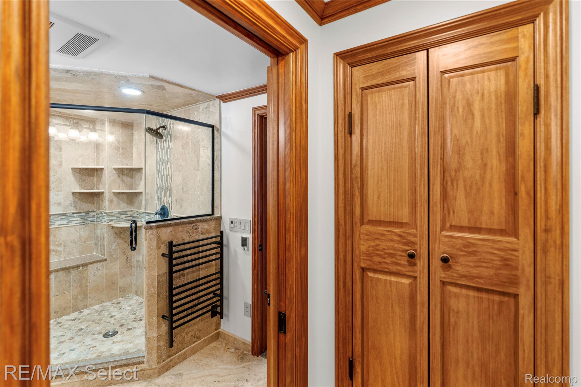
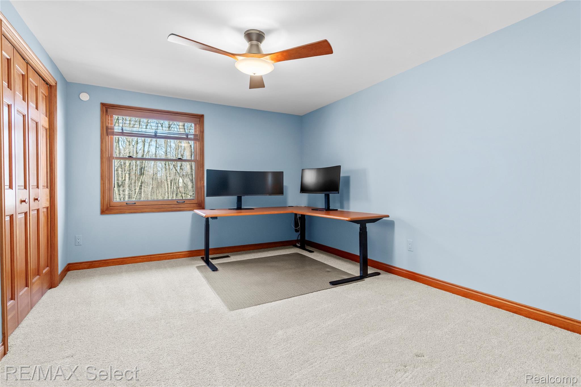
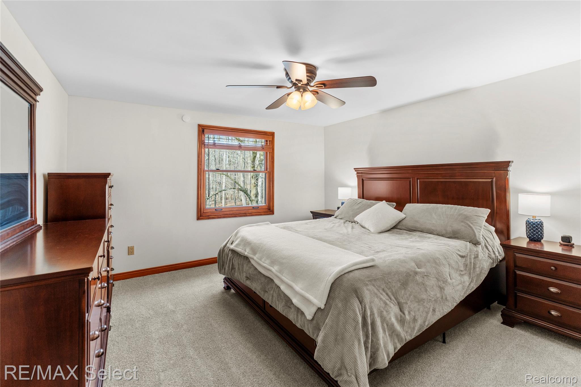
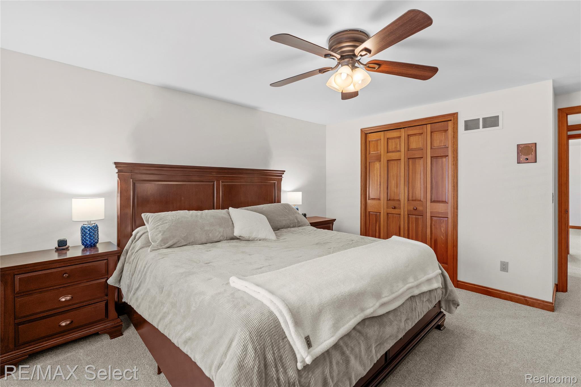
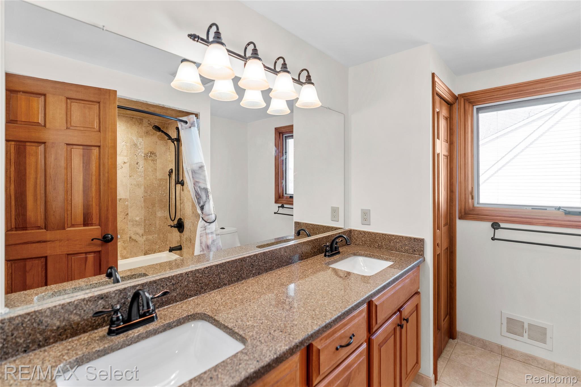
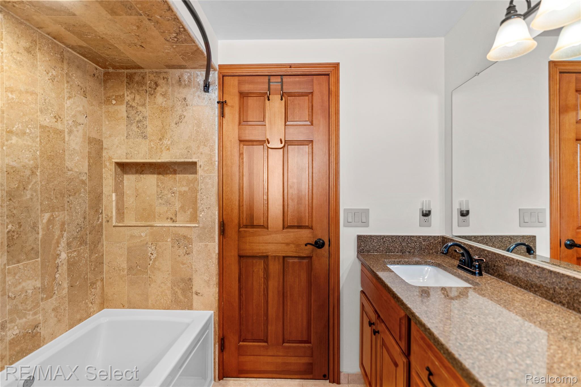
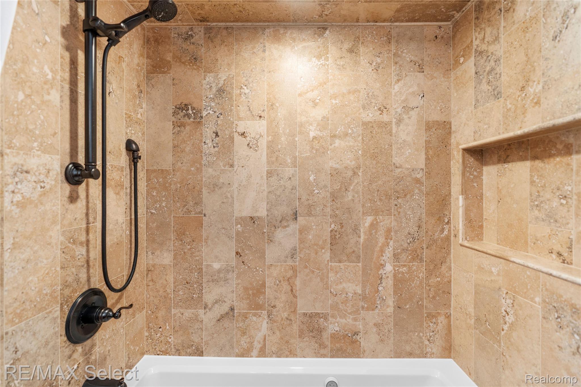
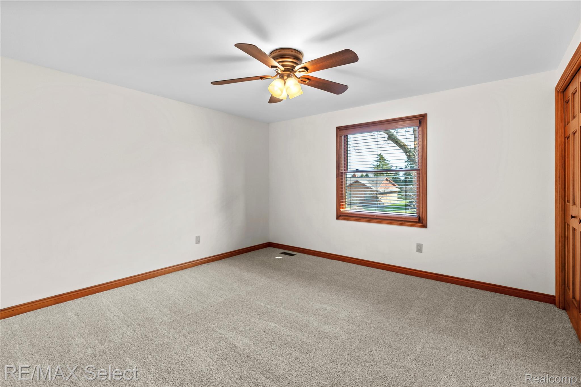
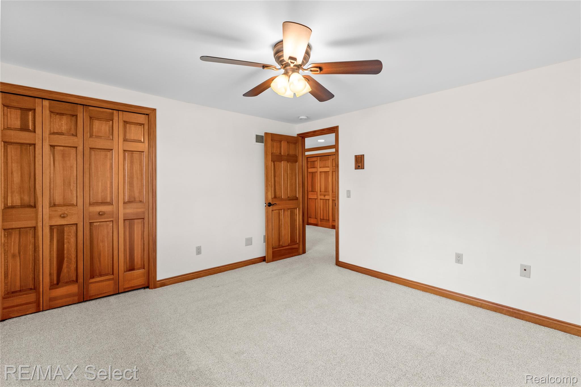
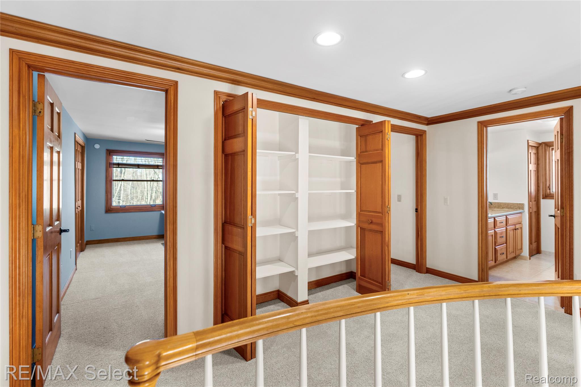
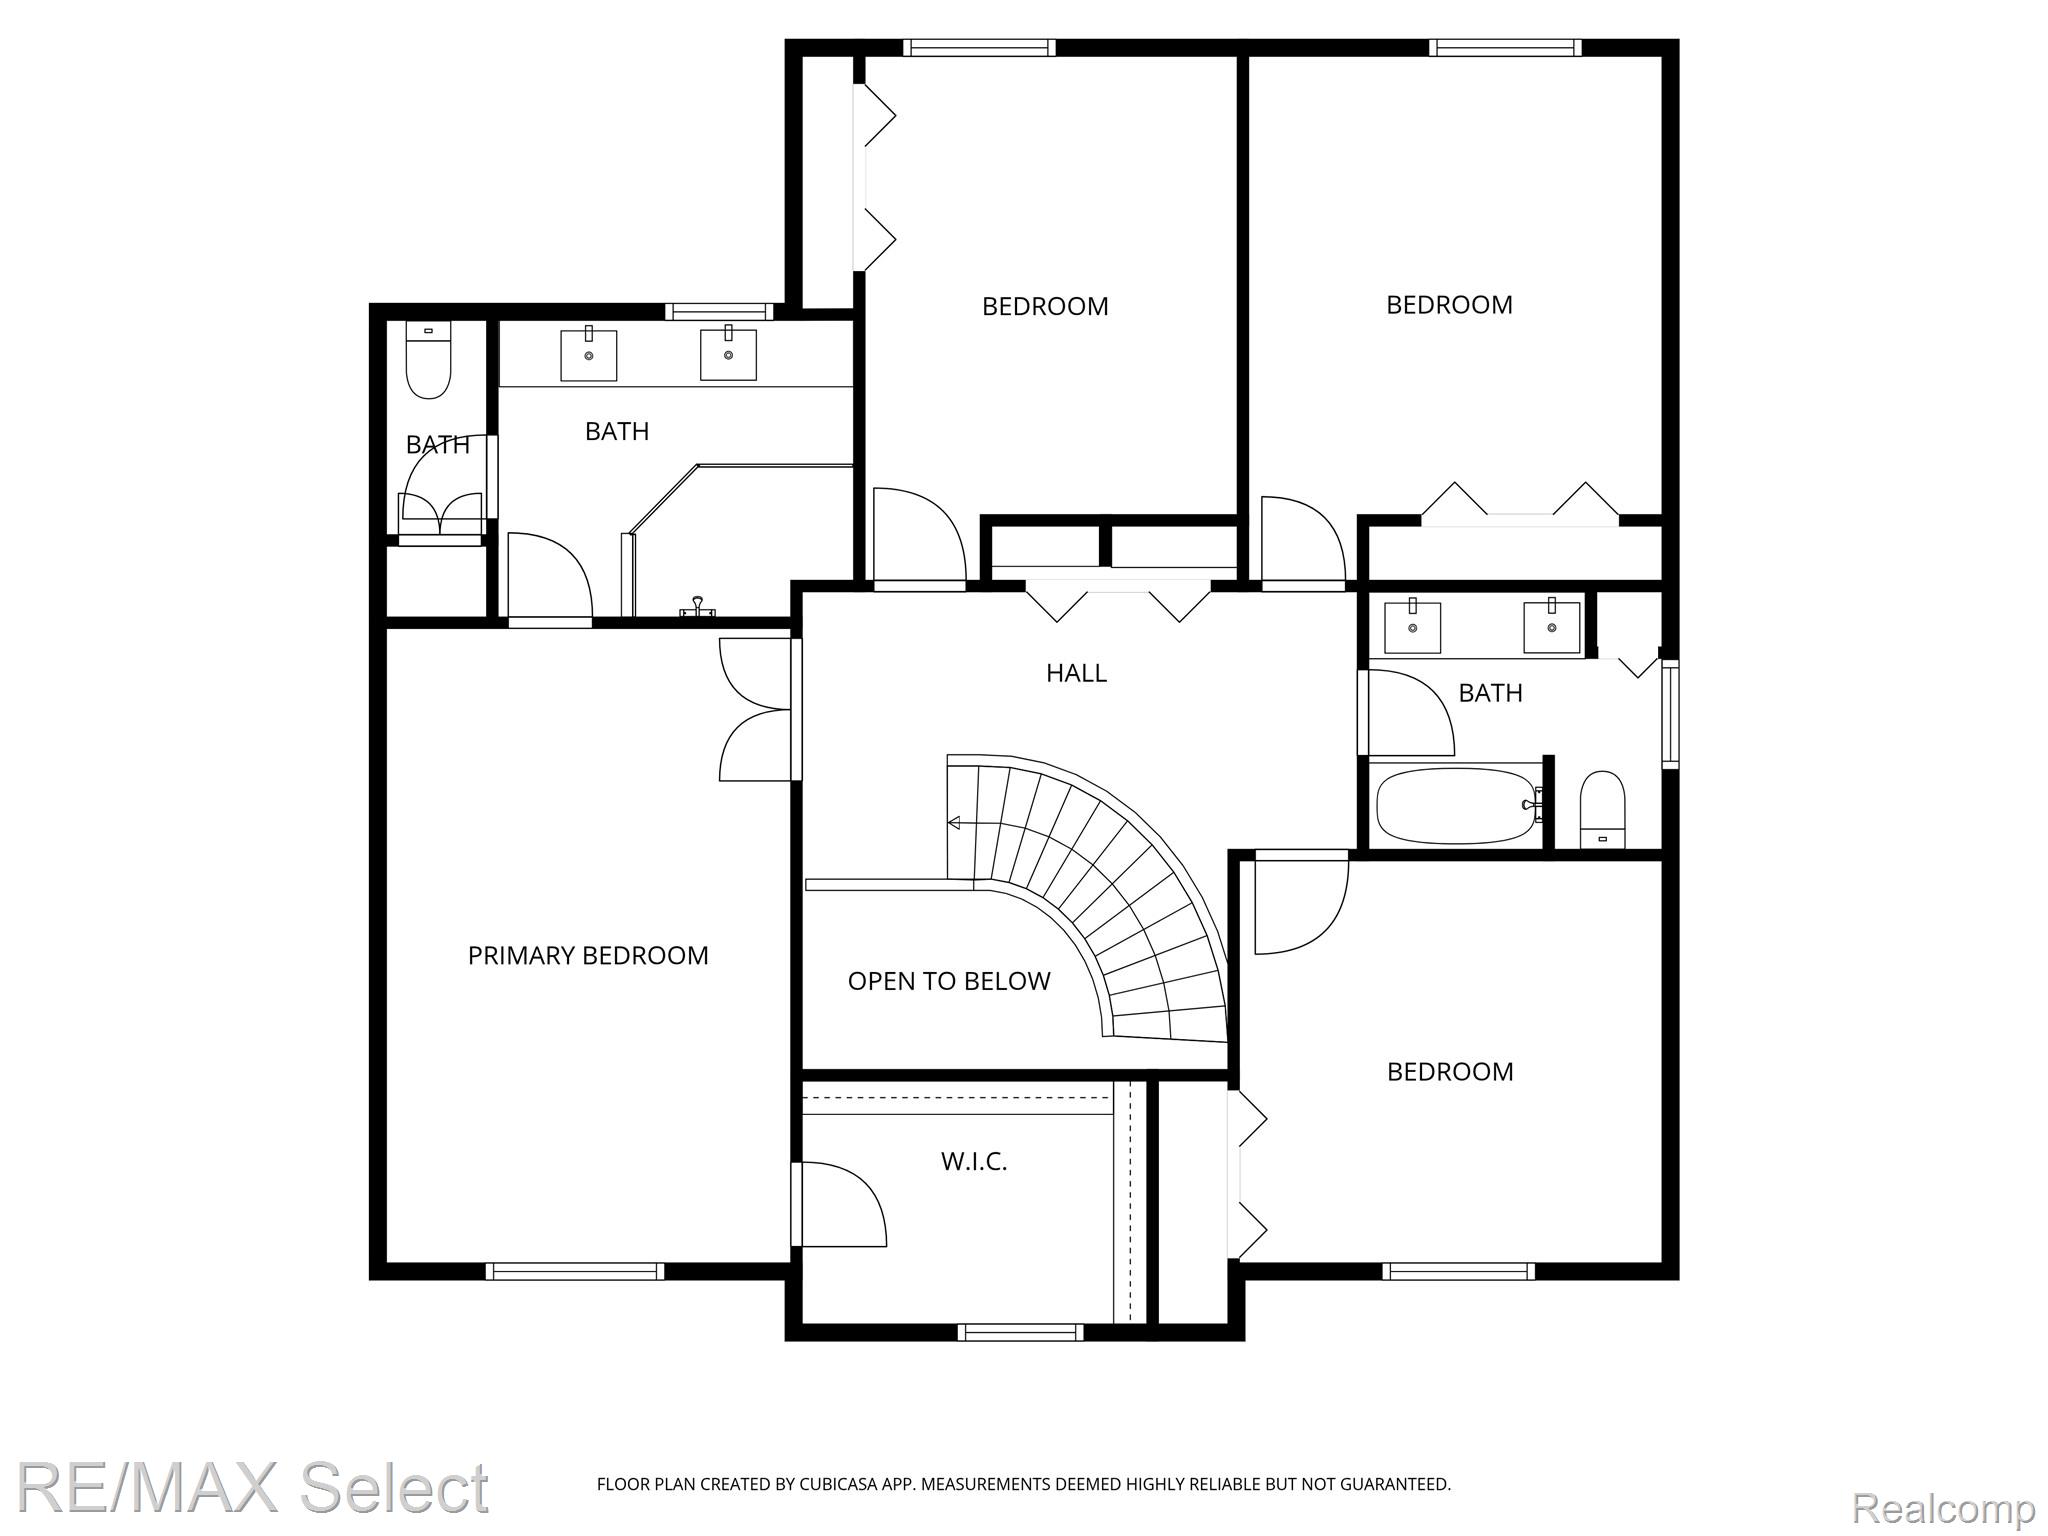
Upstairs, the luxurious primary suite serves as a private sanctuary, featuring a spa-inspired ensuite with dual vanities, a designer stone shower, and elegant finishes throughout. Three additional spacious bedrooms and a well-appointed full bath provide comfort and versatility for family and guests alike.
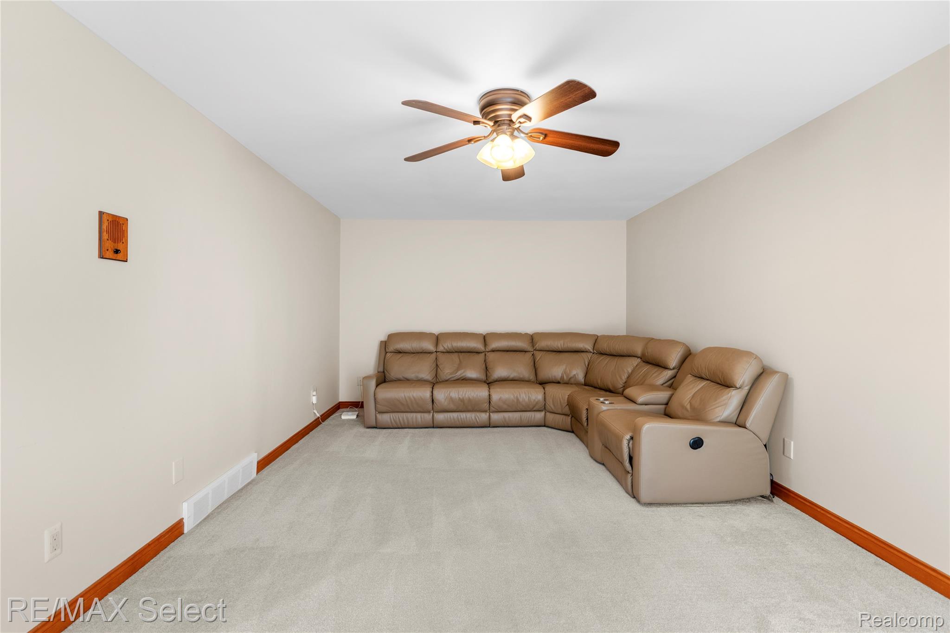
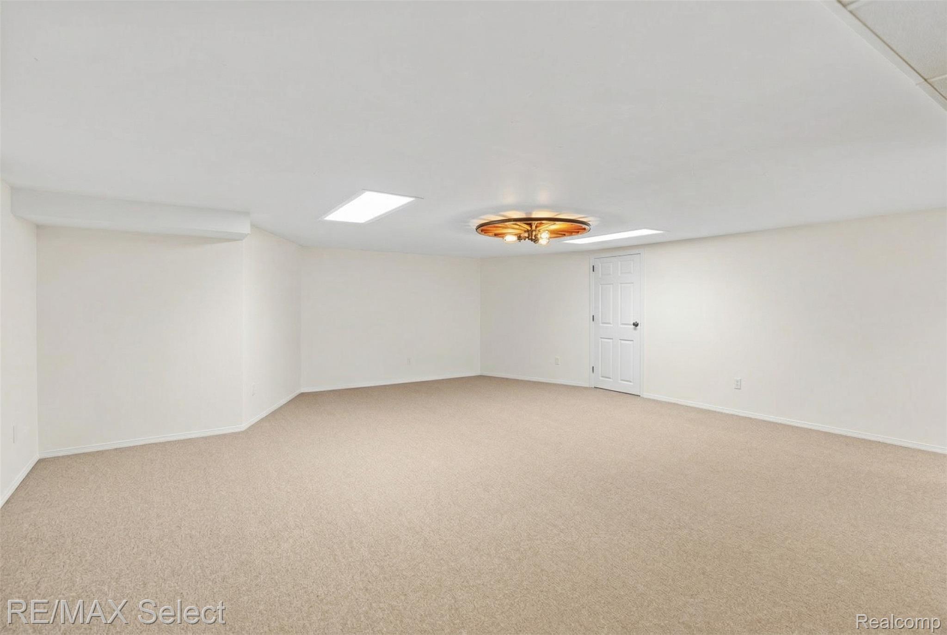
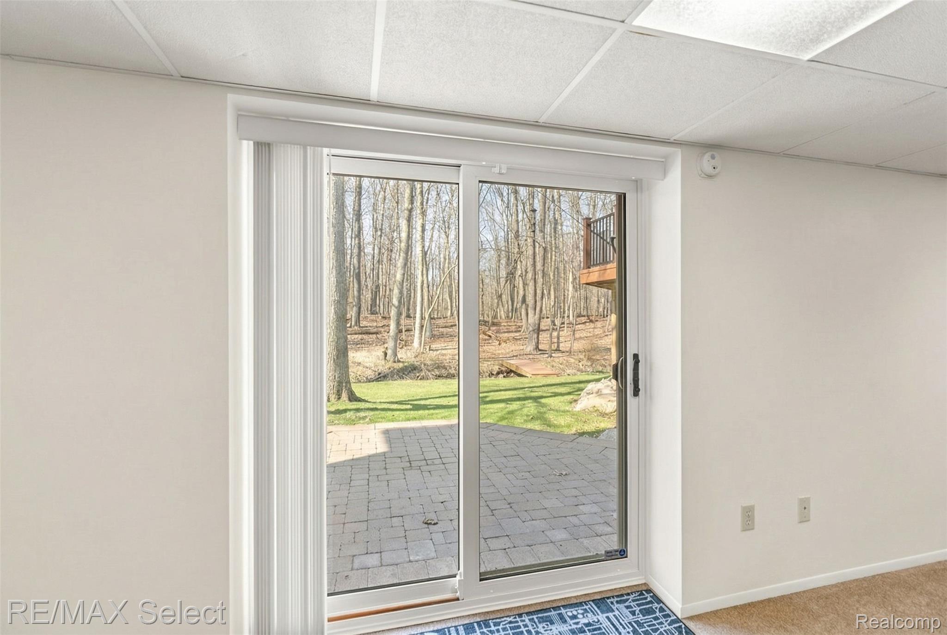
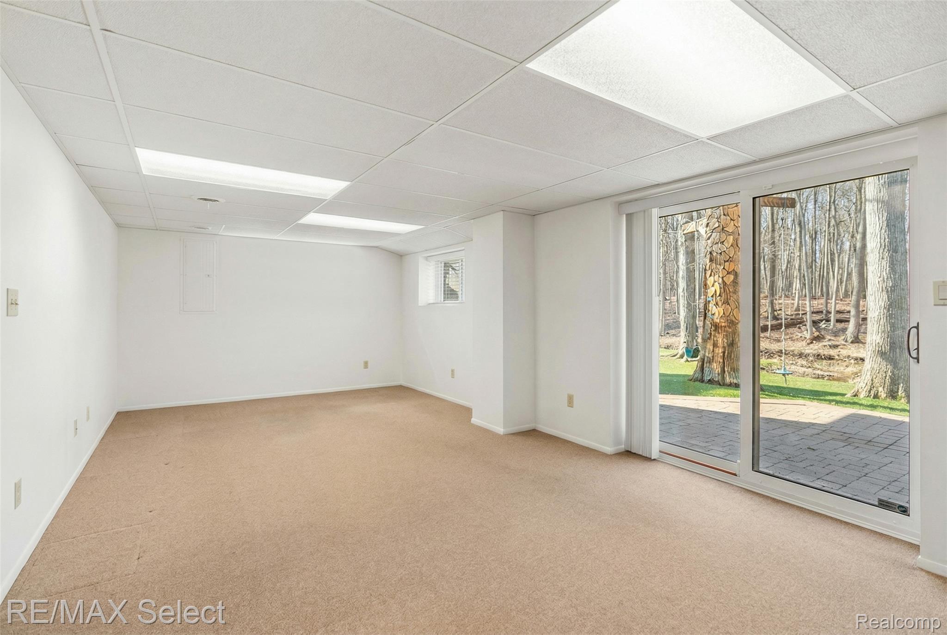
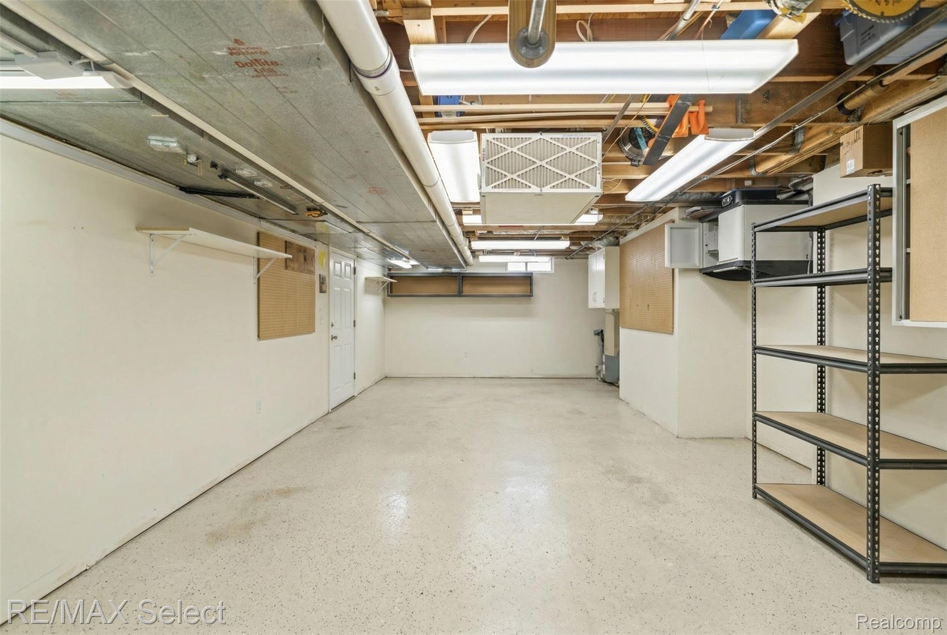
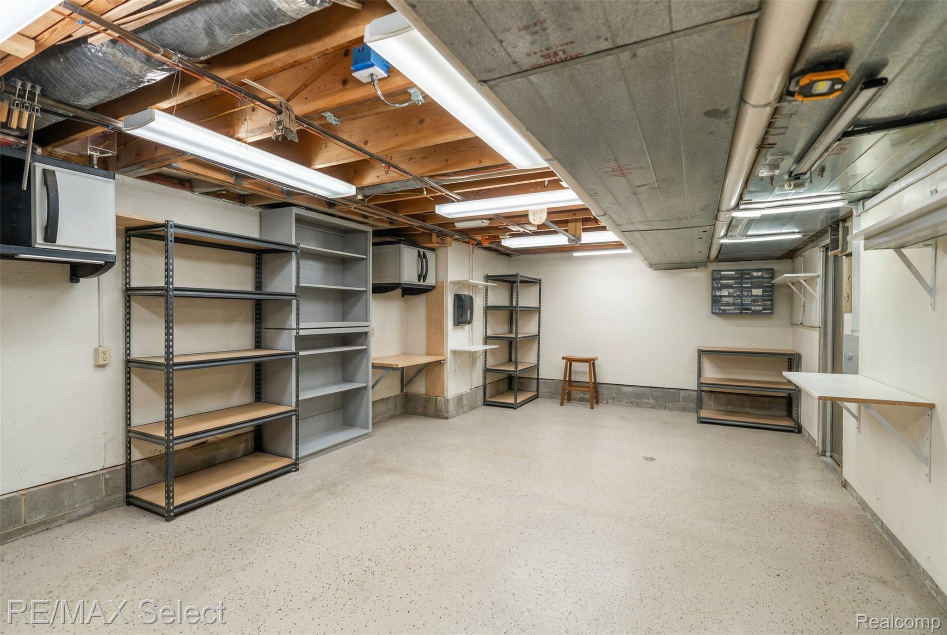
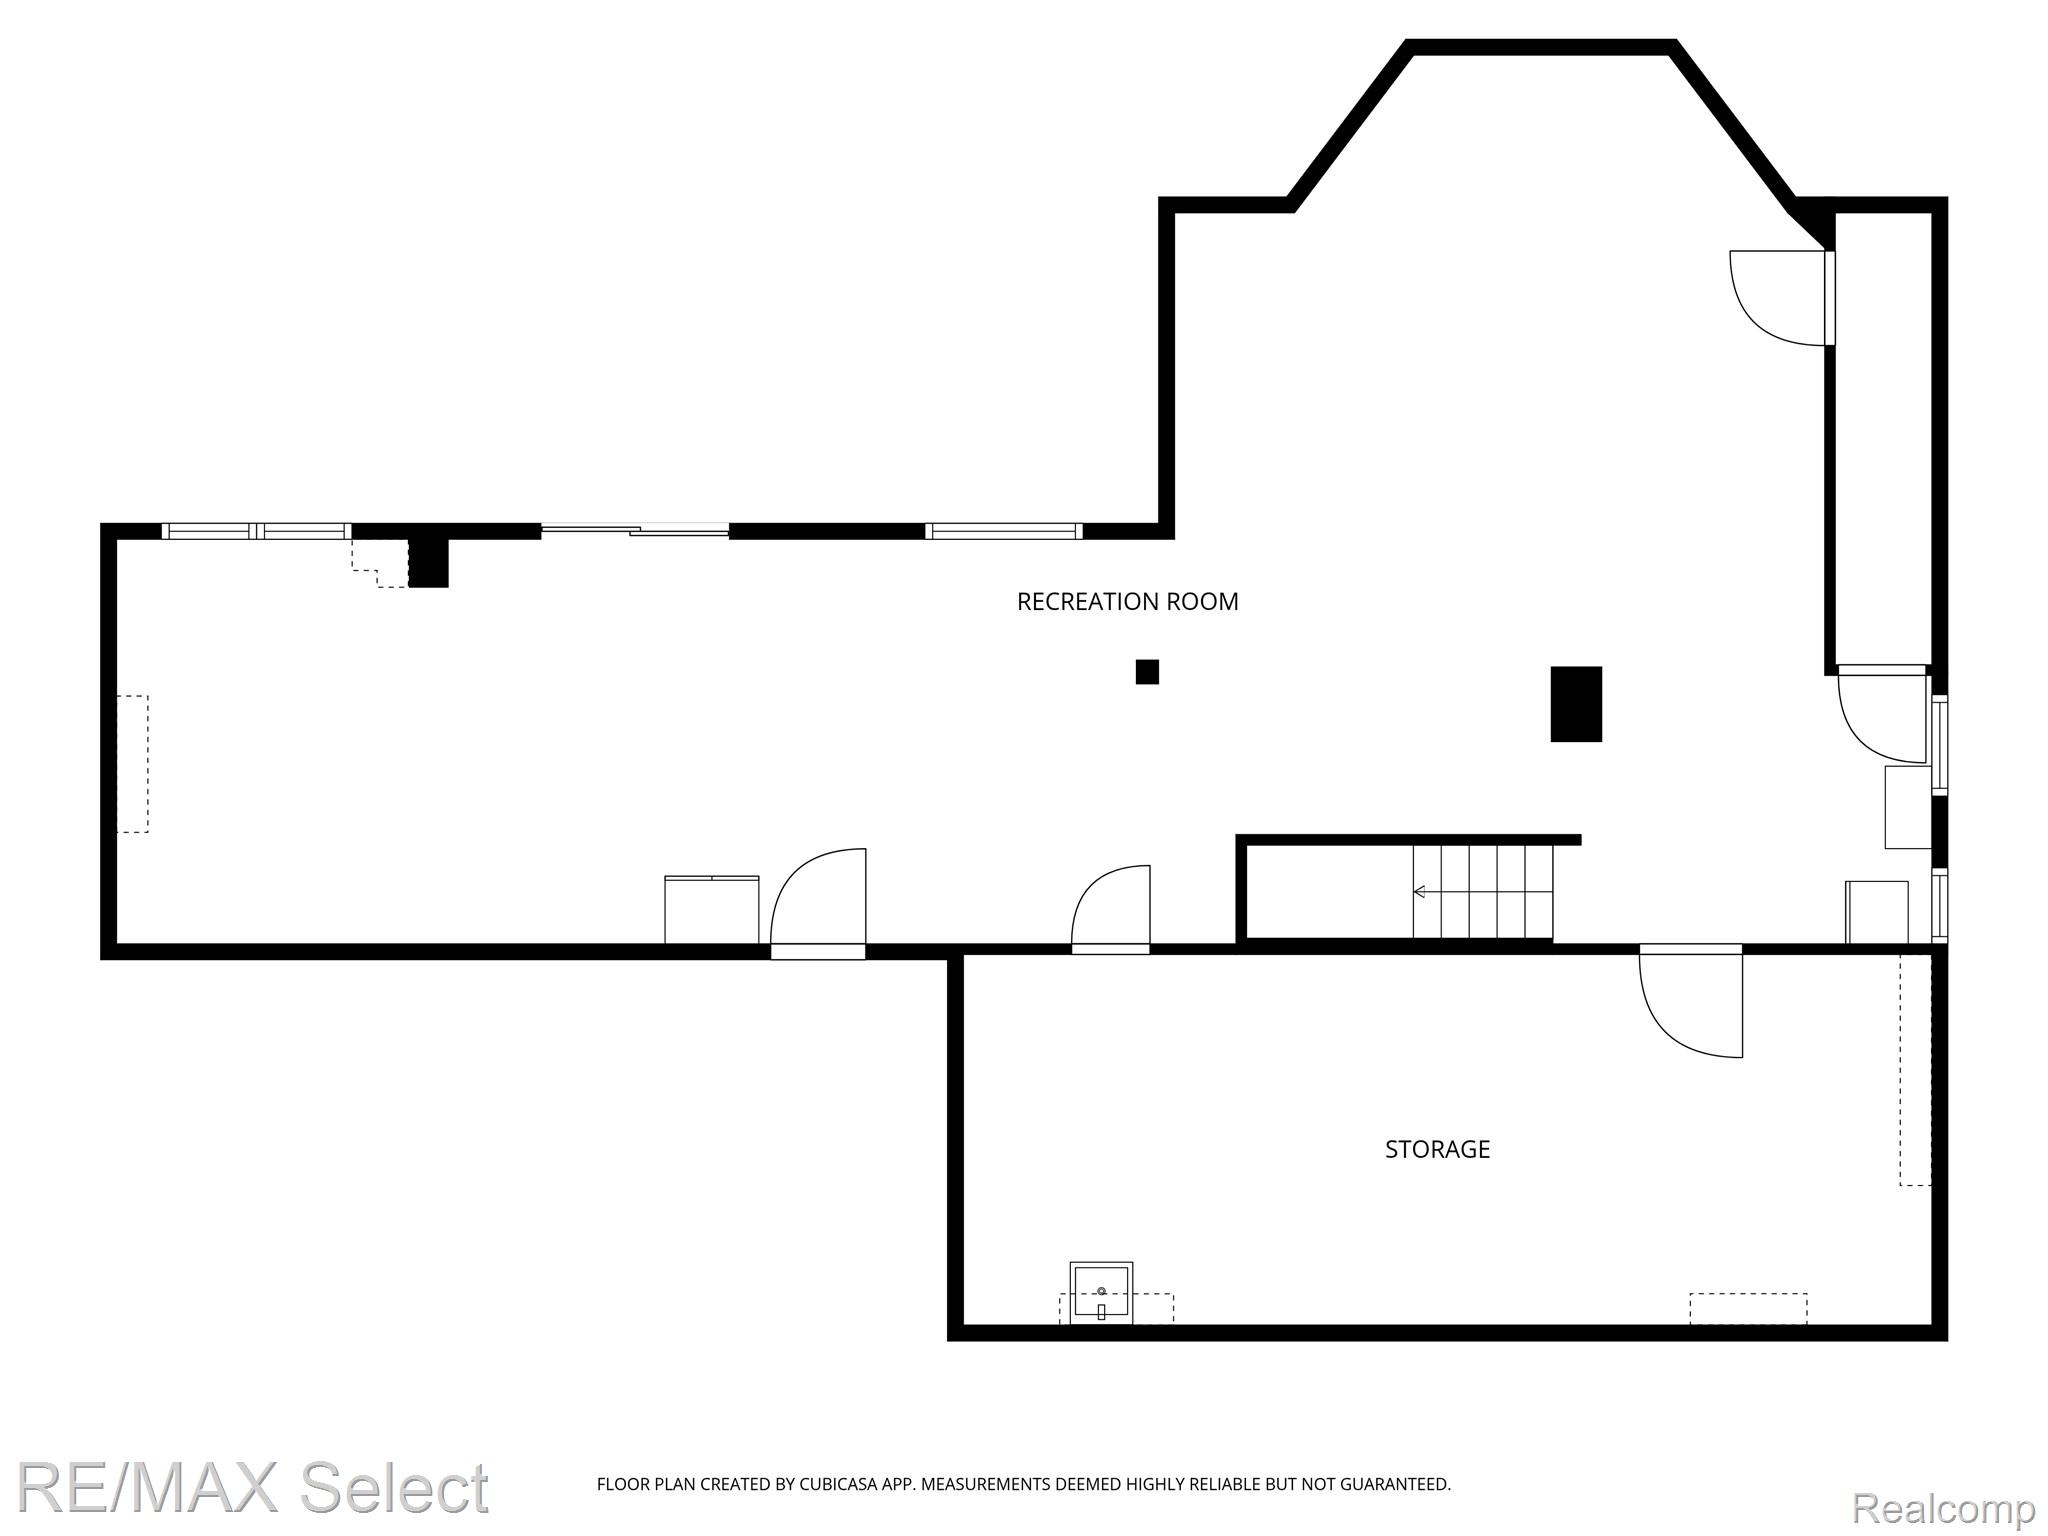
The finished walk-out lower level extends the home's living space, ideal for a home theater, fitness studio, or entertaining lounge, while still offering exceptional storage solutions.
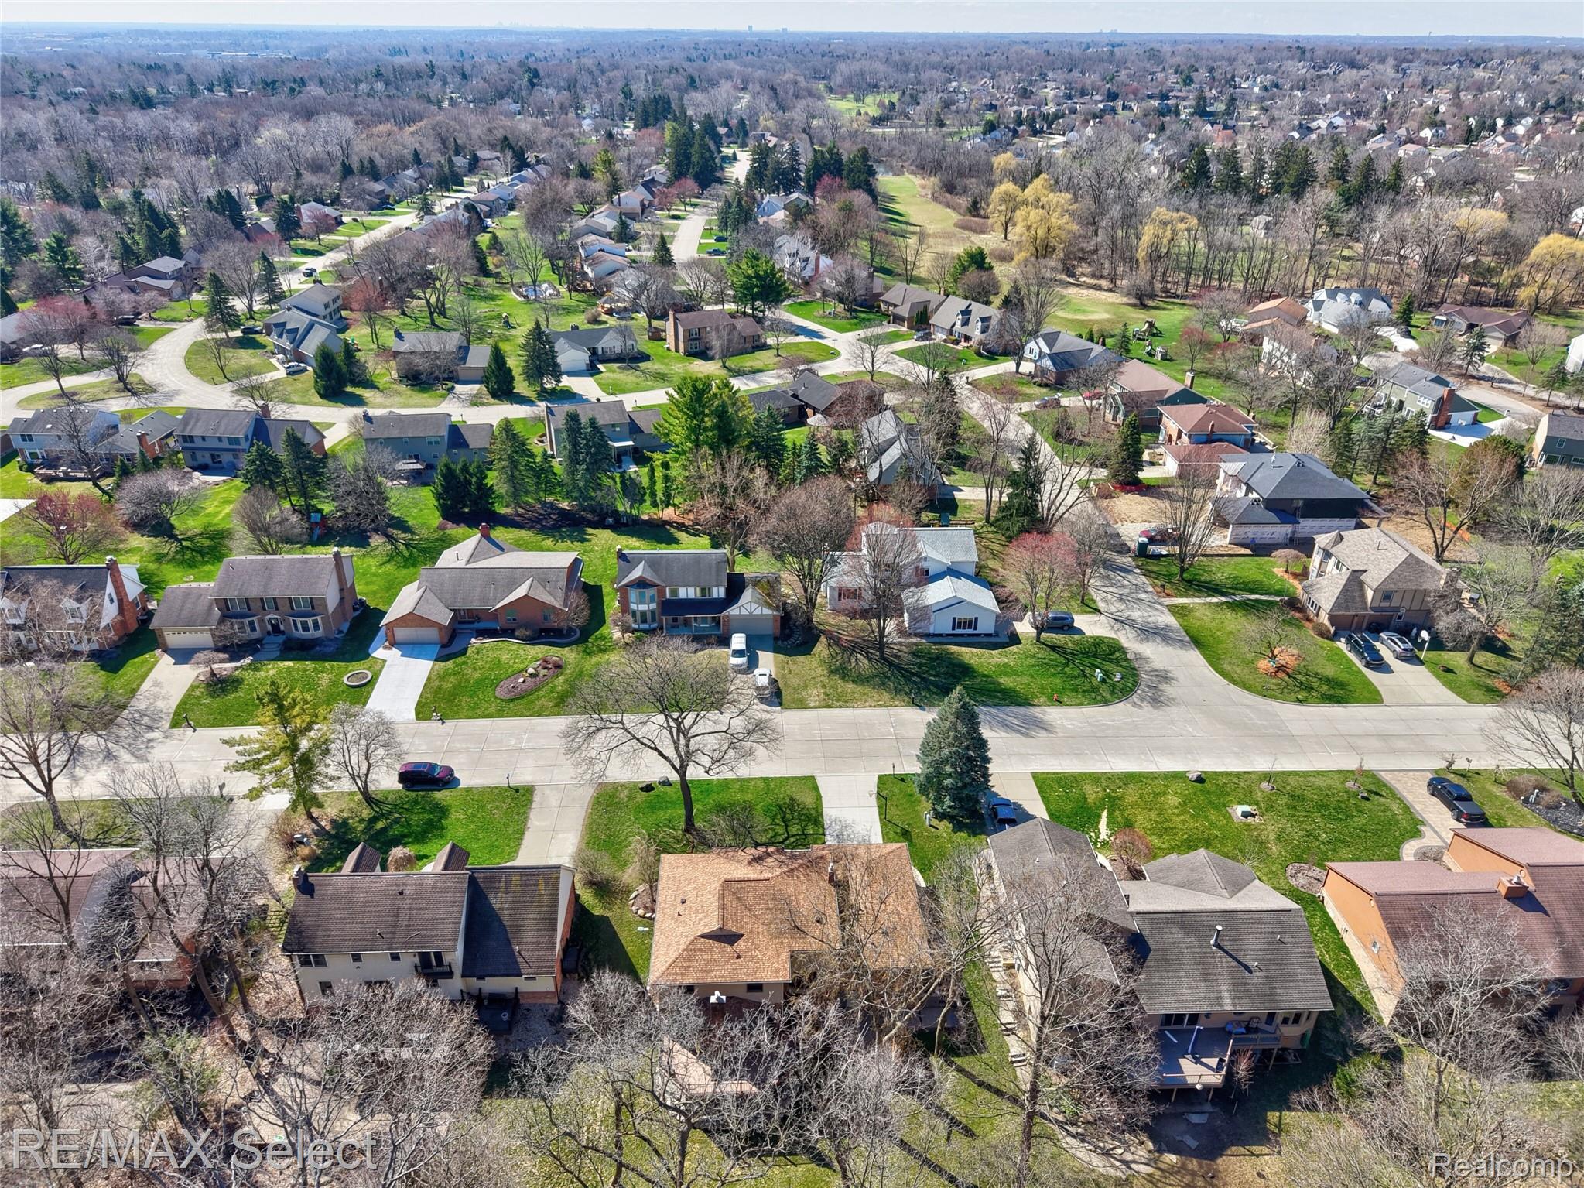
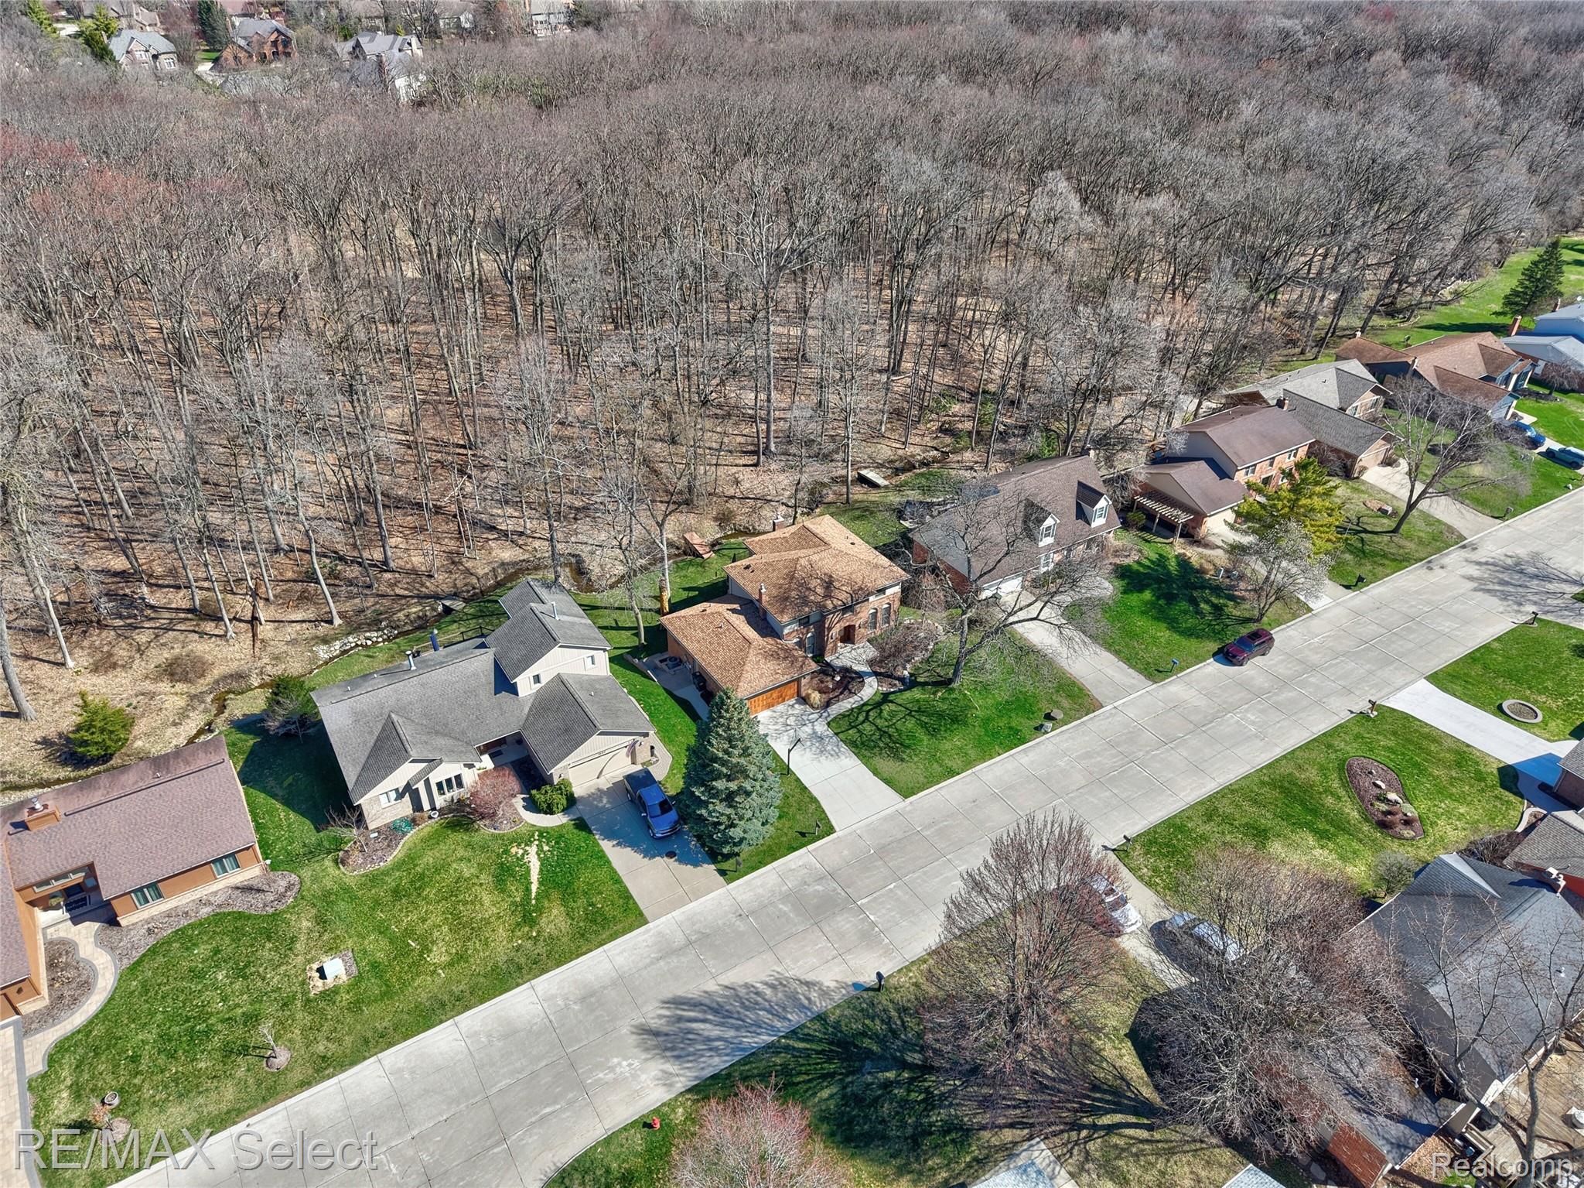
Perfectly situated just minutes from scenic trails, vibrant downtown Rochester, local hospitals, and major freeways, this home combines convenience with charm.

4
beds

3
baths

4,664 Sq.Ft. LIVING AREA

0.35 Acres lot

Shane Adams

Shane Adams

Features & Amenities

Interior

  • total bedrooms4
  • Total bathrooms3
  • full bathrooms2
  • half bathroom1
  • Fireplace Family Room, Gas
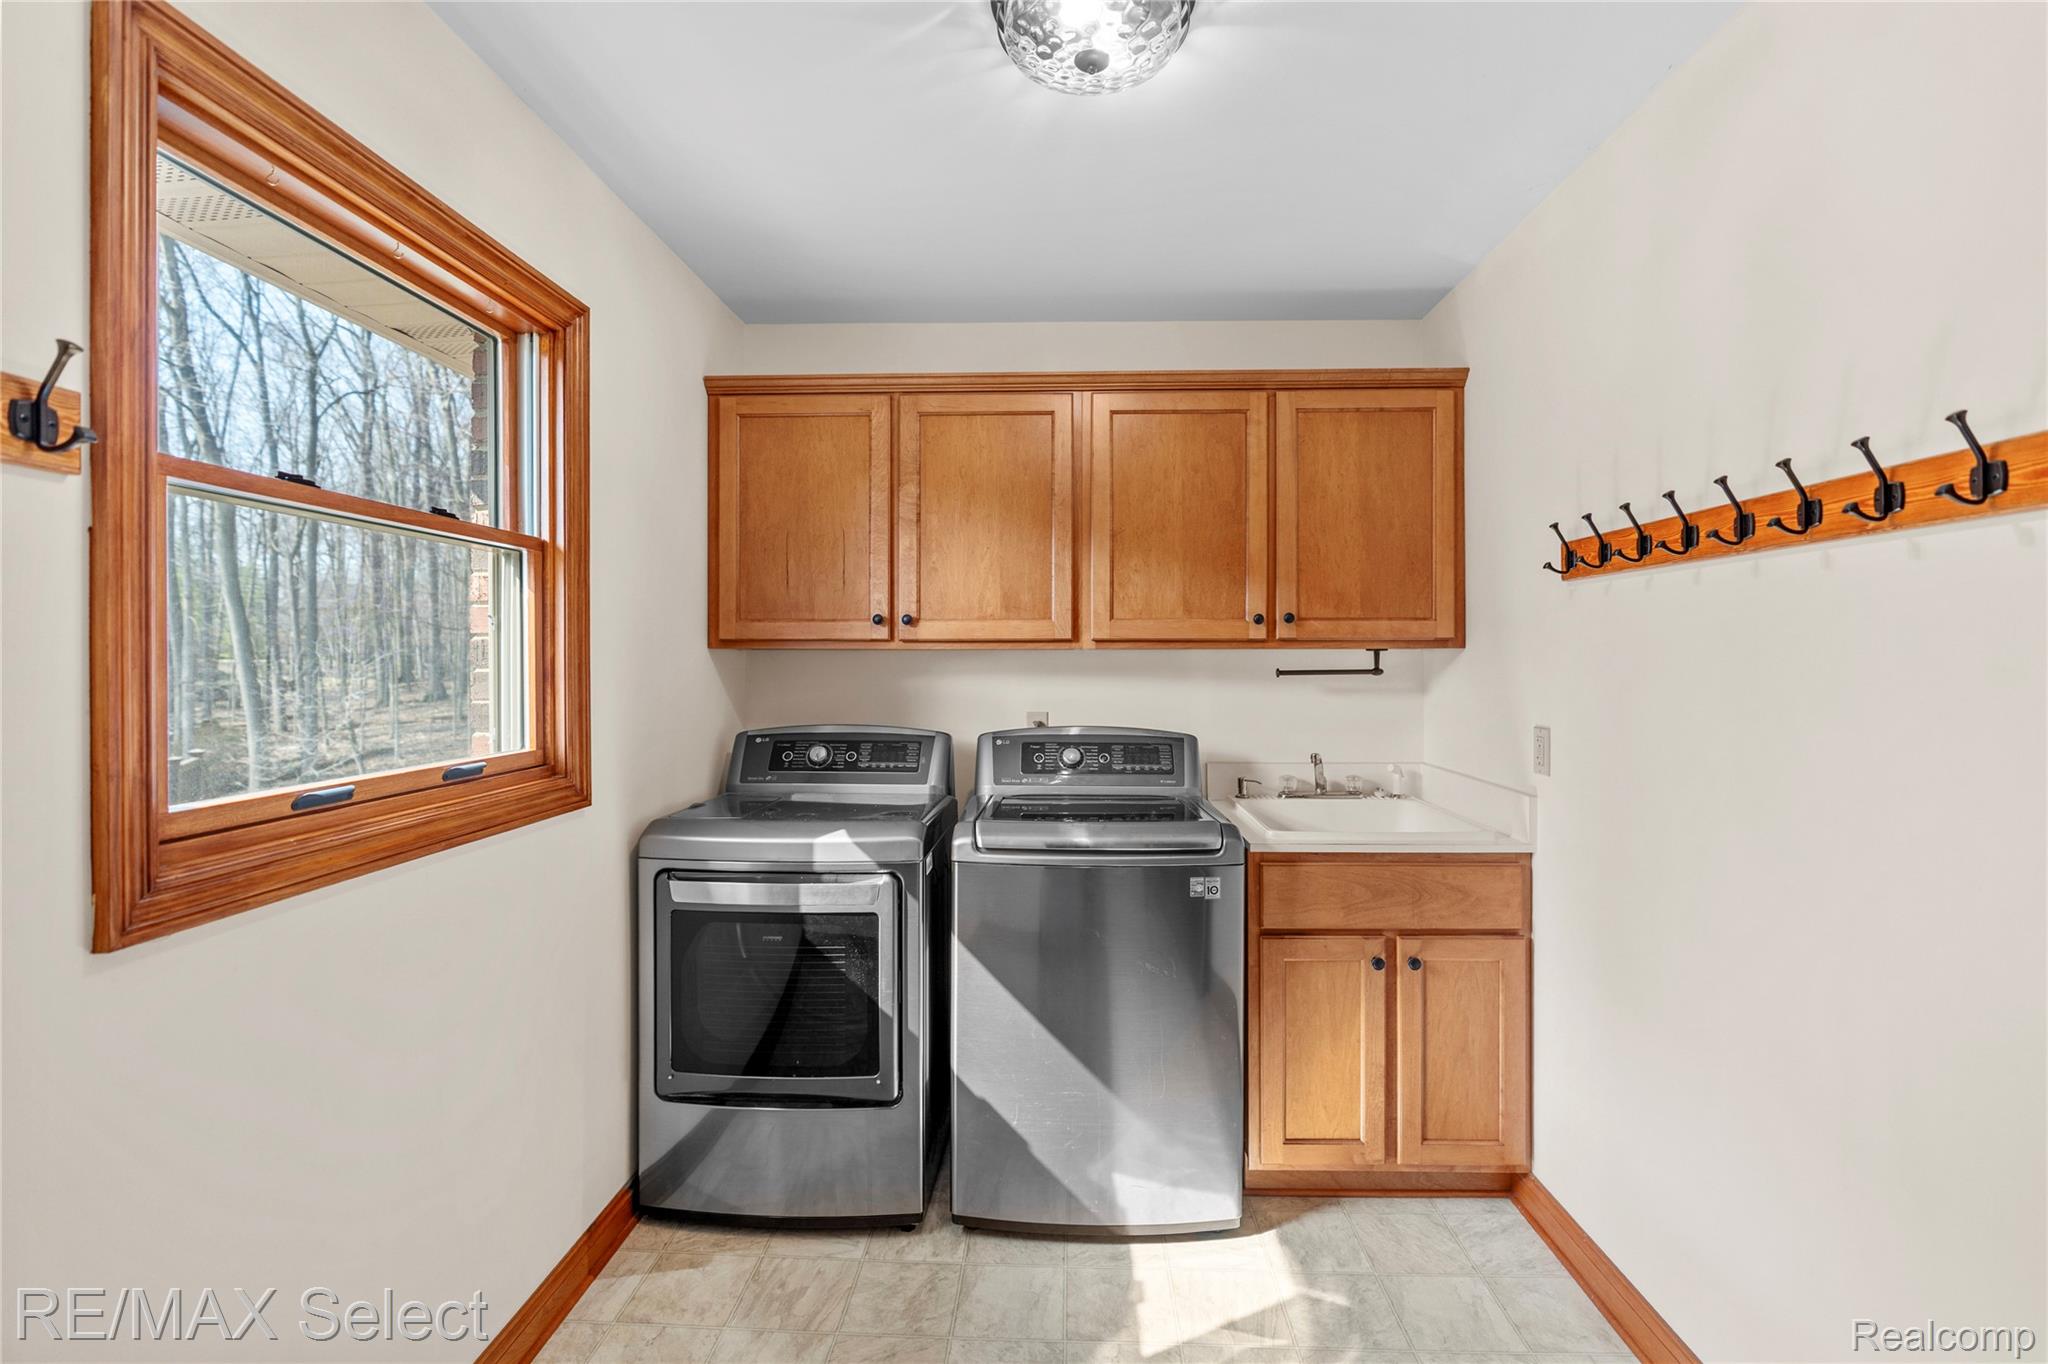
  • APPLIANCES Dishwasher, Disposal, Dryer, Free Standing Electric Range, Free Standing Refrigerator, Microwave, Stainless Steel Appliances, Washer

Area & Lot

  • Status Sold
  • Date Sold May 21, 2026
  • Living Area4,664 Sq.Ft.
  • Lot Area0.35 Acres
  • MLS® ID20261020498
  • TypeResidential
  • YEAR BUILT1979
  • Architecture StylesOther
  • School DistrictRochester

Exterior

  • STORIES2
  • Garage Space2.0
  • water SourcePublic
  • PoolNone
  • lot featuresSprinklers
  • parkingTwo Car Garage, Attached, Direct Access, Garage Door Opener
  • HEAT TYPEForced Air, Natural Gas
  • AIR CONDITIONINGCeiling Fans, Central Air
  • sewerPublic Sewer
  • SubstructureBasement, Poured

Financial

  • Sales Price$725,000
  • Real Estate Tax $6,442/yr
  • HOA $100/yr

Work With Us

Partner with Shane Adams Group for trusted guidance and exceptional service throughout your real estate journey. We are committed to helping buyers and sellers achieve their goals with confidence and ease.

Follow Me on Instagram