Leave a Message

By providing your contact information to Shane Adams, your personal information will be processed in accordance with Shane Adams's Privacy Policy. By checking the box(es) below, you expressly consent to receive marketing or promotional real estate communication from Shane Adams in the manner selected by you. For SMS text messages, message frequency varies. Message and data rates may apply. Consent is not a condition of purchase of any goods or services. You may opt out of receiving further communications from Shane Adams at any time. To opt out of receiving SMS text messages, reply STOP to unsubscribe. SMS text messaging is subject to our Terms of Use.

Thank you for your message. We will be in touch with you shortly.

2151 CRESTLINE Drive
SEE ALL PHOTOS
2151 CRESTLINE Drive
Courtesy of RE/MAX Select
Sold

2151 CRESTLINE Drive

2151 CRESTLINE Drive, Burton City, MI 48509

$390,000
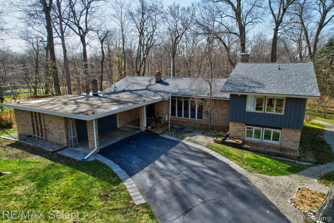
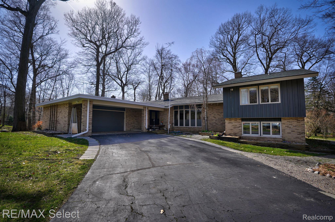
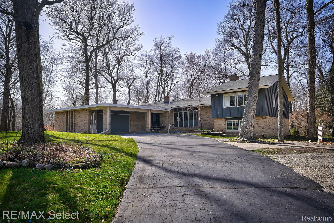
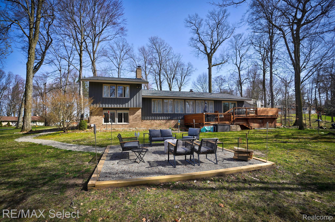
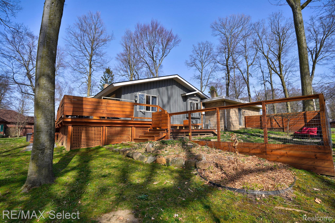
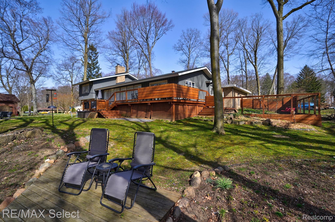
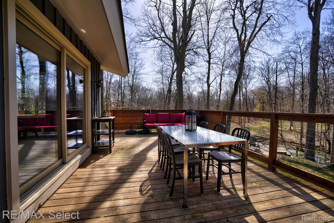
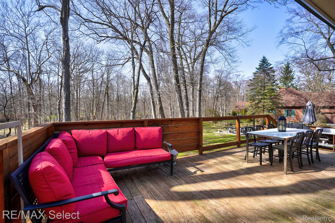
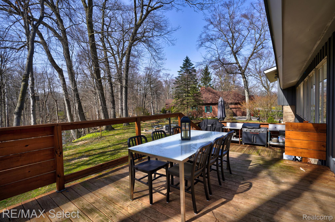
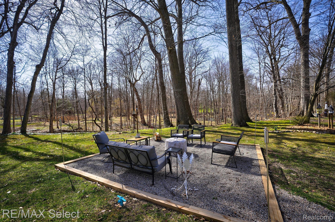
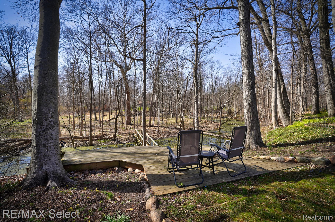
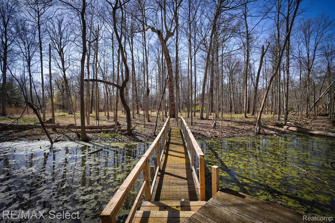
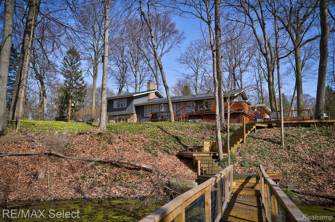
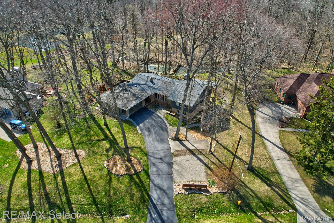
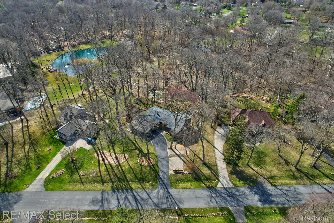
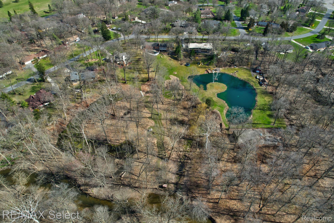
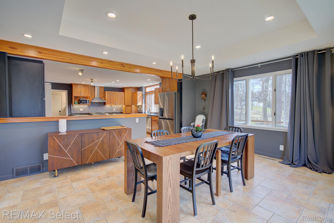
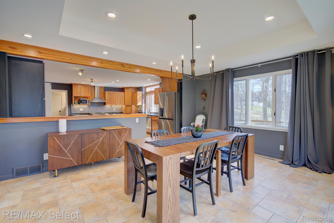
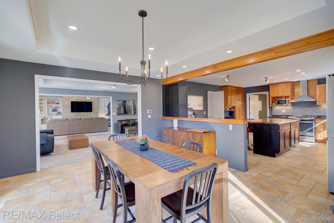
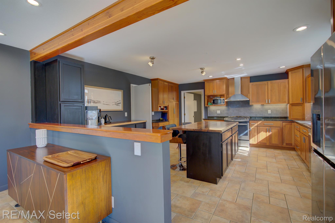
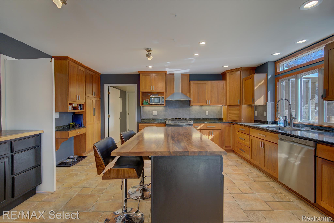
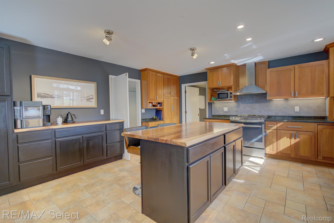
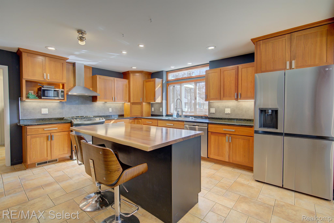
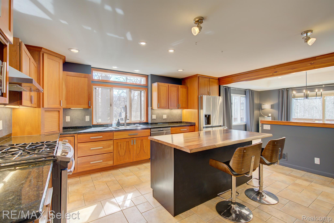
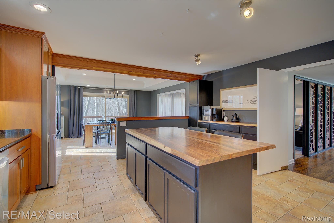
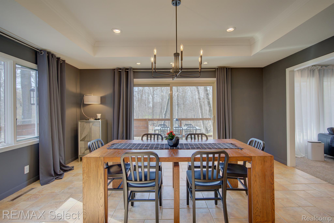
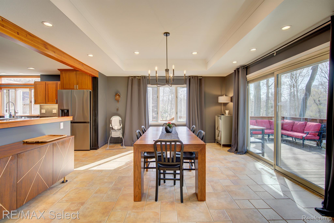
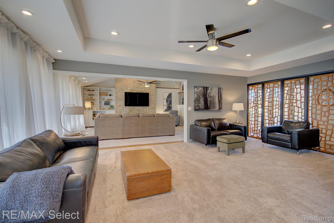
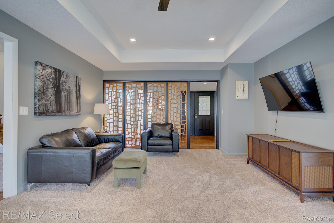
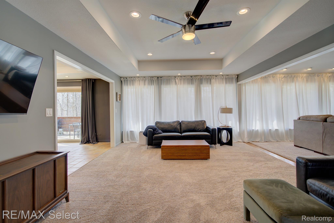
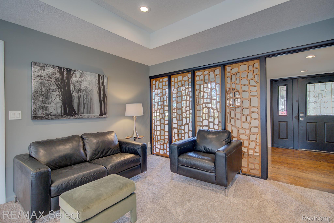
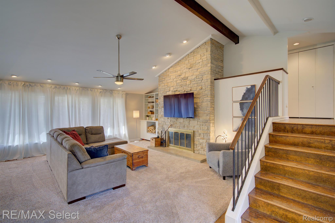
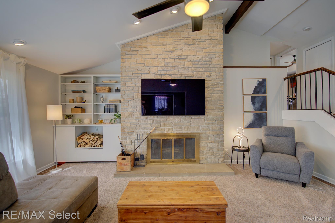
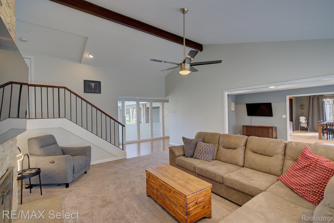
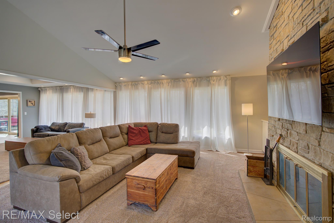
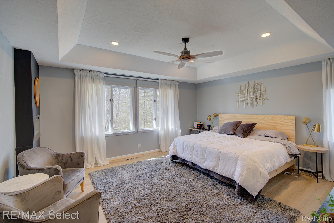
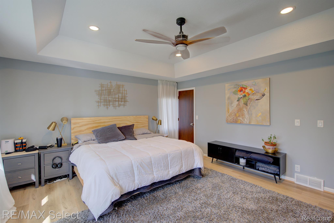
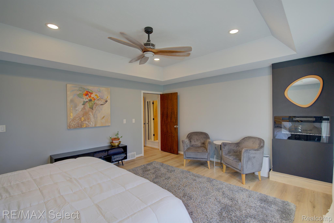
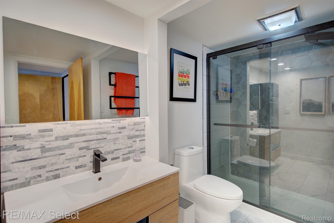
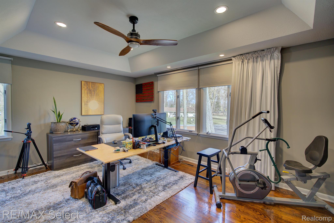
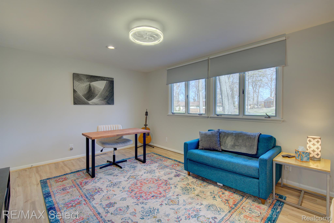
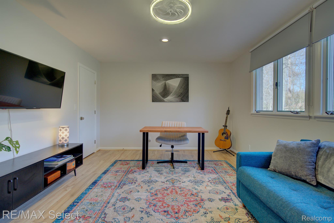
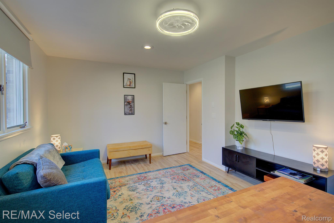
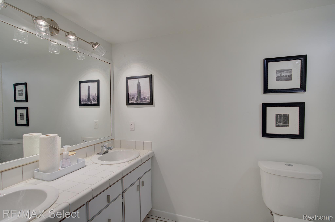
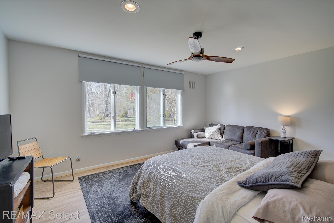
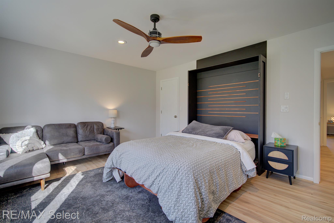
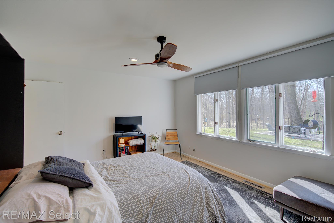
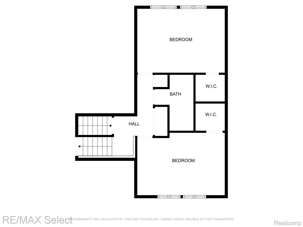
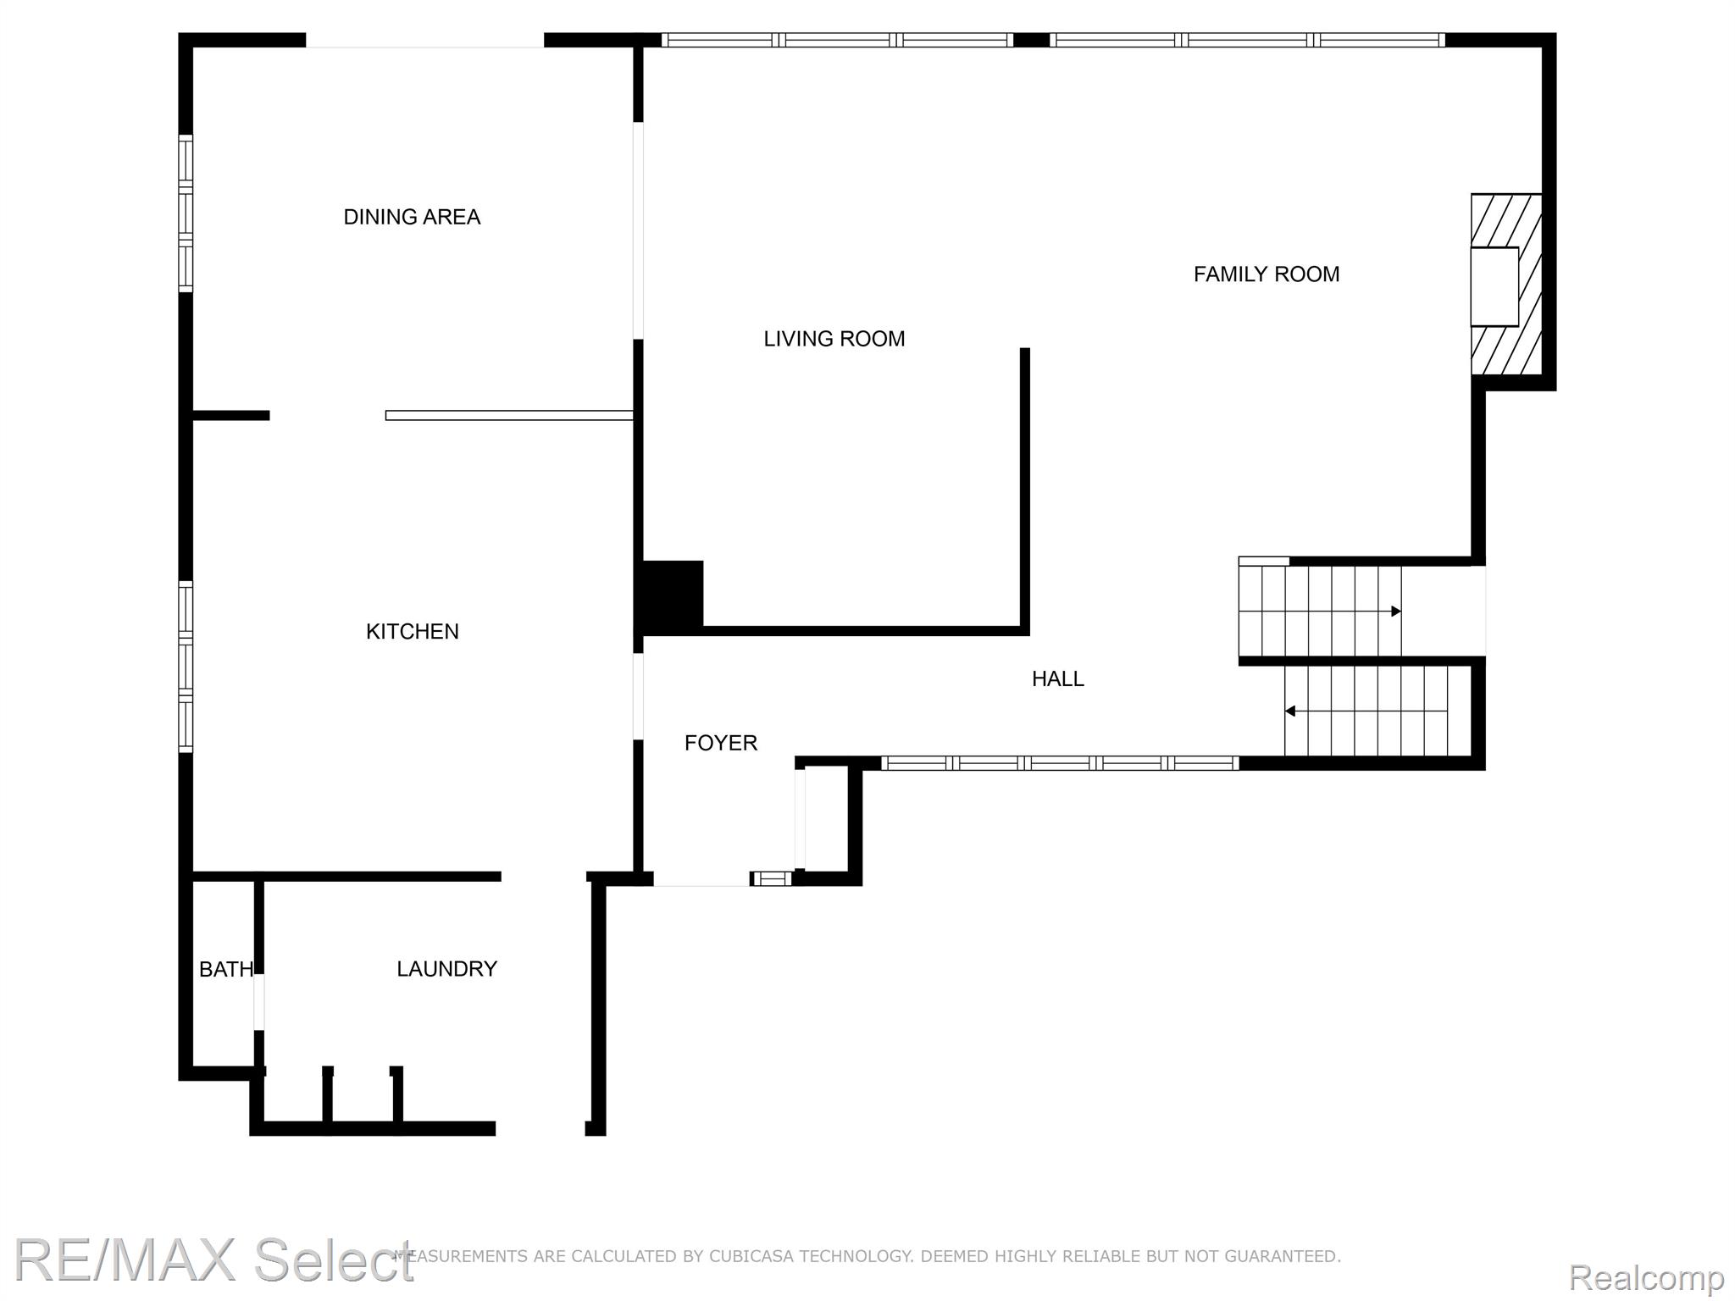
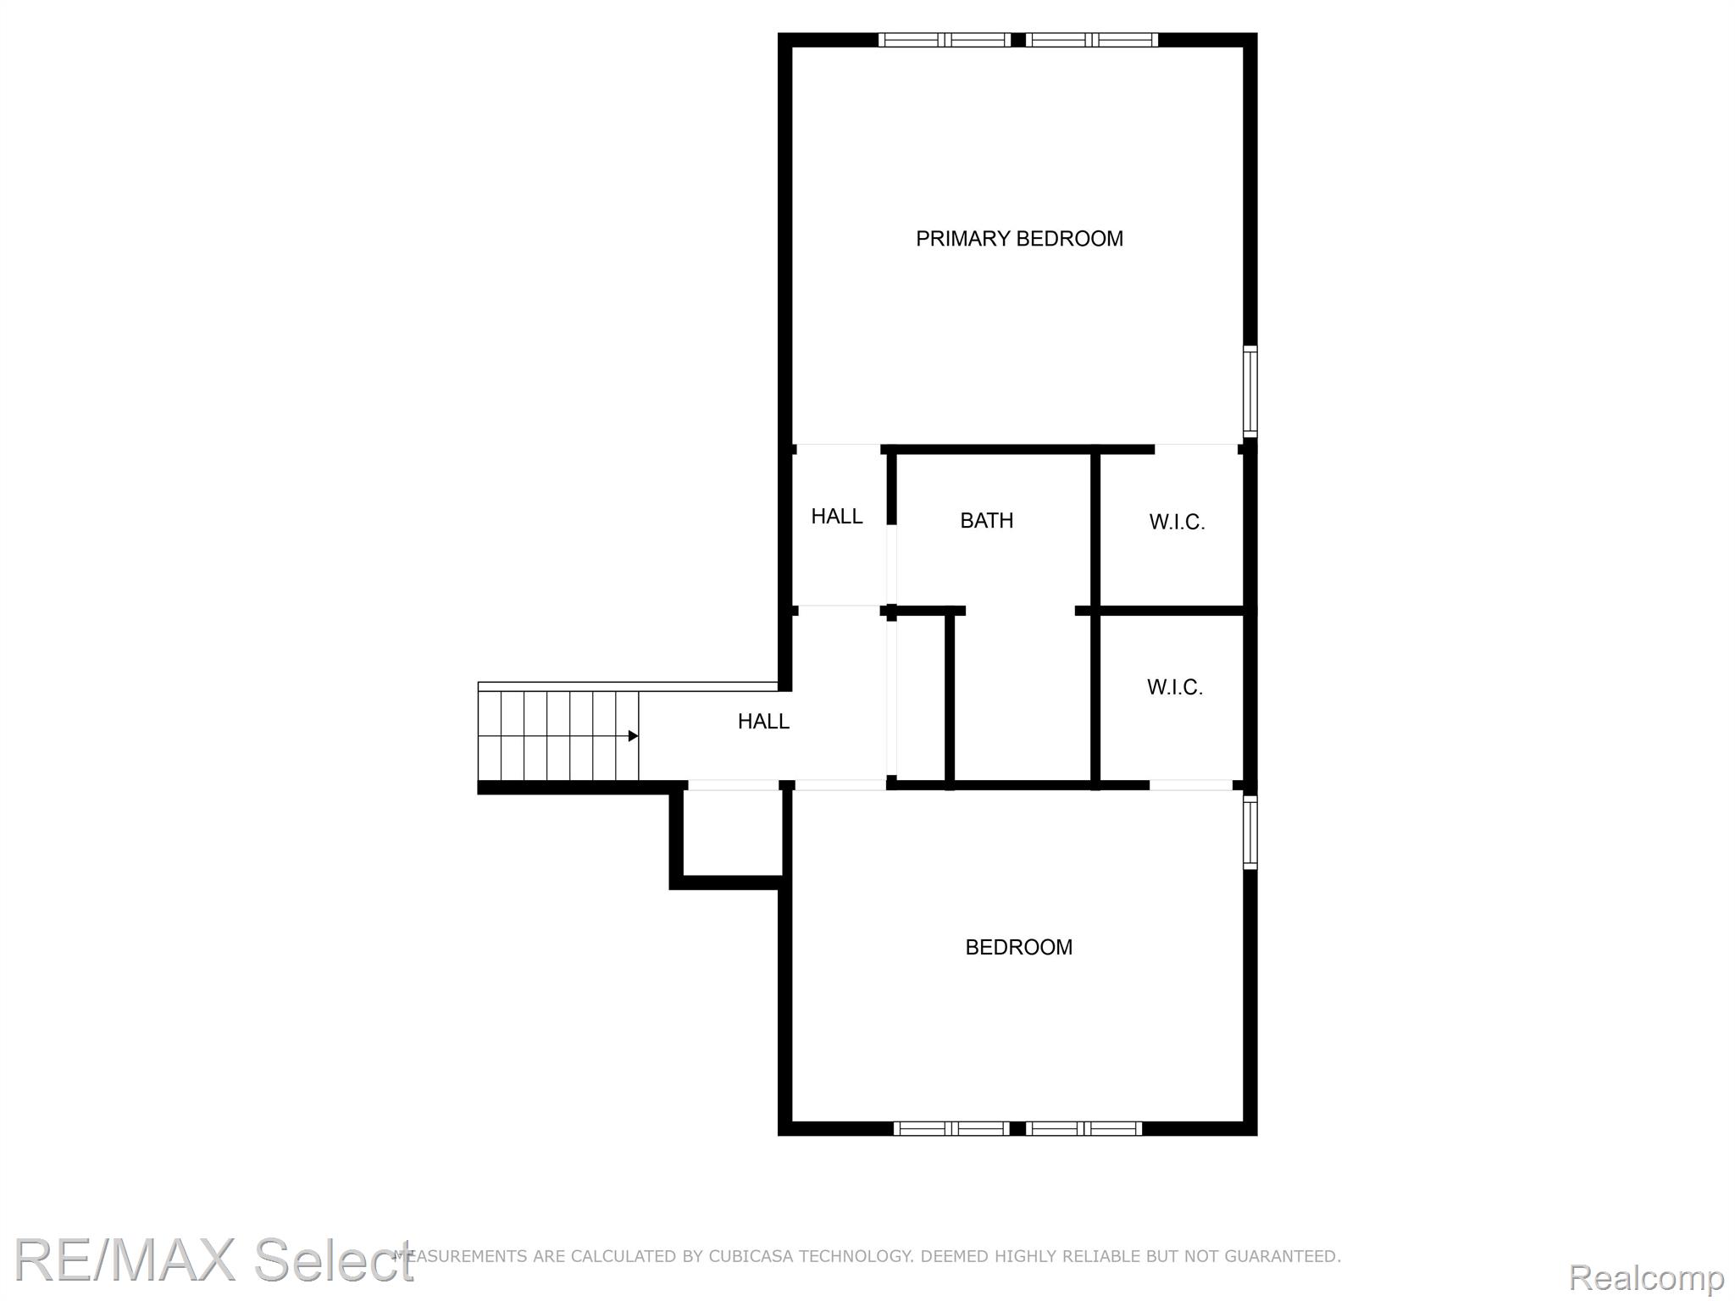
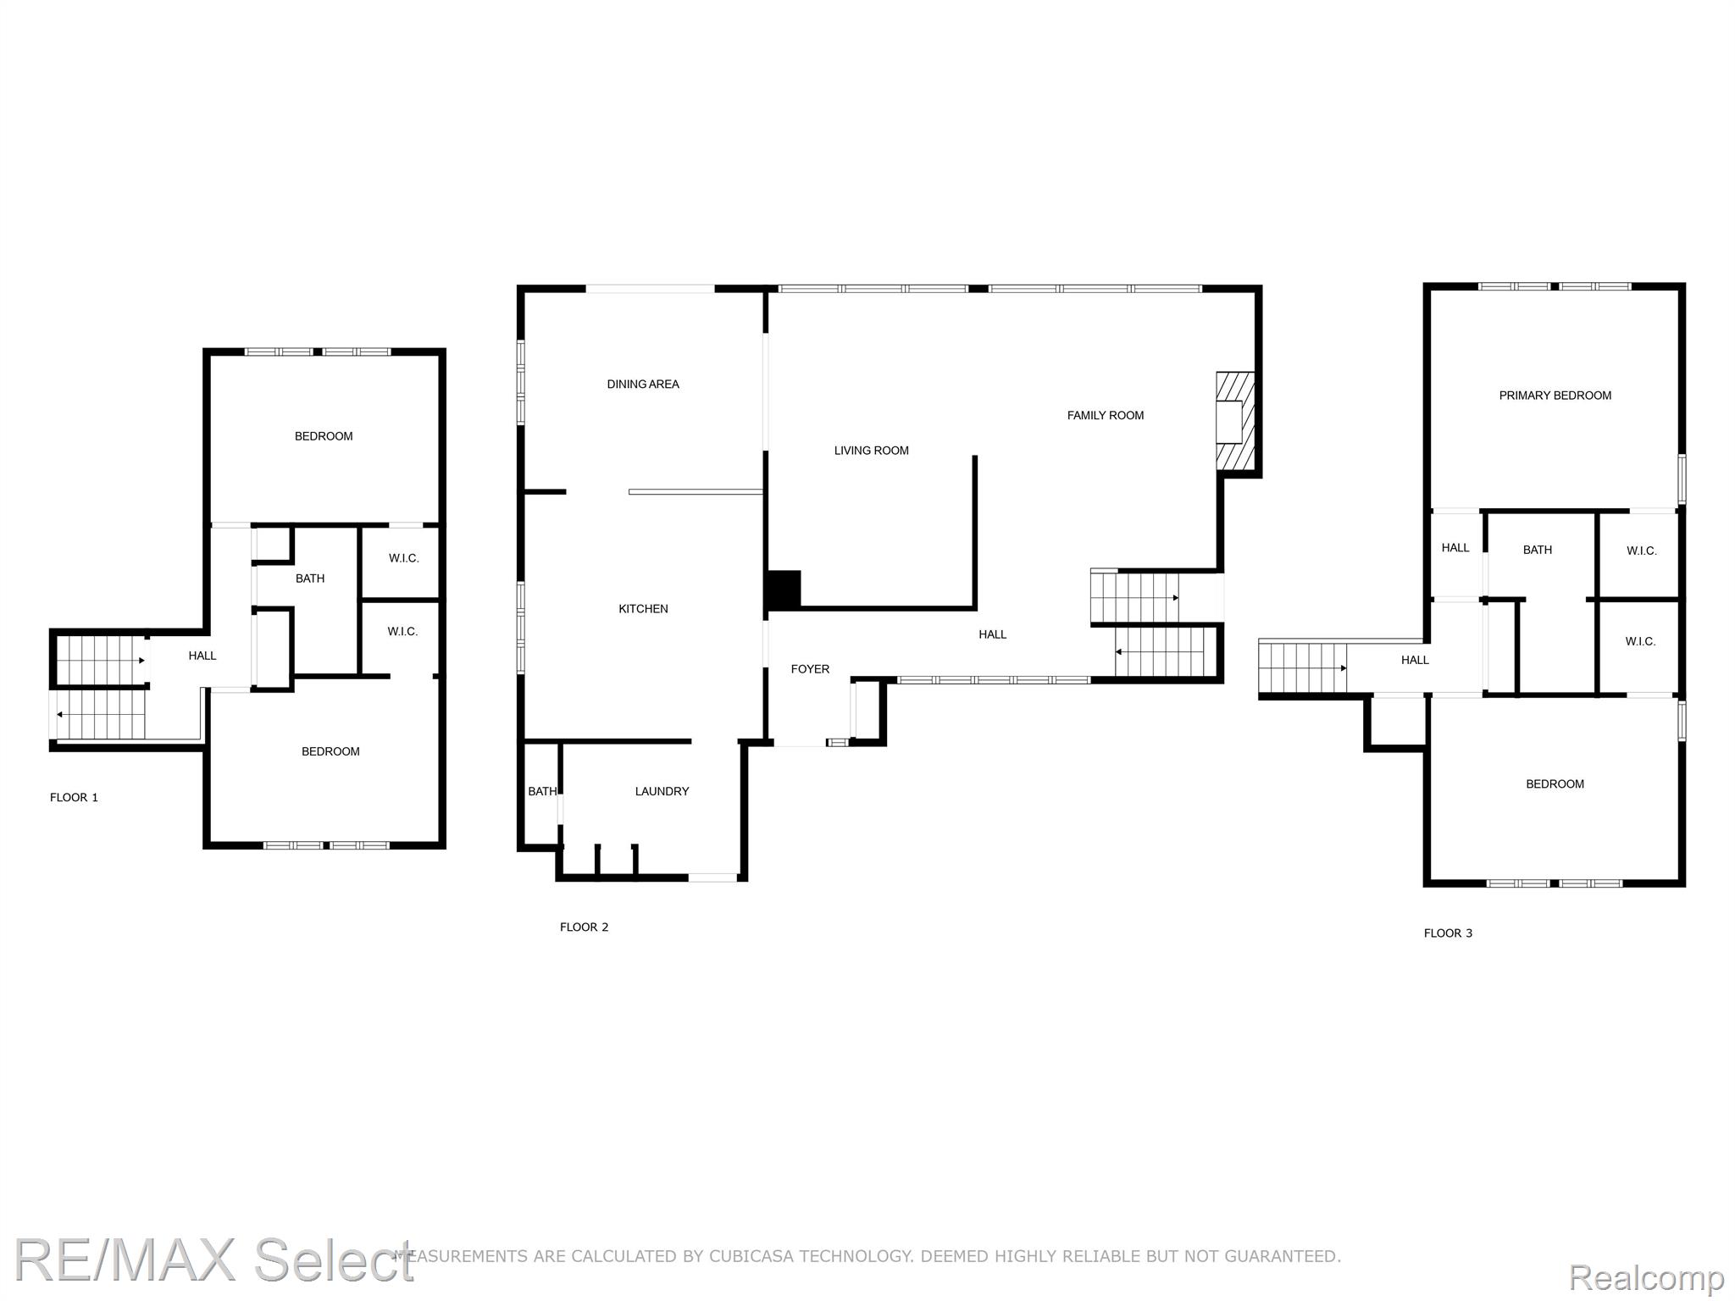
Welcome to your own slice of paradise nestled among mature trees and the soothing sounds of Kearsley Creek, offering the perfect blend of tranquility and luxury. This charming home exudes a distinctive "up north" feeling, transporting you to a serene retreat right in the heart of your everyday life. This quad-level abode offers ample space with four bedrooms and two and a half baths, providing comfortable accommodation for family and guests alike. The living room and fire lit family room beckon you to unwind and relax, with vaulted ceilings adding an extra dimension of airiness. Built-in shelves offer both functionality and aesthetic appeal, providing the perfect place to showcase your favorite books or cherished mementos. Step into the heart of the home, where the kitchen becomes a culinary haven boasting cherry cabinets, sleek granite countertops and an inviting eat-in island. The open floor plan seamlessly connects the kitchen to the living spaces, creating an ideal environment for both entertaining and everyday living. Natural light floods the interior through a wall of windows, providing picturesque views of the scenic backyard, where nature's beauty is on full display year-round. Imagine enjoying your morning coffee or hosting gatherings on the expansive deck, surrounded by the peaceful ambiance of the outdoors. Recent upgrades, including a new roof installed in 2023, the glass in the main floor windows were replaced with energy efficient tempered glass, and a newer furnace, speak to a commitment to quality and longevity, allowing you to enjoy your home with confidence for years to come. With its perfect blend of natural beauty and modern comforts, this home offers a lifestyle that's truly unparalleled. Experience the magic of creek side living and embrace the tranquility of your own private oasis. Welcome home!

4
beds

3
baths

2,929 Sq.Ft. LIVING AREA

1.34 Acres lot

Shane Adams

Shane Adams

Features & Amenities

Interior

  • total bedrooms4
  • Total bathrooms3
  • full bathrooms2
  • half bathroom1
  • Fireplace Gas, Living Room, Master Bedroom, Wood Burning
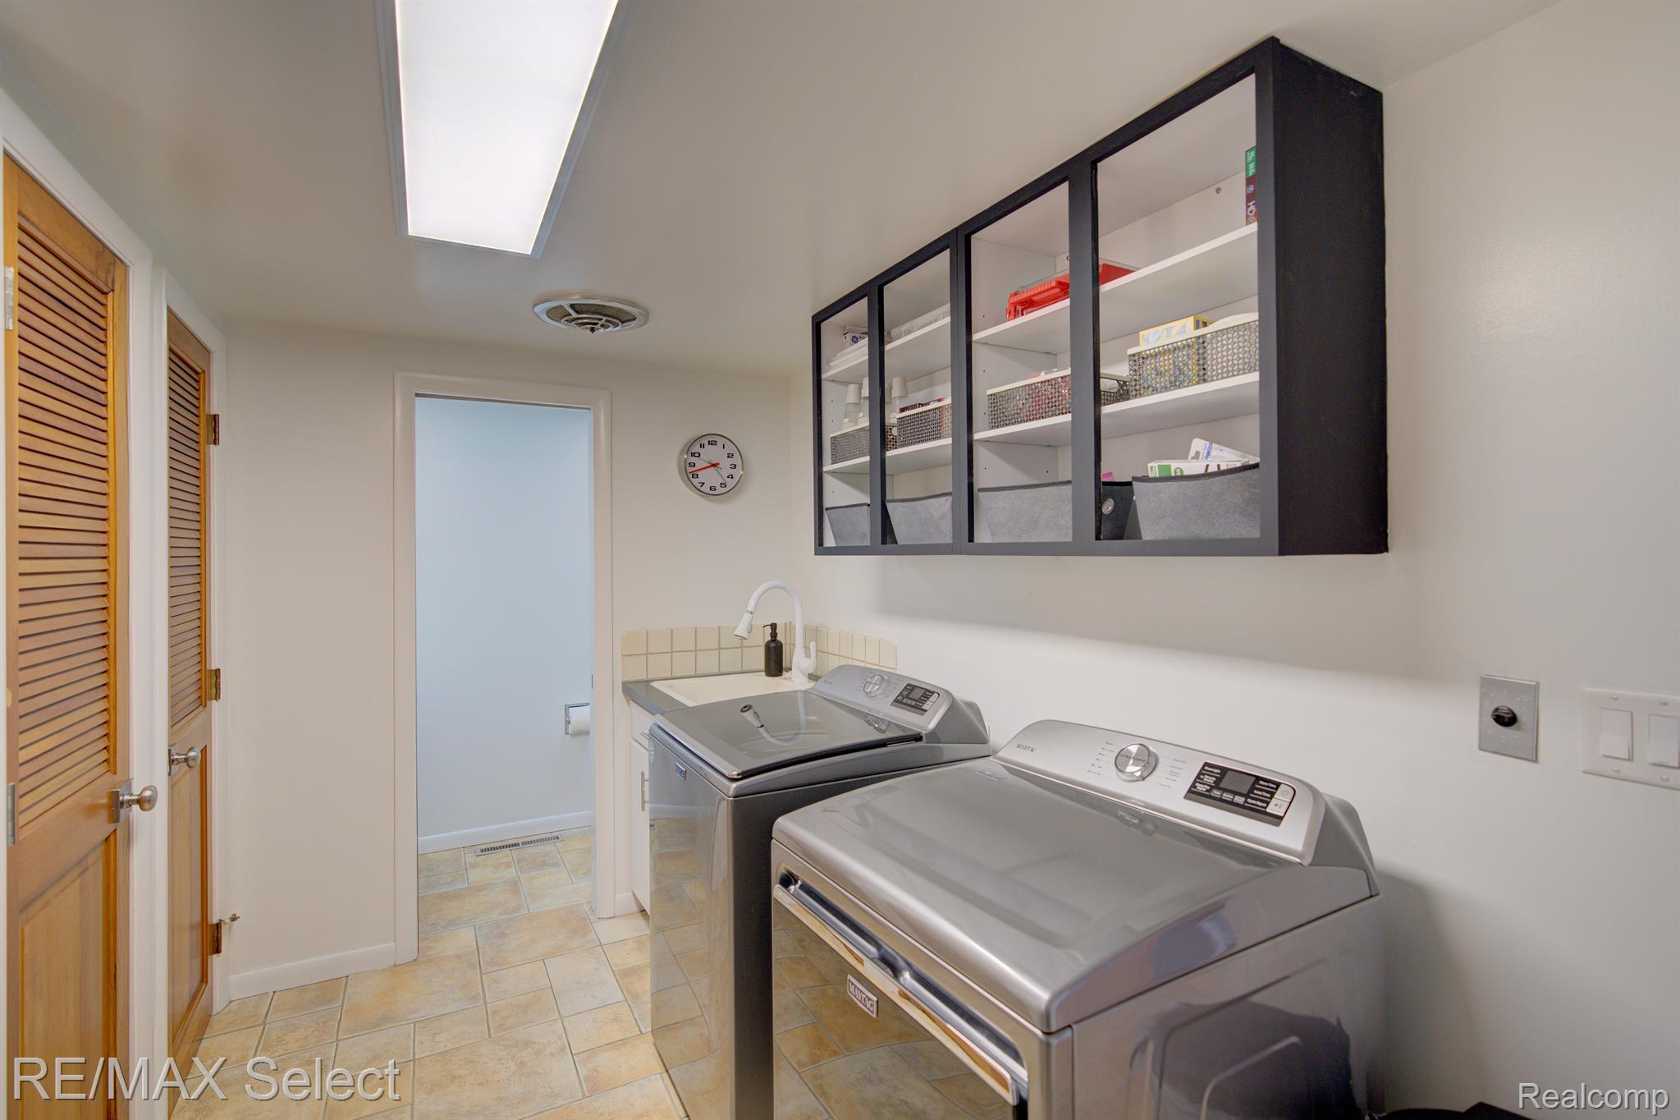
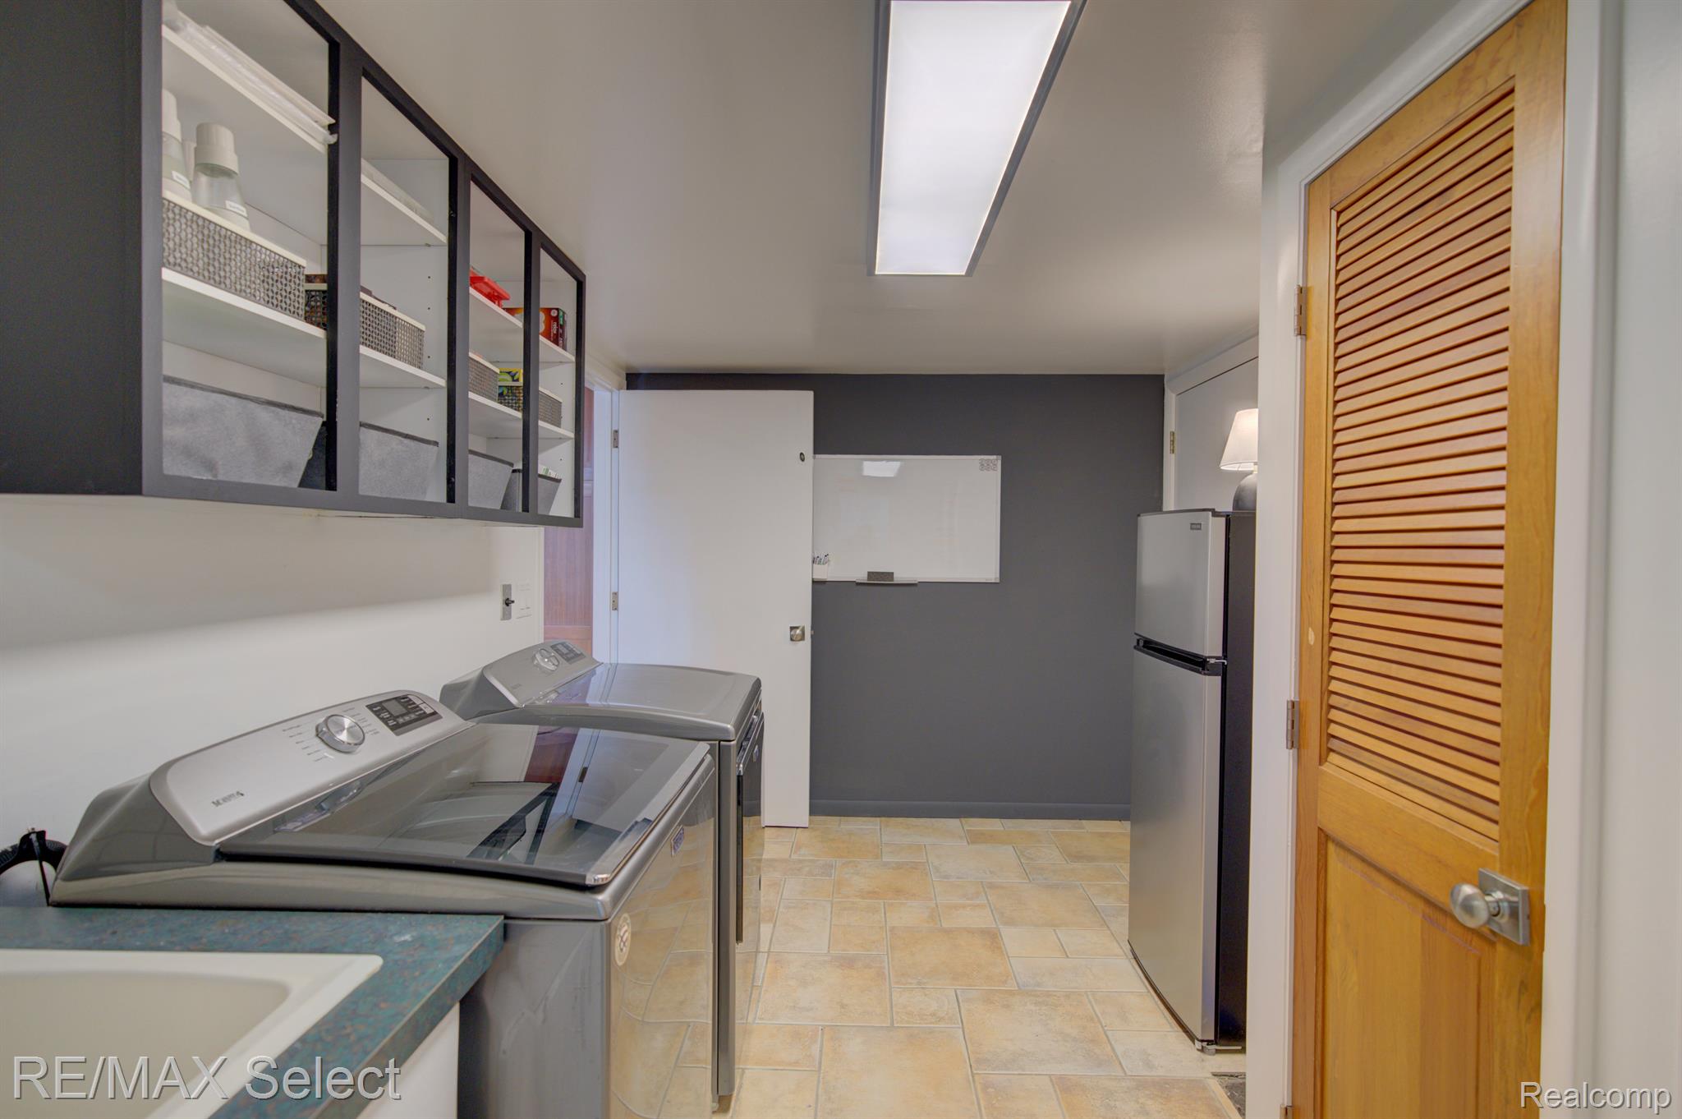
  • APPLIANCES Dishwasher, Disposal, Dryer, Free-Standing Gas Range, Free-Standing Refrigerator, Washer

Area & Lot

  • Status Sold
  • Date Sold May 14, 2024
  • Living Area2,929 Sq.Ft.
  • Lot Area1.34 Acres
  • MLS® ID20240022177
  • TypeResidential
  • YEAR BUILT1969
  • NeighborhoodBurton
  • Architecture StylesSplit Level
  • Water FrontageCreek
  • School DistrictKearsley

Exterior

  • Garage Space2.0
  • water SourcePublic
  • PoolNone
  • parkingAttached, Garage Door Opener, Garage Faces Side
  • HEAT TYPEForced Air, Natural Gas
  • AIR CONDITIONINGCentral Air
  • sewerPublic Sewer
  • SubstructureBlock

Financial

  • Sales Price$390,000
  • Real Estate Tax $5,423/yr

Burton

Explore

Work With Us

Partner with Shane Adams Group for trusted guidance and exceptional service throughout your real estate journey. We are committed to helping buyers and sellers achieve their goals with confidence and ease.

Follow Me on Instagram