Leave a Message

By providing your contact information to Shane Adams, your personal information will be processed in accordance with Shane Adams's Privacy Policy. By checking the box(es) below, you expressly consent to receive marketing or promotional real estate communication from Shane Adams in the manner selected by you. For SMS text messages, message frequency varies. Message and data rates may apply. Consent is not a condition of purchase of any goods or services. You may opt out of receiving further communications from Shane Adams at any time. To opt out of receiving SMS text messages, reply STOP to unsubscribe. SMS text messaging is subject to our Terms of Use.

Thank you for your message. We will be in touch with you shortly.

2507 MARGARET Drive
2507 MARGARET Drive
2507 MARGARET Drive
2507 MARGARET Drive
2507 MARGARET Drive
2507 MARGARET Drive
2507 MARGARET Drive
2507 MARGARET Drive
2507 MARGARET Drive
2507 MARGARET Drive
2507 MARGARET Drive
2507 MARGARET Drive
2507 MARGARET Drive
2507 MARGARET Drive
2507 MARGARET Drive
2507 MARGARET Drive
2507 MARGARET Drive
2507 MARGARET Drive
2507 MARGARET Drive
2507 MARGARET Drive
2507 MARGARET Drive
2507 MARGARET Drive
2507 MARGARET Drive
2507 MARGARET Drive
2507 MARGARET Drive
2507 MARGARET Drive
2507 MARGARET Drive
2507 MARGARET Drive
2507 MARGARET Drive
2507 MARGARET Drive
2507 MARGARET Drive
2507 MARGARET Drive
2507 MARGARET Drive
2507 MARGARET Drive
2507 MARGARET Drive
2507 MARGARET Drive
2507 MARGARET Drive
2507 MARGARET Drive
2507 MARGARET Drive
2507 MARGARET Drive
2507 MARGARET Drive
2507 MARGARET Drive
2507 MARGARET Drive
2507 MARGARET Drive
2507 MARGARET Drive
2507 MARGARET Drive
2507 MARGARET Drive
2507 MARGARET Drive
2507 MARGARET Drive
2507 MARGARET Drive
SEE ALL PHOTOS
2507 MARGARET Drive
2507 MARGARET Drive
2507 MARGARET Drive
2507 MARGARET Drive
2507 MARGARET Drive
2507 MARGARET Drive
2507 MARGARET Drive
2507 MARGARET Drive
2507 MARGARET Drive
2507 MARGARET Drive
2507 MARGARET Drive
2507 MARGARET Drive
2507 MARGARET Drive
2507 MARGARET Drive
2507 MARGARET Drive
2507 MARGARET Drive
2507 MARGARET Drive
2507 MARGARET Drive
2507 MARGARET Drive
2507 MARGARET Drive
2507 MARGARET Drive
2507 MARGARET Drive
2507 MARGARET Drive
2507 MARGARET Drive
2507 MARGARET Drive
2507 MARGARET Drive
2507 MARGARET Drive
2507 MARGARET Drive
2507 MARGARET Drive
2507 MARGARET Drive
2507 MARGARET Drive
2507 MARGARET Drive
2507 MARGARET Drive
2507 MARGARET Drive
2507 MARGARET Drive
2507 MARGARET Drive
2507 MARGARET Drive
2507 MARGARET Drive
2507 MARGARET Drive
2507 MARGARET Drive
2507 MARGARET Drive
2507 MARGARET Drive
2507 MARGARET Drive
2507 MARGARET Drive
2507 MARGARET Drive
2507 MARGARET Drive
2507 MARGARET Drive
2507 MARGARET Drive
2507 MARGARET Drive
2507 MARGARET Drive
Courtesy of RE/MAX Select
Sold

2507 MARGARET Drive

2507 MARGARET DR, Fenton Charter Township Genesee, Michigan 48430

$2,100,000
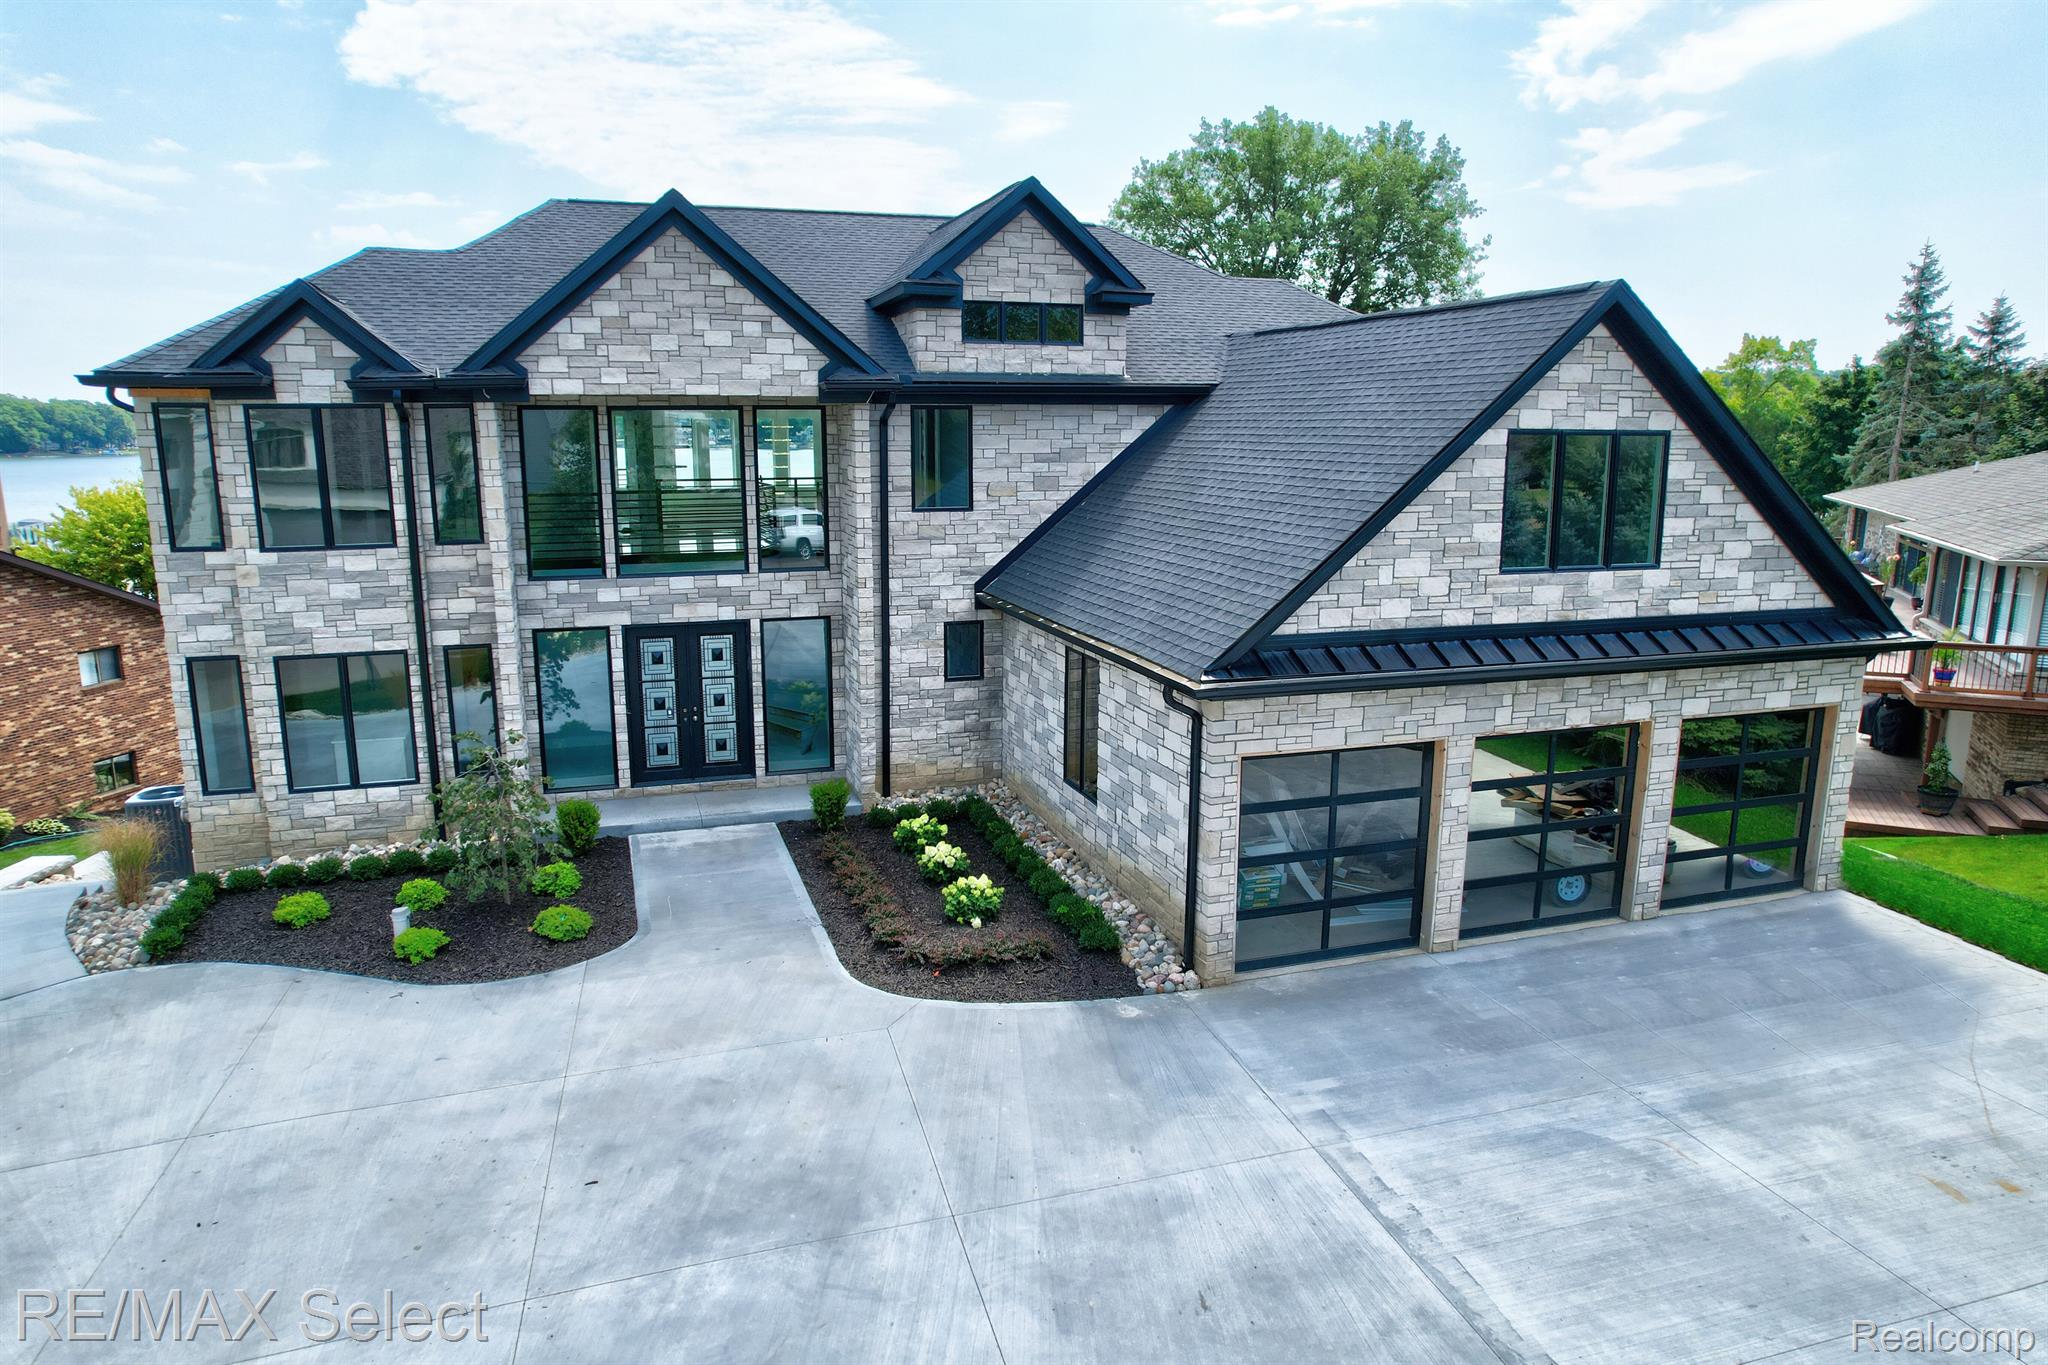
Welcome to this extraordinary 3-story estate on the pristine shores of Lake Fenton. This newly built home spans over 10,000 square feet above grade with an additional 2,450 square feet on the lower level, offering an unparalleled living experience. Featuring 6 spacious bedrooms, 5 full baths, and 2 half baths, this home is designed for both comfort and sophistication. The grand entrance opens to an expansive open floor plan, bathed in natural light from soaring ceilings and large windows that showcase breathtaking lake views from every first-floor area. The gourmet kitchen is a chef's dream, equipped with top-of-the-line appliances, custom cabinetry, and a sleek, modern design. Adjacent to the kitchen, the dining area boasts a stunning glass wine display, perfect for entertaining guests in style. The primary suite is a true sanctuary, featuring panoramic lake views, a cozy sitting area, and a luxurious ensuite bathroom. The lower level is an entertainer's delight, with a walk-out patio that seamlessly blends indoor and outdoor living. Additional features include a 3-car garage with ample storage space and a convenient circle drive. Experience the epitome of lakefront luxury in this magnificent Lake Fenton home.

6
beds

7
baths

4,720 Sq.Ft. LIVING AREA

9,147.6 Sq.Ft. lot

Shane Adams

Shane Adams

Features & Amenities

Interior

  • total bedrooms6
  • Total bathrooms7
  • full bathrooms5
  • half bathrooms2

Area & Lot

  • Status Sold
  • Date Sold December 12, 2024
  • Living Area4,720 Sq.Ft.
  • Lot Area9,147.6 Sq.Ft.
  • MLS® ID20240063520
  • TypeResidential
  • YEAR BUILT2023
  • NeighborhoodLake Fenton
  • Architecture StylesContemporary
  • Water FrontageAll Sports Lake, Direct Water Frontage, Lake Front, Private Water Frontage, Seawall, Waterfront
  • School DistrictLakeFenton

Exterior

  • STORIES3
  • Garage Space3.0
  • water SourceWell
  • PoolNone
  • roofAsphalt
  • parkingThree Car Garage, Attached
  • HEAT TYPEForced Air, Natural Gas
  • AIR CONDITIONINGCeiling Fans, Central Air
  • sewerPublic Sewer
  • SubstructureBasement, Poured
  • other exterior FeaturesBalcony, Lighting

Financial

  • Sales Price$2,100,000
  • Real Estate Tax $12,395/yr

Lake Fenton

This prime location makes Fenton waterfront real estate especially attractive for buyers seeking luxury lake living with accessibility.

Explore

Work With Us

Partner with Shane Adams Group for trusted guidance and exceptional service throughout your real estate journey. We are committed to helping buyers and sellers achieve their goals with confidence and ease.

Follow Me on Instagram