Leave a Message

By providing your contact information to Shane Adams, your personal information will be processed in accordance with Shane Adams's Privacy Policy. By checking the box(es) below, you expressly consent to receive marketing or promotional real estate communication from Shane Adams in the manner selected by you. For SMS text messages, message frequency varies. Message and data rates may apply. Consent is not a condition of purchase of any goods or services. You may opt out of receiving further communications from Shane Adams at any time. To opt out of receiving SMS text messages, reply STOP to unsubscribe. SMS text messaging is subject to our Terms of Use.

Thank you for your message. We will be in touch with you shortly.

32210 Sheridan Drive
SEE ALL PHOTOS
32210 Sheridan Drive
Courtesy of The Agency Hall & Hunter
Sold

32210 Sheridan Drive

32210 Sheridan Drive, Beverly Hills Village Oakland, Michigan 48025

$420,000
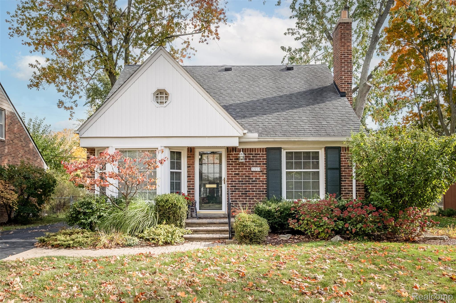
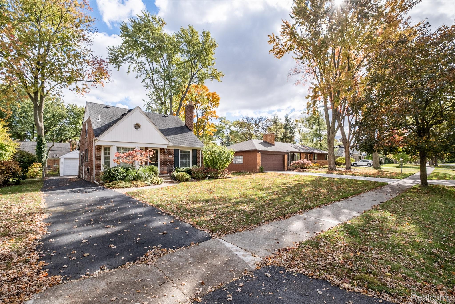
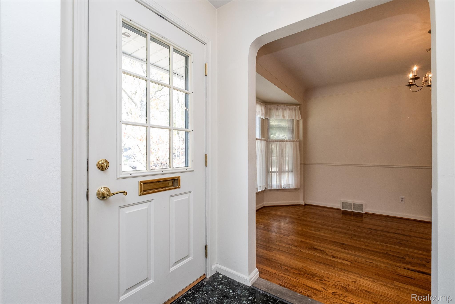
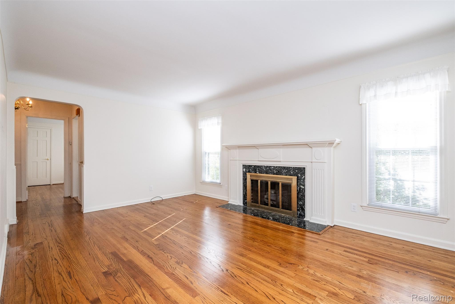
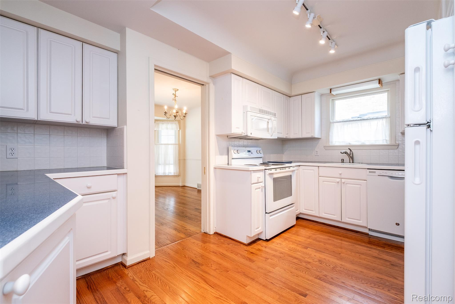
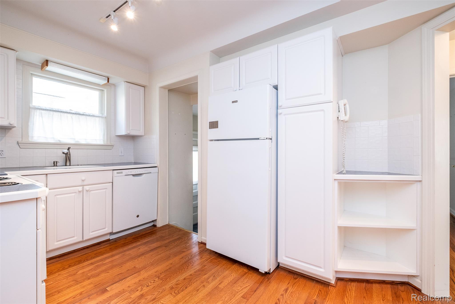
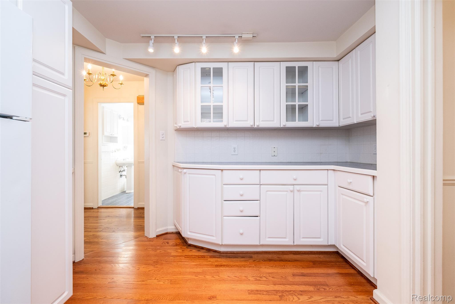
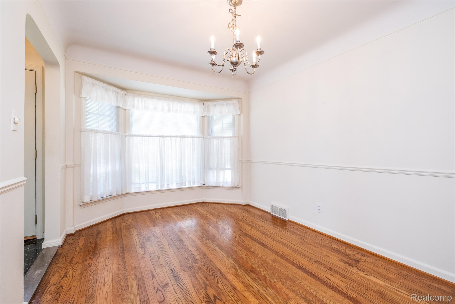
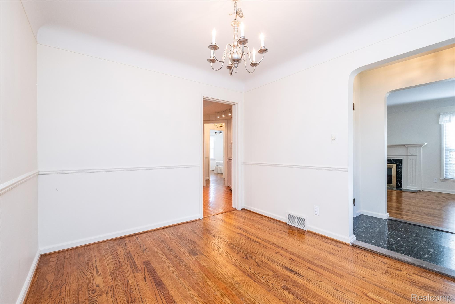
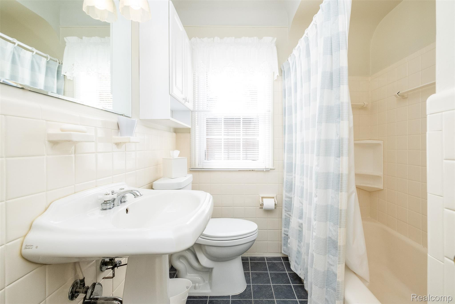
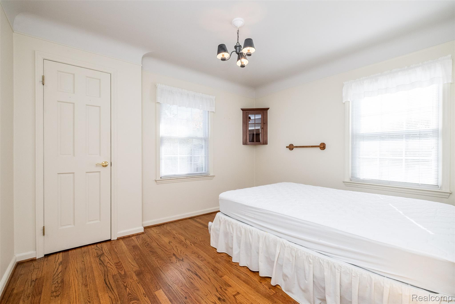
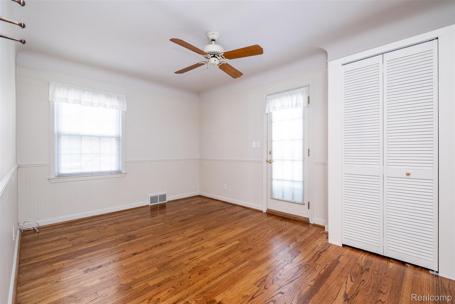
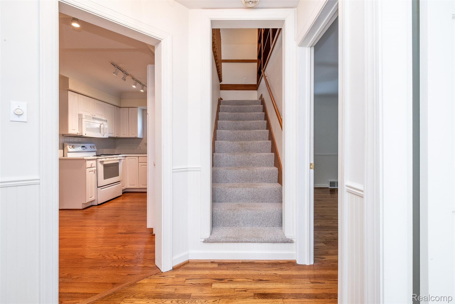
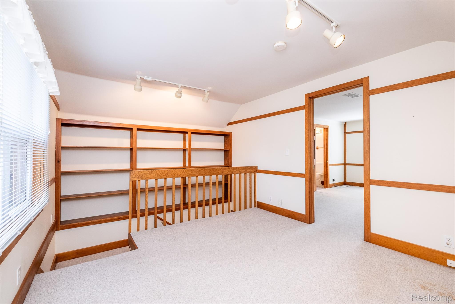
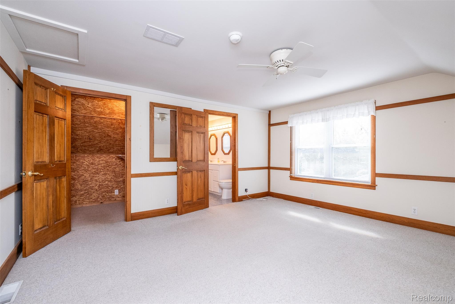
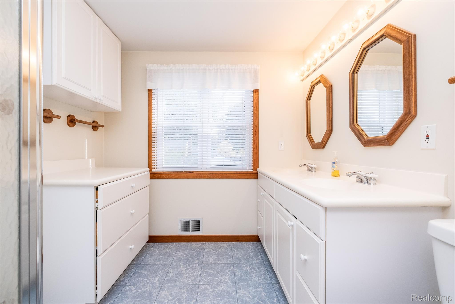
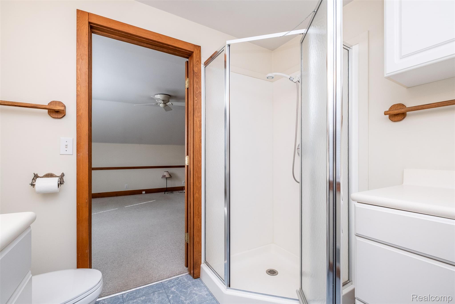
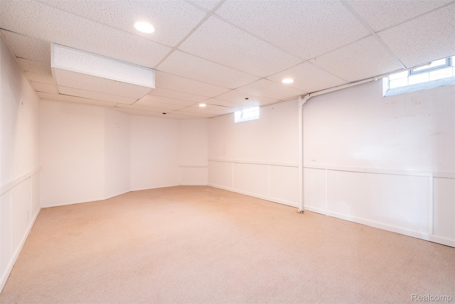
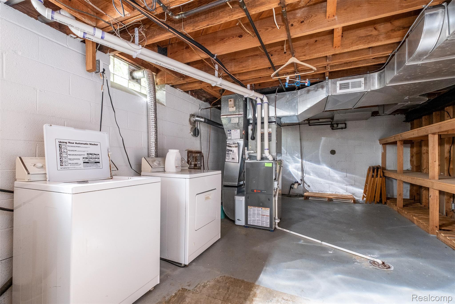
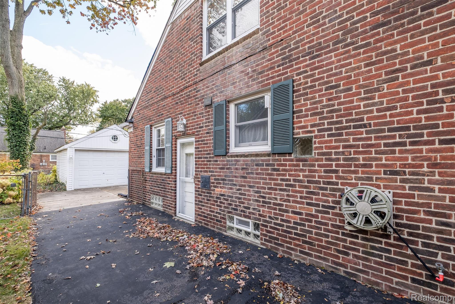
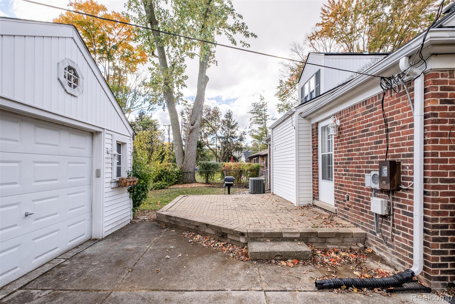
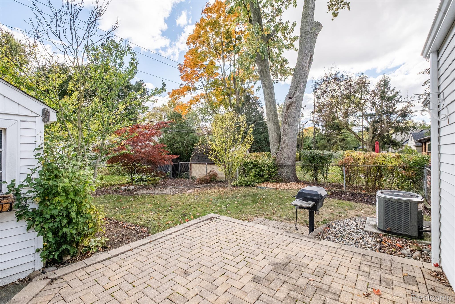
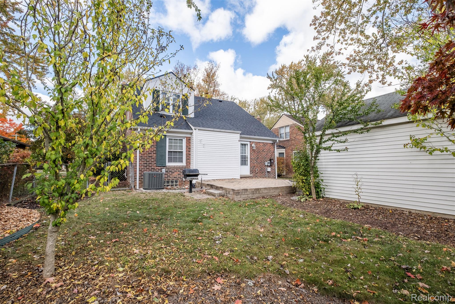
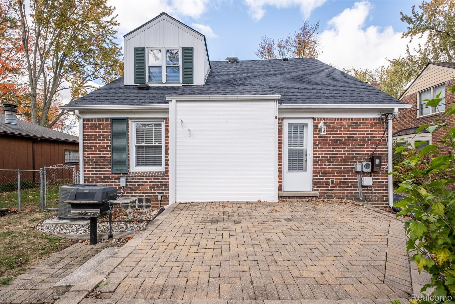
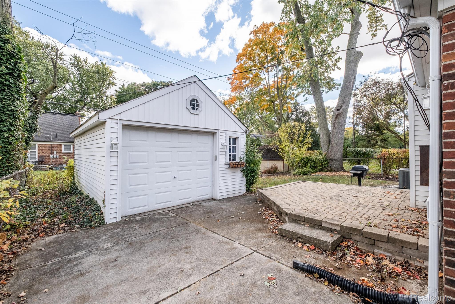
New price on this great home! This pretty brick bungalow has lots of charm and is move-in ready! You will be impressed when you walk in and see the beautiful hardwood flooring throughout the first floor. The living room has a great fireplace, and the dining room has a bay window....and both add to the first impression. The nice kitchen has white cabinetry and white appliances, and wood flooring. Two bedrooms and a full ceramic bath complete the first floor. Upstairs, walk through the loft/library area to the primary suite. The primary bedroom is good-sized and the attached bath has double sinks and a stall shower. There is a recreation room, work shop, and laundry area in the lower level. A brick paver patio and fencing create a useful backyard for pets and children. All windows have been updated. Great house!

3
beds

2
baths

1,638 Sq.Ft. LIVING AREA

5,662.8 Sq.Ft. lot

Shane Adams

Shane Adams

Features & Amenities

Interior

  • total bedrooms3
  • Total bathrooms2
  • full bathrooms2
  • Laundry room Gas Dryer Hookup, Washer Hookup
  • Fireplace Living Room
  • APPLIANCES Dishwasher, Disposal, Dryer, Electric Cooktop, Free Standing Electric Oven, Free Standing Refrigerator, Microwave, Washer
  • other interior Features Entrance Foyer

Area & Lot

  • Status Sold
  • Date Sold January 9, 2026
  • Living Area1,638 Sq.Ft.
  • Lot Area5,662.8 Sq.Ft.
  • MLS® ID20251055738
  • TypeResidential
  • YEAR BUILT1951
  • Architecture StylesBungalow
  • School DistrictBirmingham

Exterior

  • STORIES2
  • Garage Space1.0
  • water SourcePublic
  • PoolNone
  • roofAsphalt
  • parkingOne Car Garage, Detached, Driveway, Garage Door Opener
  • HEAT TYPEForced Air, Natural Gas
  • AIR CONDITIONINGCentral Air
  • sewerPublic Sewer
  • SubstructureBasement, Block

Financial

  • Sales Price$420,000
  • Real Estate Tax $2,436/yr

Work With Us

Partner with Shane Adams Group for trusted guidance and exceptional service throughout your real estate journey. We are committed to helping buyers and sellers achieve their goals with confidence and ease.

Follow Me on Instagram