Leave a Message

By providing your contact information to Shane Adams, your personal information will be processed in accordance with Shane Adams's Privacy Policy. By checking the box(es) below, you expressly consent to receive marketing or promotional real estate communication from Shane Adams in the manner selected by you. For SMS text messages, message frequency varies. Message and data rates may apply. Consent is not a condition of purchase of any goods or services. You may opt out of receiving further communications from Shane Adams at any time. To opt out of receiving SMS text messages, reply STOP to unsubscribe. SMS text messaging is subject to our Terms of Use.

Thank you for your message. We will be in touch with you shortly.

410 3rd Street
410 3rd Street
410 3rd Street
410 3rd Street
410 3rd Street
410 3rd Street
410 3rd Street
410 3rd Street
410 3rd Street
410 3rd Street
410 3rd Street
410 3rd Street
410 3rd Street
410 3rd Street
410 3rd Street
410 3rd Street
410 3rd Street
410 3rd Street
410 3rd Street
410 3rd Street
410 3rd Street
410 3rd Street
410 3rd Street
410 3rd Street
410 3rd Street
410 3rd Street
410 3rd Street
410 3rd Street
410 3rd Street
410 3rd Street
410 3rd Street
410 3rd Street
410 3rd Street
410 3rd Street
410 3rd Street
410 3rd Street
410 3rd Street
410 3rd Street
410 3rd Street
410 3rd Street
410 3rd Street
410 3rd Street
410 3rd Street
410 3rd Street
410 3rd Street
410 3rd Street
410 3rd Street
410 3rd Street
410 3rd Street
410 3rd Street
410 3rd Street
410 3rd Street
410 3rd Street
410 3rd Street
410 3rd Street
SEE ALL PHOTOS
410 3rd Street
410 3rd Street
410 3rd Street
410 3rd Street
410 3rd Street
410 3rd Street
410 3rd Street
410 3rd Street
410 3rd Street
410 3rd Street
410 3rd Street
410 3rd Street
410 3rd Street
410 3rd Street
410 3rd Street
410 3rd Street
410 3rd Street
410 3rd Street
410 3rd Street
410 3rd Street
410 3rd Street
410 3rd Street
410 3rd Street
410 3rd Street
410 3rd Street
410 3rd Street
410 3rd Street
410 3rd Street
410 3rd Street
410 3rd Street
410 3rd Street
410 3rd Street
410 3rd Street
410 3rd Street
410 3rd Street
410 3rd Street
410 3rd Street
410 3rd Street
410 3rd Street
410 3rd Street
410 3rd Street
410 3rd Street
410 3rd Street
410 3rd Street
410 3rd Street
410 3rd Street
410 3rd Street
410 3rd Street
410 3rd Street
410 3rd Street
410 3rd Street
410 3rd Street
410 3rd Street
410 3rd Street
410 3rd Street
Courtesy of RE/MAX Select
Sold

410 3rd Street

410 3rd ST, Fenton City Genesee, Michigan 48430

$405,000
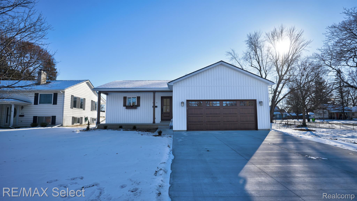
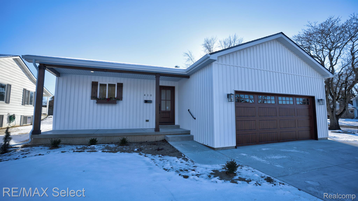
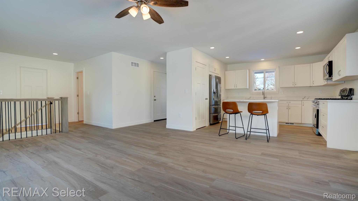
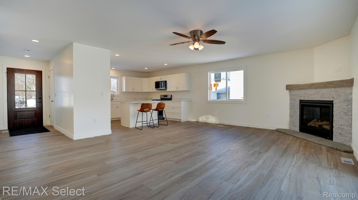
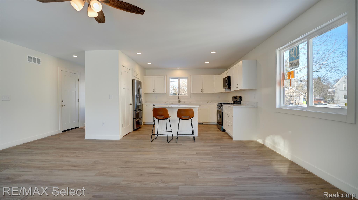
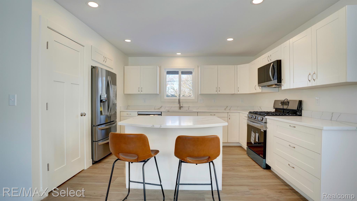
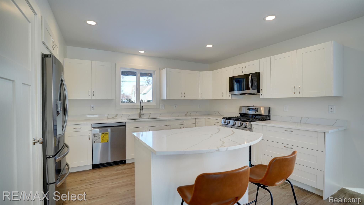
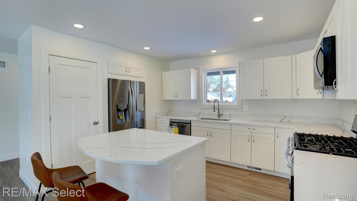
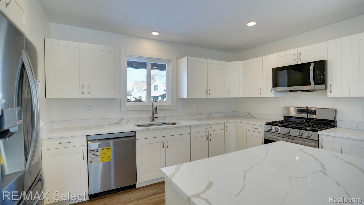
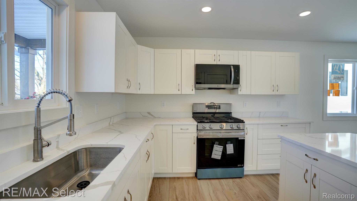
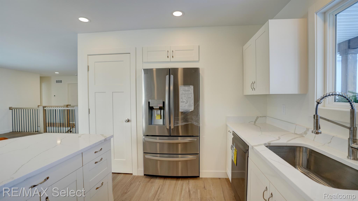
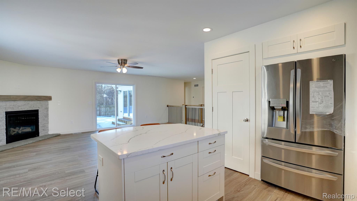
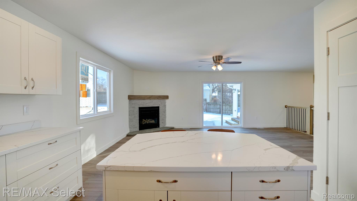
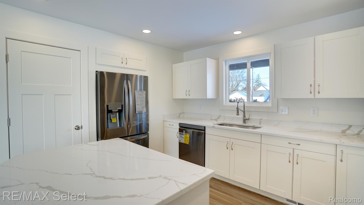
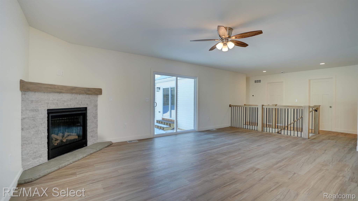
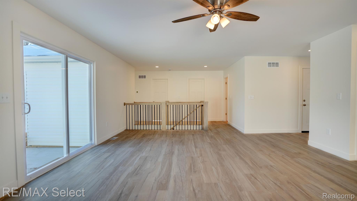
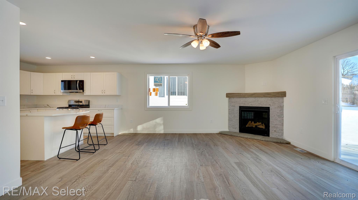
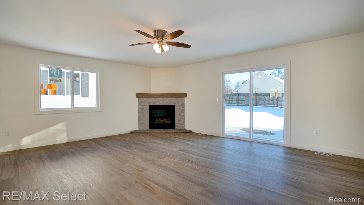
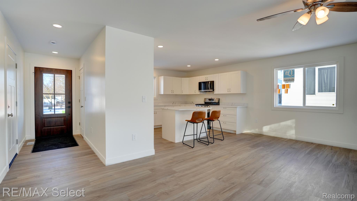
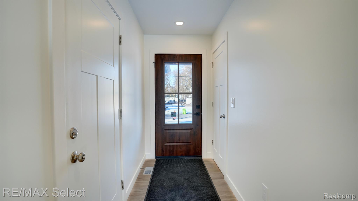
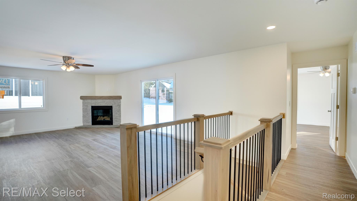
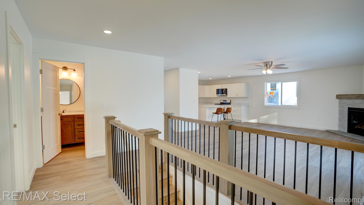
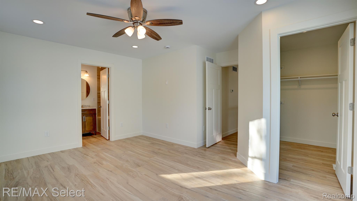
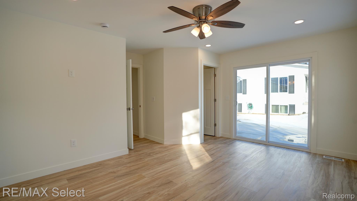
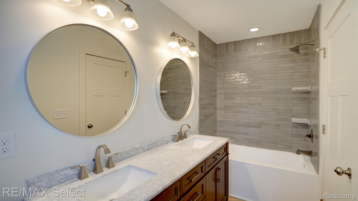
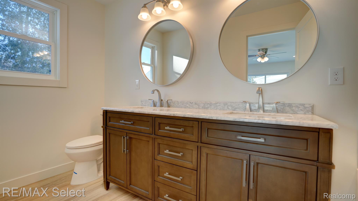
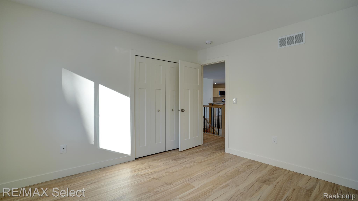
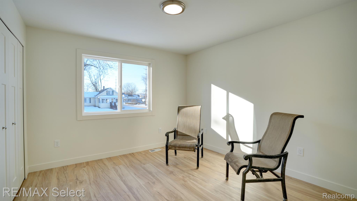
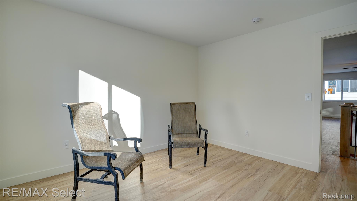
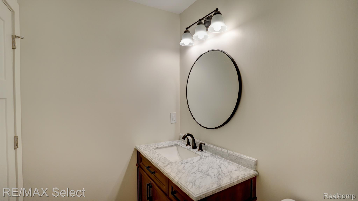
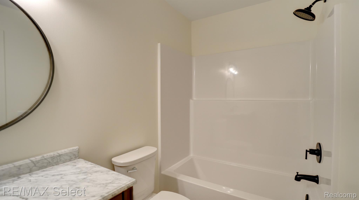
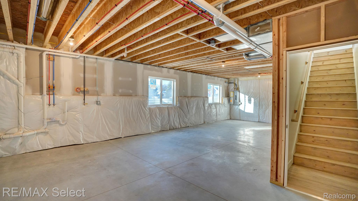
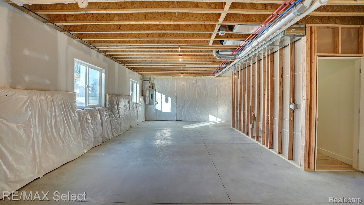
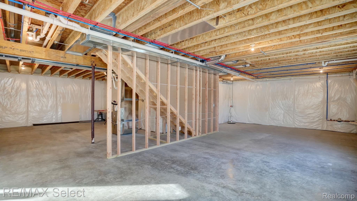
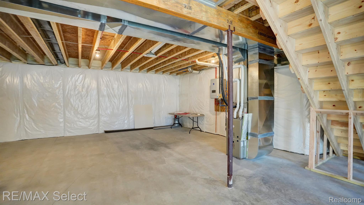
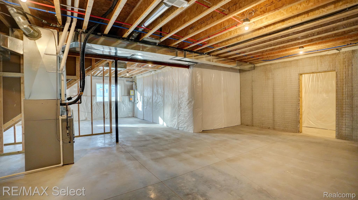
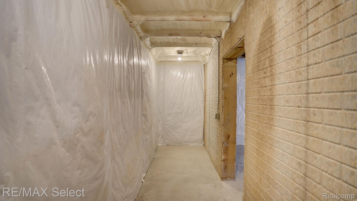
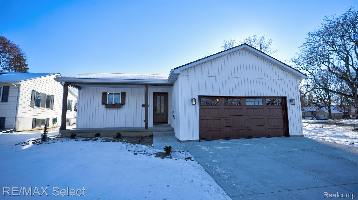
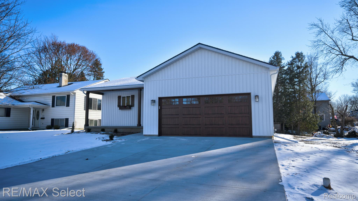
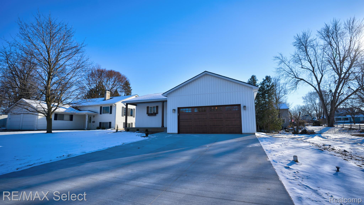
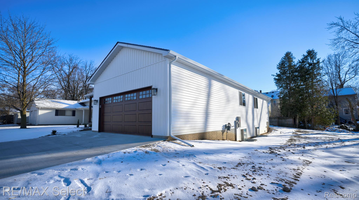
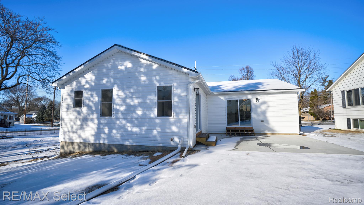
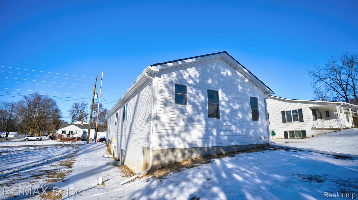
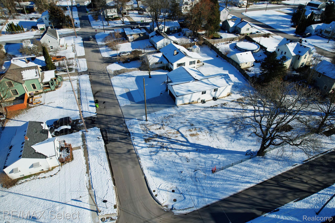
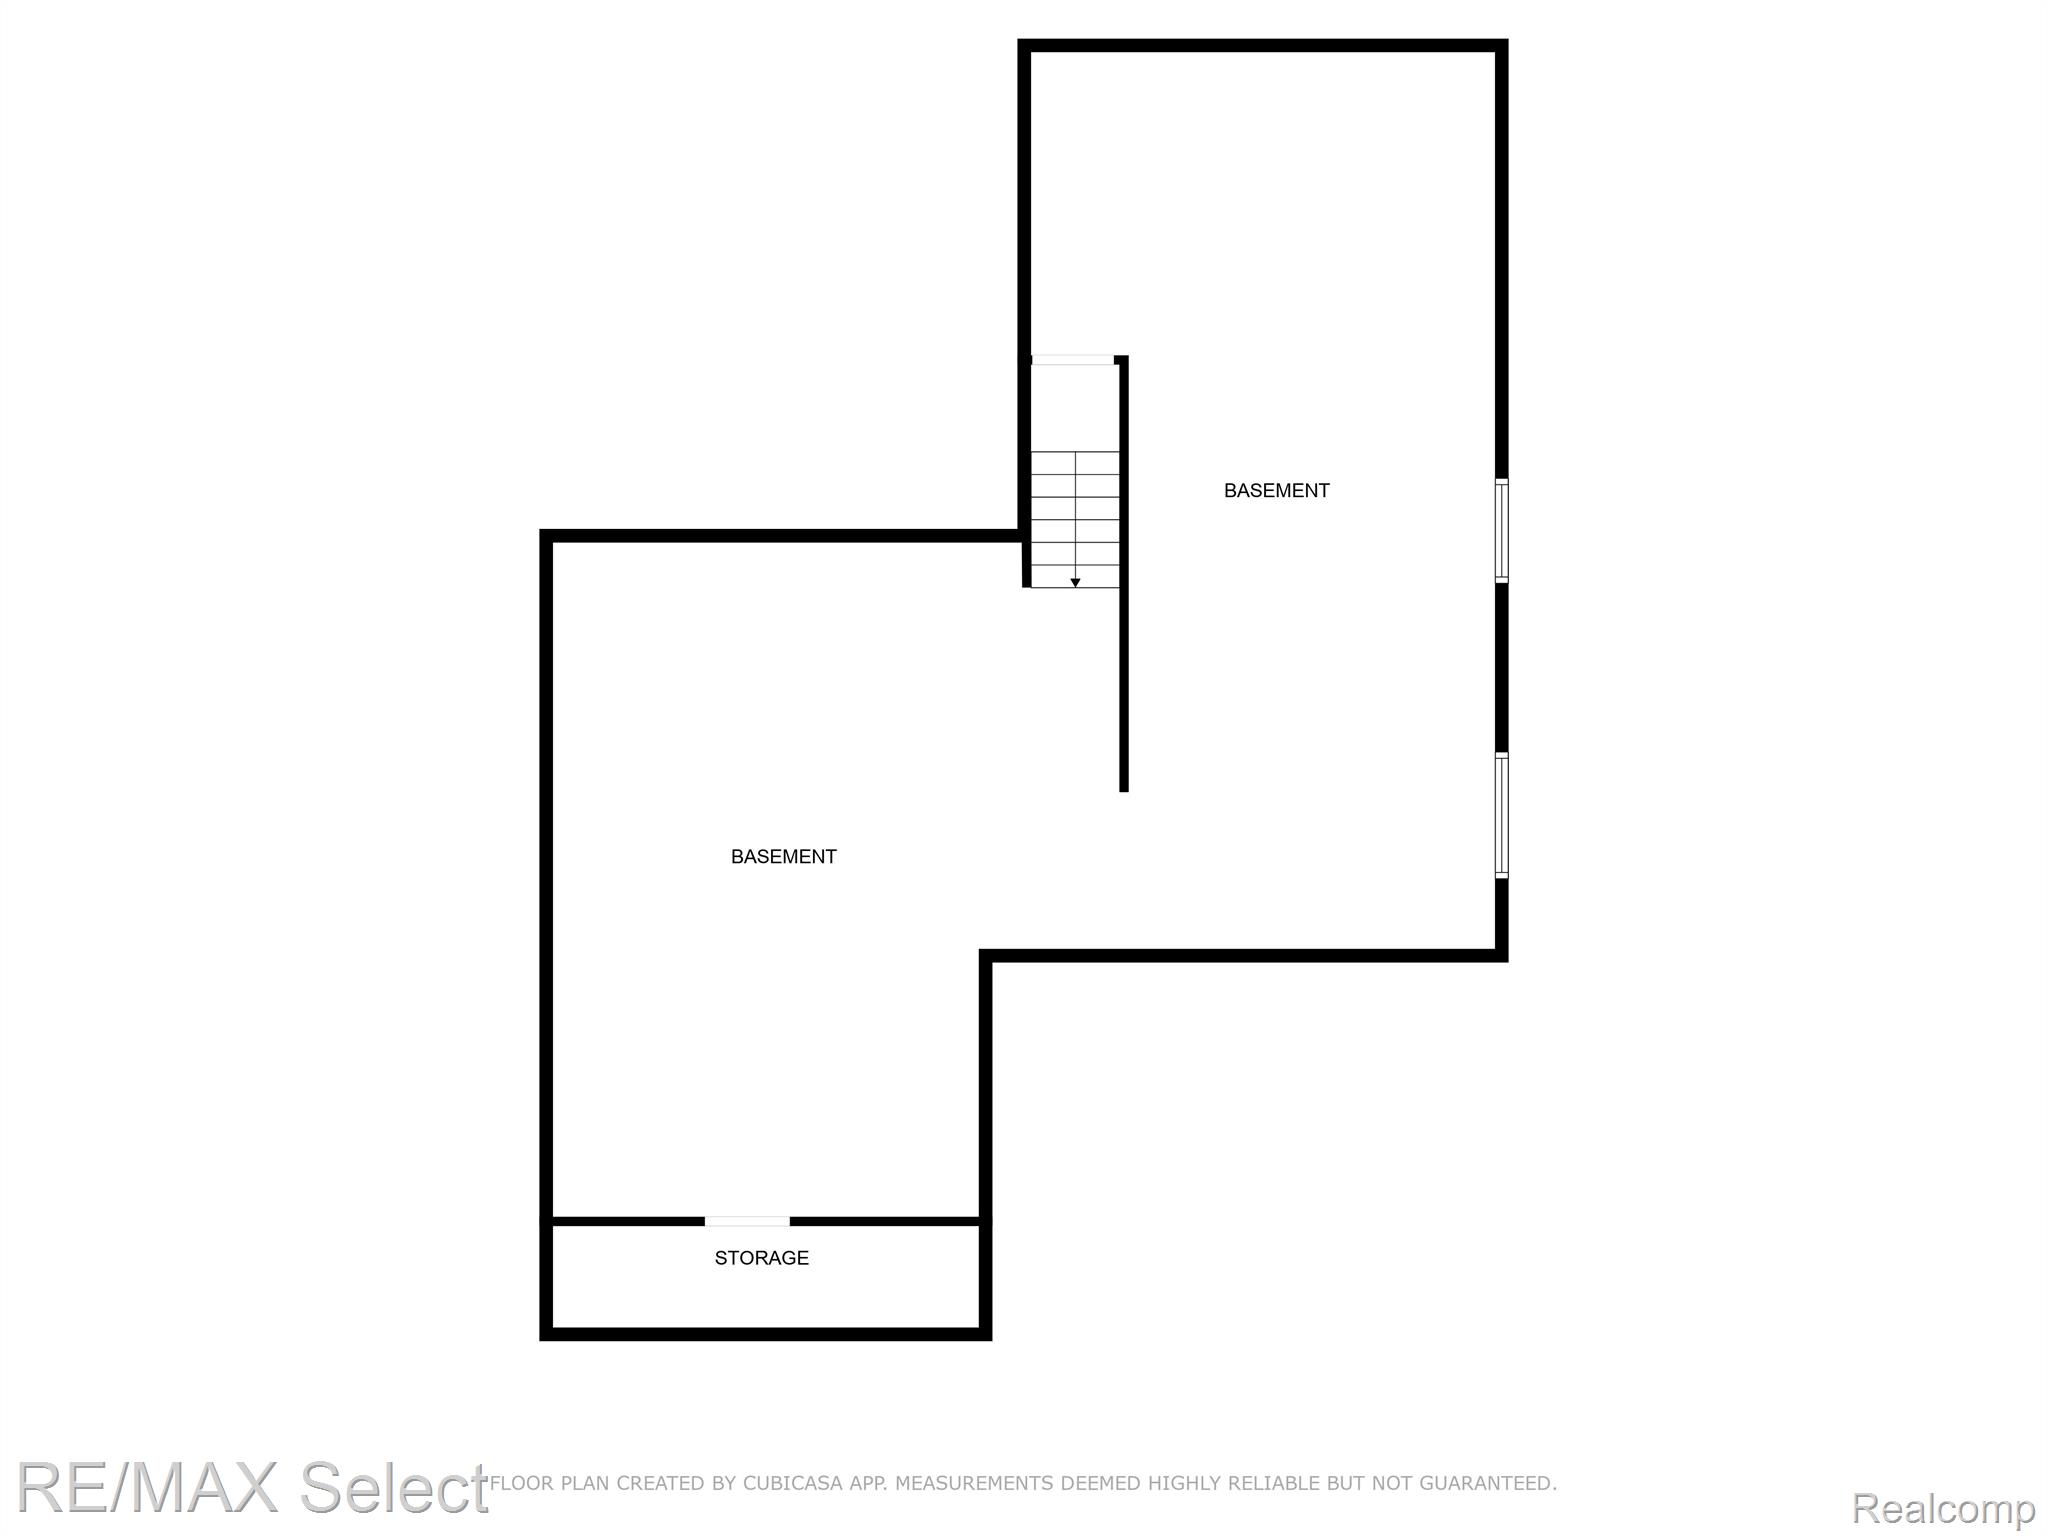
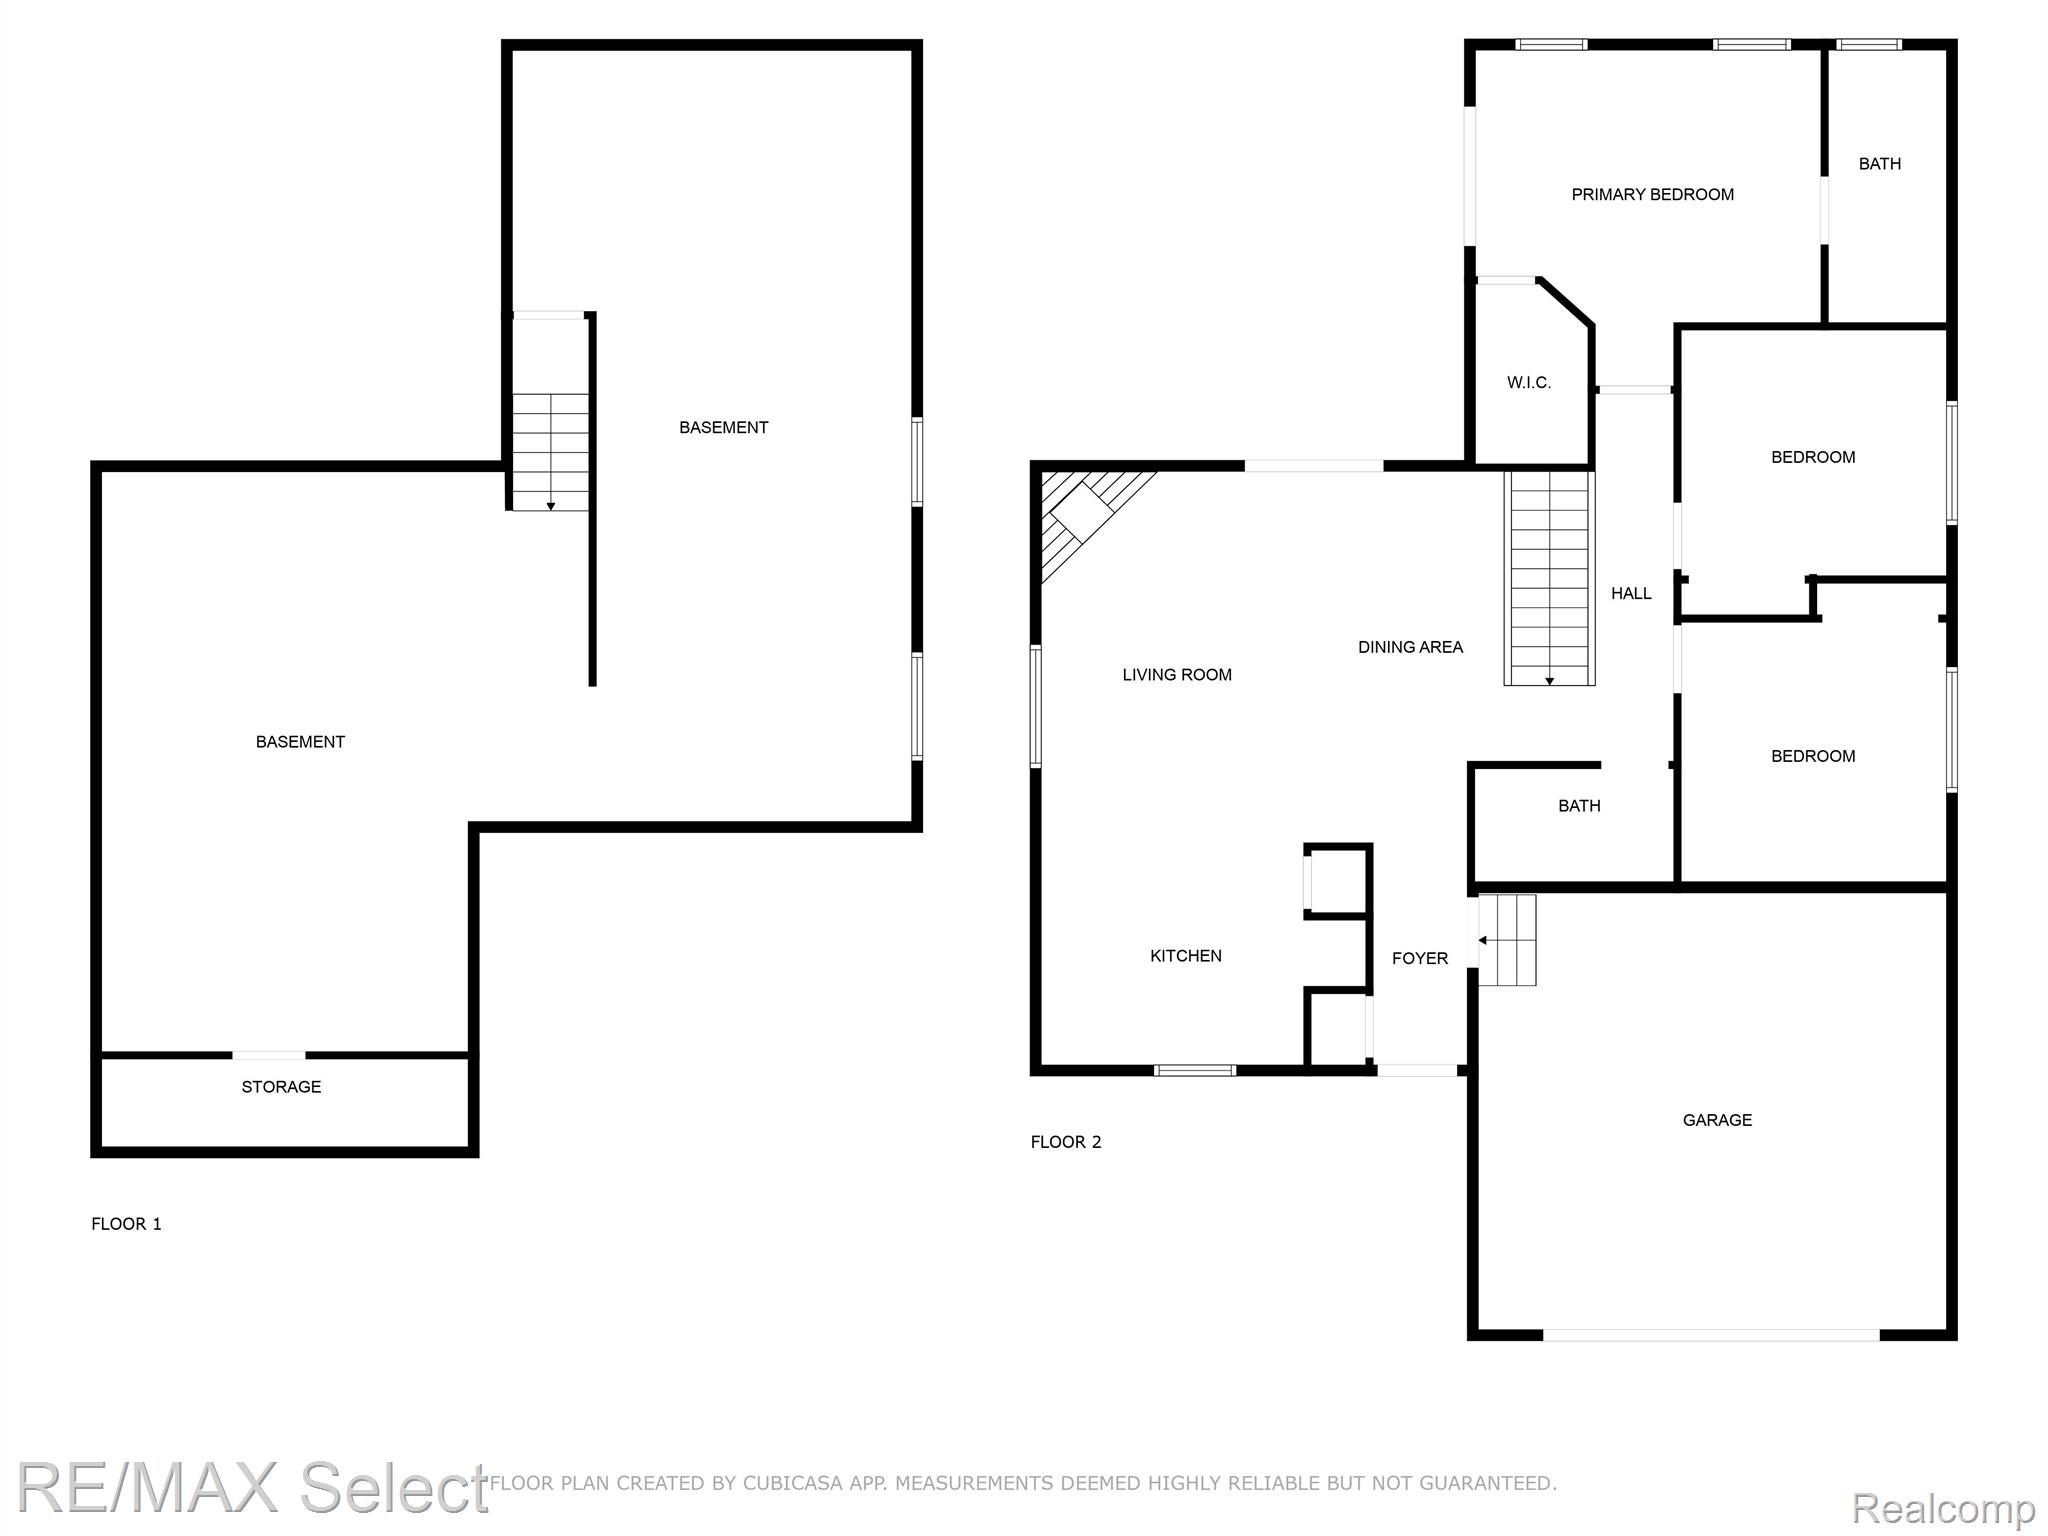
Experience exceptional craftsmanship in this brand-new custom-built ranch home located just blocks from the heart of Downtown Fenton. Offering 1,407 square feet of thoughtfully designed living space, this home features 3 bedrooms, 2 full bathrooms, and a spacious unfinished basement with daylight windows, ready for you to customize. The gourmet kitchen boasts stainless steel appliances, quartz countertops, and soft-close cabinetry, while the bathrooms are appointed with high-end vanities and an extra-deep soaking tub in the primary suite.

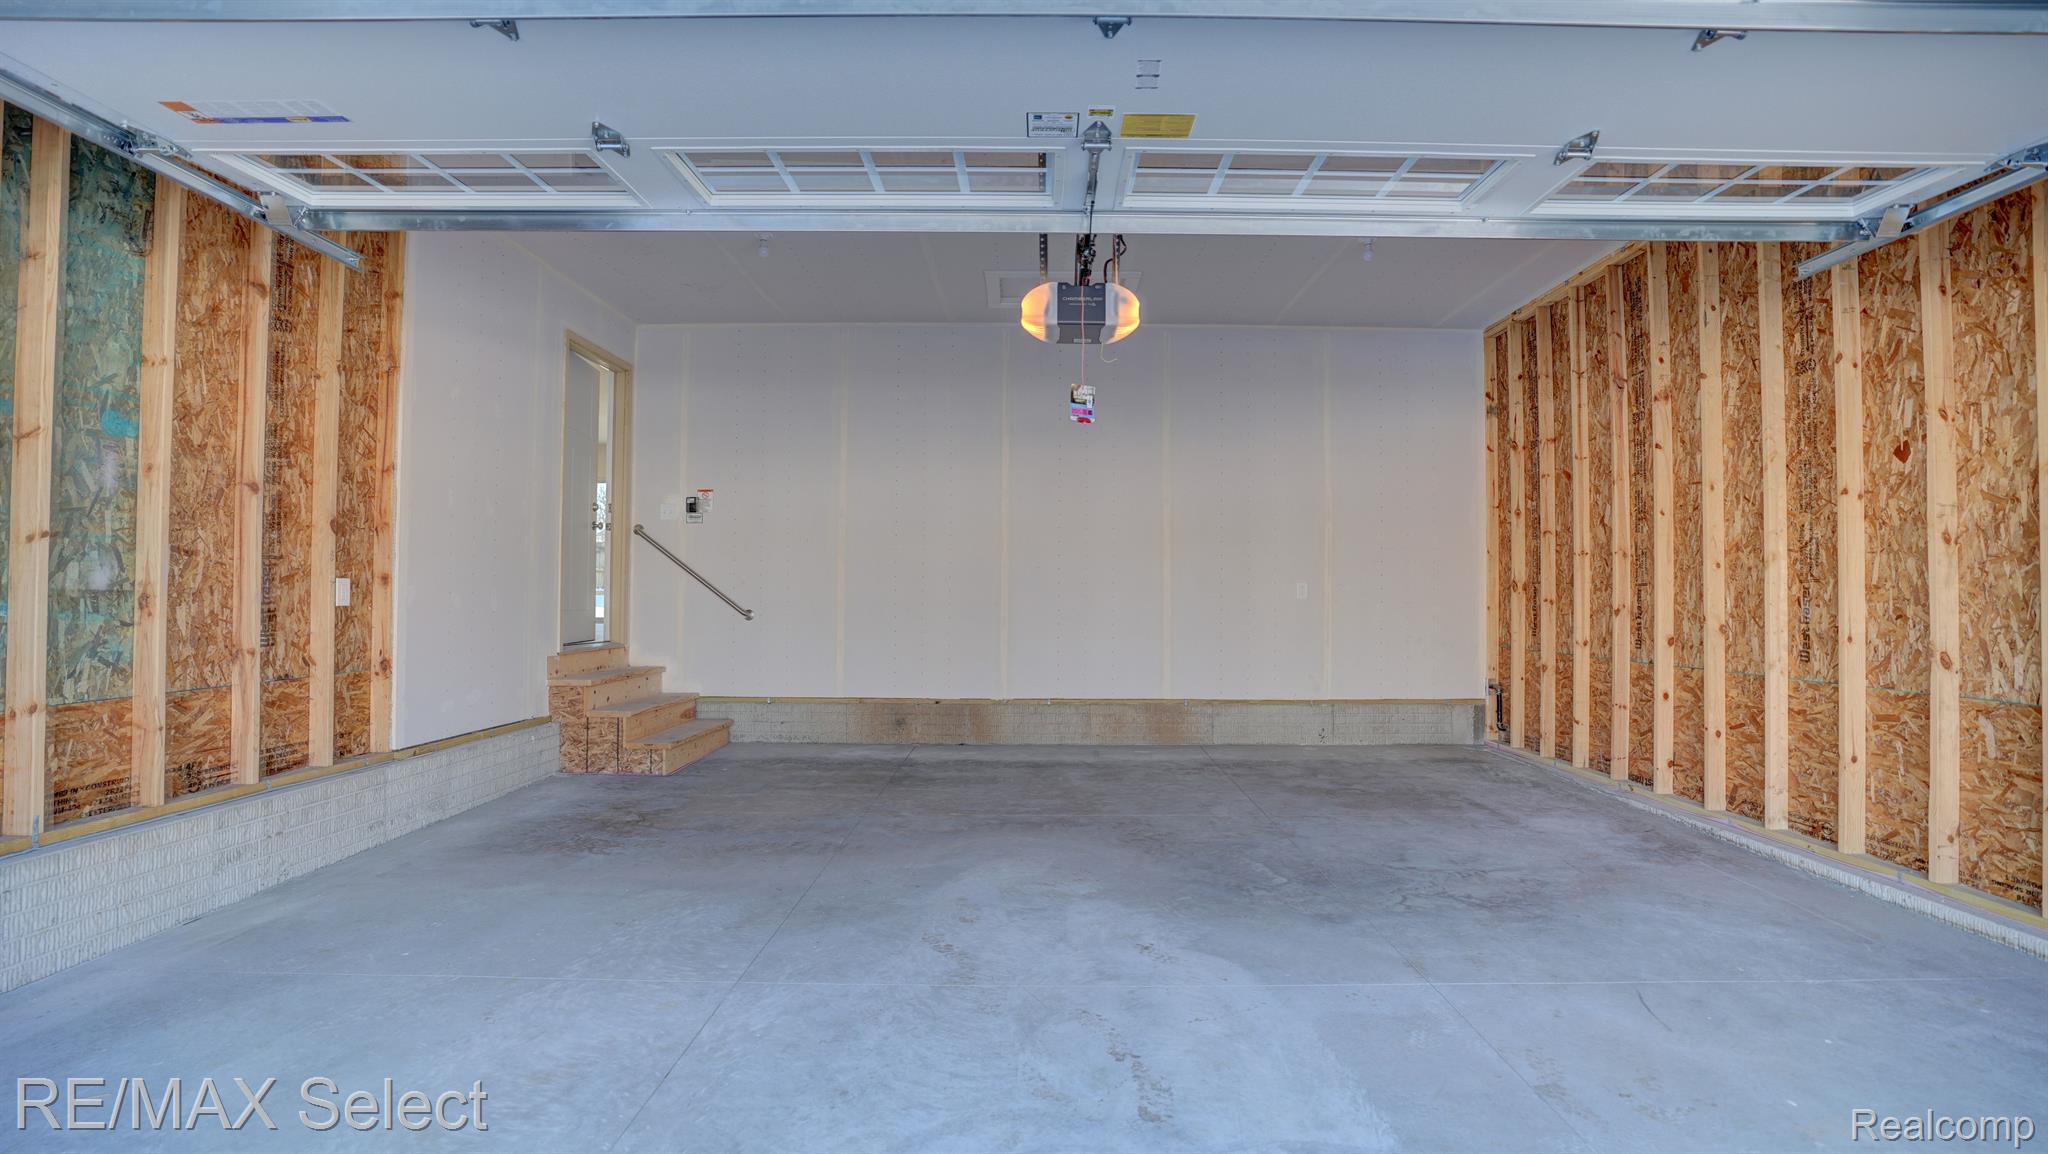
Built with energy efficiency in mind, this home exceeds energy diagnostic standards with closed cell insulation in the walls, R48 attic insulation, and a tankless water heater with a recirculating pump for instant hot water. Additional upgrades include an insulated garage door with a wood grain texture that matches the front entry door, and a 200-amp electrical service prepped for a future whole-house generator.

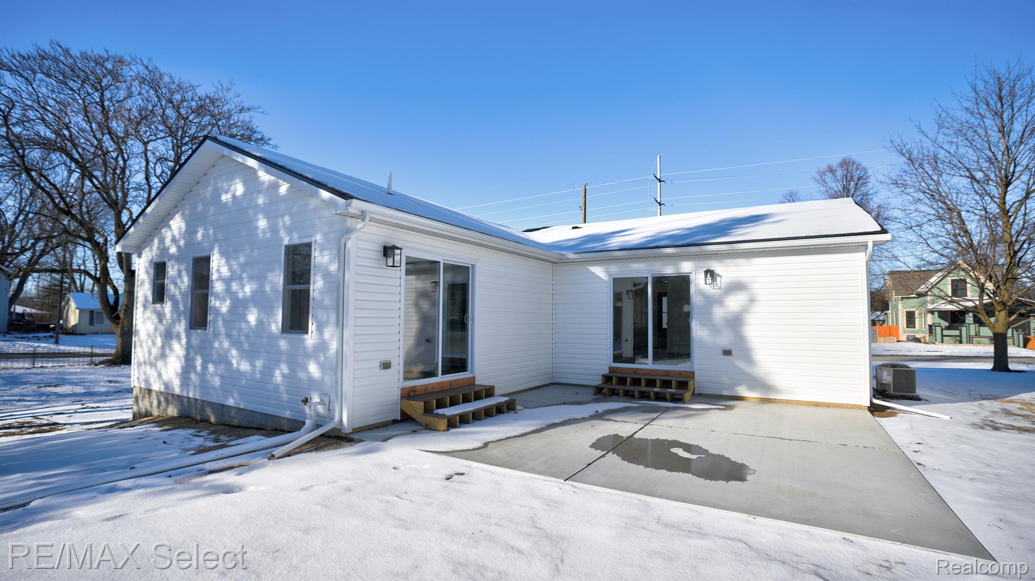
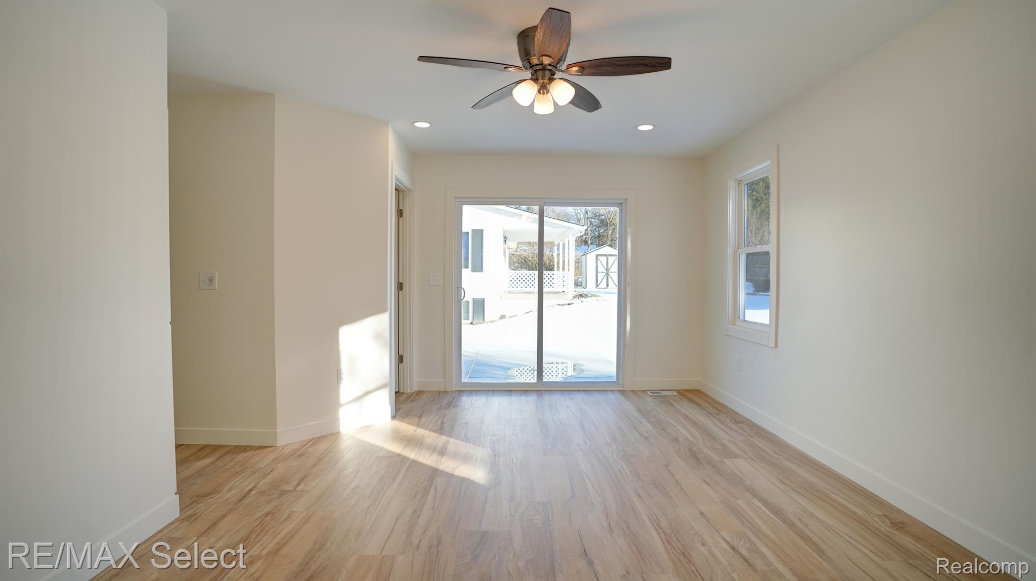
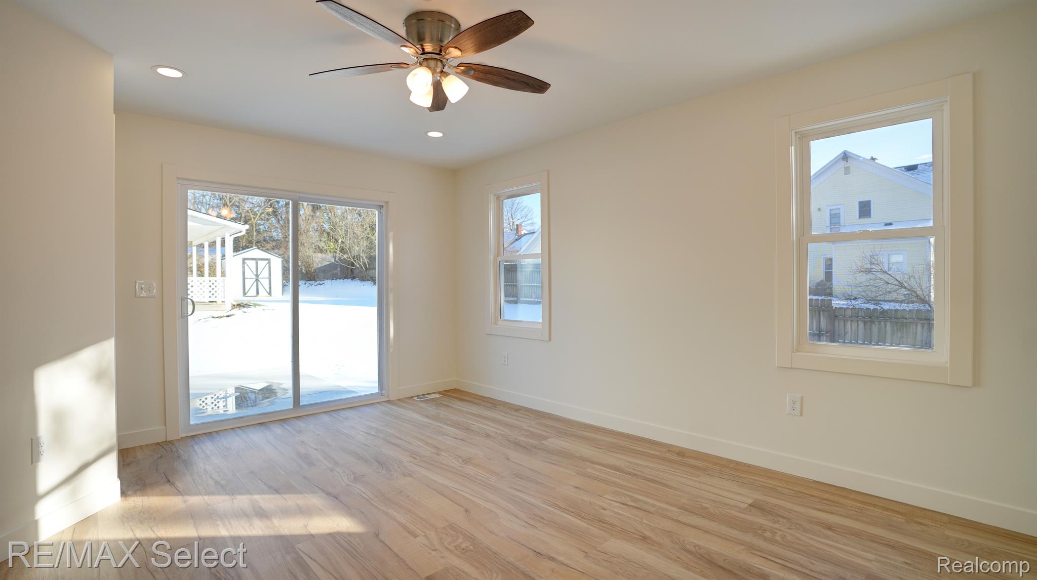
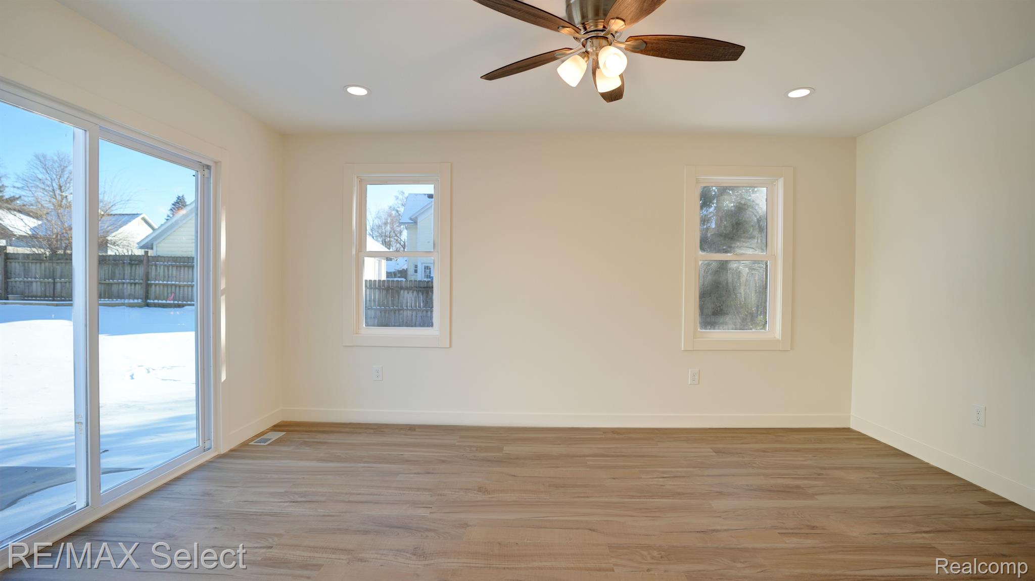
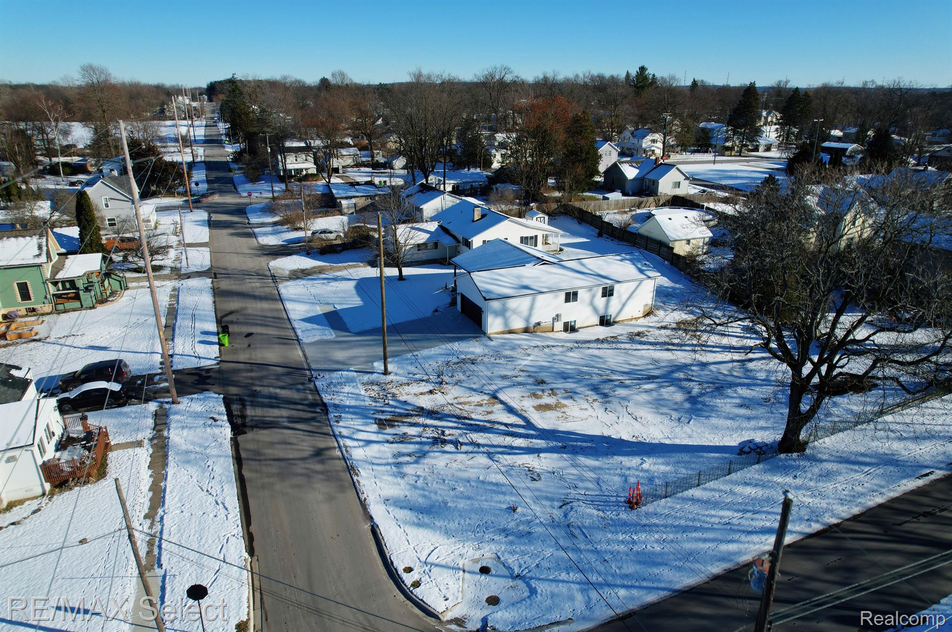
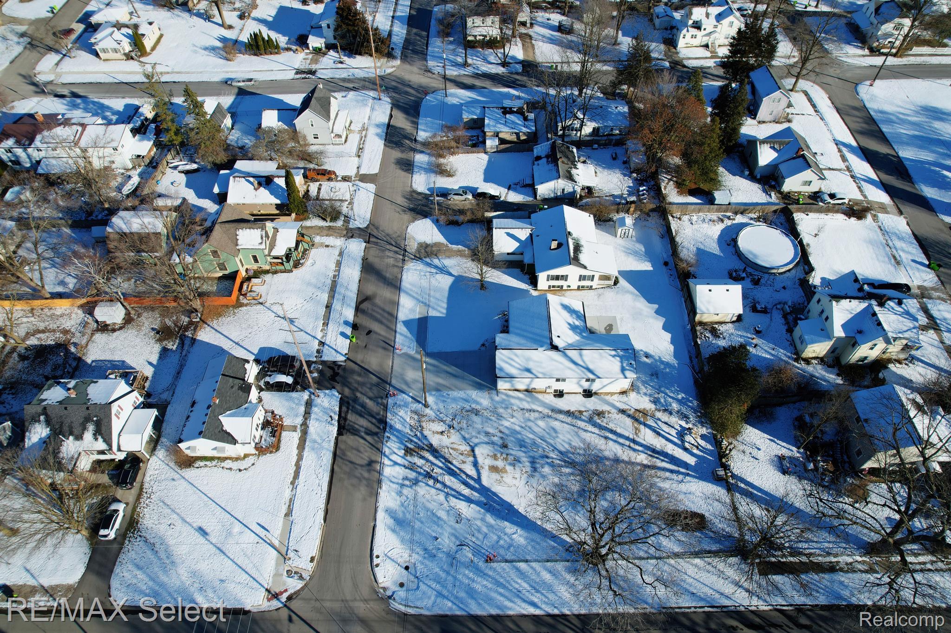
Enjoy outdoor living on the 19x20 patio, accessible through a sliding door from the primary suite. Yard has already been seeded so you will a beautiful lawn come spring! With its unbeatable location, just a short walk to Downtown Fenton's vibrant shops, restaurants, and entertainment, this home is the perfect blend of quality, comfort, and convenience. Don't wait--schedule your private showing today!

3
beds

2
baths

1,407 Sq.Ft. LIVING AREA

6,969.6 Sq.Ft. lot

Shane Adams

Shane Adams

Features & Amenities

Interior

  • total bedrooms3
  • Total bathrooms2
  • full bathrooms2
  • Fireplace Gas, Great Room
  • APPLIANCES Dishwasher, Free Standing Gas Range, Free Standing Refrigerator, Microwave, Stainless Steel Appliances
  • other interior Features High Speed Internet

Area & Lot

  • Status Sold
  • Date Sold February 7, 2025
  • Living Area1,407 Sq.Ft.
  • Lot Area6,969.6 Sq.Ft.
  • MLS® ID20250002111
  • TypeResidential
  • YEAR BUILT2024
  • NeighborhoodLake Fenton
  • Architecture StylesRanch
  • School DistrictFenton

Exterior

  • STORIES1
  • Garage Space2.0
  • water SourceWaterat Street
  • utilitiesCable Available
  • PoolNone
  • roofAsphalt
  • parkingTwo Car Garage, Attached, Direct Access, Garage Door Opener
  • HEAT TYPEForced Air, Natural Gas
  • AIR CONDITIONINGCeiling Fans, Central Air
  • sewerSewer At Street
  • SubstructureBasement, Poured

Financial

  • Sales Price$405,000
  • Real Estate Tax $467/yr

Lake Fenton

This prime location makes Fenton waterfront real estate especially attractive for buyers seeking luxury lake living with accessibility.

Explore

Work With Us

Partner with Shane Adams Group for trusted guidance and exceptional service throughout your real estate journey. We are committed to helping buyers and sellers achieve their goals with confidence and ease.

Follow Me on Instagram