Leave a Message

By providing your contact information to Shane Adams, your personal information will be processed in accordance with Shane Adams's Privacy Policy. By checking the box(es) below, you expressly consent to receive marketing or promotional real estate communication from Shane Adams in the manner selected by you. For SMS text messages, message frequency varies. Message and data rates may apply. Consent is not a condition of purchase of any goods or services. You may opt out of receiving further communications from Shane Adams at any time. To opt out of receiving SMS text messages, reply STOP to unsubscribe. SMS text messaging is subject to our Terms of Use.

Thank you for your message. We will be in touch with you shortly.

4290 Hedgethorn Circle
SEE ALL PHOTOS
4290 Hedgethorn Circle
Courtesy of RE/MAX Select
Sold

4290 Hedgethorn Circle

4290 Hedgethorn Circle, Burton City Genesee, Michigan 48509

$245,000
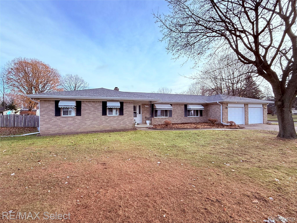
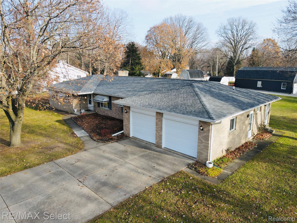
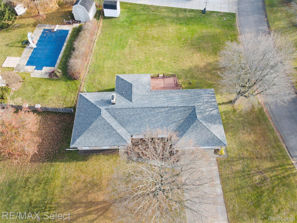
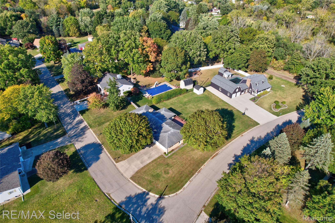
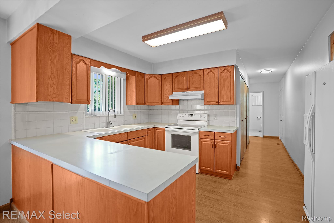
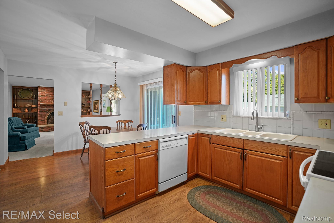
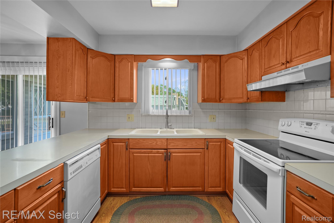
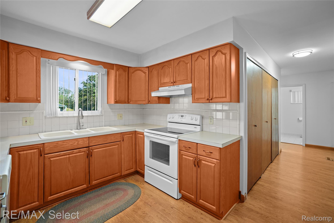
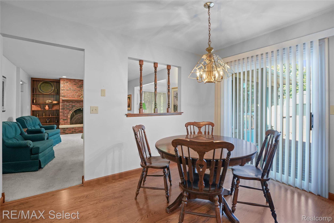
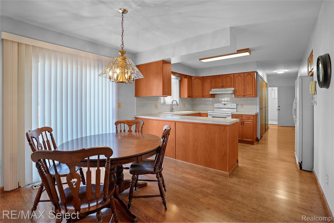
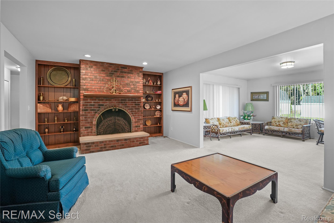
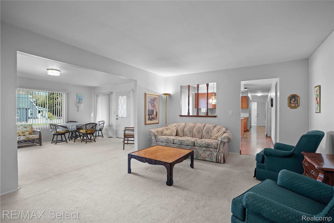
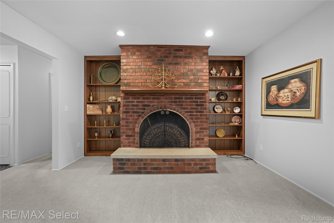
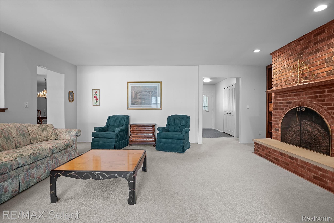
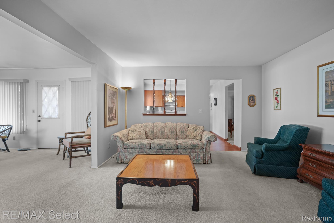
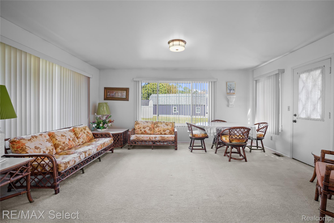
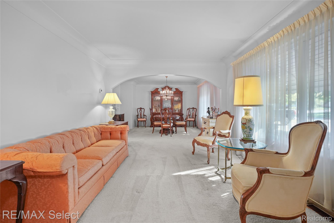
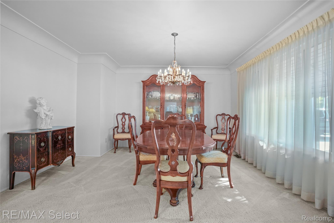
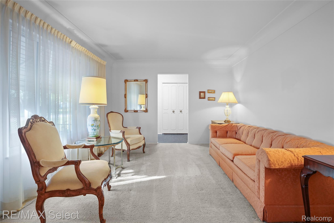
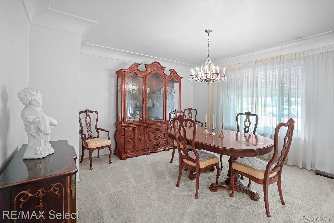
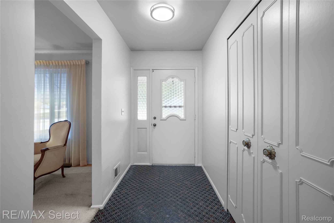
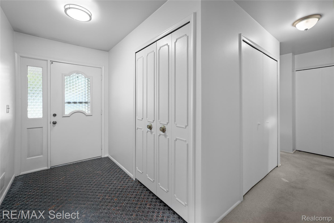
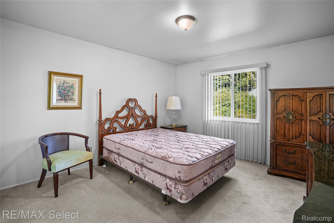
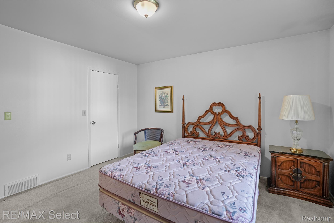
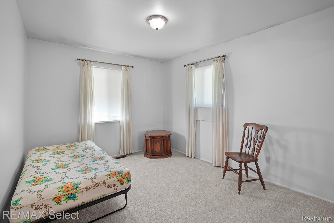
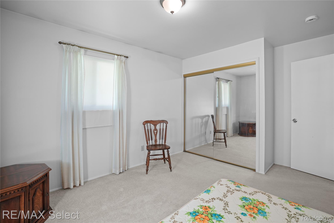
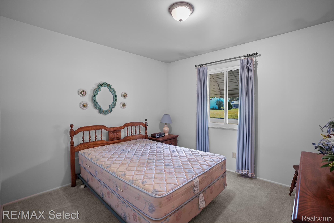
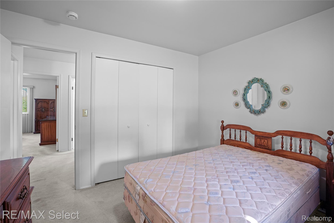
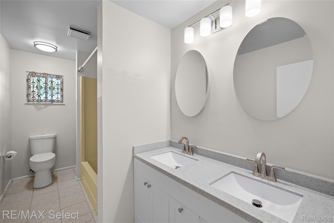
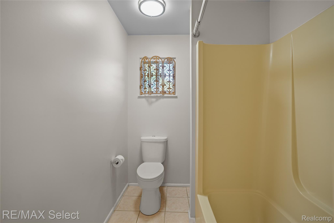
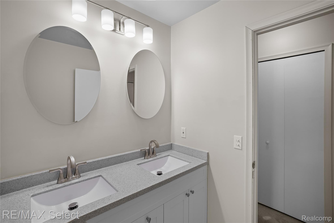
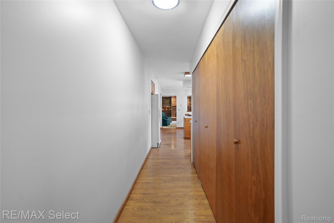
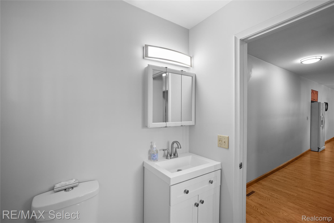
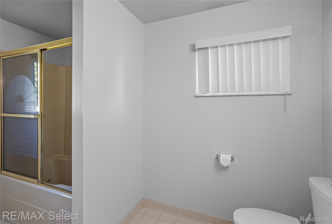
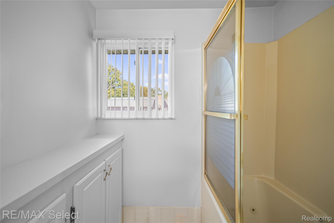
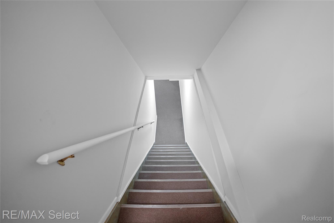
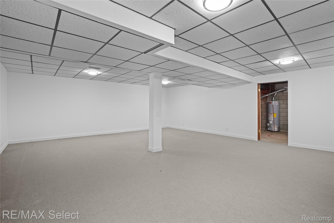
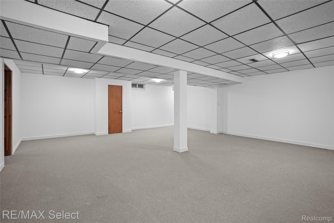
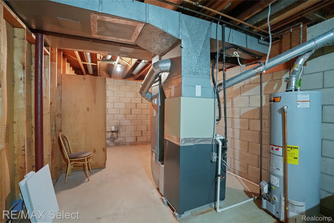
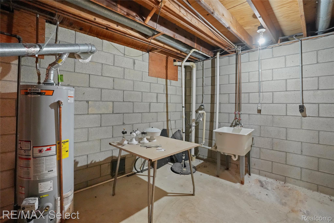
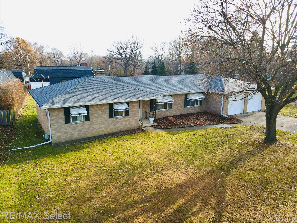
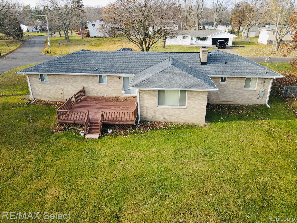
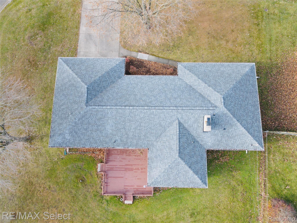
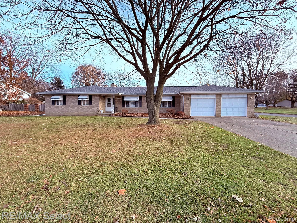
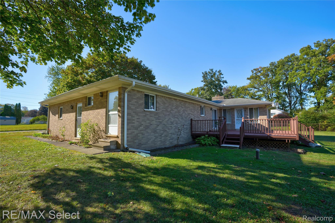
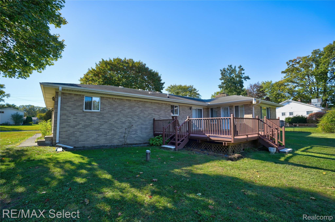
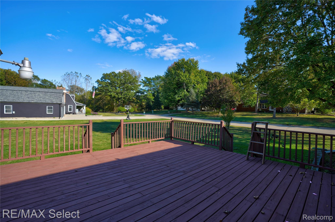
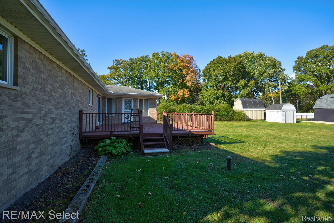
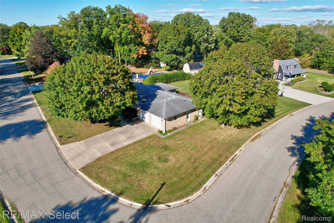
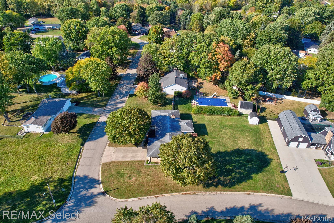
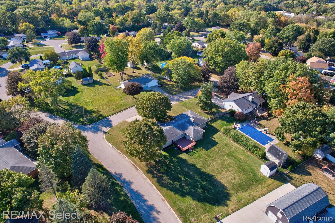
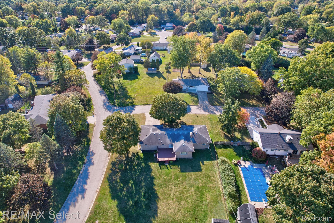
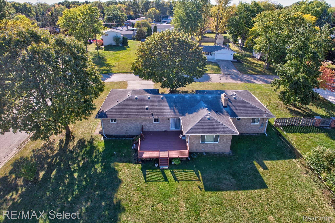
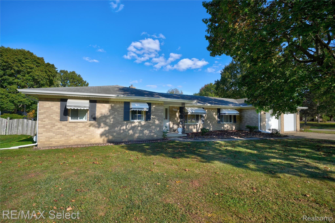
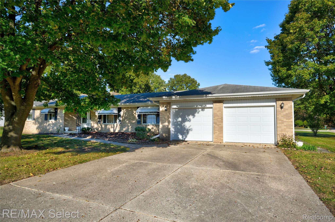
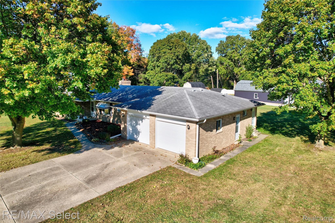
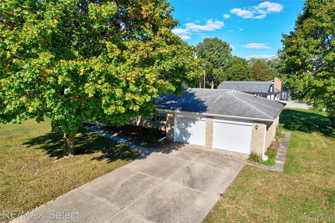
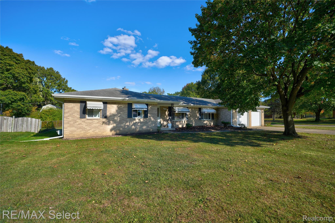
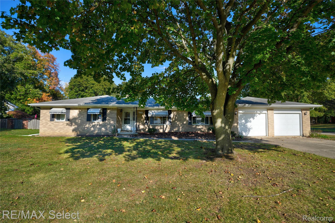
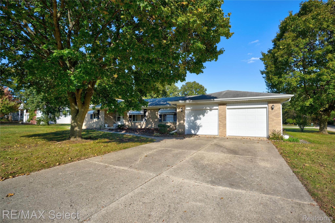
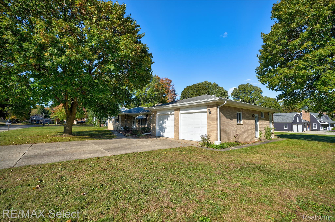
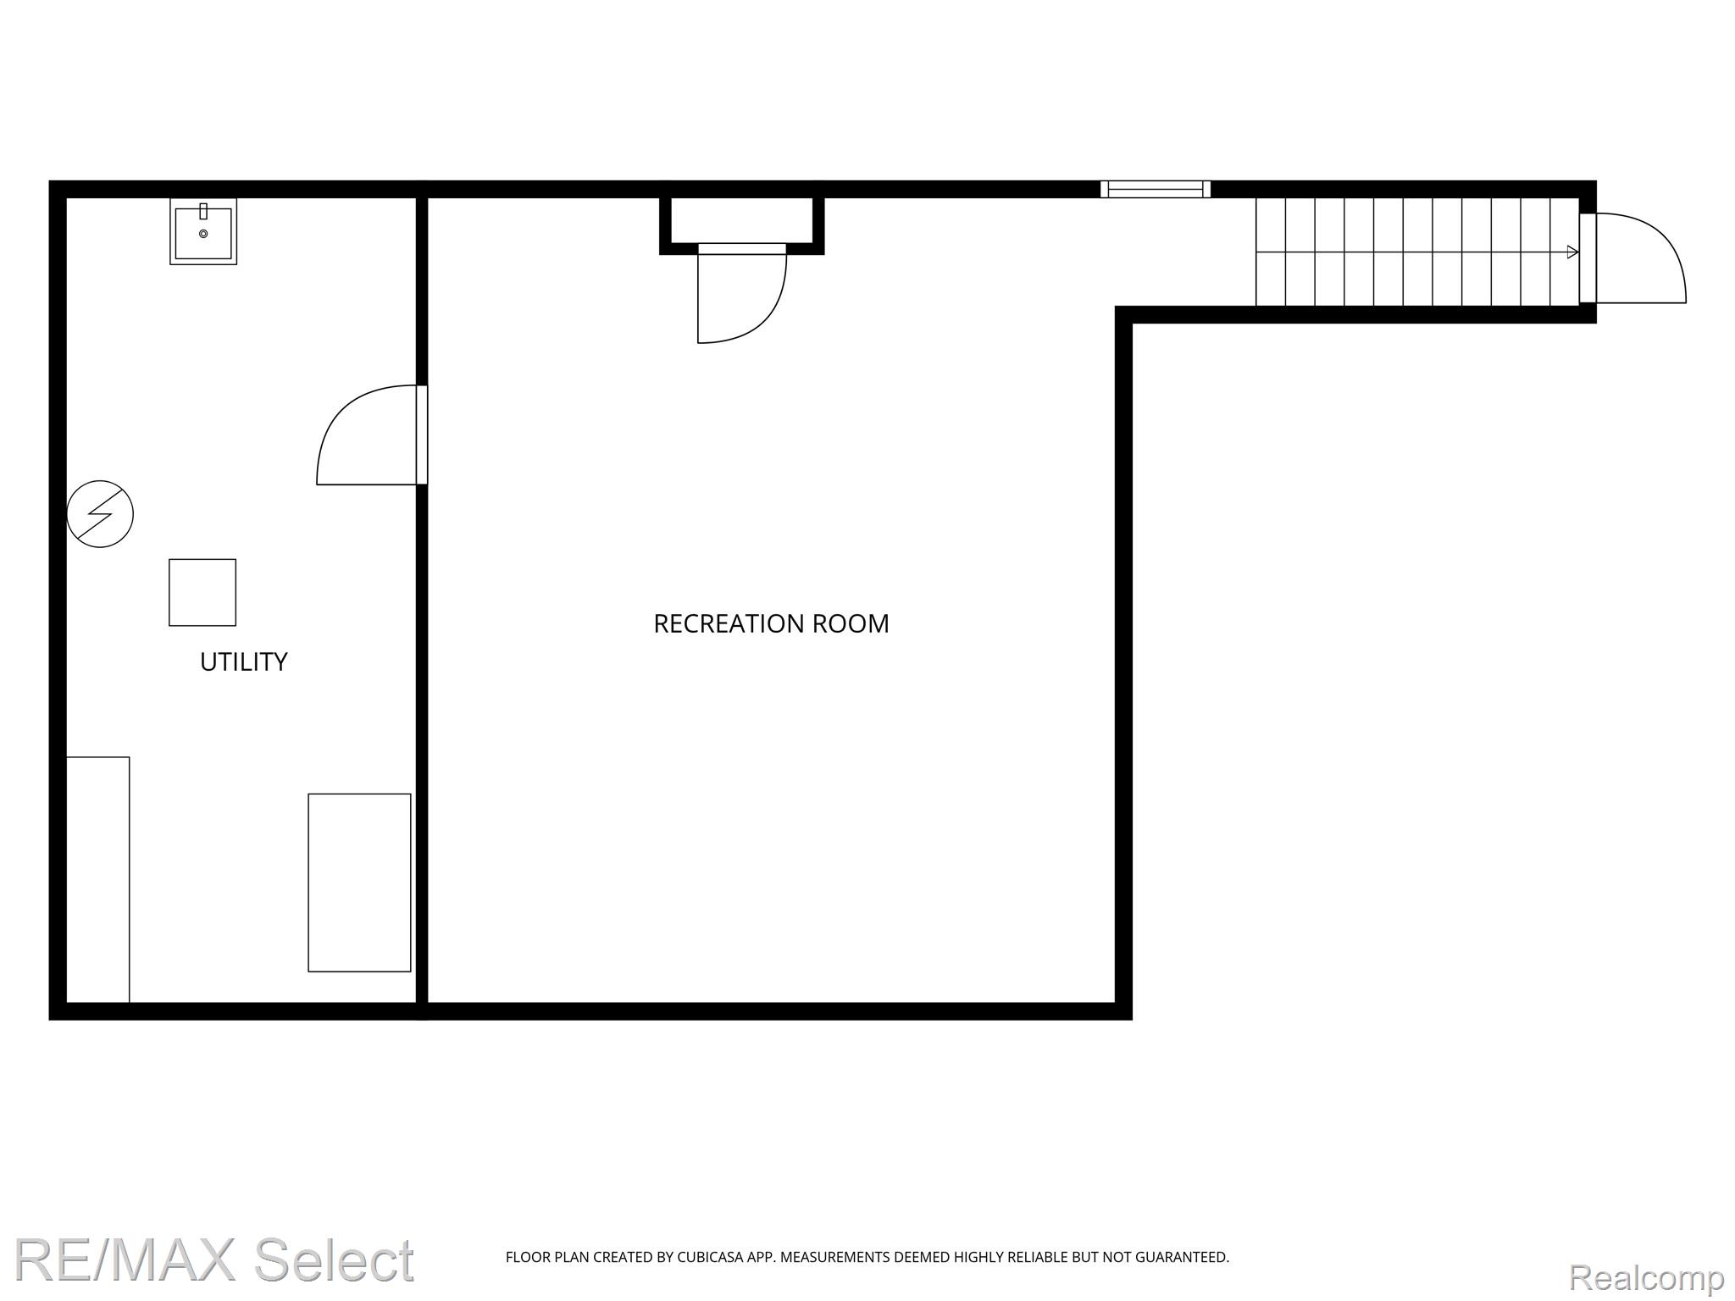
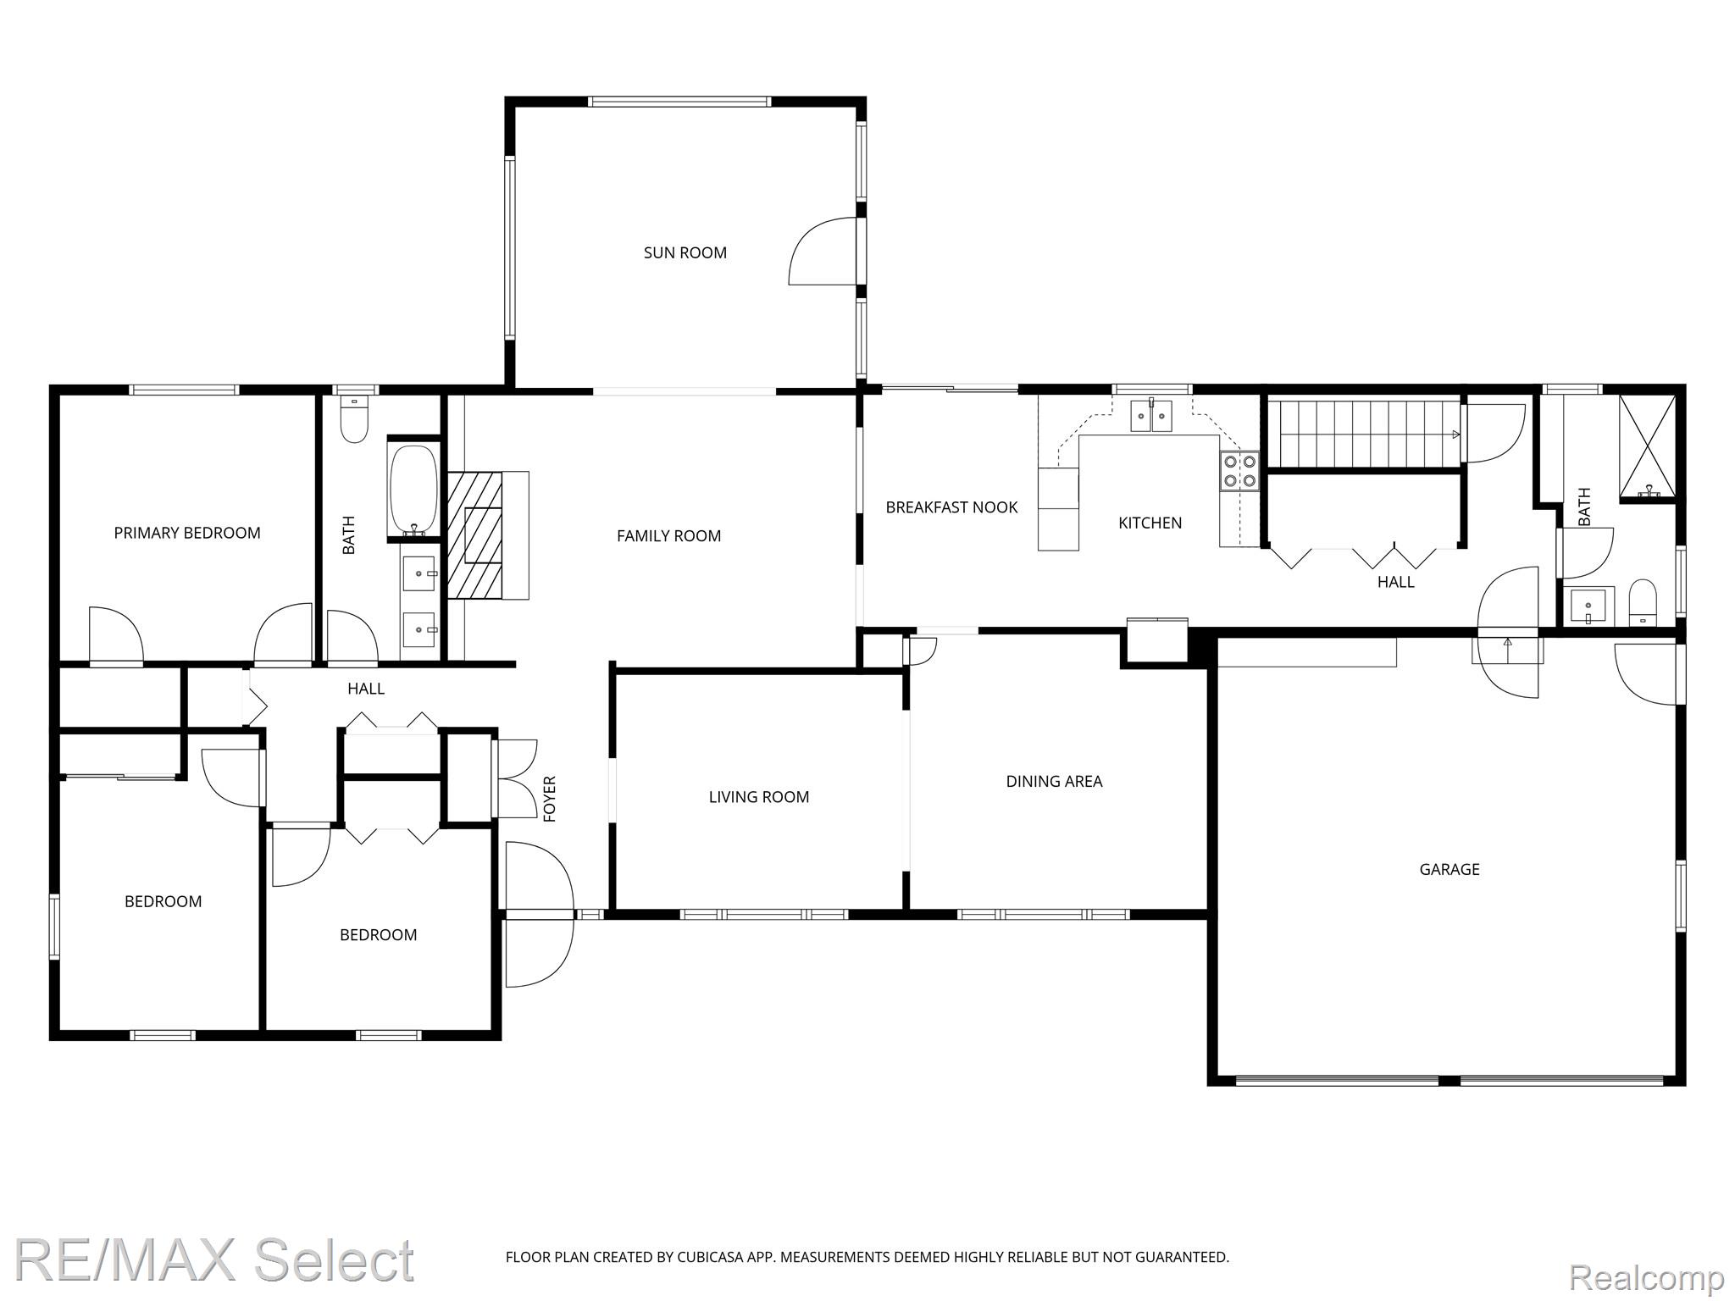
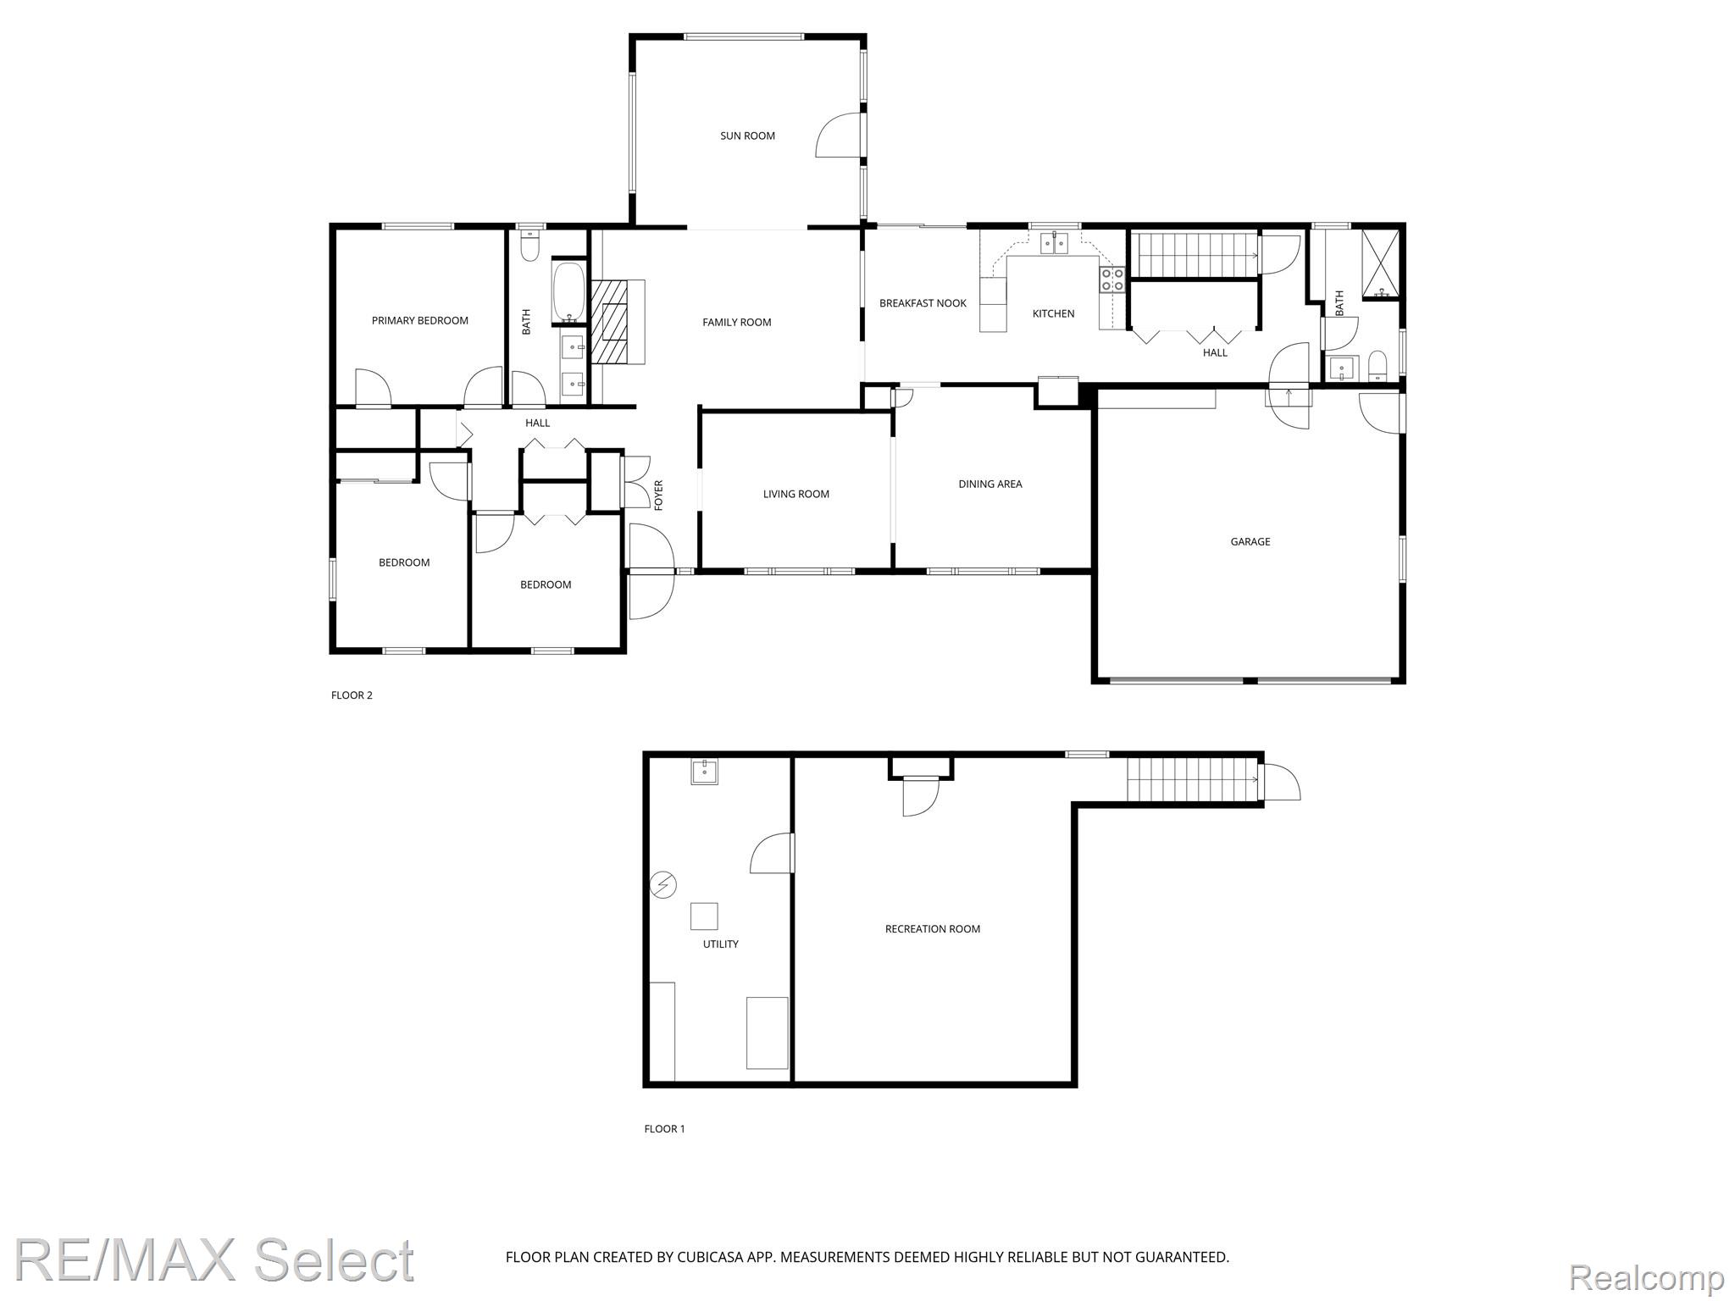
Welcome to this turn-key brick ranch located in Kearsley School District! Offering 2,176 sq. ft. of living space on the main level plus an additional 588 sq. ft. of finished area below, this home provides plenty of room for everyone to spread out and enjoy. Inside, you'll find 3 spacious bedrooms and 2 full baths, along with multiple living areas -- a comfortable family room, an inviting living room, and a bright sunroom that's perfect for morning coffee or evening relaxation. This well-maintained one-owner home has been filled with love and great memories, and it shows in every detail. Recent updates include fresh interior paint, bathroom updates, a newer furnace, and a newer water heater. The new price reflects a brand new roof along with several additional repairs the seller has thoughtfully completed, giving buyers added peace of mind. Don't miss your chance to own this charming, move-in ready home that perfectly blends space, warmth, and lasting quality!

3
beds

2
baths

2,764 Sq.Ft. LIVING AREA

0.41 Acres lot

Shane Adams

Shane Adams

Features & Amenities

Interior

  • total bedrooms3
  • Total bathrooms2
  • full bathrooms2
  • APPLIANCES Dishwasher, Free Standing Electric Range, Free Standing Refrigerator

Area & Lot

  • Status Sold
  • Date Sold December 1, 2025
  • Living Area2,764 Sq.Ft.
  • Lot Area0.41 Acres
  • MLS® ID20251043376
  • TypeResidential
  • YEAR BUILT1975
  • NeighborhoodBurton
  • Architecture StylesRanch
  • School DistrictKearsley

Exterior

  • STORIES1
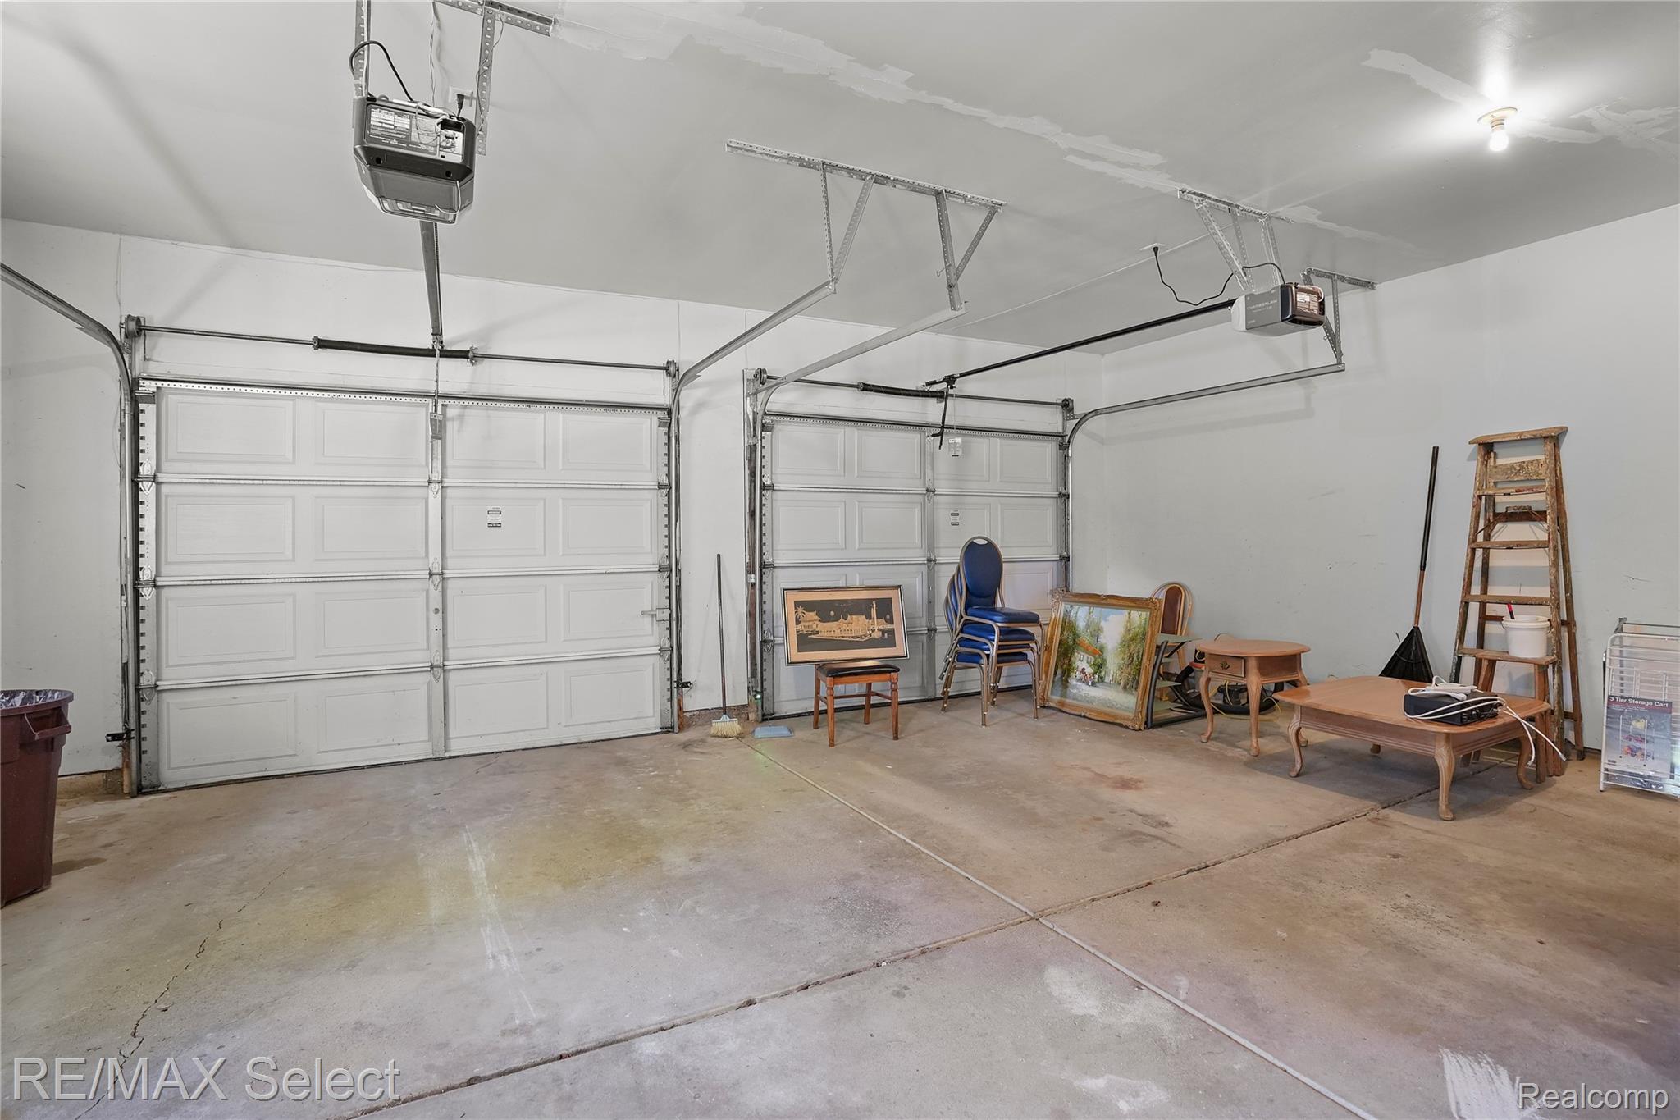
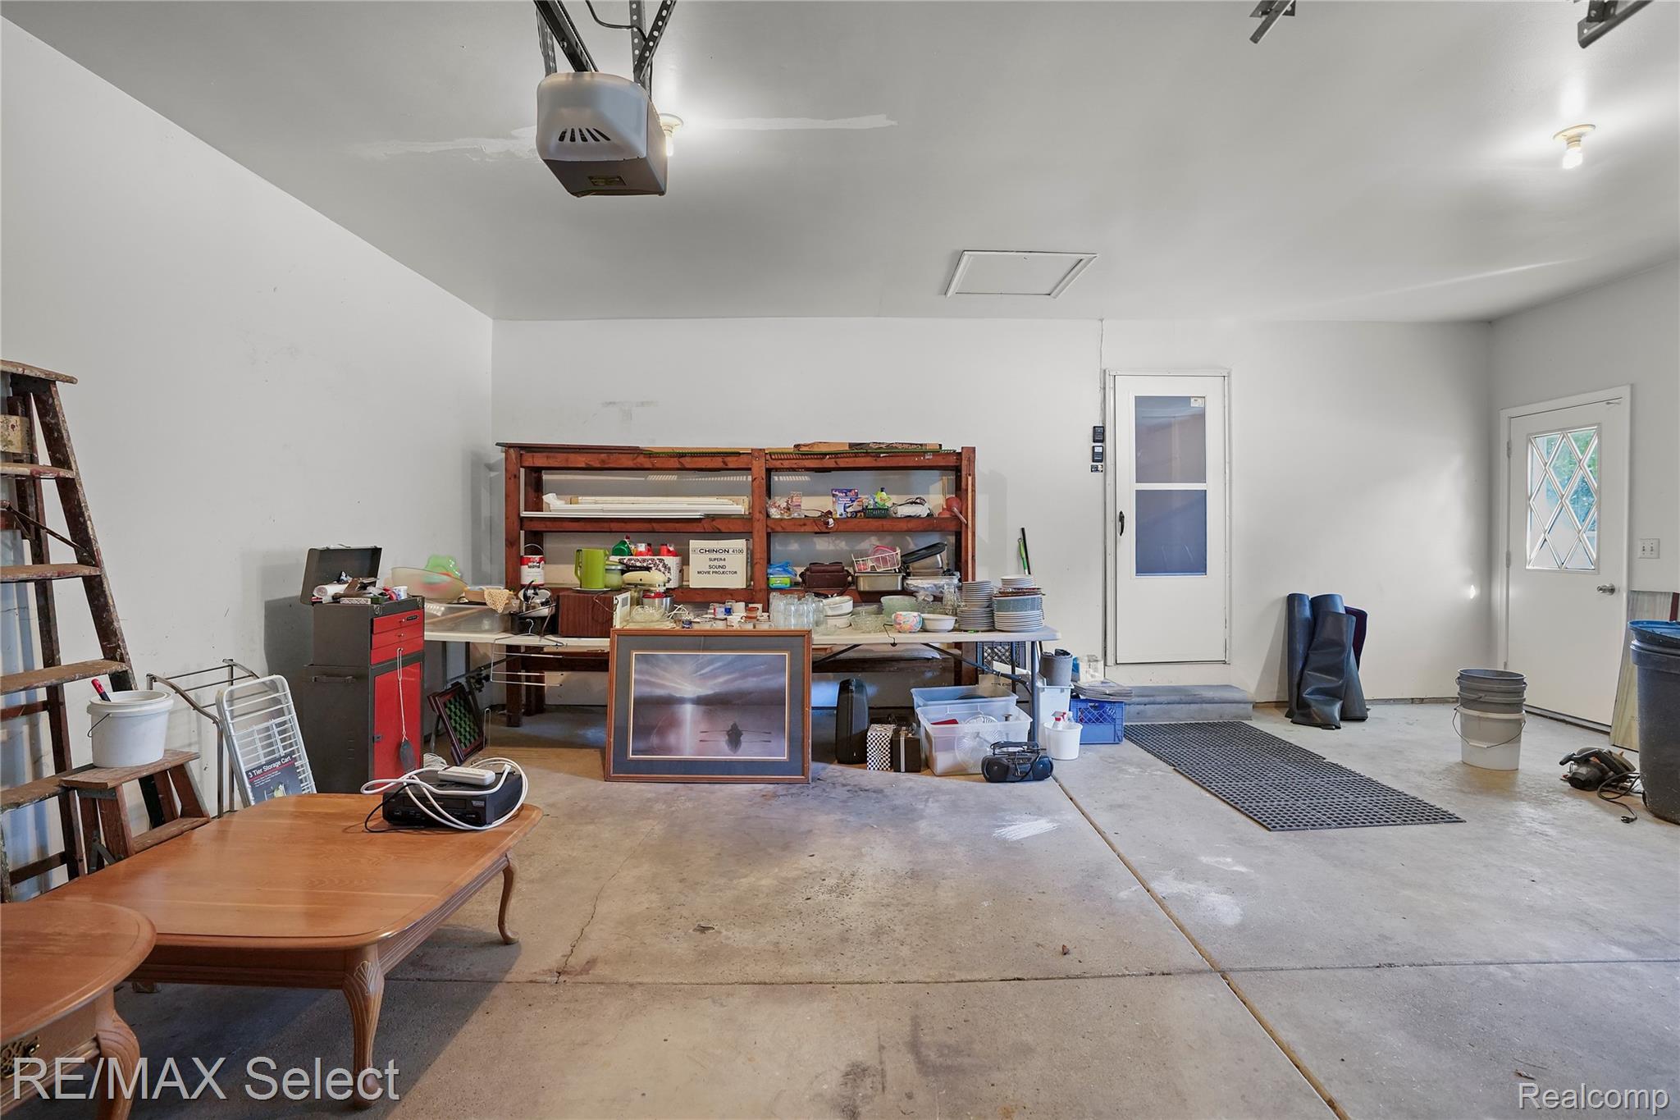
  • Garage Space2.0
  • water SourcePublic
  • PoolNone
  • lot featuresCorner Lot
  • parkingTwo Car Garage, Attached, Direct Access
  • HEAT TYPEForced Air, Natural Gas
  • AIR CONDITIONINGCentral Air
  • sewerPublic Sewer
  • SubstructureBasement, Crawl Space, Poured

Financial

  • Sales Price$245,000
  • Real Estate Tax $3,660/yr

Burton

Explore

Work With Us

Partner with Shane Adams Group for trusted guidance and exceptional service throughout your real estate journey. We are committed to helping buyers and sellers achieve their goals with confidence and ease.

Follow Me on Instagram