Leave a Message

By providing your contact information to Shane Adams, your personal information will be processed in accordance with Shane Adams's Privacy Policy. By checking the box(es) below, you expressly consent to receive marketing or promotional real estate communication from Shane Adams in the manner selected by you. For SMS text messages, message frequency varies. Message and data rates may apply. Consent is not a condition of purchase of any goods or services. You may opt out of receiving further communications from Shane Adams at any time. To opt out of receiving SMS text messages, reply STOP to unsubscribe. SMS text messaging is subject to our Terms of Use.

Thank you for your message. We will be in touch with you shortly.

4478 Wood Duck Court
SEE ALL PHOTOS
4478 Wood Duck Court
Courtesy of RE/MAX Select
Active Under Contract

4478 Wood Duck Court

4478 Wood Duck Court, Fenton Charter Township Genesee, Michigan 48451

$729,900
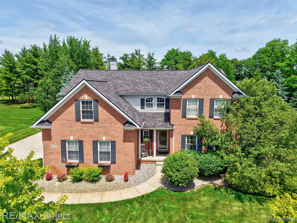
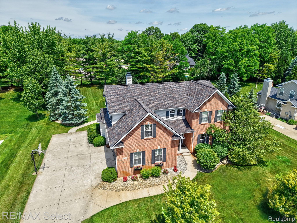
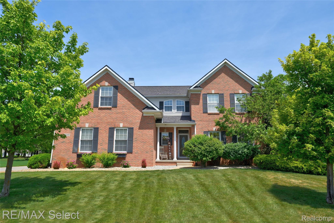
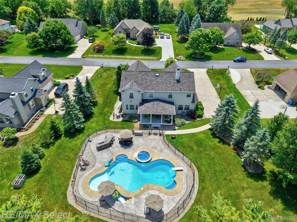
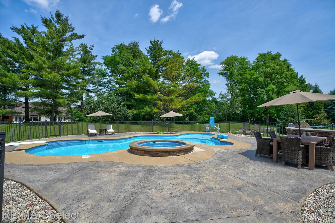
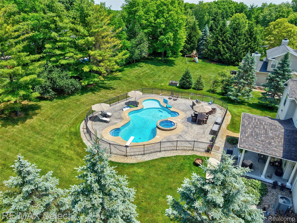
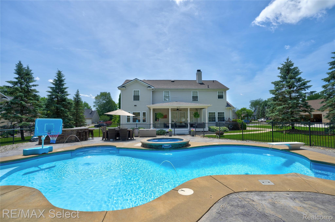
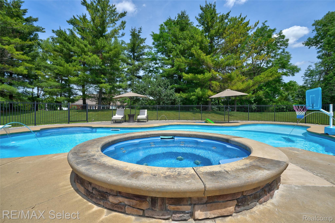
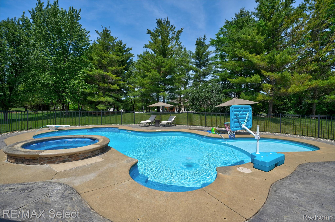
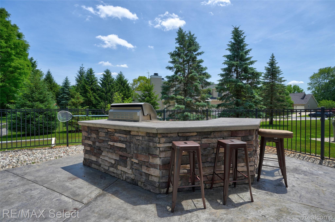
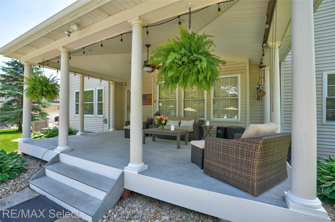
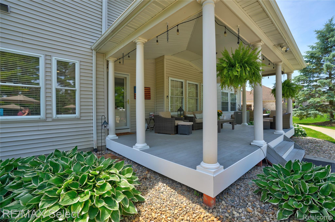
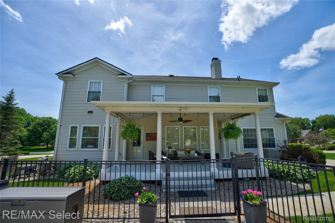
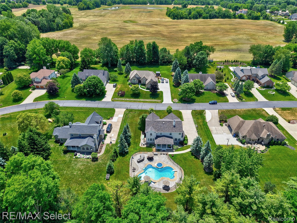
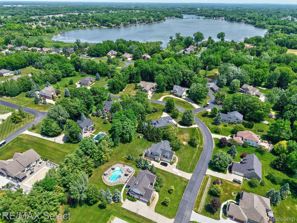
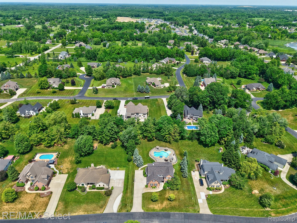
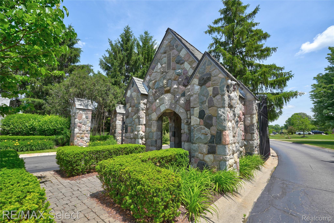
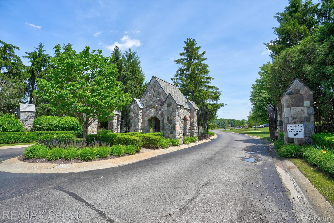
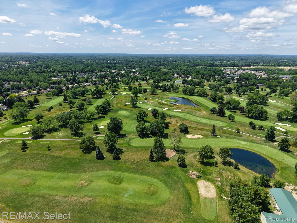
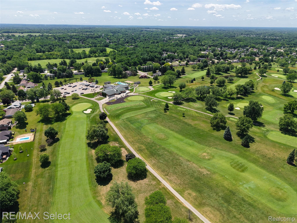
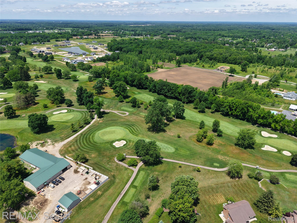
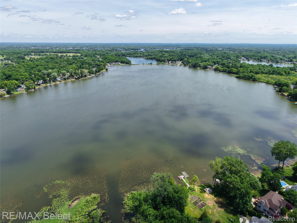
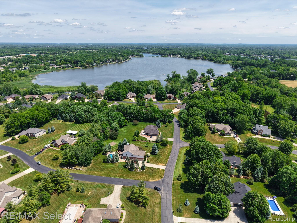
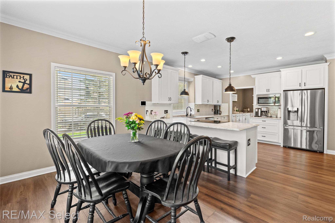
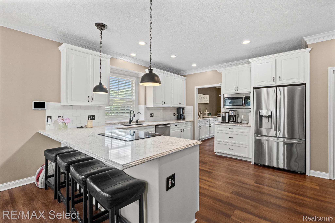
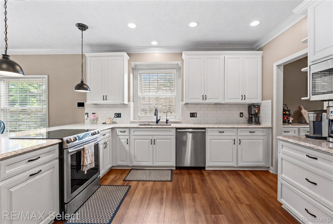
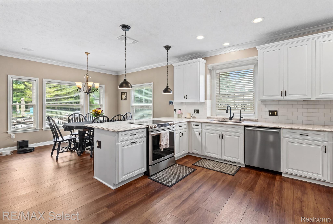
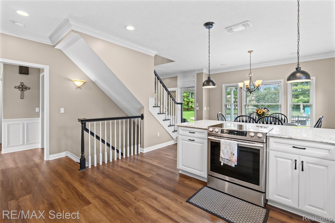
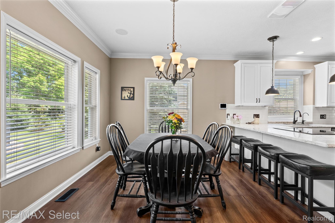
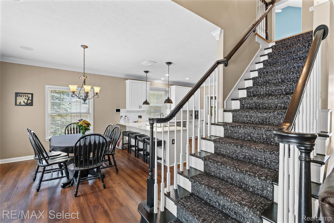
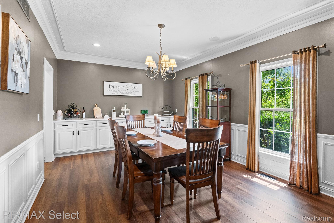
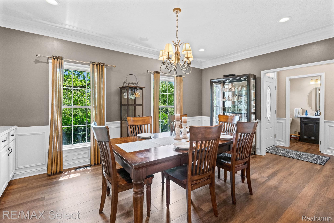
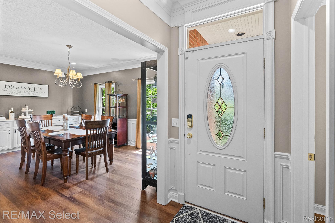
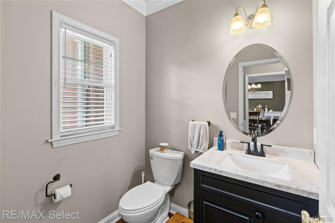
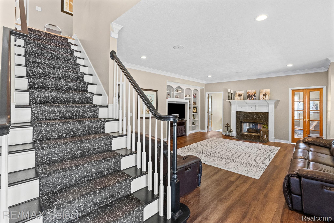
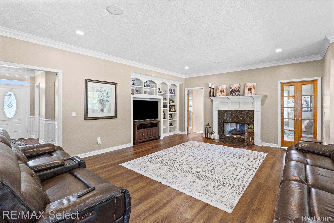
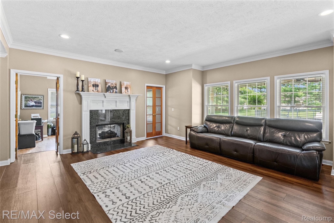
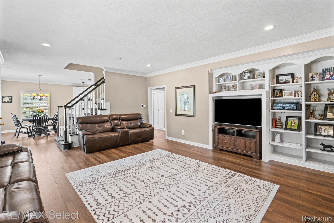
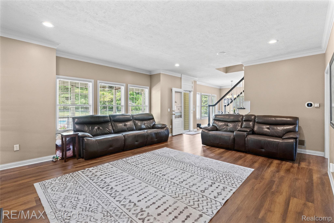
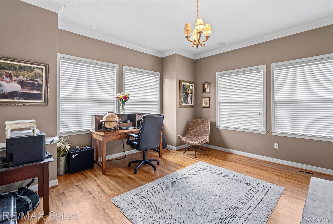
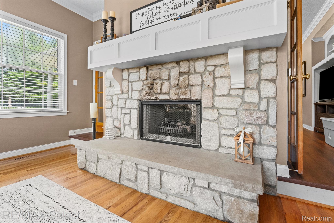
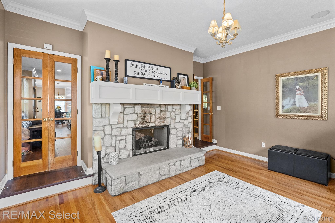
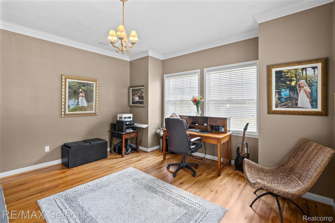
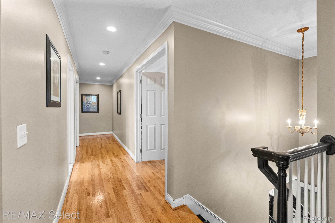
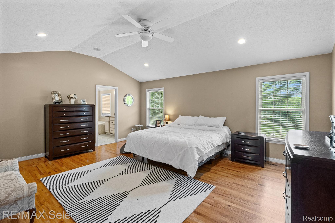
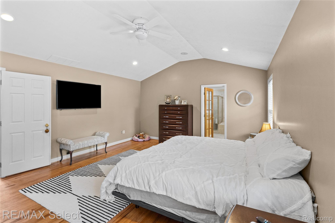
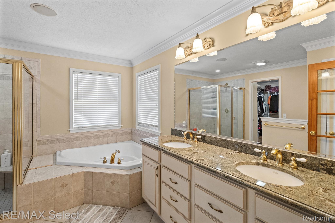
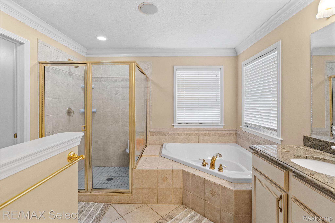
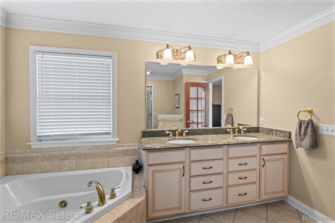
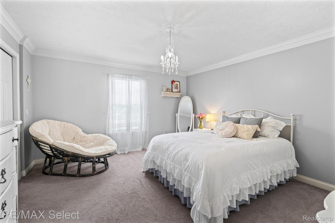
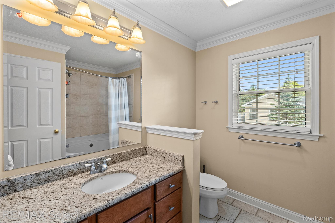
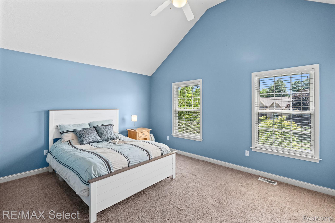
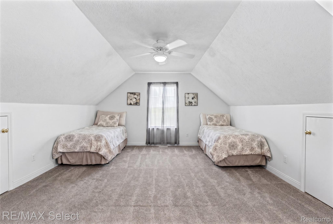
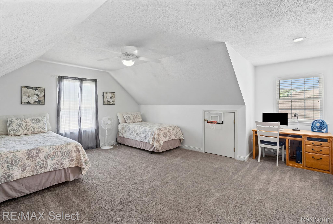
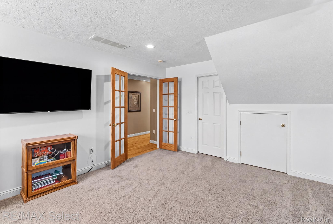
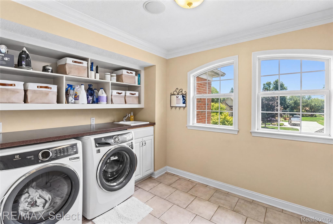
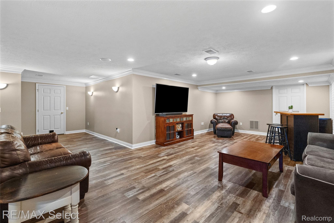
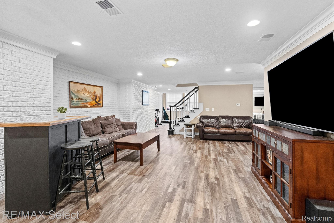
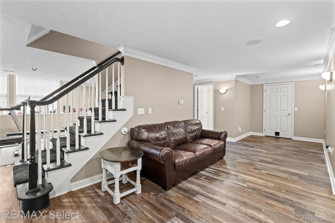
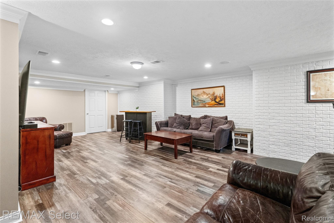
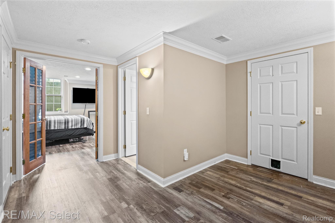
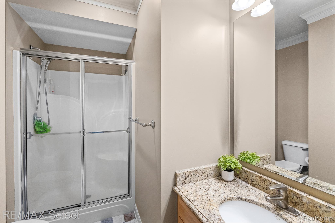
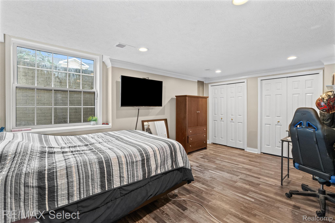
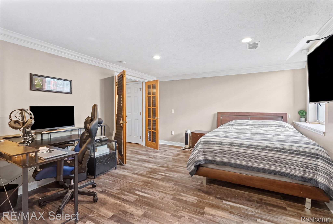
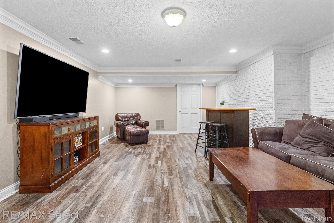
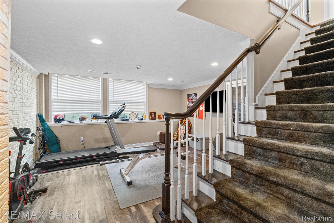
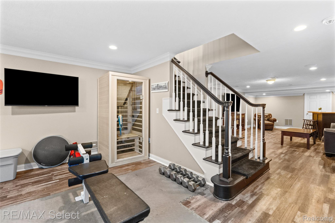
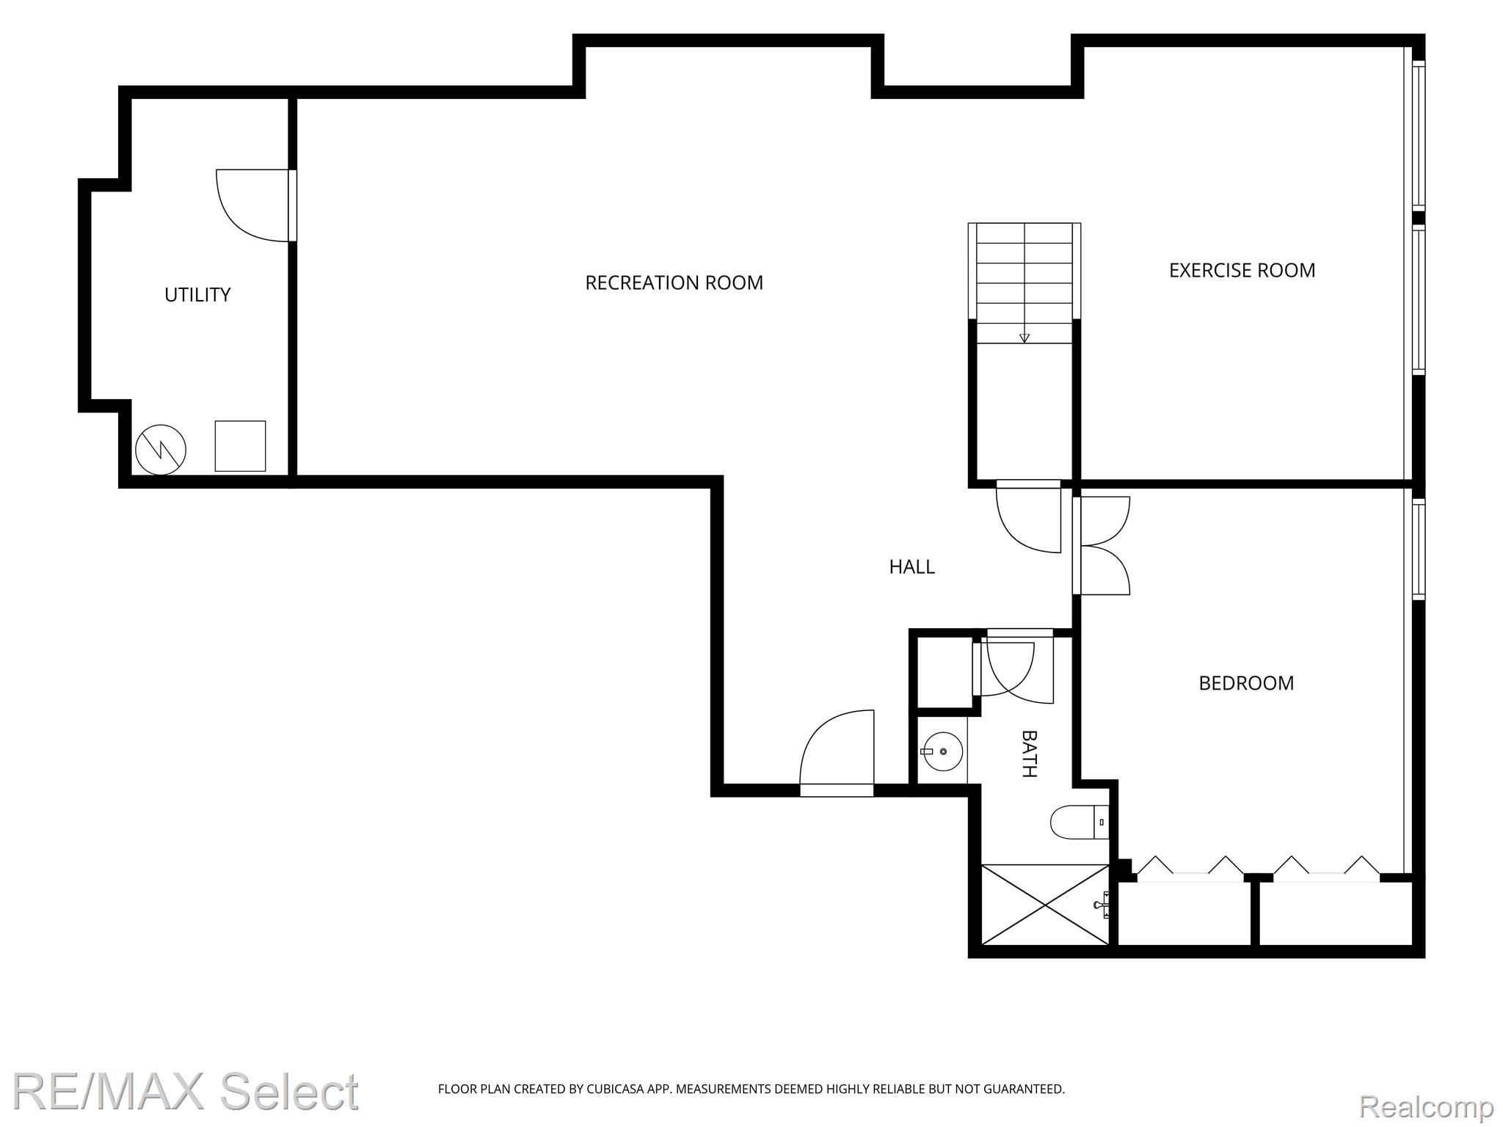
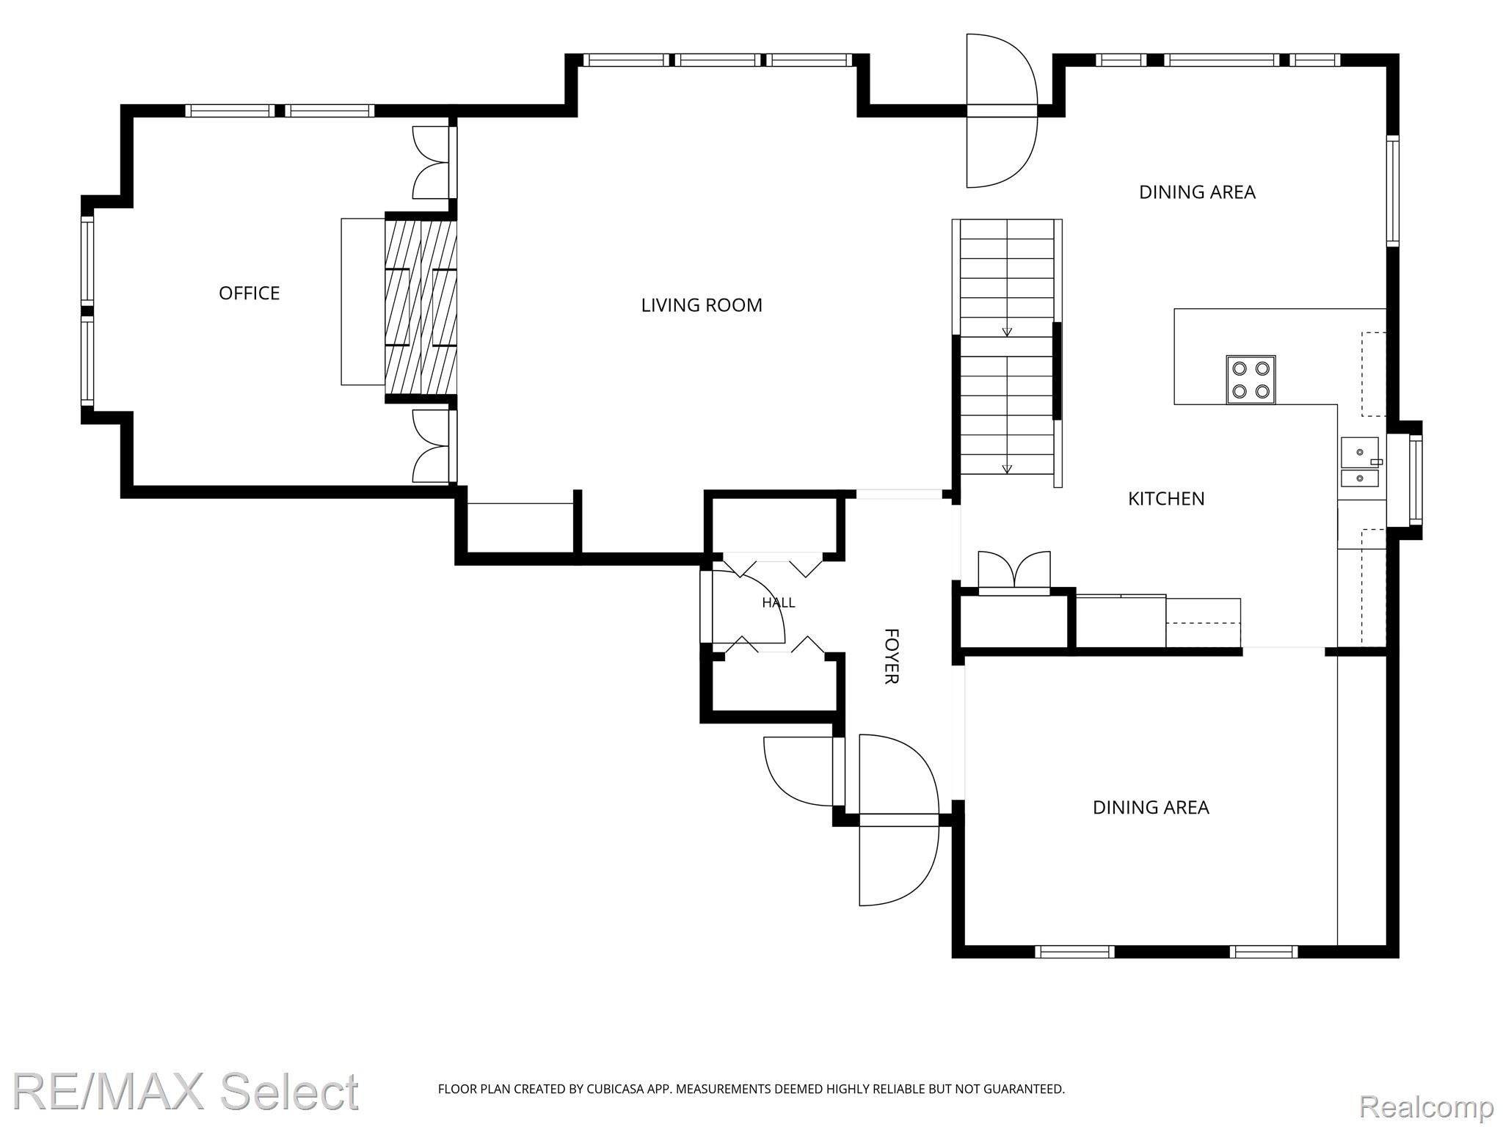
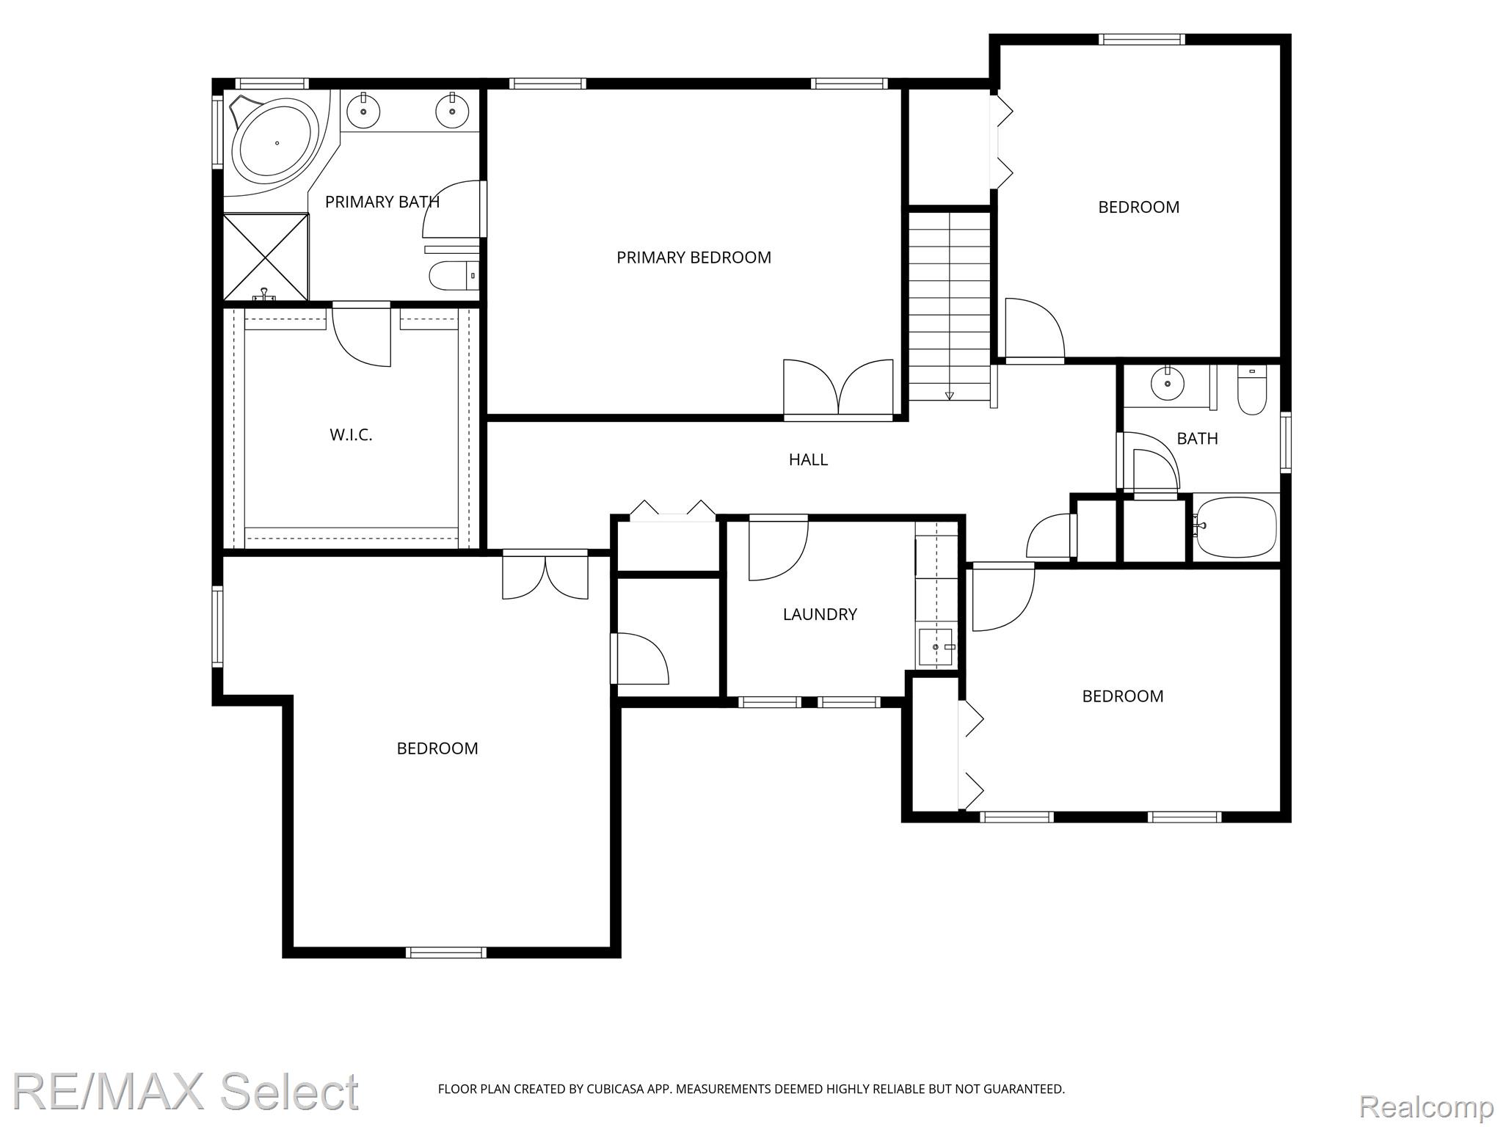
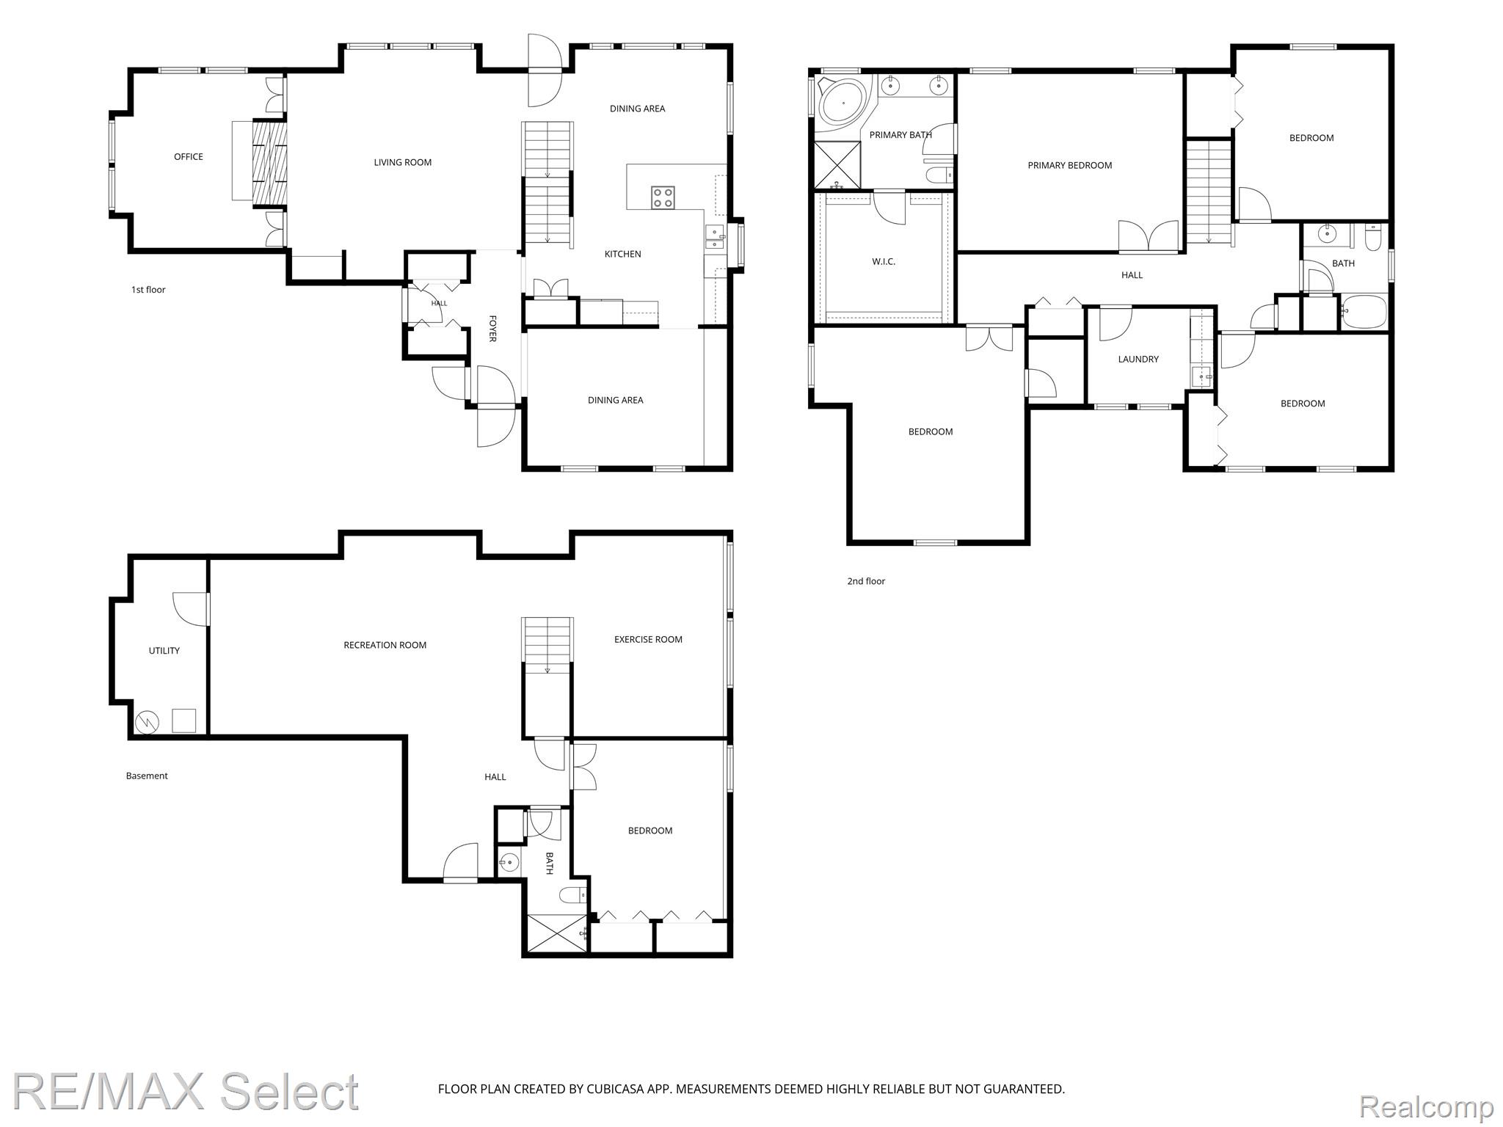
Welcome to this impeccably maintained home where convenience & luxury come together. It offers over 4,300 S.F. of beautifully finished living space, including a professionally finished lower level. Featuring 5 bedrooms, 3.5 baths, crown molding, & exquisite wainscoting, every detail reflects quality craftsmanship. The thoughtfully designed floor plan includes a formal dining room, firelit family room with a dramatic 2-way fireplace shared with the private den. The beautifully updated gourmet kitchen features new appliances, custom cabinetry, stunning quartz countertops, & a bright, sun-filled breakfast area. Upstairs, the spacious primary suite serves as a private retreat, featuring a spa-inspired ensuite bath & a generous walk-in closet. Three additional bedrooms provide ample space for family & guests, complemented by a full bathroom & the convenience of 2nd-floor laundry, making everyday living both comfortable & efficient. The finished lower level offers a spacious recreation area, full bath, & private fifth bedroom. The backyard is a private oasis offering resort-style outdoor living with a covered porch overlooking a spectacular in-ground pool featuring a spillover hot tub, swim up bar, illuminated fountains, & an outdoor kitchen with built-in gas grill--perfect for entertaining. The smart-home technology puts control of the pool, energy management, & security system right at your fingertips through your smartphone. Extensive recent upgrades include luxury vinyl tile flooring & carpeting, an updated electrical panel, iron filter, whole-home entertainment system, soft water generator, roof, pool sand filter, & a new concrete walkway leading to the pool. The attached two-car garage is equipped with an EV charging connection for electric vehicle owners. Premier location across from Spring Meadows Country Club & minutes from Loon Lake. This exceptional property offers modern technology, thoughtful updates, and outstanding comfort both inside and out!

5
beds

4
baths

4,390 Sq.Ft. LIVING AREA

0.49 Acres lot

Shane Adams

Shane Adams

Features & Amenities

Interior

  • total bedrooms5
  • Total bathrooms4
  • full bathrooms3
  • half bathroom1
  • Fireplace Living Room
  • APPLIANCES Dishwasher, Dryer, Free Standing Electric Range, Free Standing Refrigerator, Microwave, Washer

Area & Lot

  • Status Active Under Contract
  • Living Area4,390 Sq.Ft.
  • Lot Area0.49 Acres
  • MLS® ID20261034324
  • TypeResidential
  • YEAR BUILT2003
  • NeighborhoodLinden
  • Architecture StylesContemporary
  • School DistrictLinden

Exterior

  • STORIES2
  • Garage Space2.0
  • water SourceWell
  • PoolIn Ground
  • parkingTwo Car Garage, Attached, Electricityin Garage, Garage Door Opener
  • HEAT TYPEForced Air, Natural Gas
  • AIR CONDITIONINGCentral Air
  • sewerPublic Sewer
  • SubstructureBasement, Poured
  • other exterior FeaturesBarbecue, Spa Hottub

Financial

  • Sales Price$729,900
  • Real Estate Tax $9,301/yr
  • HOA $500/yr
image

Schedule a Showing

We would love to show you our beautiful property. Please select your preferred date and time below. An agent will be in touch shortly to confirm your appointment.

Schedule a Showing

We would love to show you our beautiful property. Please select your preferred date and time below. An agent will be in touch shortly to confirm your appointment.

Thank you for your interest in 4478 Wood Duck Court, Fenton Charter Township Genesee, Michigan 48451. We are reviewing your request and will be in touch shortly!

Mortgage Calculator

Estimate your monthly mortgage payment, including the principal and interest, property taxes, and HOA. Adjust the values to generate a more accurate rate.

All estimates are provided for informational purposes only. Actual amounts may vary.
$0,000 Your Payment 20 15 65
$0,000 Your Payment

Linden

Explore

Work With Us

Partner with Shane Adams Group for trusted guidance and exceptional service throughout your real estate journey. We are committed to helping buyers and sellers achieve their goals with confidence and ease.

Follow Me on Instagram