
Leave a Message

By providing your contact information to Shane Adams, your personal information will be processed in accordance with Shane Adams's Privacy Policy. By checking the box(es) below, you expressly consent to receive marketing or promotional real estate communication from Shane Adams in the manner selected by you. For SMS text messages, message frequency varies. Message and data rates may apply. Consent is not a condition of purchase of any goods or services. You may opt out of receiving further communications from Shane Adams at any time. To opt out of receiving SMS text messages, reply STOP to unsubscribe. SMS text messaging is subject to our Terms of Use.

Thank you for your message. We will be in touch with you shortly.

5401 S Sycamore Drive
SEE ALL PHOTOS
5401 S Sycamore Drive
Courtesy of RE/MAX Select
Sold

5401 S Sycamore Drive

5401 S Sycamore Drive, Burton City Genesee, Michigan 48509

$350,000
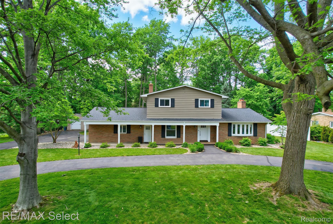
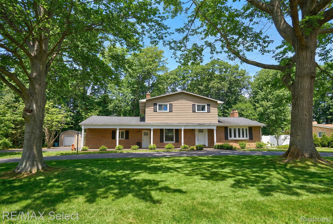
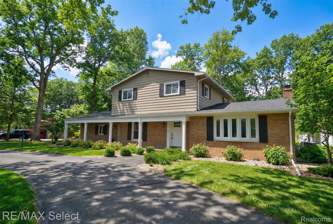
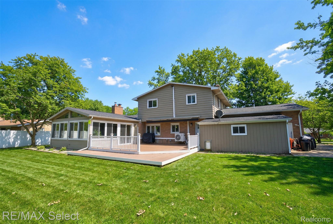
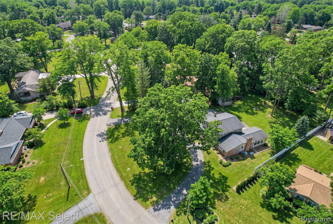
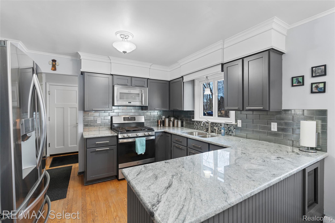
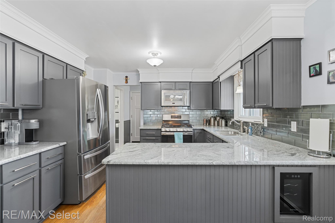
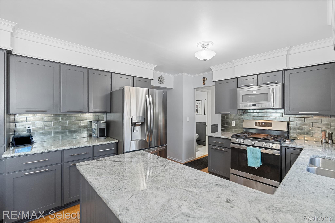
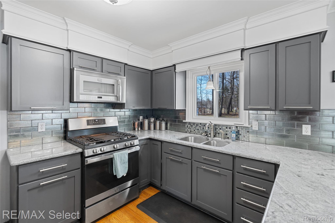
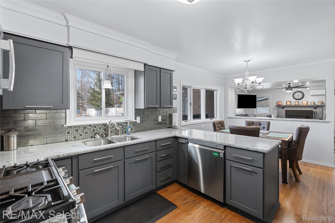
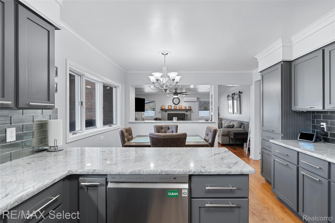
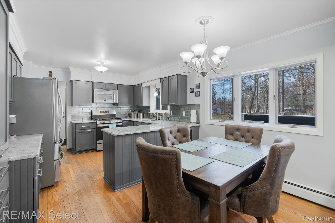
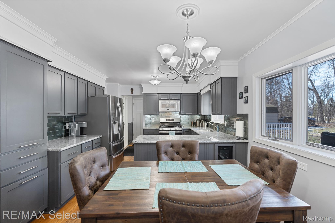
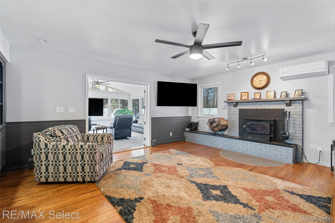
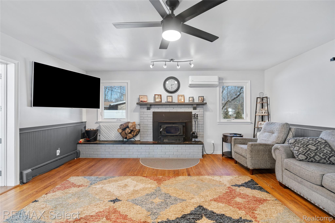
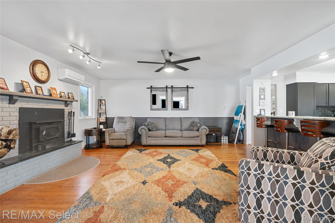
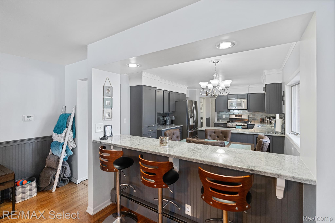
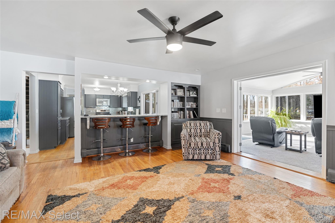
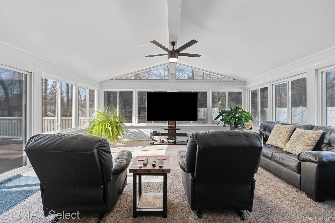
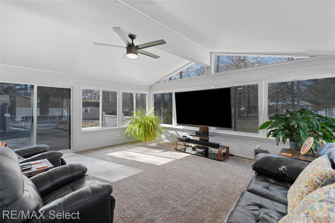
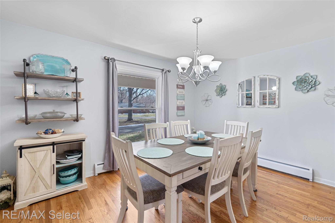
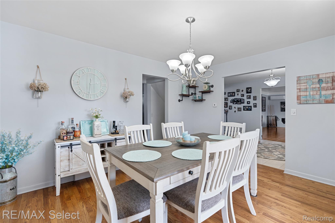
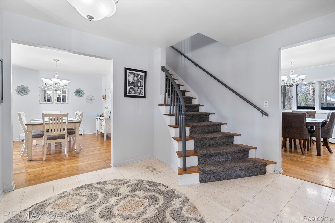
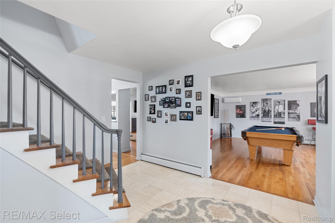
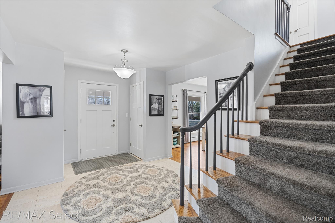
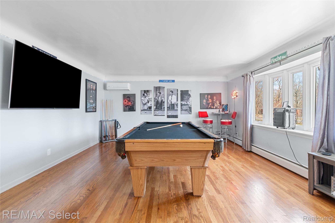
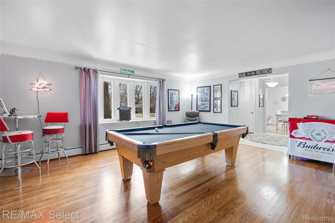
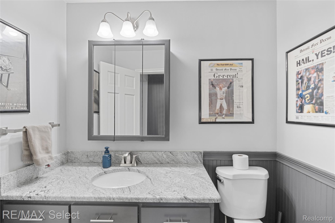
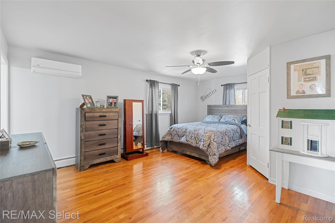
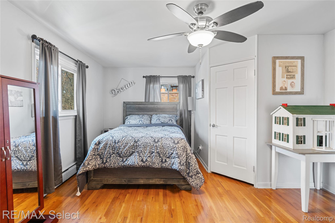
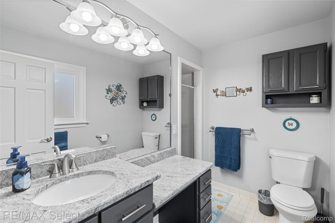
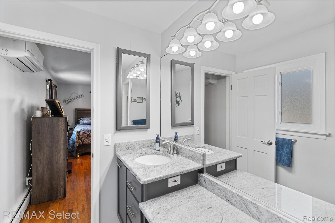
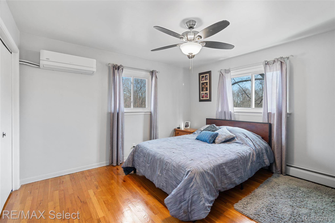
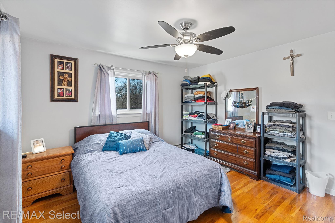
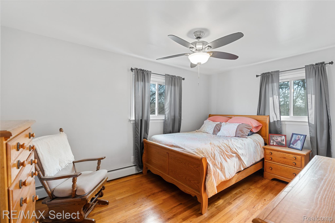
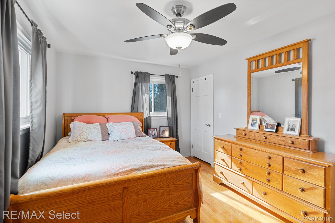
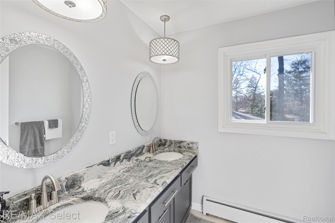
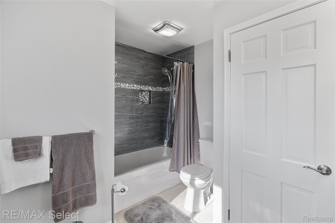
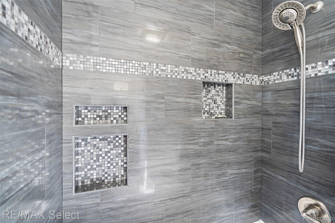
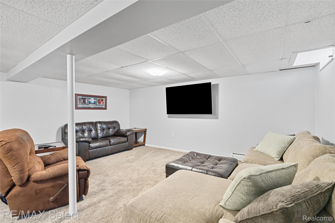
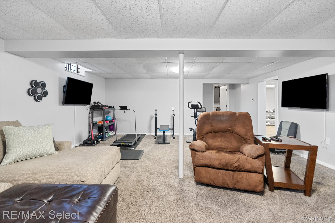
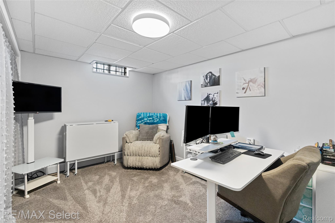
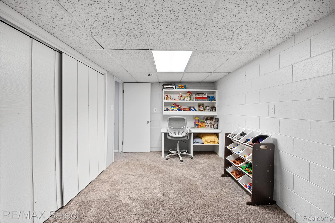
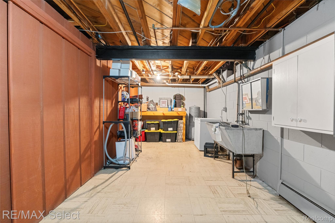
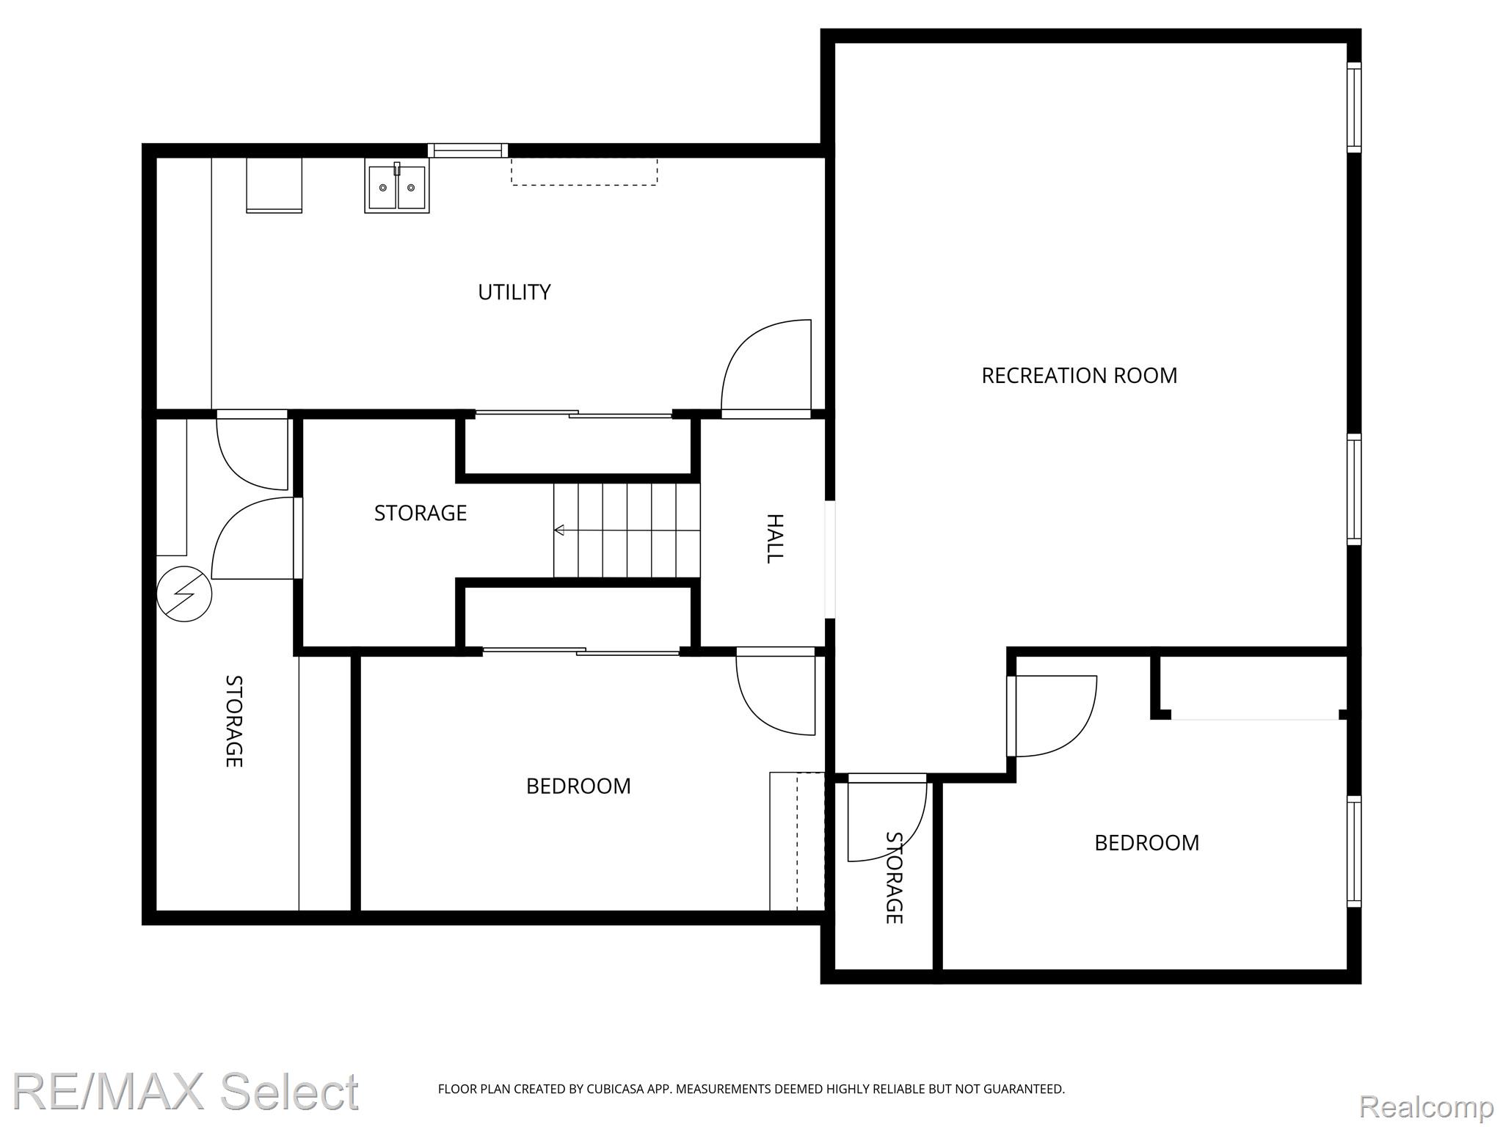
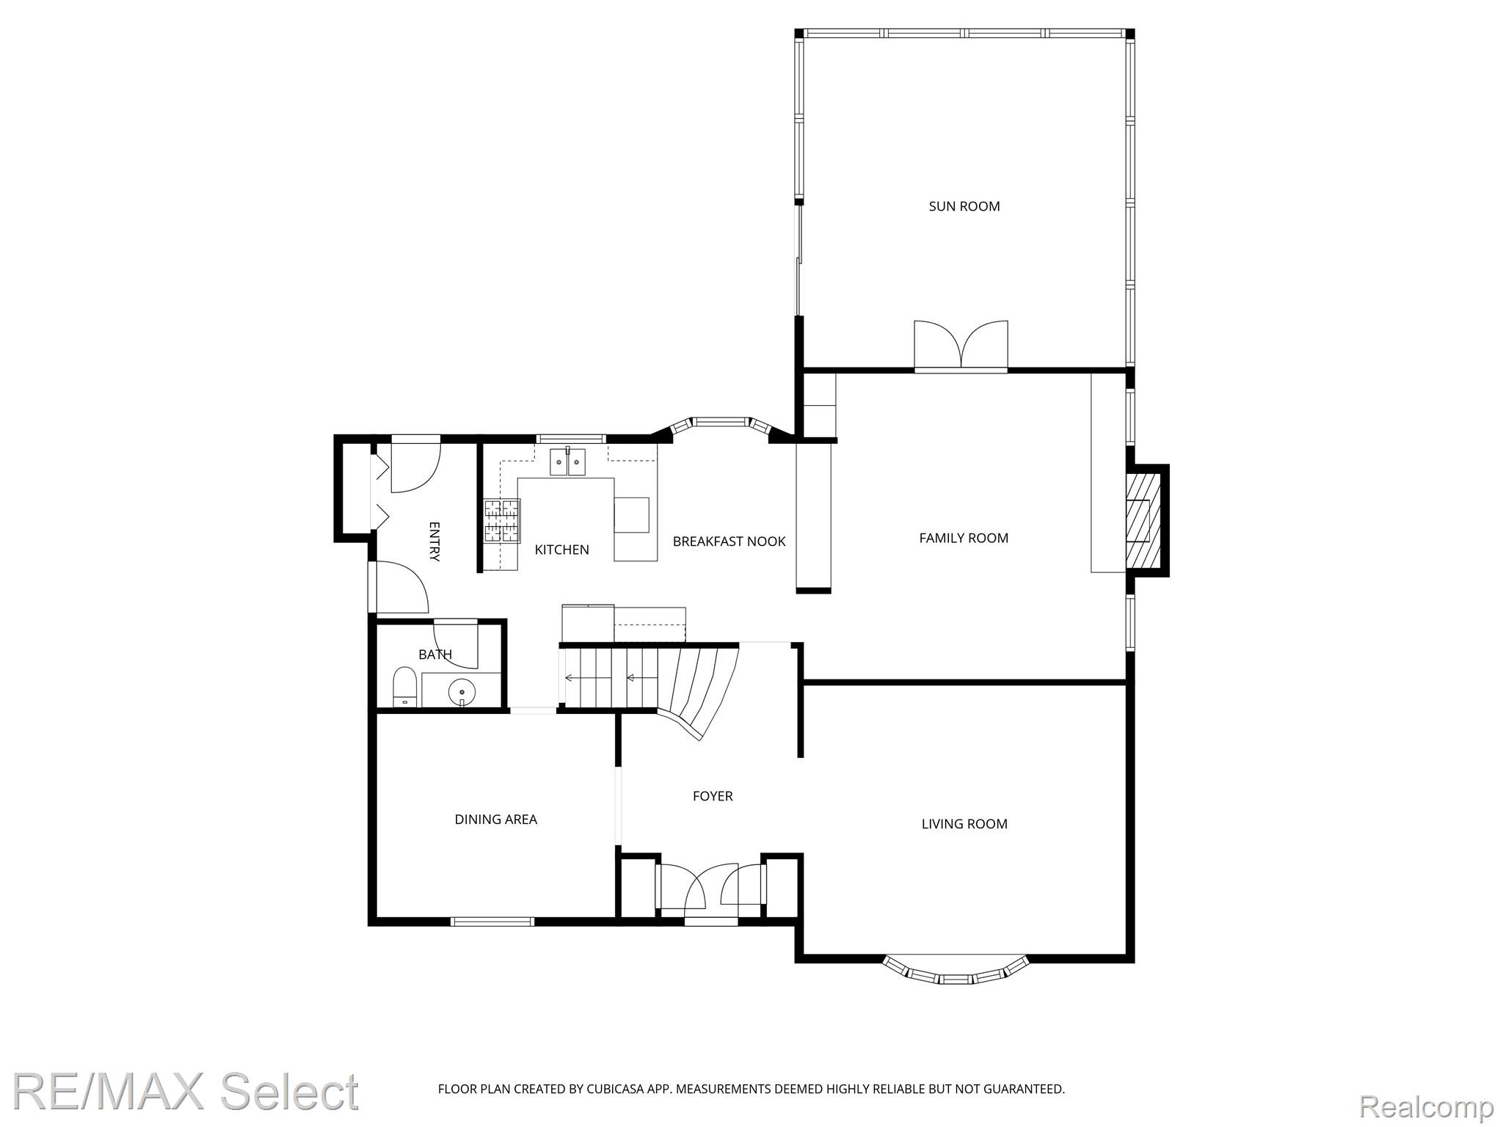
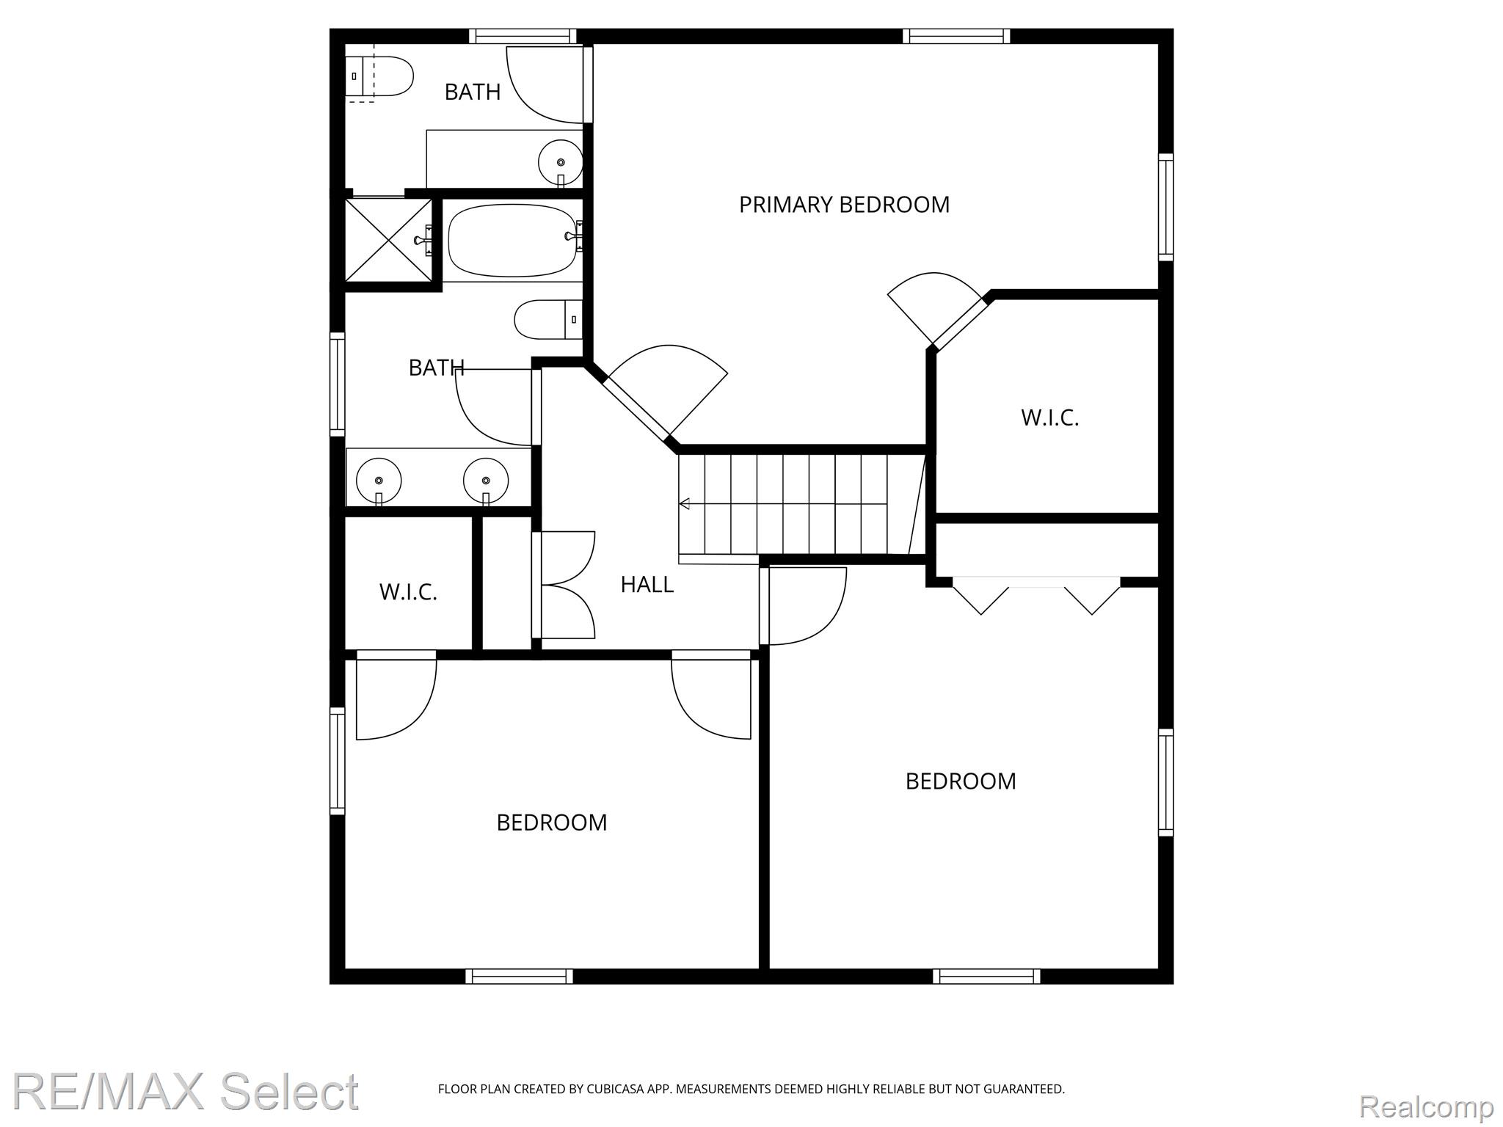
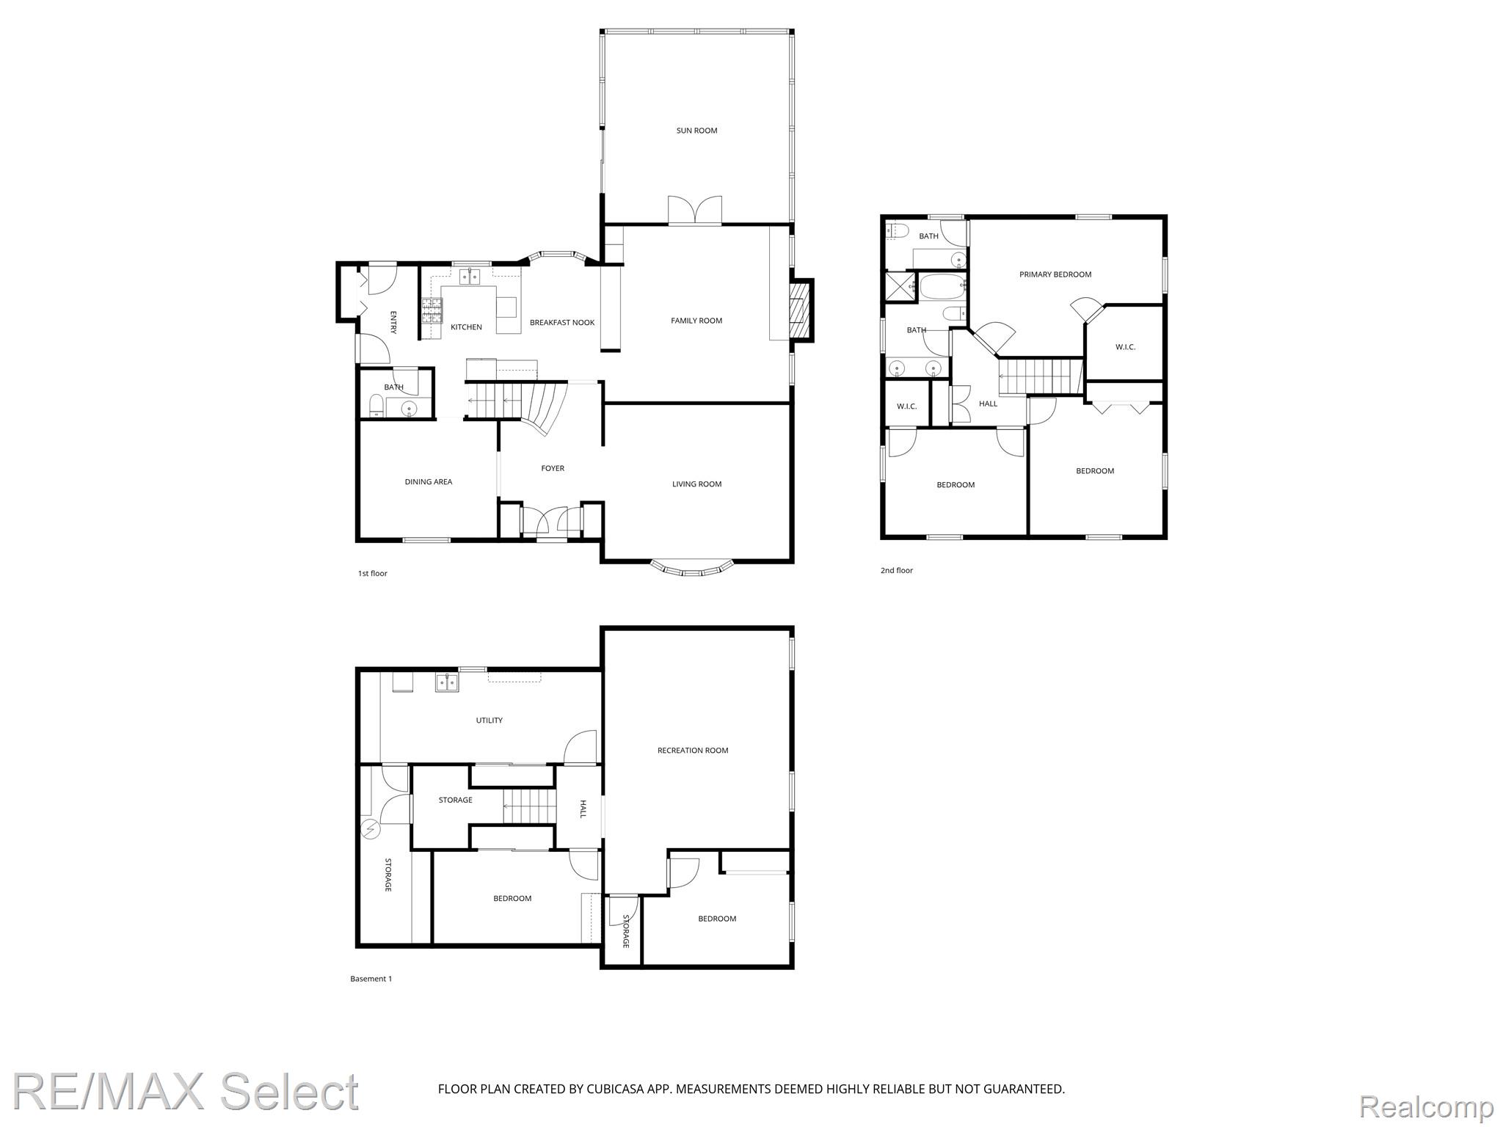
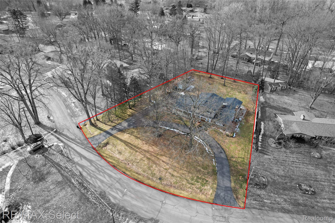
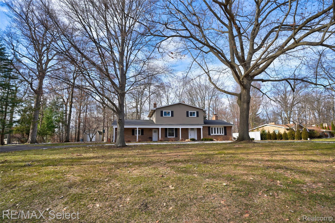
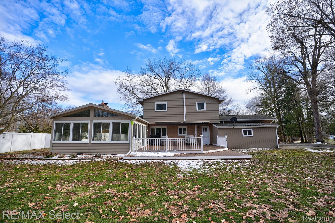
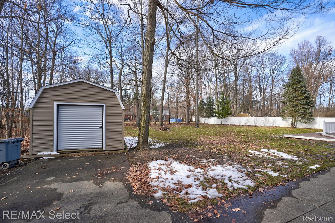
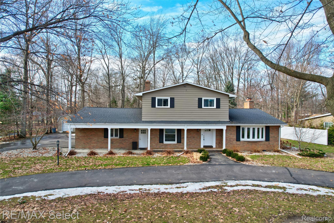
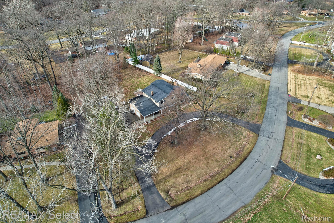
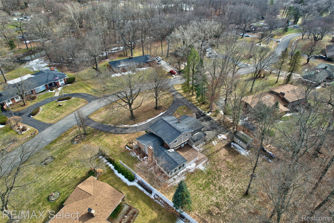
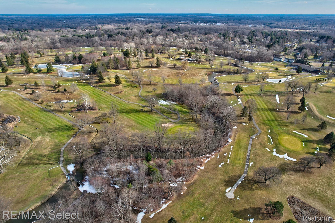
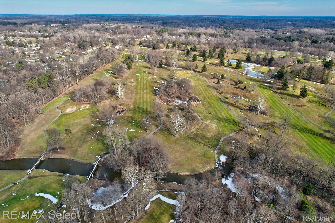
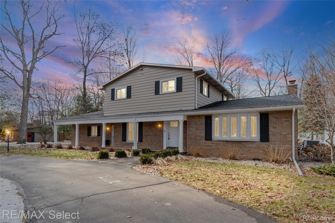
Beautiful 3-bedroom, 2.5-bath home located in desirable Beechwood Estates, just steps from Brookwood Golf Course and scenic Kearsley Creek. Step inside to discover a thoughtfully designed two-story layout filled with natural light and sophisticated spaces. The heart of the home -- a beautifully appointed kitchen -- showcases granite countertops, stainless steel appliances, a custom tile backsplash, wine fridge, and an inviting breakfast nook designed for slow mornings and easy gatherings. Entertain effortlessly in the formal dining room, unwind in the gracious living room, or gather fireside in the warm and inviting family room. The four-season sunroom is a serene retreat offering year-round enjoyment. The finished lower level expands your lifestyle possibilities with a spacious recreation room, and 2 flexible bonus spaces ideal for 2 additional bedrooms, private office, or fitness studio. Outdoors, the expansive deck is perfectly positioned for entertaining beneath the new retractable awning, creating a seamless indoor-outdoor experience. The oversized two-car garage is complemented by a heated workshop, a rare and valuable amenity for hobbyists, craftsmen, or additional storage needs. And for peace of mind in every season, the home is equipped with a gas generator hard-lined directly to the house, ensuring seamless, reliable backup power. A wonderful blend of comfort, space, and location!

3
beds

3
baths

3,986 Sq.Ft. LIVING AREA

0.79 Acres lot

Shane Adams

Shane Adams

Features & Amenities

Interior

  • total bedrooms3
  • Total bathrooms3
  • full bathrooms2
  • half bathroom1
  • Fireplace Great Room
  • APPLIANCES Dishwasher, Free Standing Gas Range, Free Standing Refrigerator, Microwave

Area & Lot

  • Status Sold
  • Date Sold April 6, 2026
  • Living Area3,986 Sq.Ft.
  • Lot Area0.79 Acres
  • MLS® ID20261009185
  • TypeResidential
  • YEAR BUILT1964
  • NeighborhoodBurton
  • Architecture StylesColonial
  • Water FrontageCreek
  • School DistrictKearsley

Exterior

  • STORIES2
  • Garage Space2.0
  • water SourcePublic
  • PoolNone
  • lot featuresNear Golf Course
  • parkingTwo Car Garage, Attached, Direct Access, Electricityin Garage, Garage Door Opener
  • HEAT TYPEBaseboard, Hot Water, Natural Gas
  • AIR CONDITIONINGCeiling Fans, Wall Units
  • sewerPublic Sewer
  • SubstructureBasement, Block

Financial

  • Sales Price$350,000
  • Real Estate Tax $5,813/yr

Burton

Explore

Work With Us

Partner with Shane Adams Group for trusted guidance and exceptional service throughout your real estate journey. We are committed to helping buyers and sellers achieve their goals with confidence and ease.

Follow Me on Instagram