Leave a Message

By providing your contact information to Shane Adams, your personal information will be processed in accordance with Shane Adams's Privacy Policy. By checking the box(es) below, you expressly consent to receive marketing or promotional real estate communication from Shane Adams in the manner selected by you. For SMS text messages, message frequency varies. Message and data rates may apply. Consent is not a condition of purchase of any goods or services. You may opt out of receiving further communications from Shane Adams at any time. To opt out of receiving SMS text messages, reply STOP to unsubscribe. SMS text messaging is subject to our Terms of Use.

Thank you for your message. We will be in touch with you shortly.

5430 ARBOR BAY
5430 ARBOR BAY
5430 ARBOR BAY
5430 ARBOR BAY
5430 ARBOR BAY
5430 ARBOR BAY
5430 ARBOR BAY
5430 ARBOR BAY
5430 ARBOR BAY
5430 ARBOR BAY
5430 ARBOR BAY
5430 ARBOR BAY
5430 ARBOR BAY
5430 ARBOR BAY
5430 ARBOR BAY
5430 ARBOR BAY
5430 ARBOR BAY
5430 ARBOR BAY
5430 ARBOR BAY
5430 ARBOR BAY
5430 ARBOR BAY
5430 ARBOR BAY
5430 ARBOR BAY
5430 ARBOR BAY
5430 ARBOR BAY
5430 ARBOR BAY
5430 ARBOR BAY
5430 ARBOR BAY
5430 ARBOR BAY
5430 ARBOR BAY
5430 ARBOR BAY
5430 ARBOR BAY
5430 ARBOR BAY
5430 ARBOR BAY
5430 ARBOR BAY
5430 ARBOR BAY
5430 ARBOR BAY
5430 ARBOR BAY
5430 ARBOR BAY
5430 ARBOR BAY
5430 ARBOR BAY
5430 ARBOR BAY
5430 ARBOR BAY
5430 ARBOR BAY
5430 ARBOR BAY
5430 ARBOR BAY
5430 ARBOR BAY
5430 ARBOR BAY
5430 ARBOR BAY
5430 ARBOR BAY
5430 ARBOR BAY
5430 ARBOR BAY
5430 ARBOR BAY
5430 ARBOR BAY
5430 ARBOR BAY
5430 ARBOR BAY
5430 ARBOR BAY
5430 ARBOR BAY
5430 ARBOR BAY
5430 ARBOR BAY
5430 ARBOR BAY
5430 ARBOR BAY
SEE ALL PHOTOS
5430 ARBOR BAY
5430 ARBOR BAY
5430 ARBOR BAY
5430 ARBOR BAY
5430 ARBOR BAY
5430 ARBOR BAY
5430 ARBOR BAY
5430 ARBOR BAY
5430 ARBOR BAY
5430 ARBOR BAY
5430 ARBOR BAY
5430 ARBOR BAY
5430 ARBOR BAY
5430 ARBOR BAY
5430 ARBOR BAY
5430 ARBOR BAY
5430 ARBOR BAY
5430 ARBOR BAY
5430 ARBOR BAY
5430 ARBOR BAY
5430 ARBOR BAY
5430 ARBOR BAY
5430 ARBOR BAY
5430 ARBOR BAY
5430 ARBOR BAY
5430 ARBOR BAY
5430 ARBOR BAY
5430 ARBOR BAY
5430 ARBOR BAY
5430 ARBOR BAY
5430 ARBOR BAY
5430 ARBOR BAY
5430 ARBOR BAY
5430 ARBOR BAY
5430 ARBOR BAY
5430 ARBOR BAY
5430 ARBOR BAY
5430 ARBOR BAY
5430 ARBOR BAY
5430 ARBOR BAY
5430 ARBOR BAY
5430 ARBOR BAY
5430 ARBOR BAY
5430 ARBOR BAY
5430 ARBOR BAY
5430 ARBOR BAY
5430 ARBOR BAY
5430 ARBOR BAY
5430 ARBOR BAY
5430 ARBOR BAY
5430 ARBOR BAY
5430 ARBOR BAY
5430 ARBOR BAY
5430 ARBOR BAY
5430 ARBOR BAY
5430 ARBOR BAY
5430 ARBOR BAY
5430 ARBOR BAY
5430 ARBOR BAY
5430 ARBOR BAY
5430 ARBOR BAY
5430 ARBOR BAY
Courtesy of RE/MAX Select
Sold

5430 ARBOR BAY

5430 ARBOR BAY, Genoa Township Livingston, Michigan 48116

$1,100,000
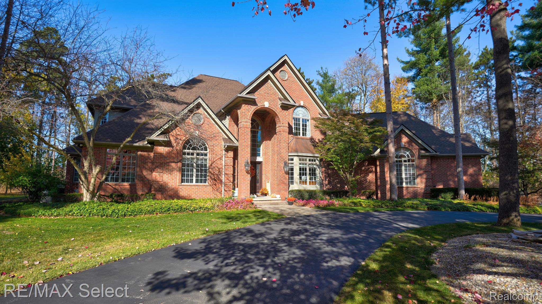
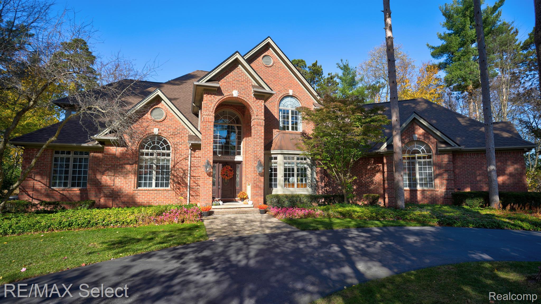
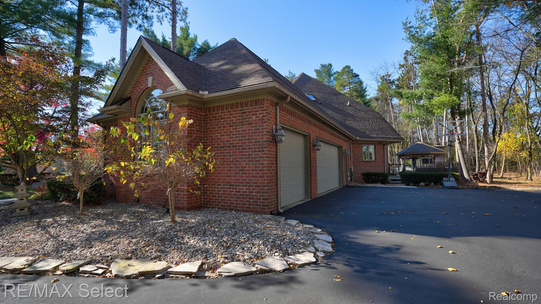
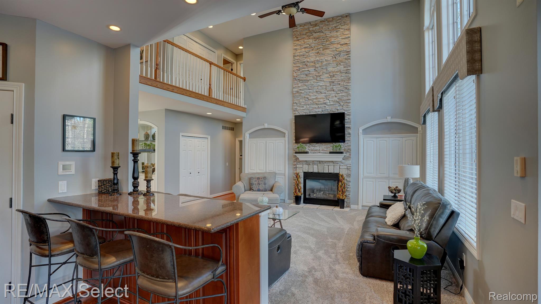
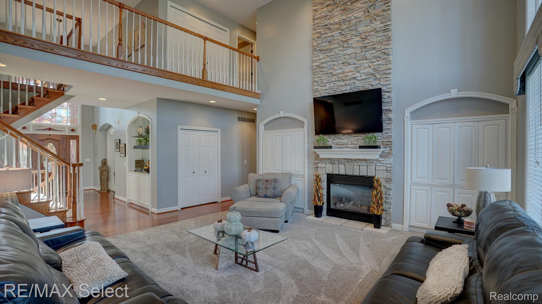
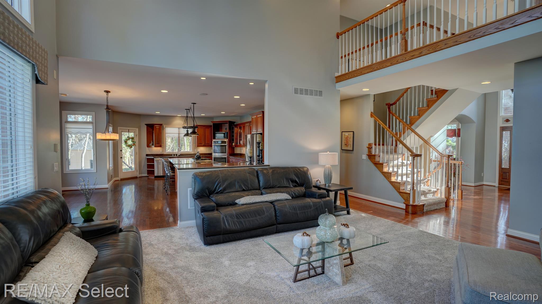
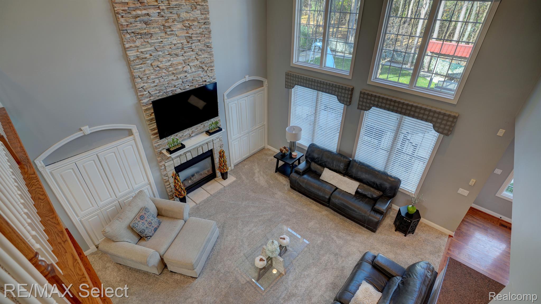
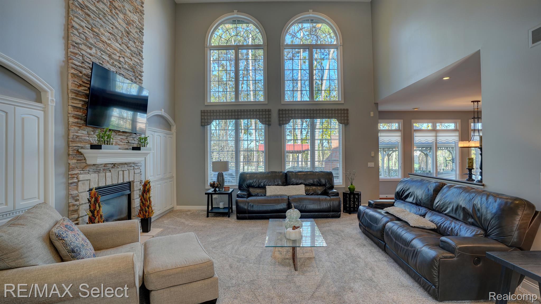
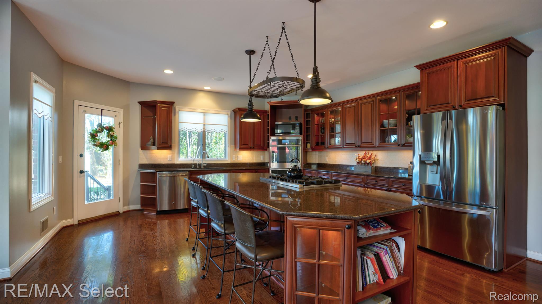
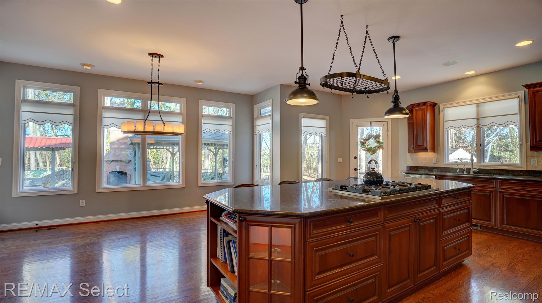
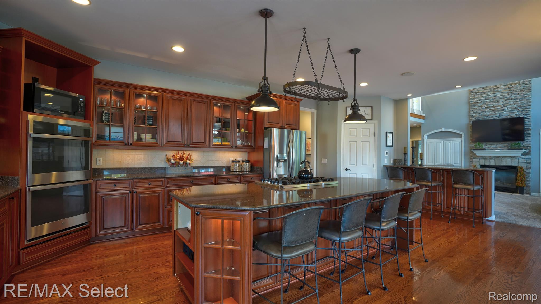
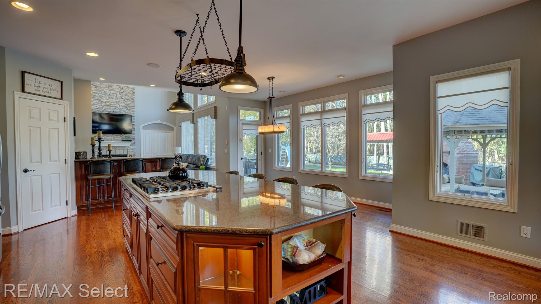
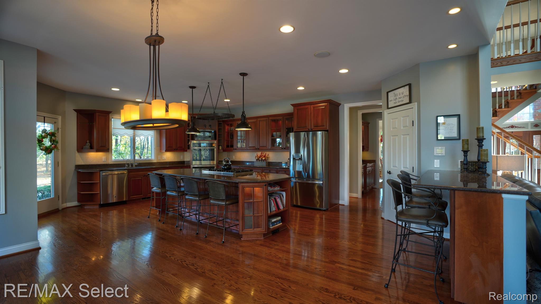
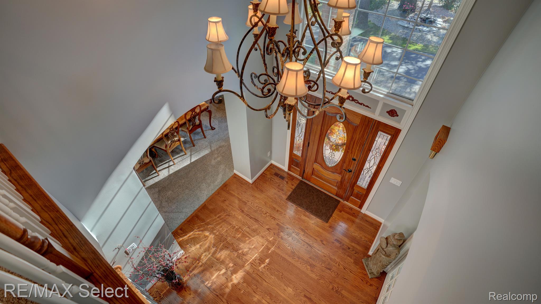
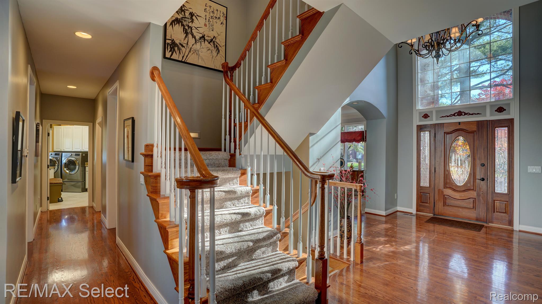
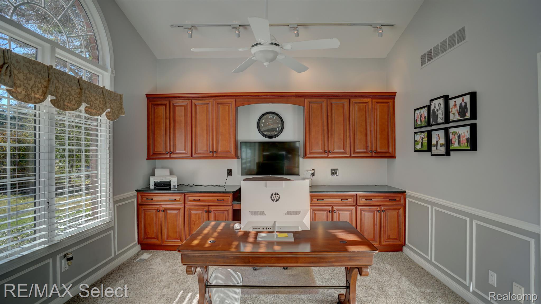
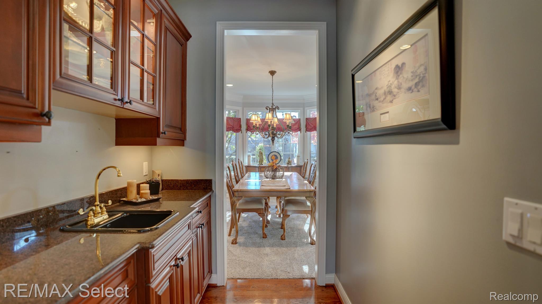
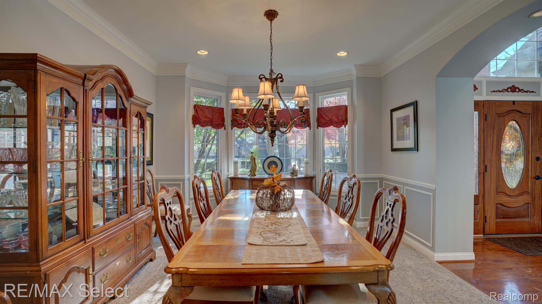
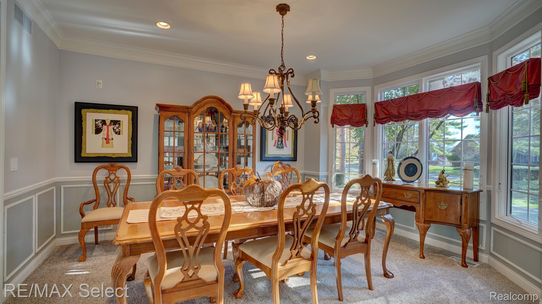
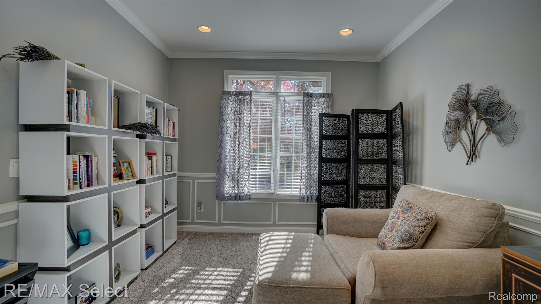
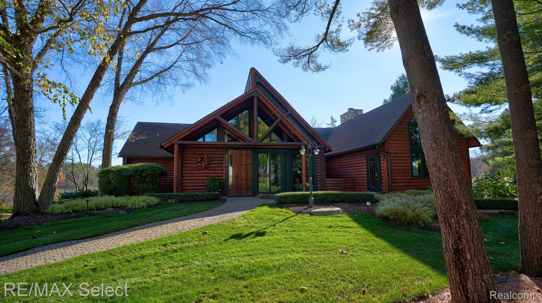
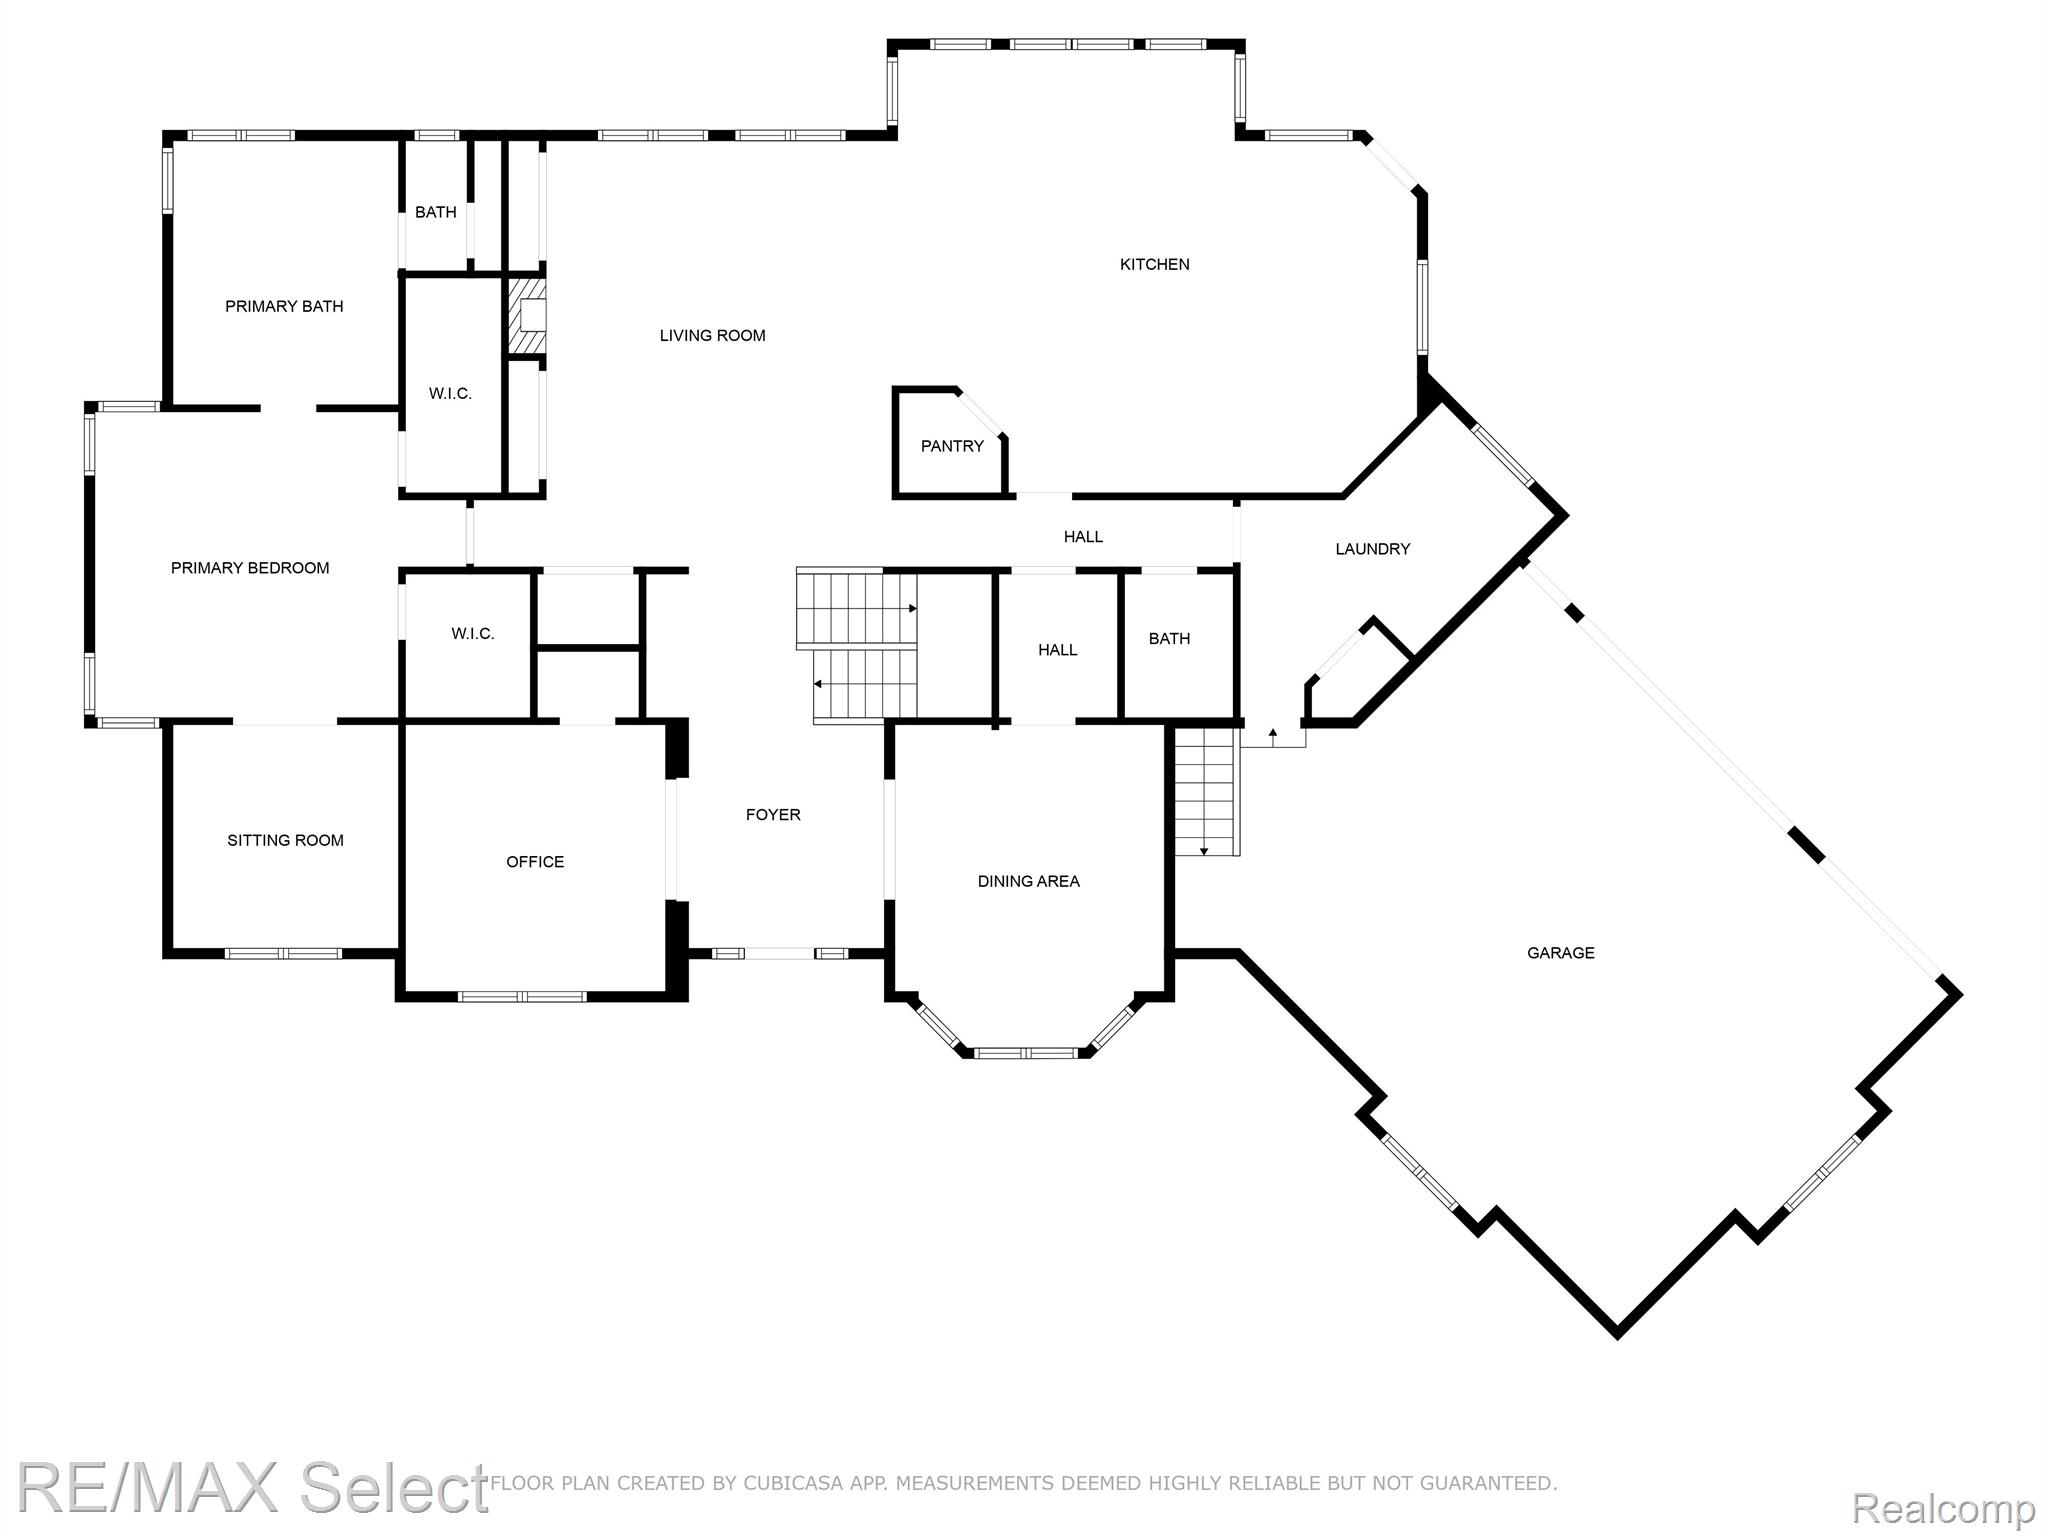
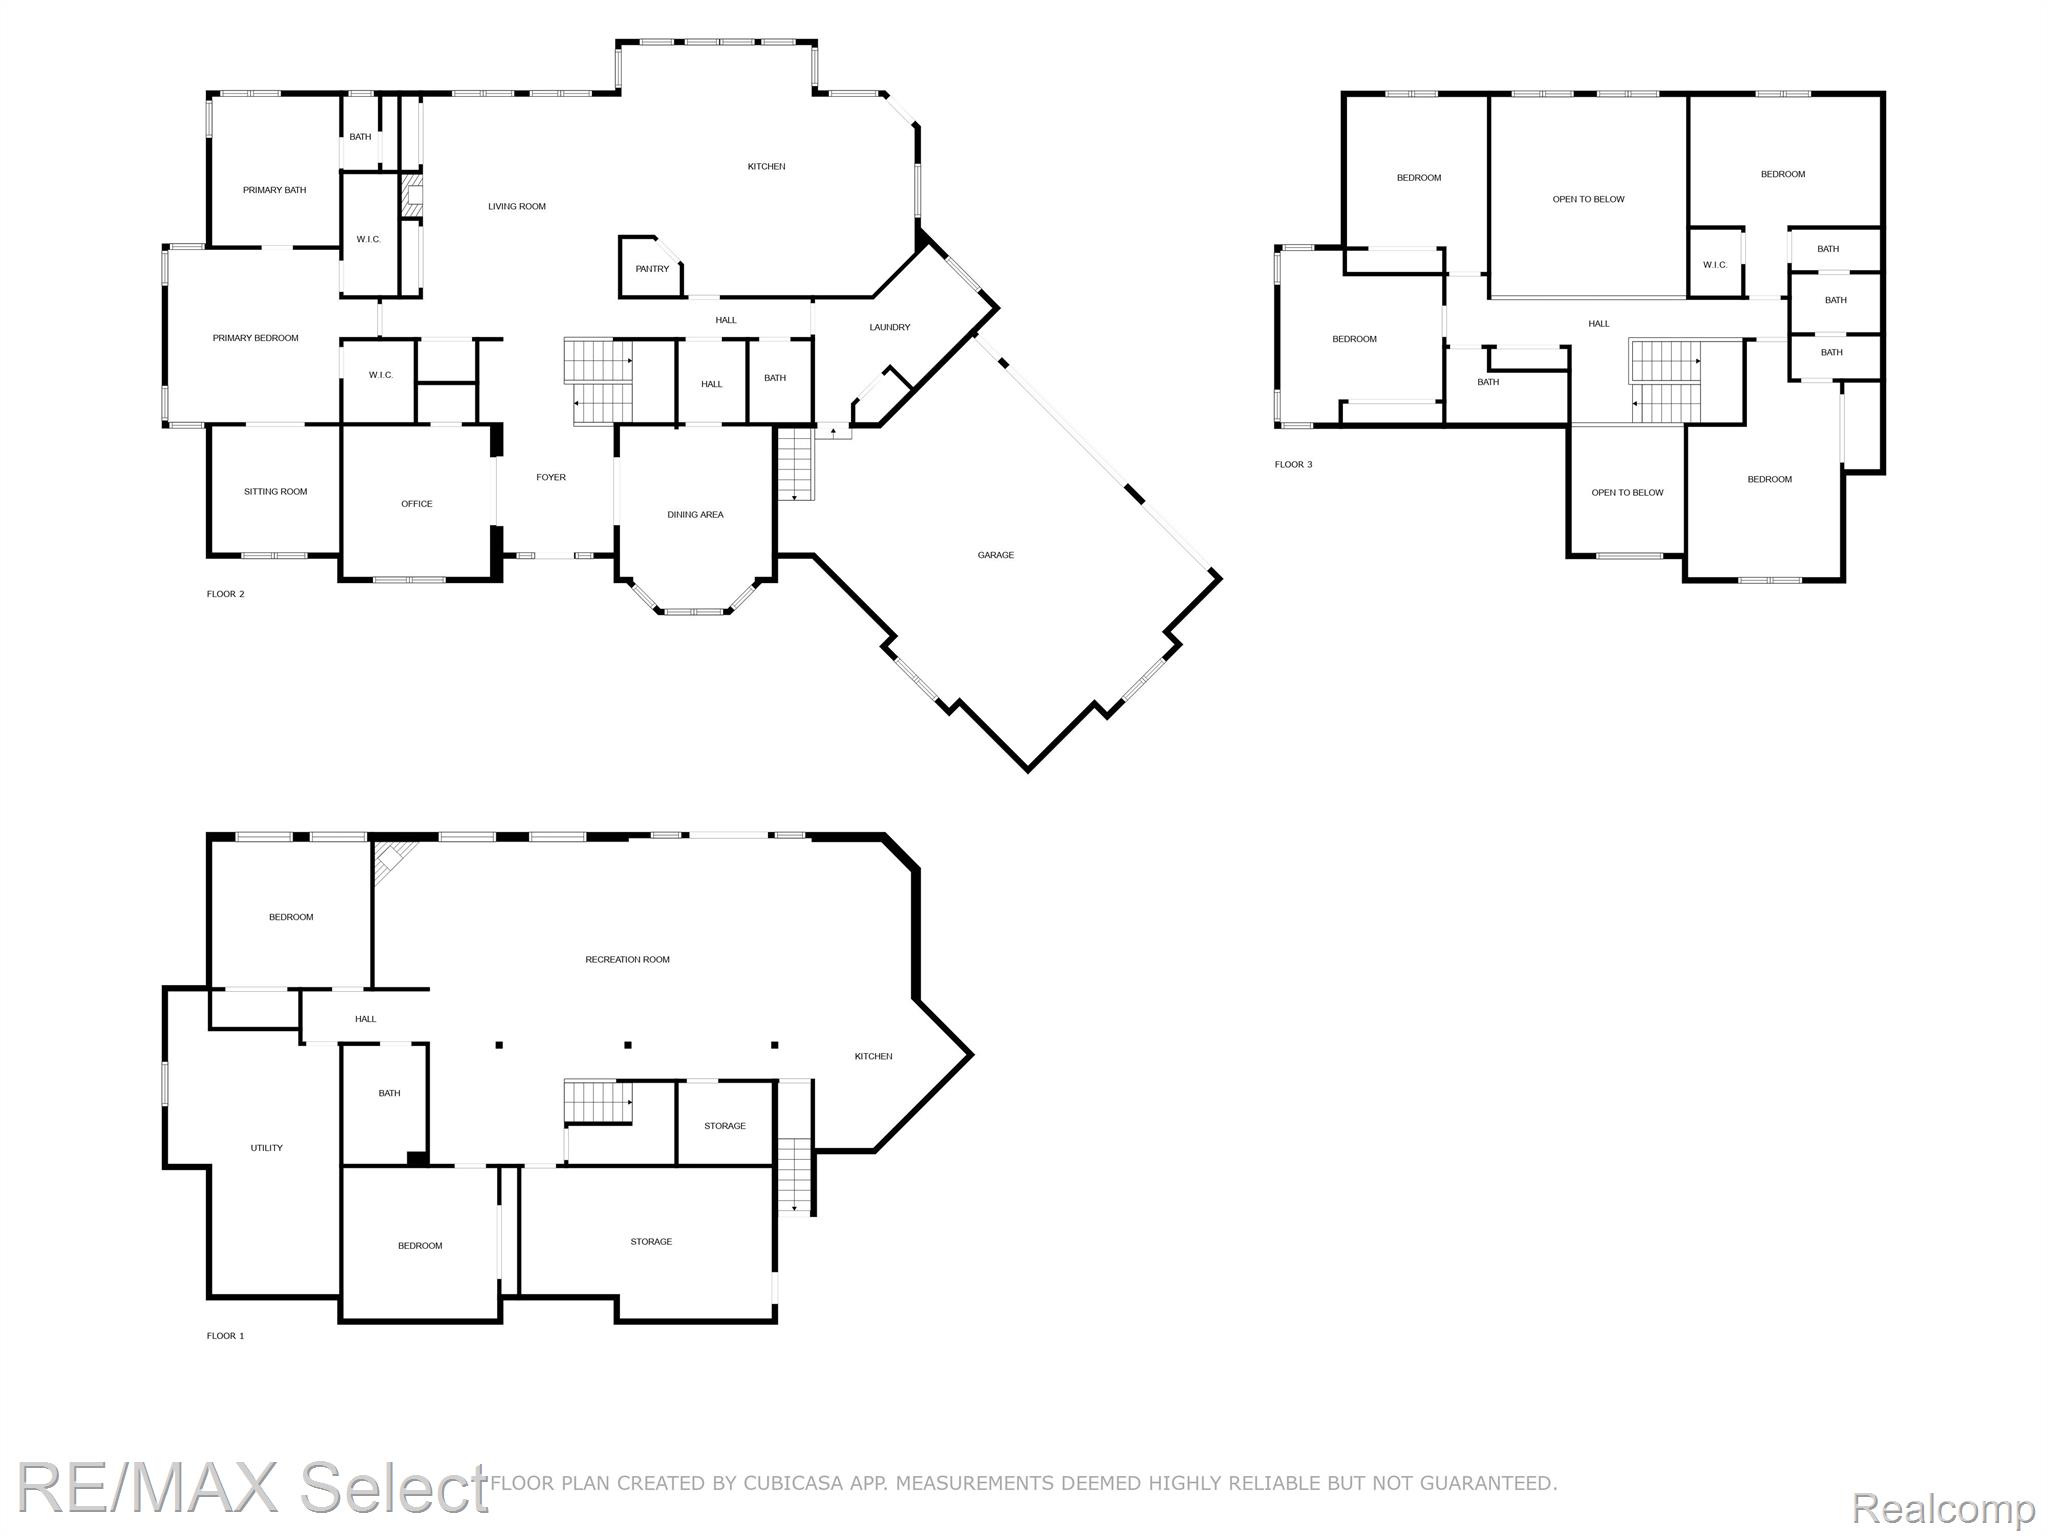
Located in the highly desirable Pine Creek Ridge neighborhood, this stunning home offers both luxury and convenience, just minutes from vibrant Downtown Brighton. The spacious layout includes a formal dining room with a butler's pantry, a private home office, and a cozy family room with a stone fireplace. The gourmet kitchen features upgraded appliances, granite countertops, and a walk-in pantry.

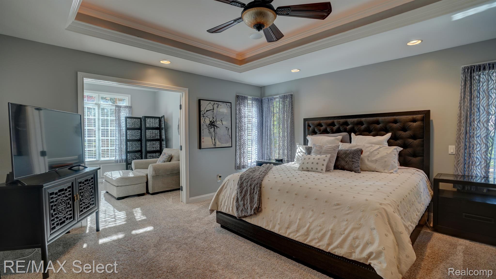
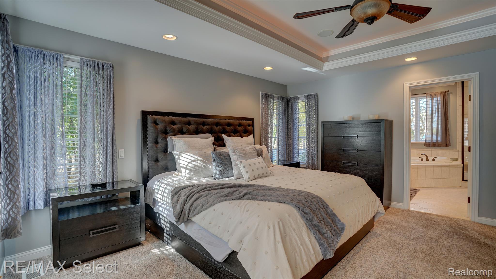
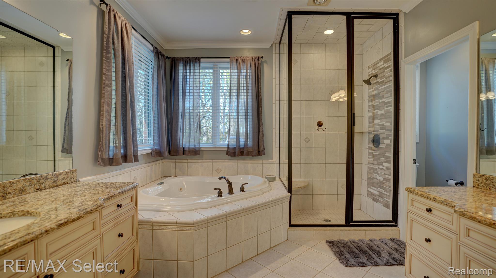
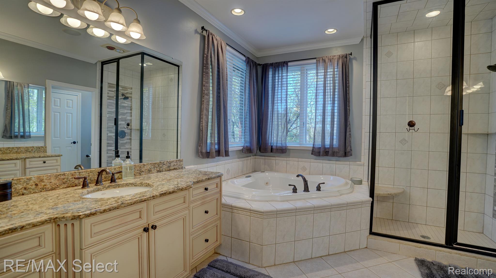
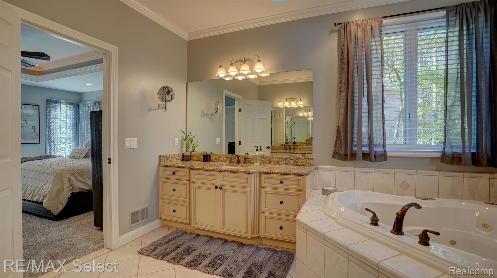
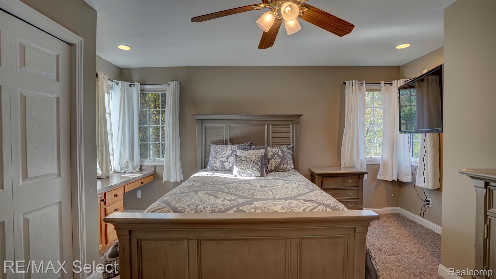
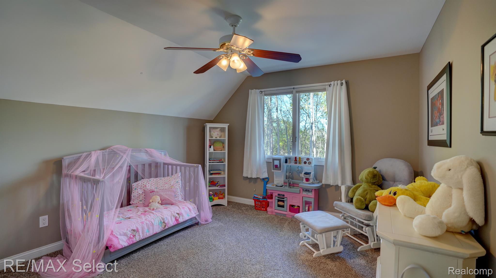
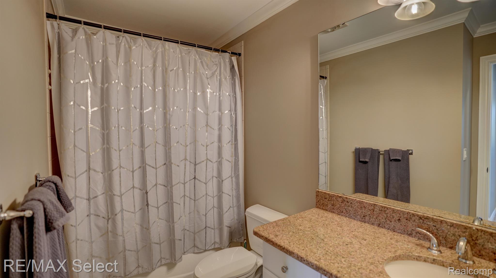
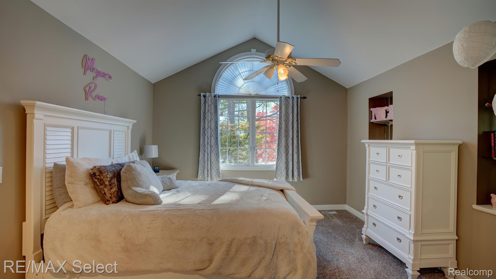
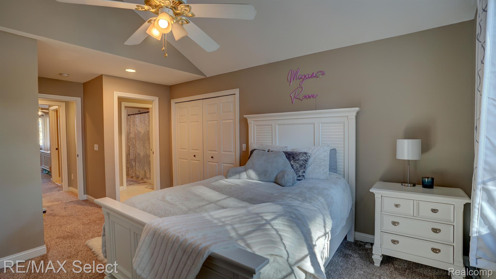
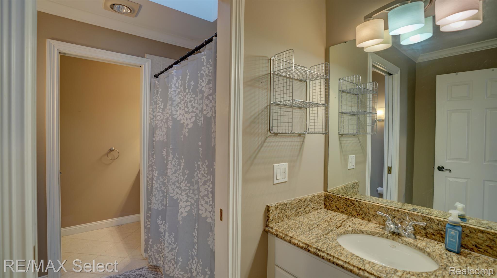
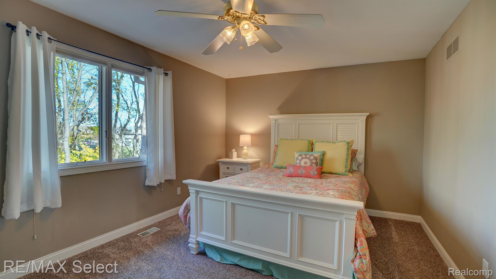
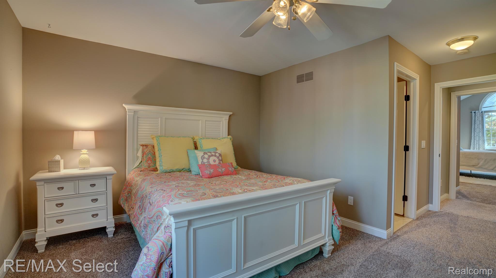
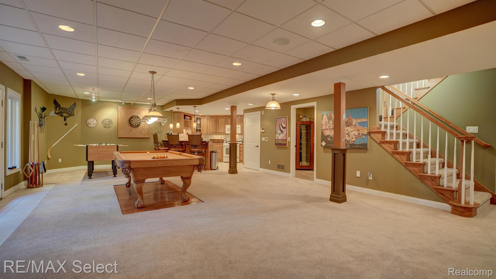
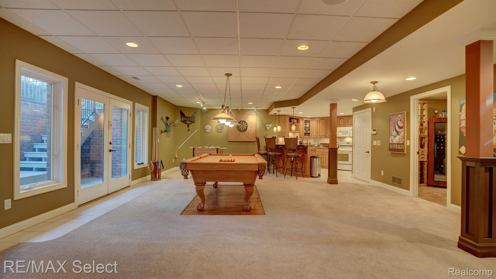
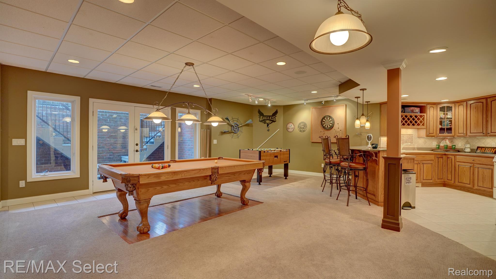
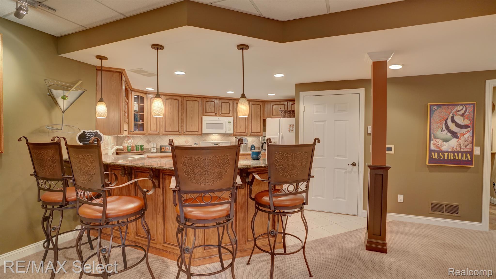
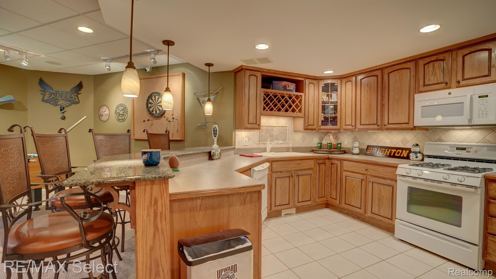
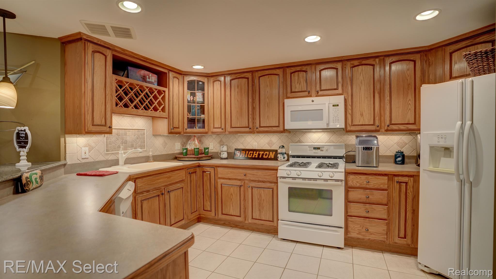
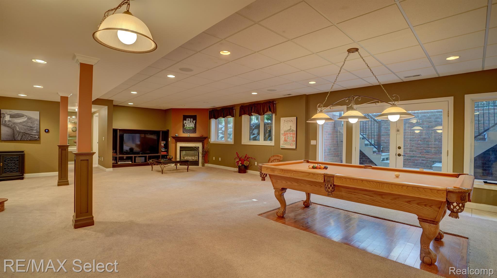
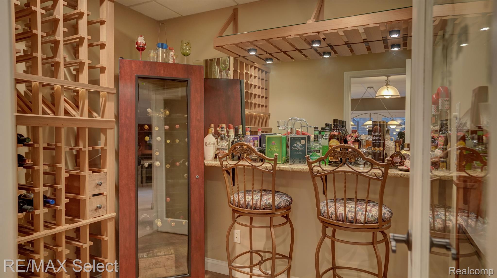
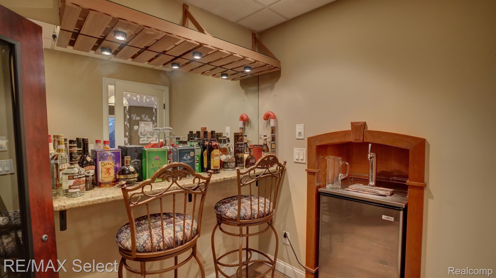
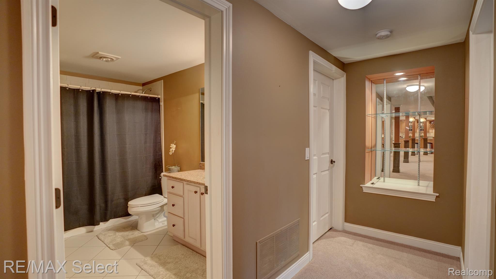
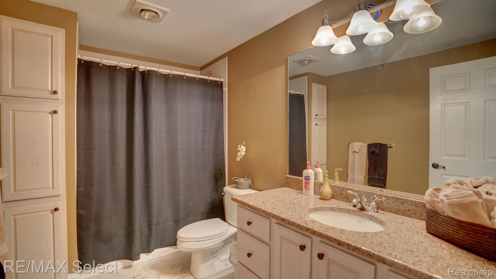
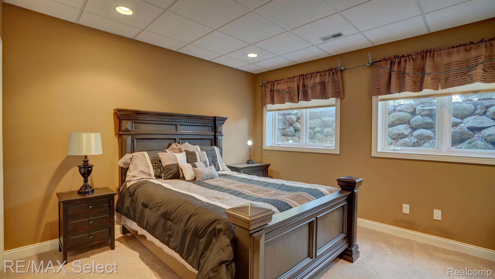
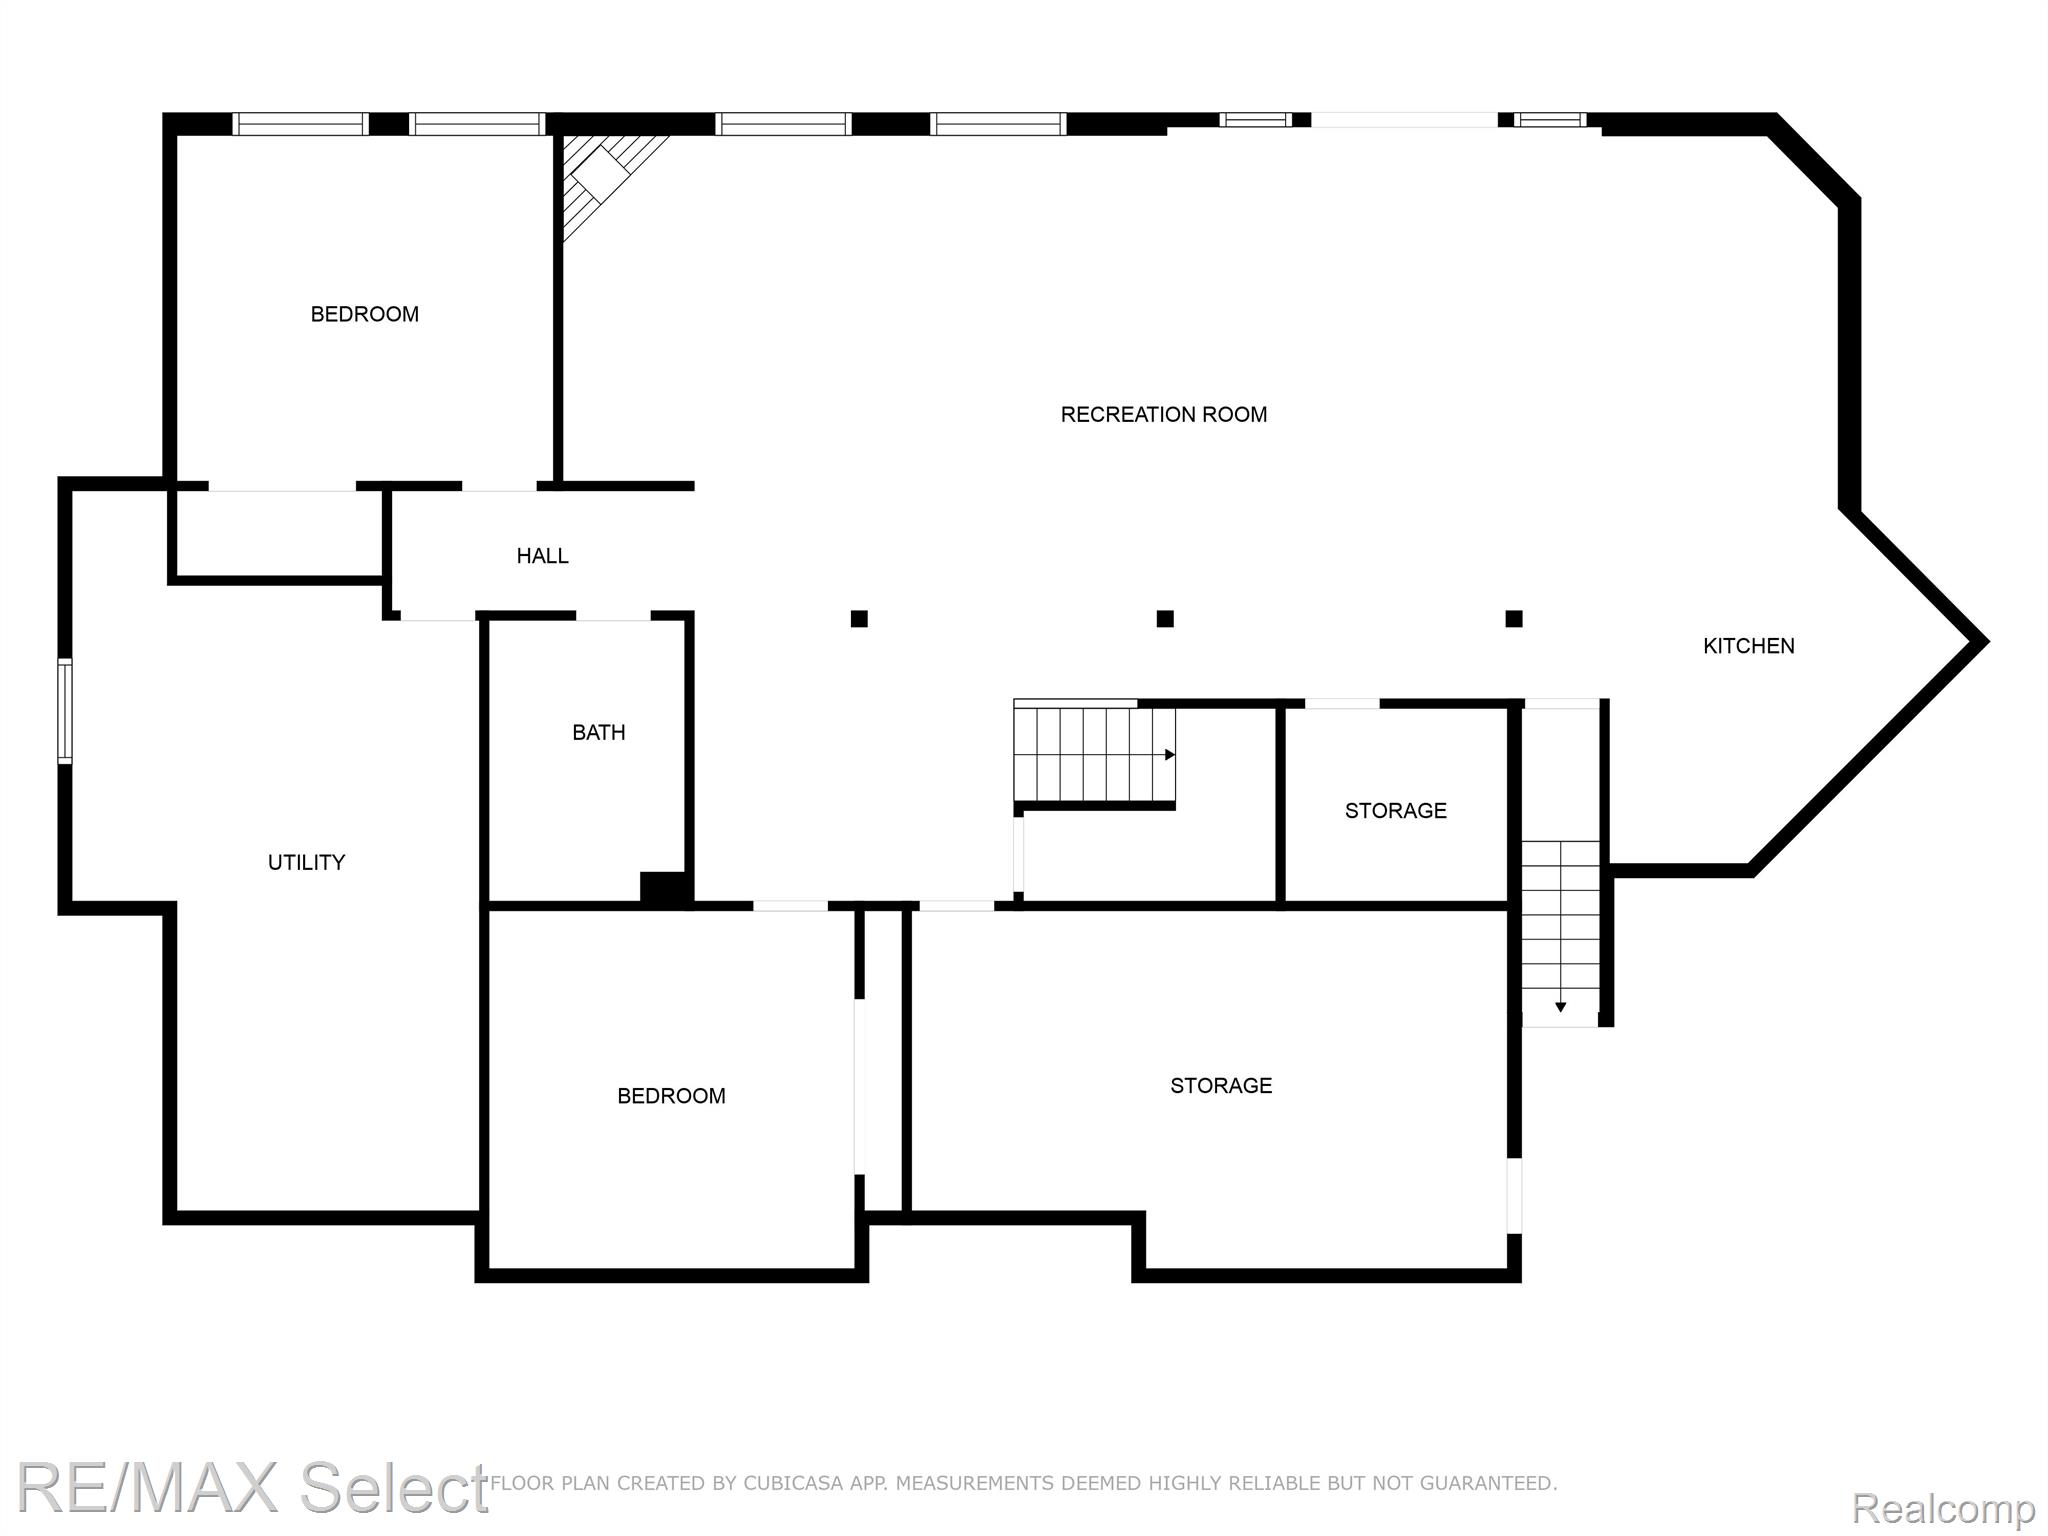
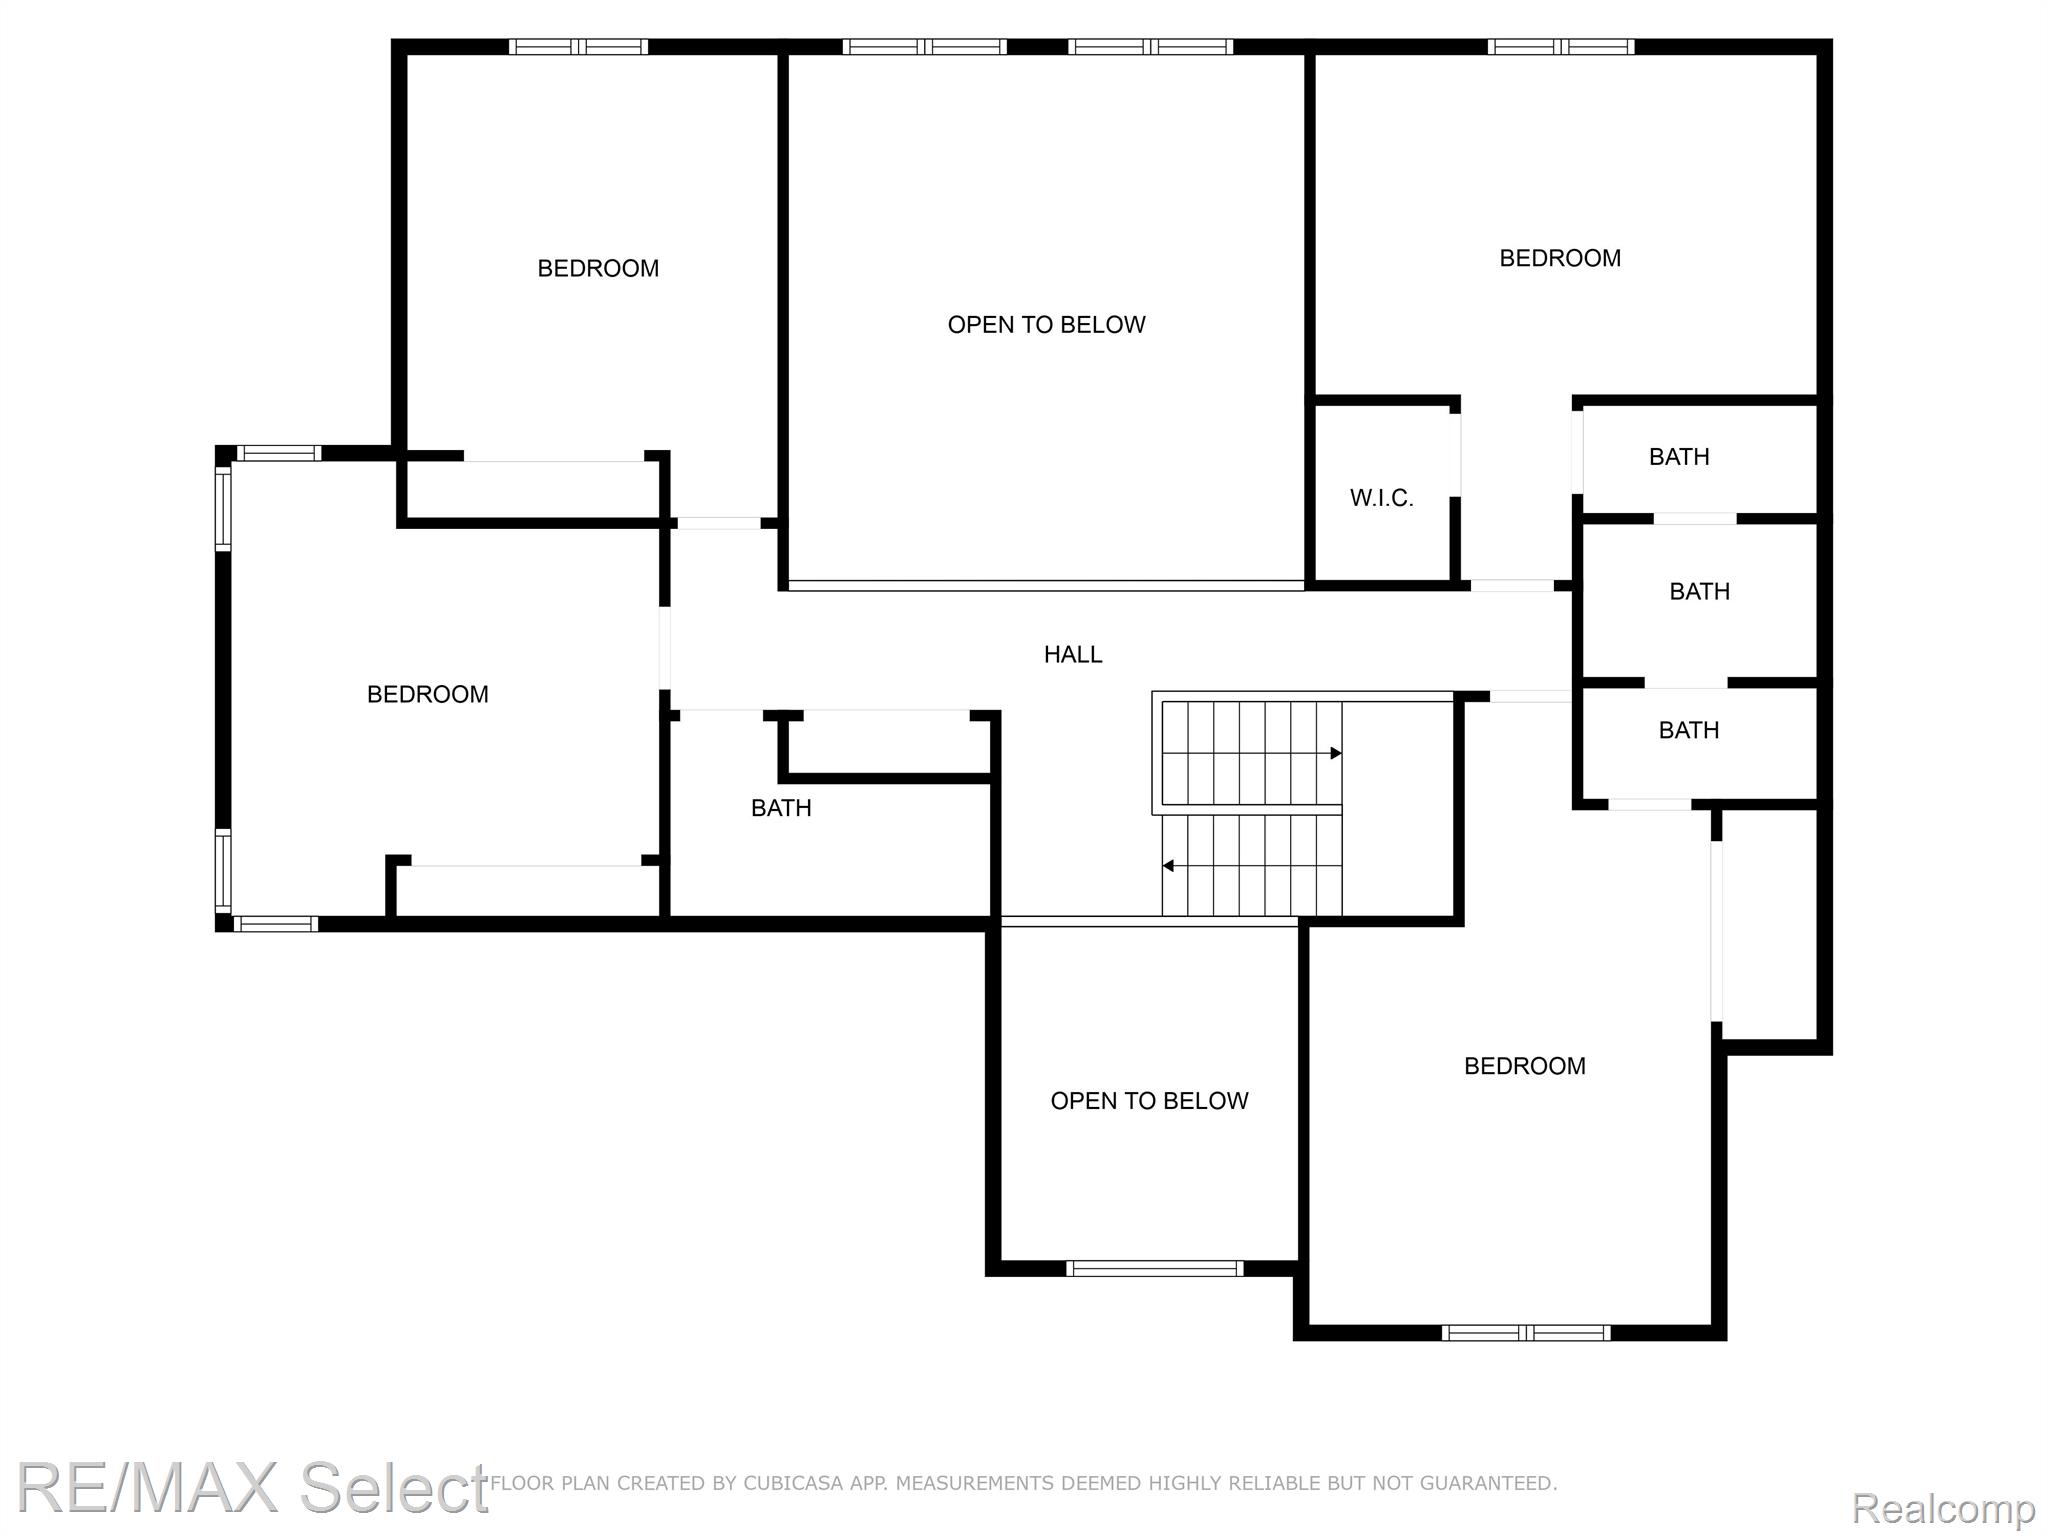
The main floor also boasts a luxurious primary suite with dual walk-in closets, a spa-like ensuite, and a private sitting area. Upstairs, four generous bedrooms and two full baths provide ample space for family and guests. The finished walkout basement offers an additional bedroom, a full bath and second kitchen, along with a bar/wine room, and gym.

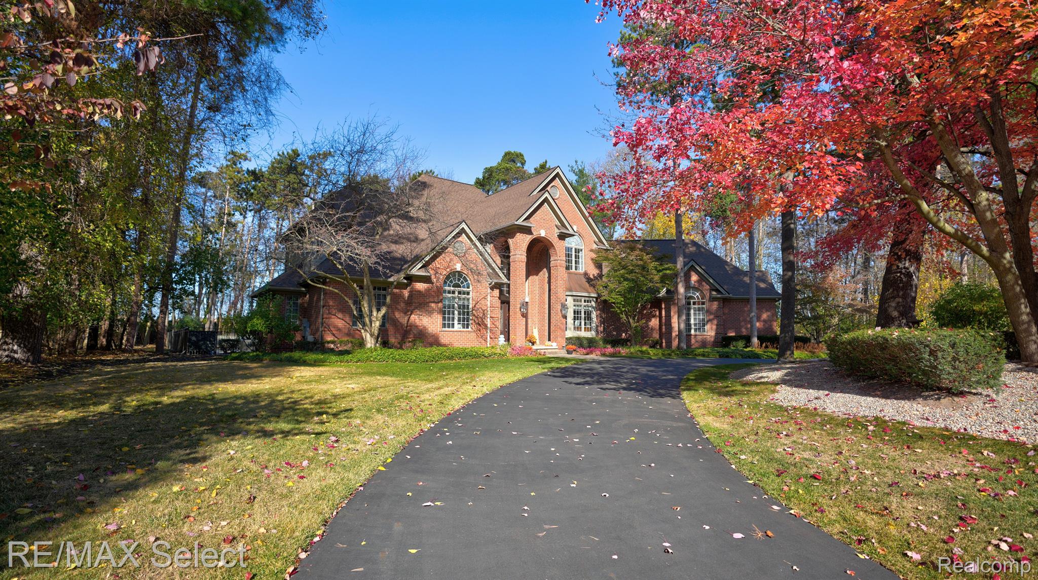
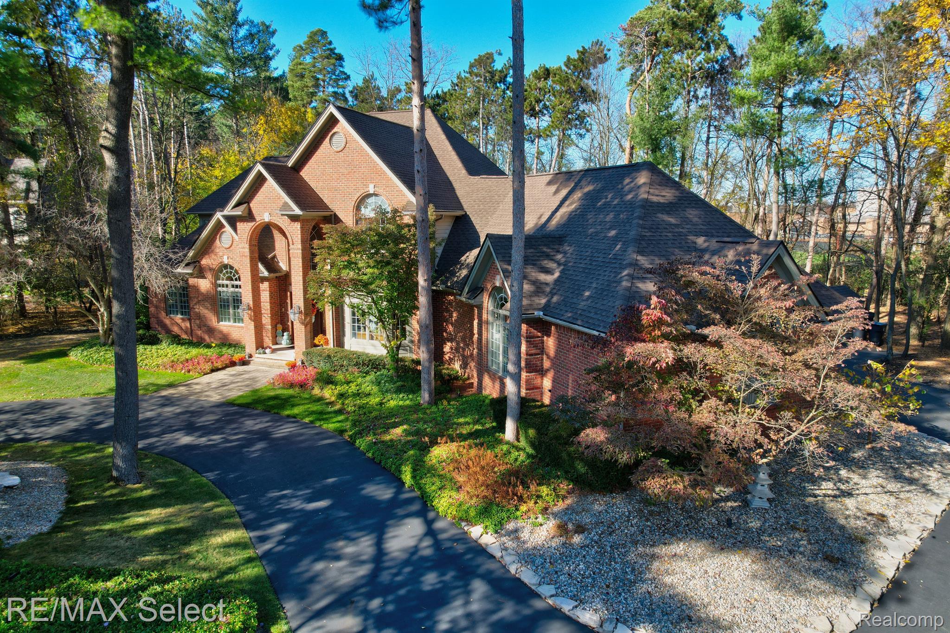
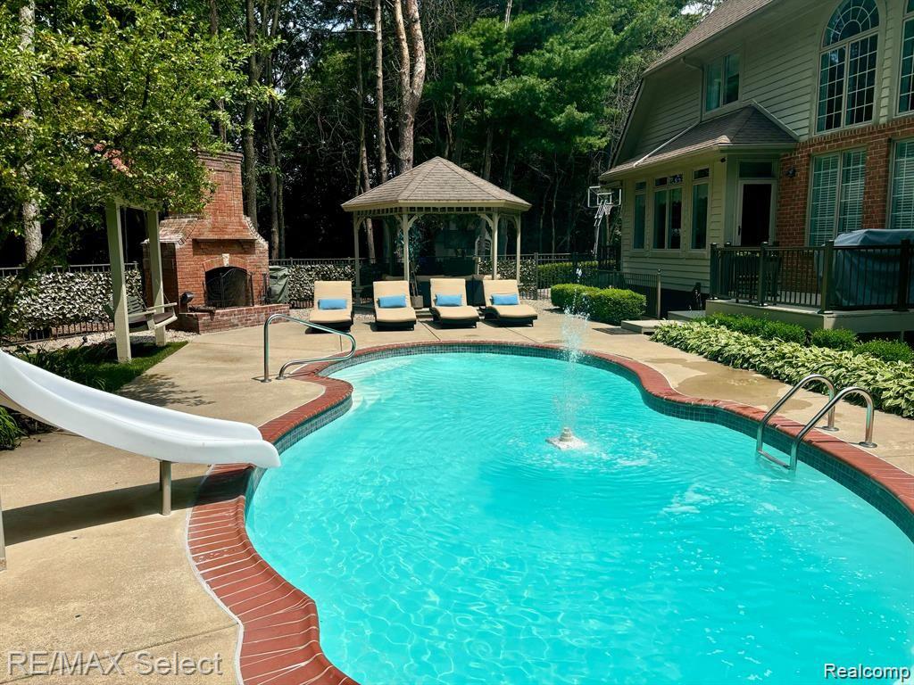
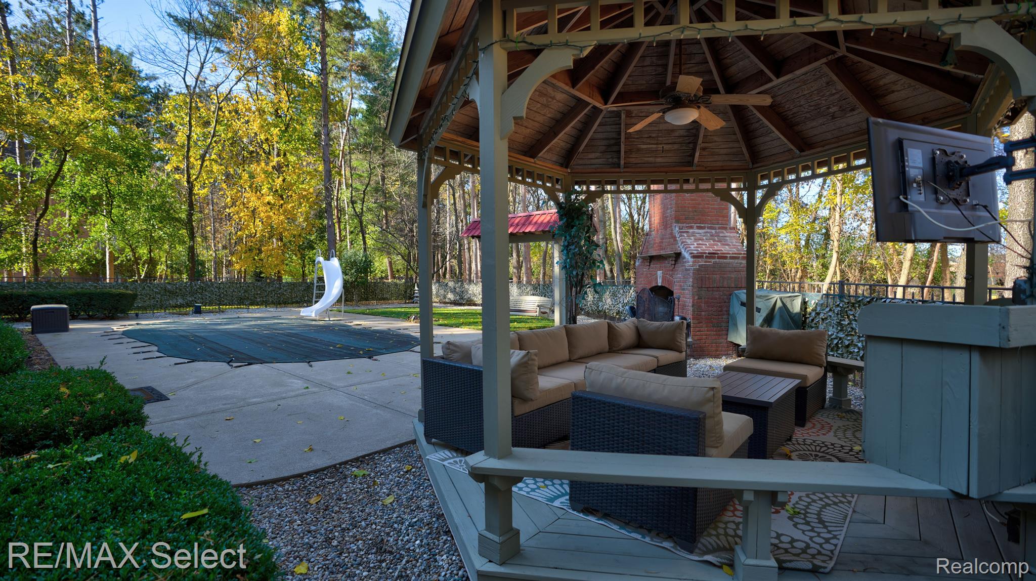
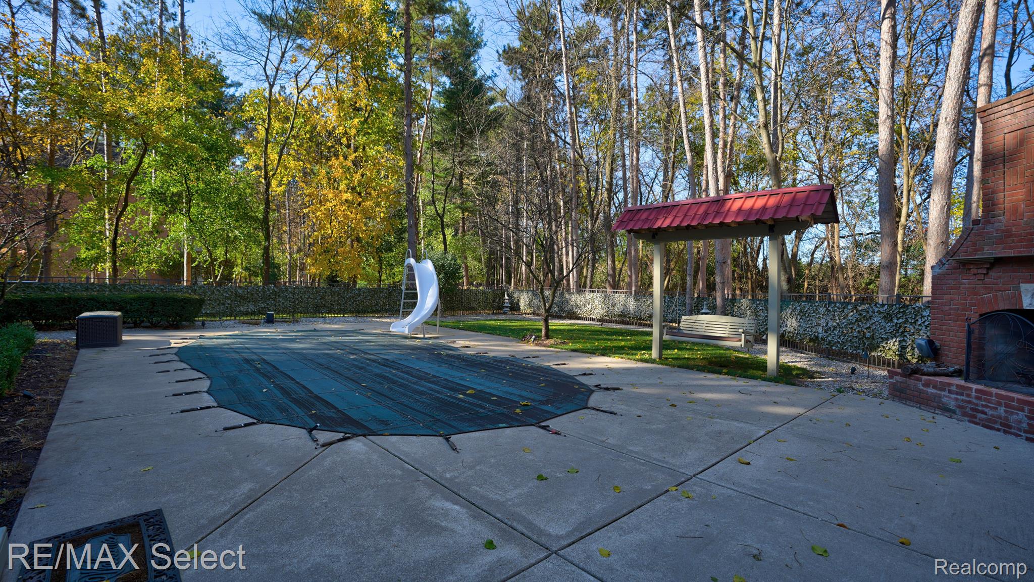
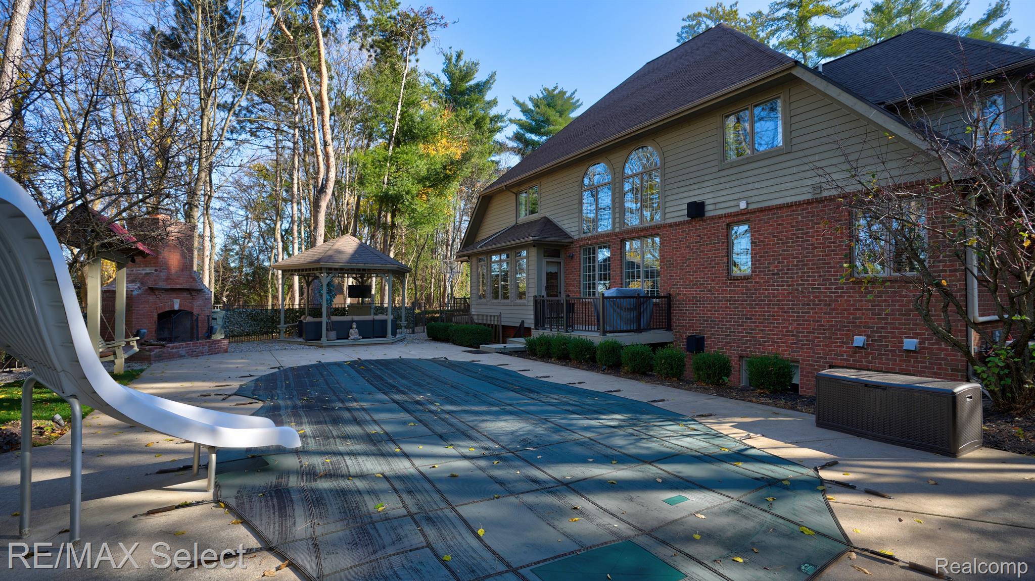
Outside, enjoy professionally landscaped grounds, an in-ground pool, gazebo, and brick outdoor fireplace. Additional features include a full home generator, two furnaces and A/C systems, multi-zone HVAC, new roof 2022, and a security system.

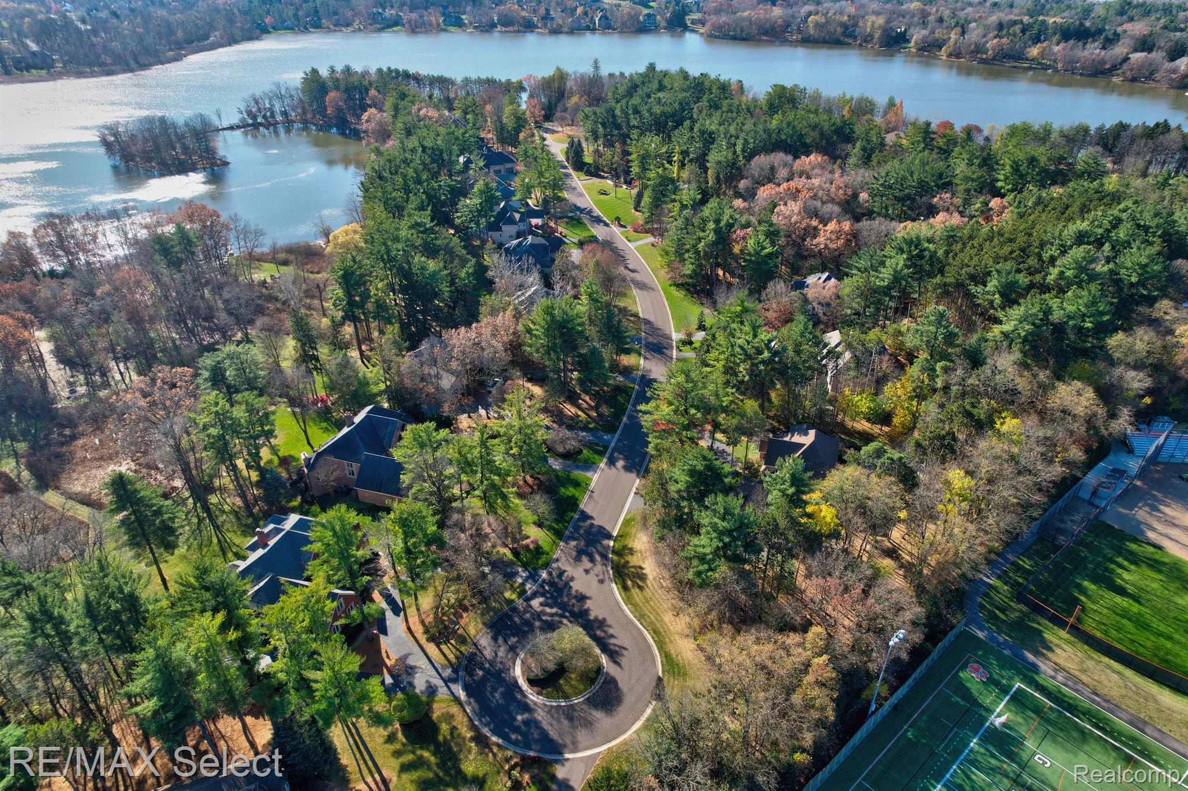
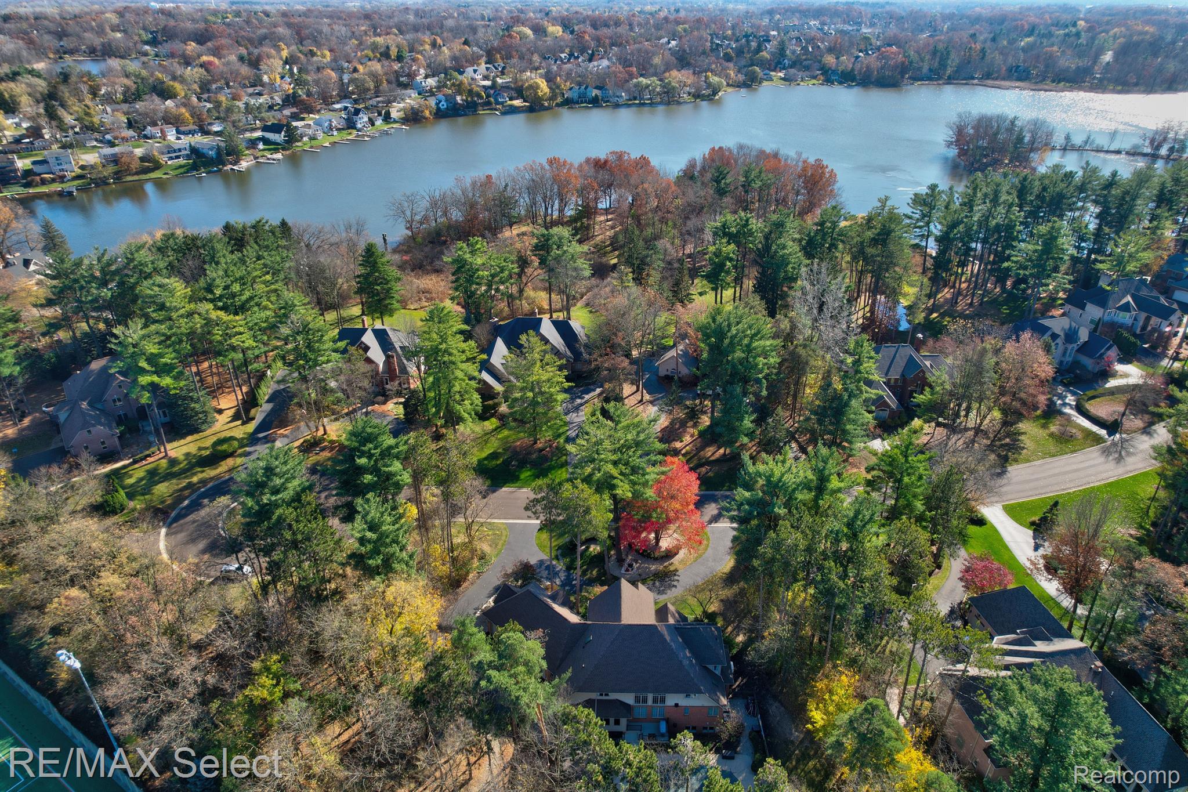
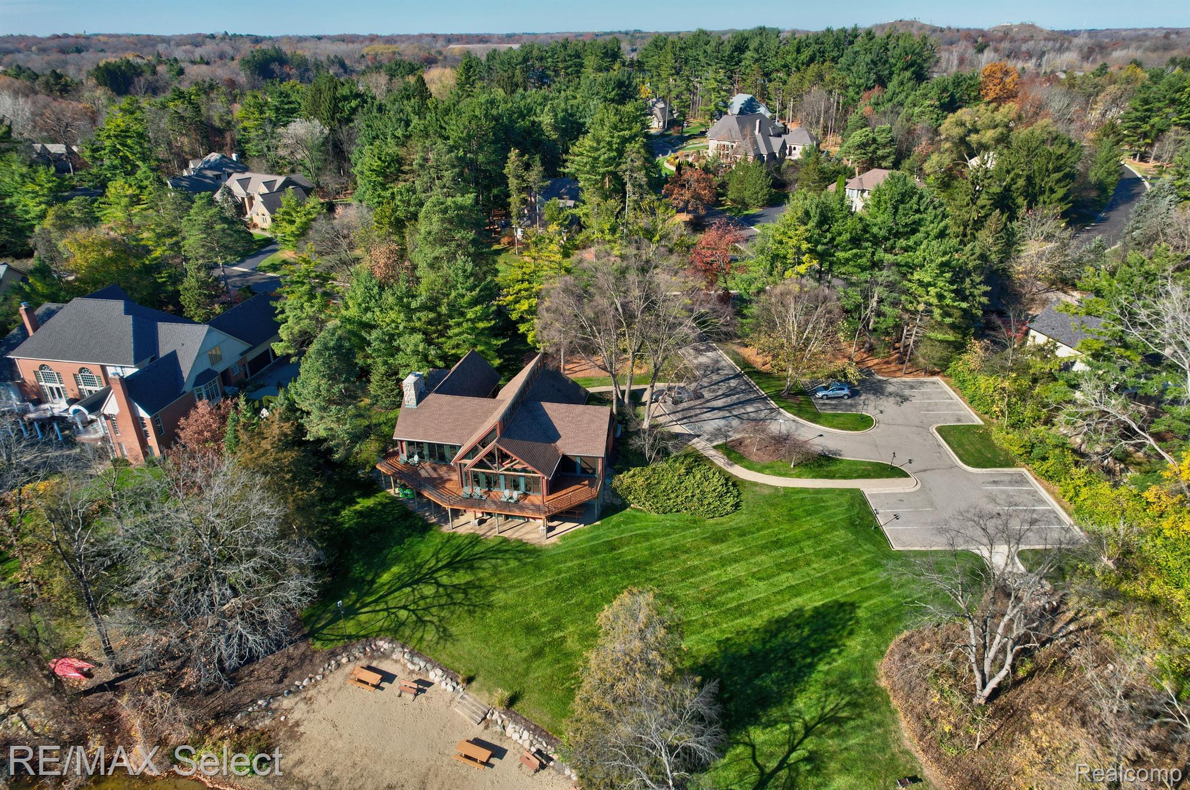
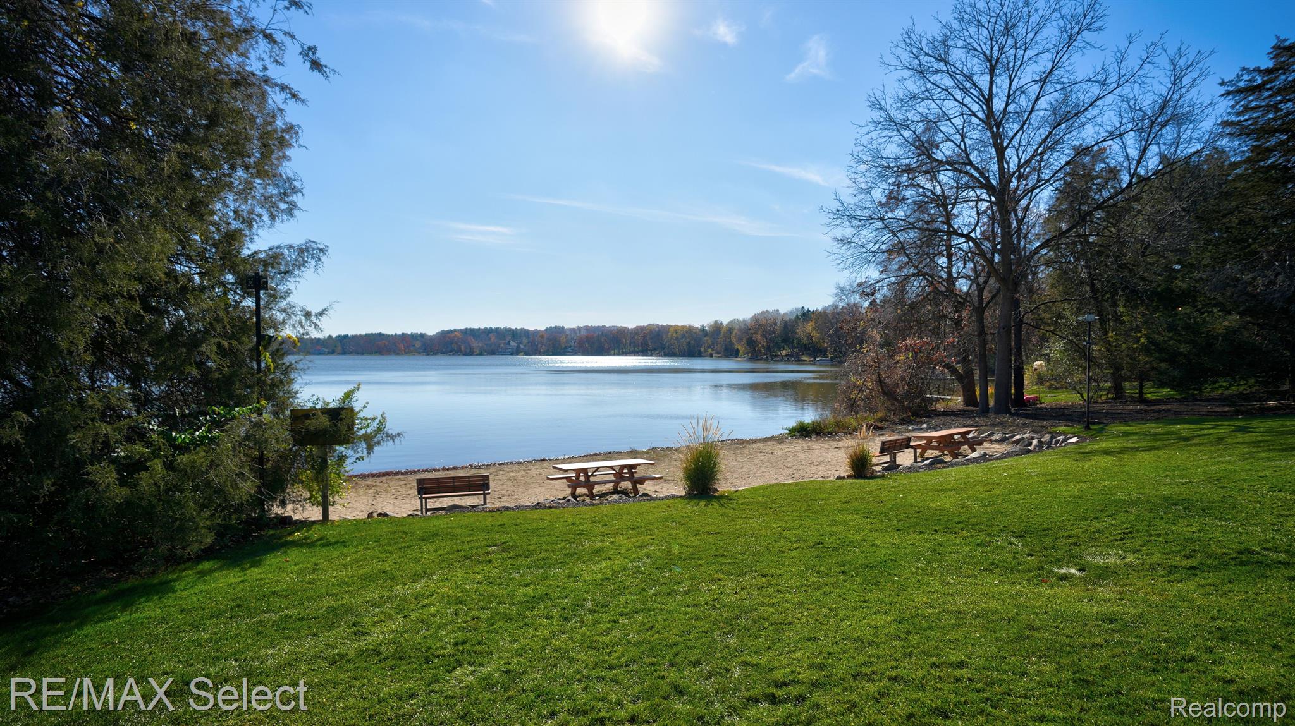
Enjoy access to neighborhood amenities, including a clubhouse, pool, tennis courts, trails, and lake/beach access. A true gem that combines luxury living with modern convenience!

6
beds

5
baths

5,540 Sq.Ft. LIVING AREA

0.98 Acres lot

Shane Adams

Shane Adams

Features & Amenities

Interior

  • total bedrooms6
  • Total bathrooms5
  • full bathrooms4
  • half bathroom1
  • Fireplace Basement, Gas, Living Room, Other Locations
  • APPLIANCES Dishwasher, Disposal, Double Oven, Dryer, Free Standing Refrigerator, Gas Cooktop, Washer, Wine Refrigerator
  • other interior Features Central Vacuum, High Speed Internet, Other, Programmable Thermostat, Sound System

Area & Lot

  • Status Sold
  • Date Sold February 12, 2025
  • Living Area5,540 Sq.Ft.
  • Lot Area0.98 Acres
  • MLS® ID20240083750
  • TypeResidential
  • YEAR BUILT2000
  • NeighborhoodBrighton
  • Architecture StylesAFrame, Country French
  • Water FrontageAll Sports Lake, Beach Access, Lake Privileges
  • School DistrictBrighton

Exterior

  • STORIES2
  • Garage Space3.5
  • water SourcePublic
  • PoolIn Ground
  • roofAsphalt
  • parkingThreeand Half Car Garage, Attached, Direct Access, Electricityin Garage, Garage Door Opener
  • HEAT TYPEForced Air, Natural Gas, Zoned
  • AIR CONDITIONINGCeiling Fans, Central Air
  • sewerSewer At Street
  • SubstructureBasement, Poured
  • other exterior FeaturesLighting, Tennis Courts

Financial

  • Sales Price$1,100,000
  • Real Estate Tax $9,842/yr
  • HOA $1,400/yr

Brighton

Explore

Work With Us

Partner with Shane Adams Group for trusted guidance and exceptional service throughout your real estate journey. We are committed to helping buyers and sellers achieve their goals with confidence and ease.

Follow Me on Instagram