Leave a Message

By providing your contact information to Shane Adams, your personal information will be processed in accordance with Shane Adams's Privacy Policy. By checking the box(es) below, you expressly consent to receive marketing or promotional real estate communication from Shane Adams in the manner selected by you. For SMS text messages, message frequency varies. Message and data rates may apply. Consent is not a condition of purchase of any goods or services. You may opt out of receiving further communications from Shane Adams at any time. To opt out of receiving SMS text messages, reply STOP to unsubscribe. SMS text messaging is subject to our Terms of Use.

Thank you for your message. We will be in touch with you shortly.

5580 WINDERMERE Drive
SEE ALL PHOTOS
5580 WINDERMERE Drive
Courtesy of RE/MAX Select
Sold

5580 WINDERMERE Drive

5580 WINDERMERE Drive, Grand Blanc Charter Township, MI 48439

$420,000
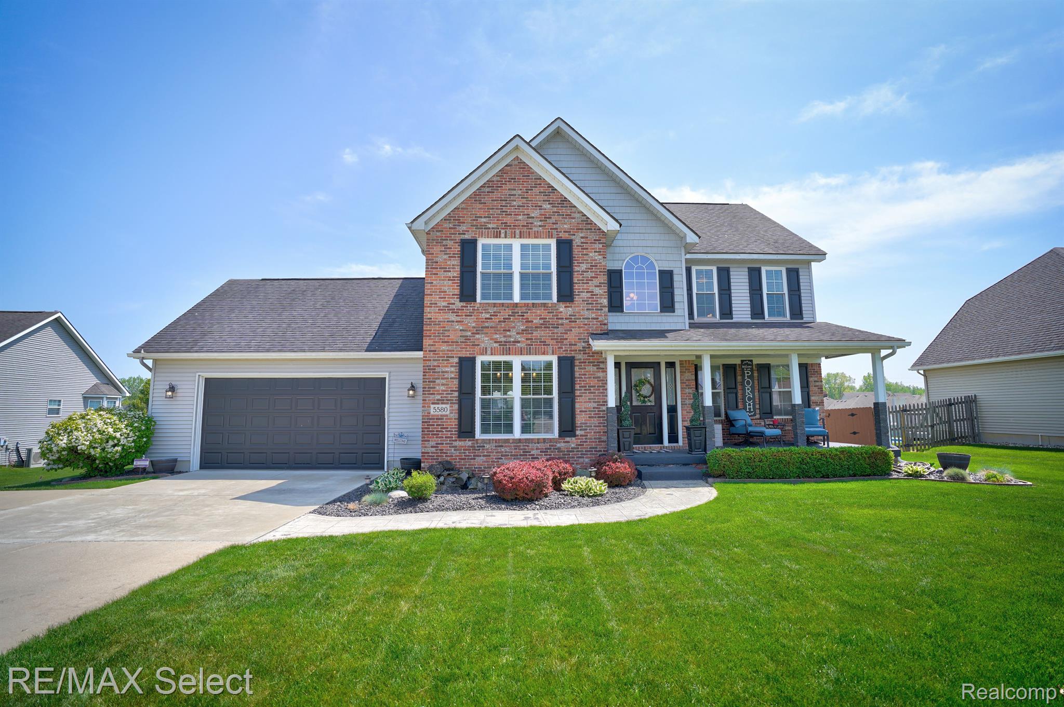
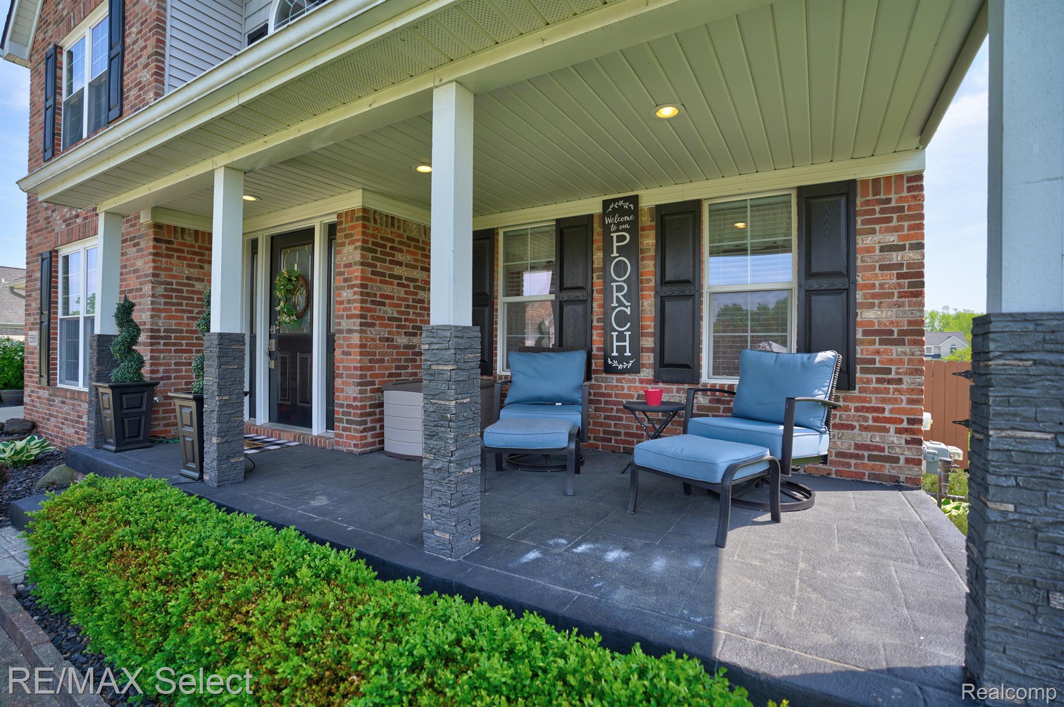
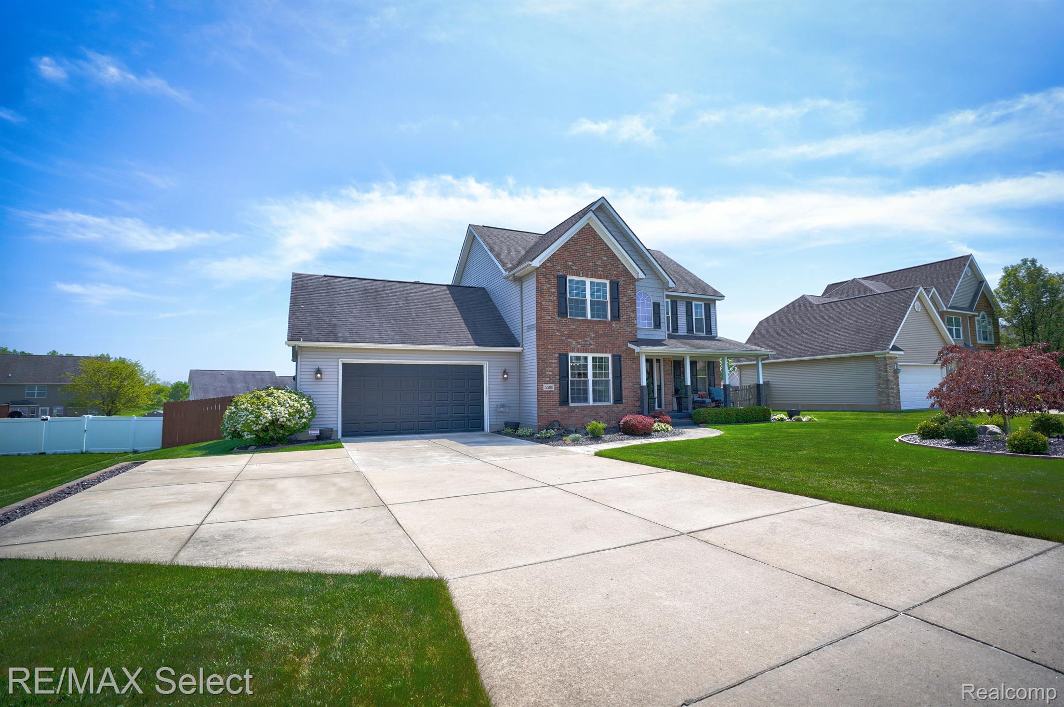
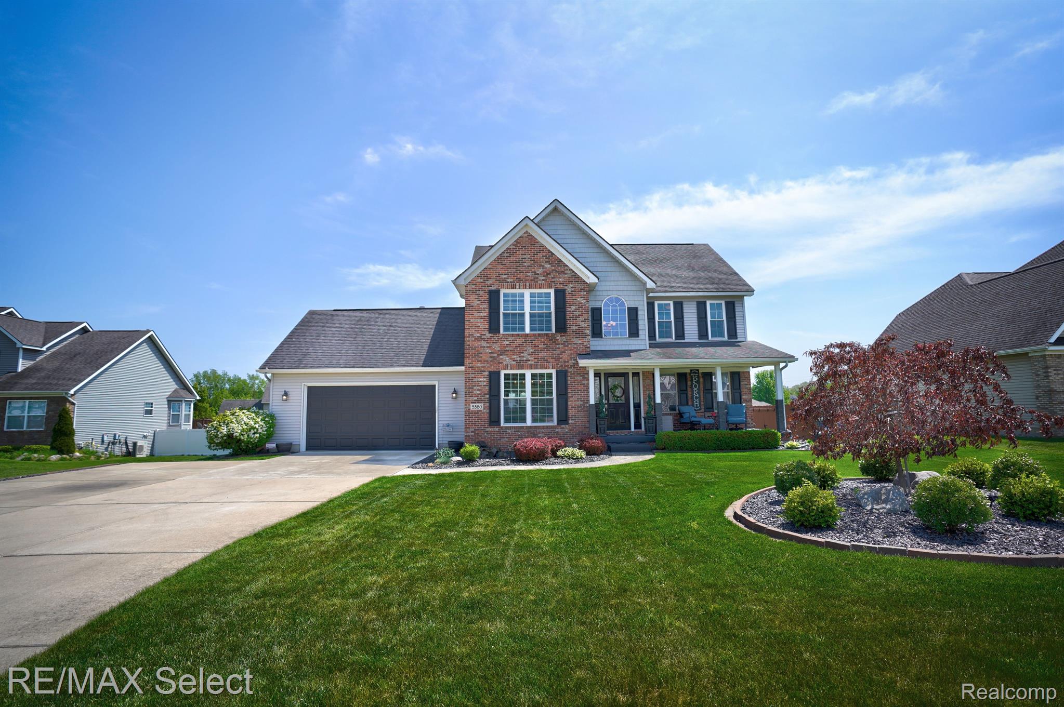
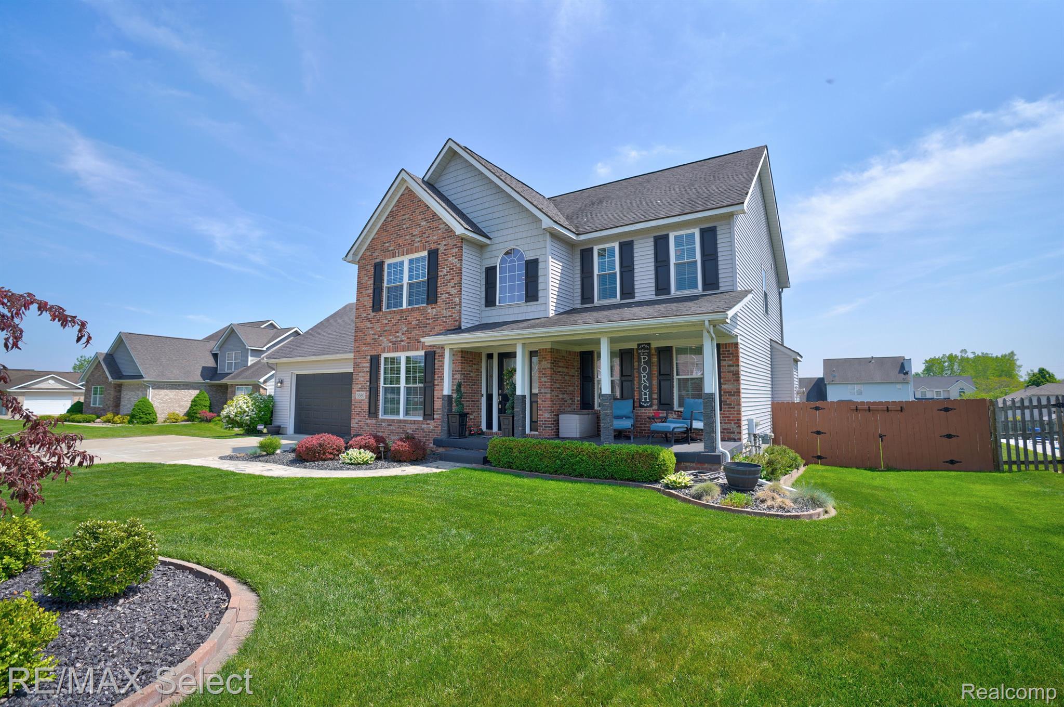
Welcome to this meticulously maintained two-story home in Grand Blanc, where pride of ownership shines through at every turn. From the moment you arrive, it's evident that this residence has been cherished and cared for, making it a true gem!

Step inside to discover a haven of comfort and style, where every detail has been thoughtfully attended to.

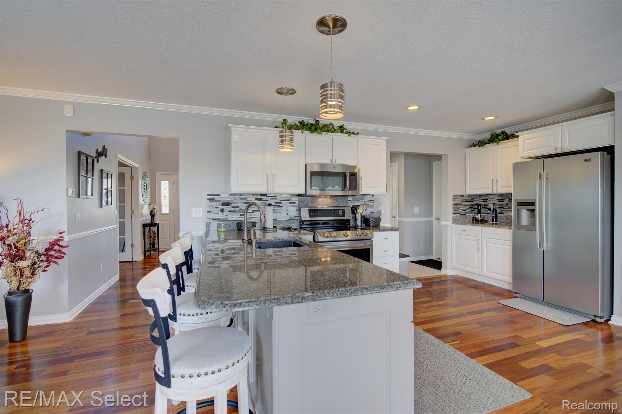
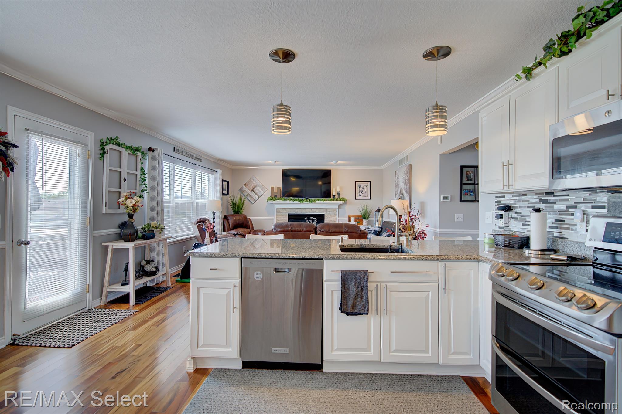
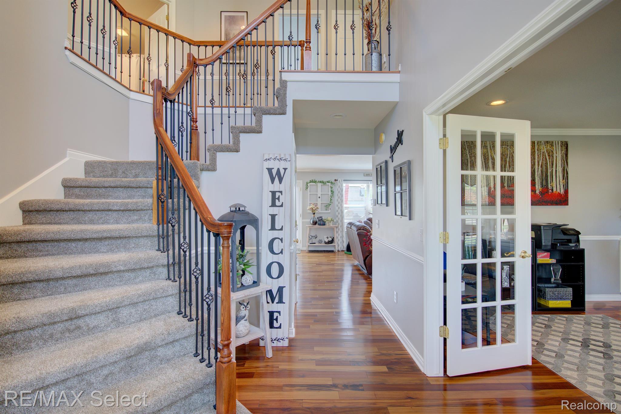
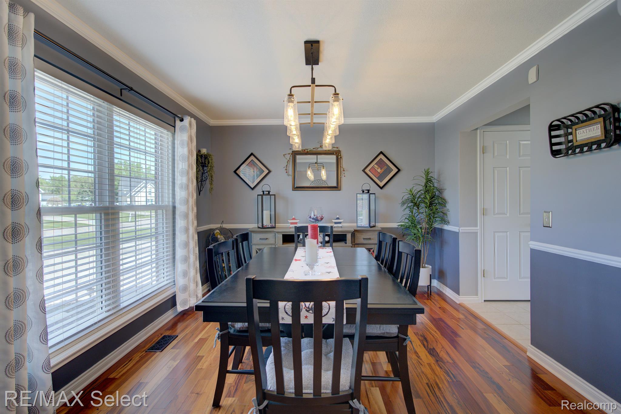
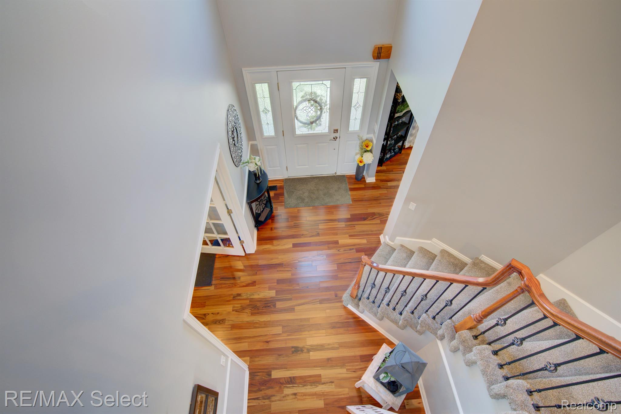
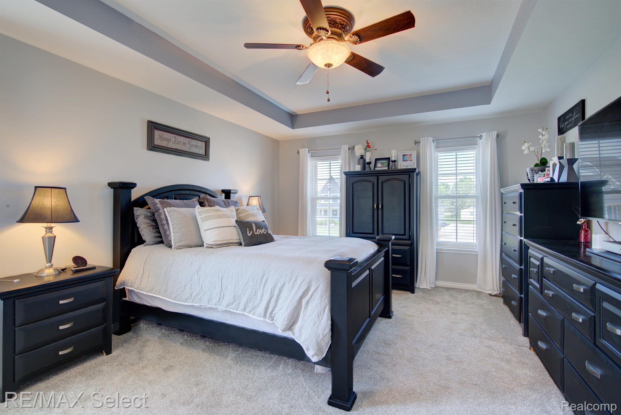
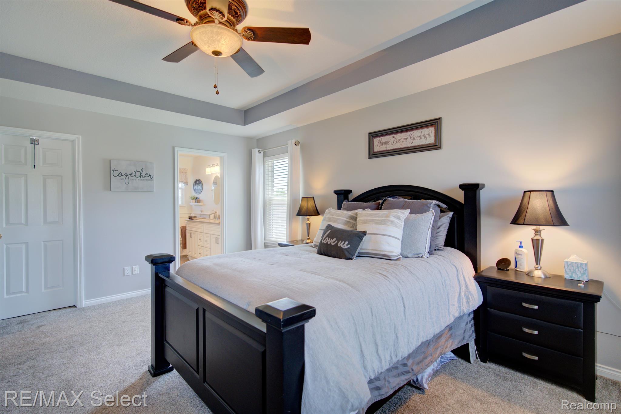
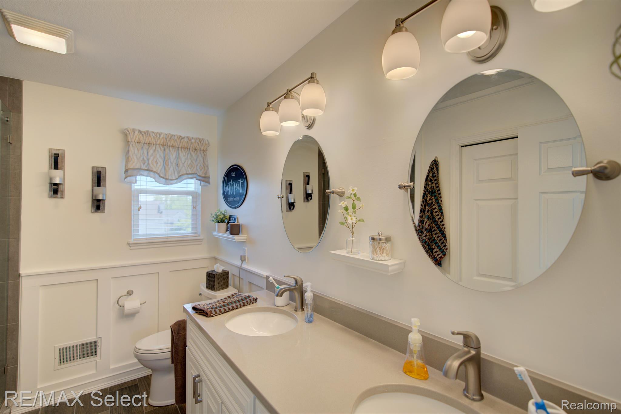
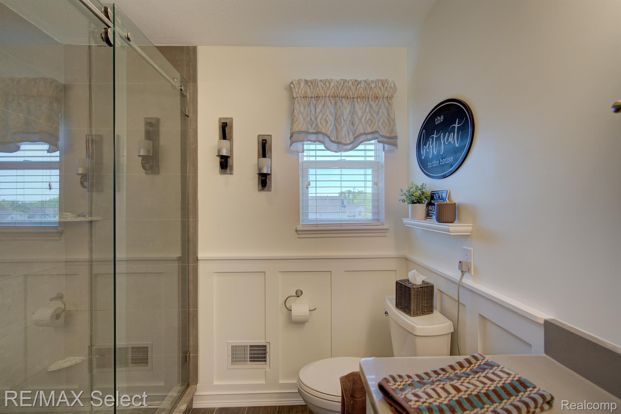
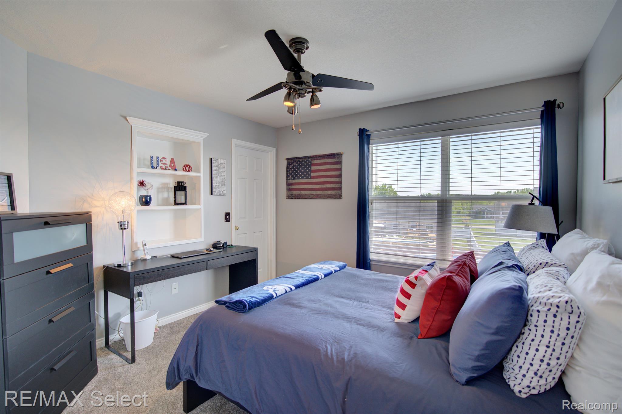
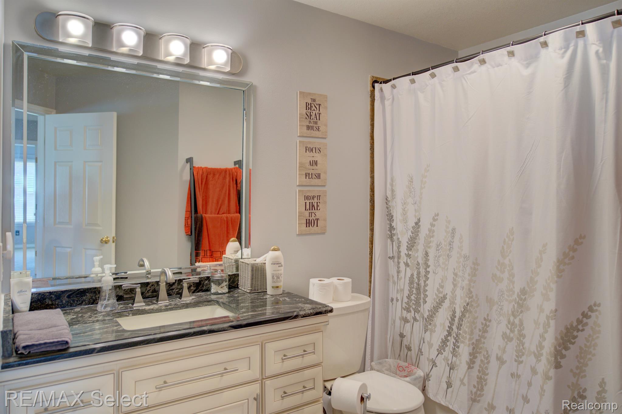
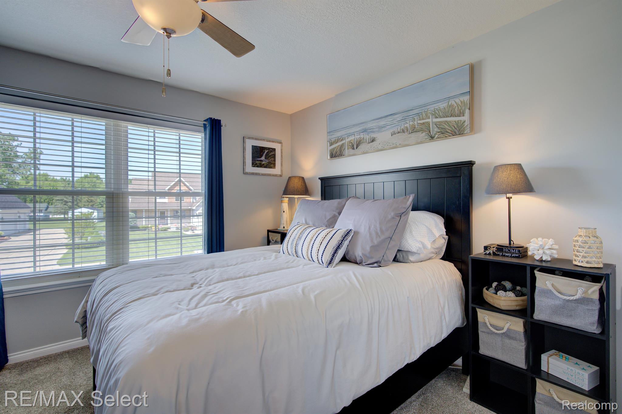
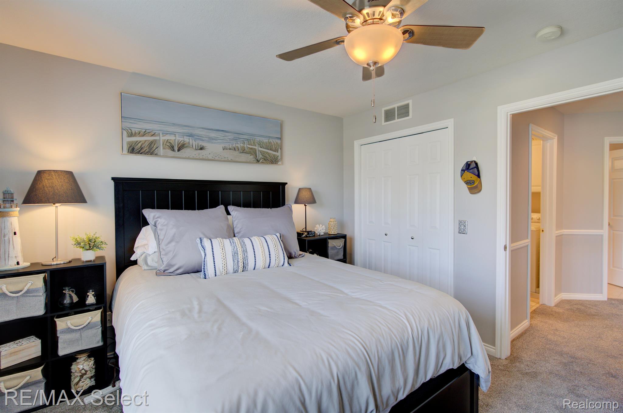
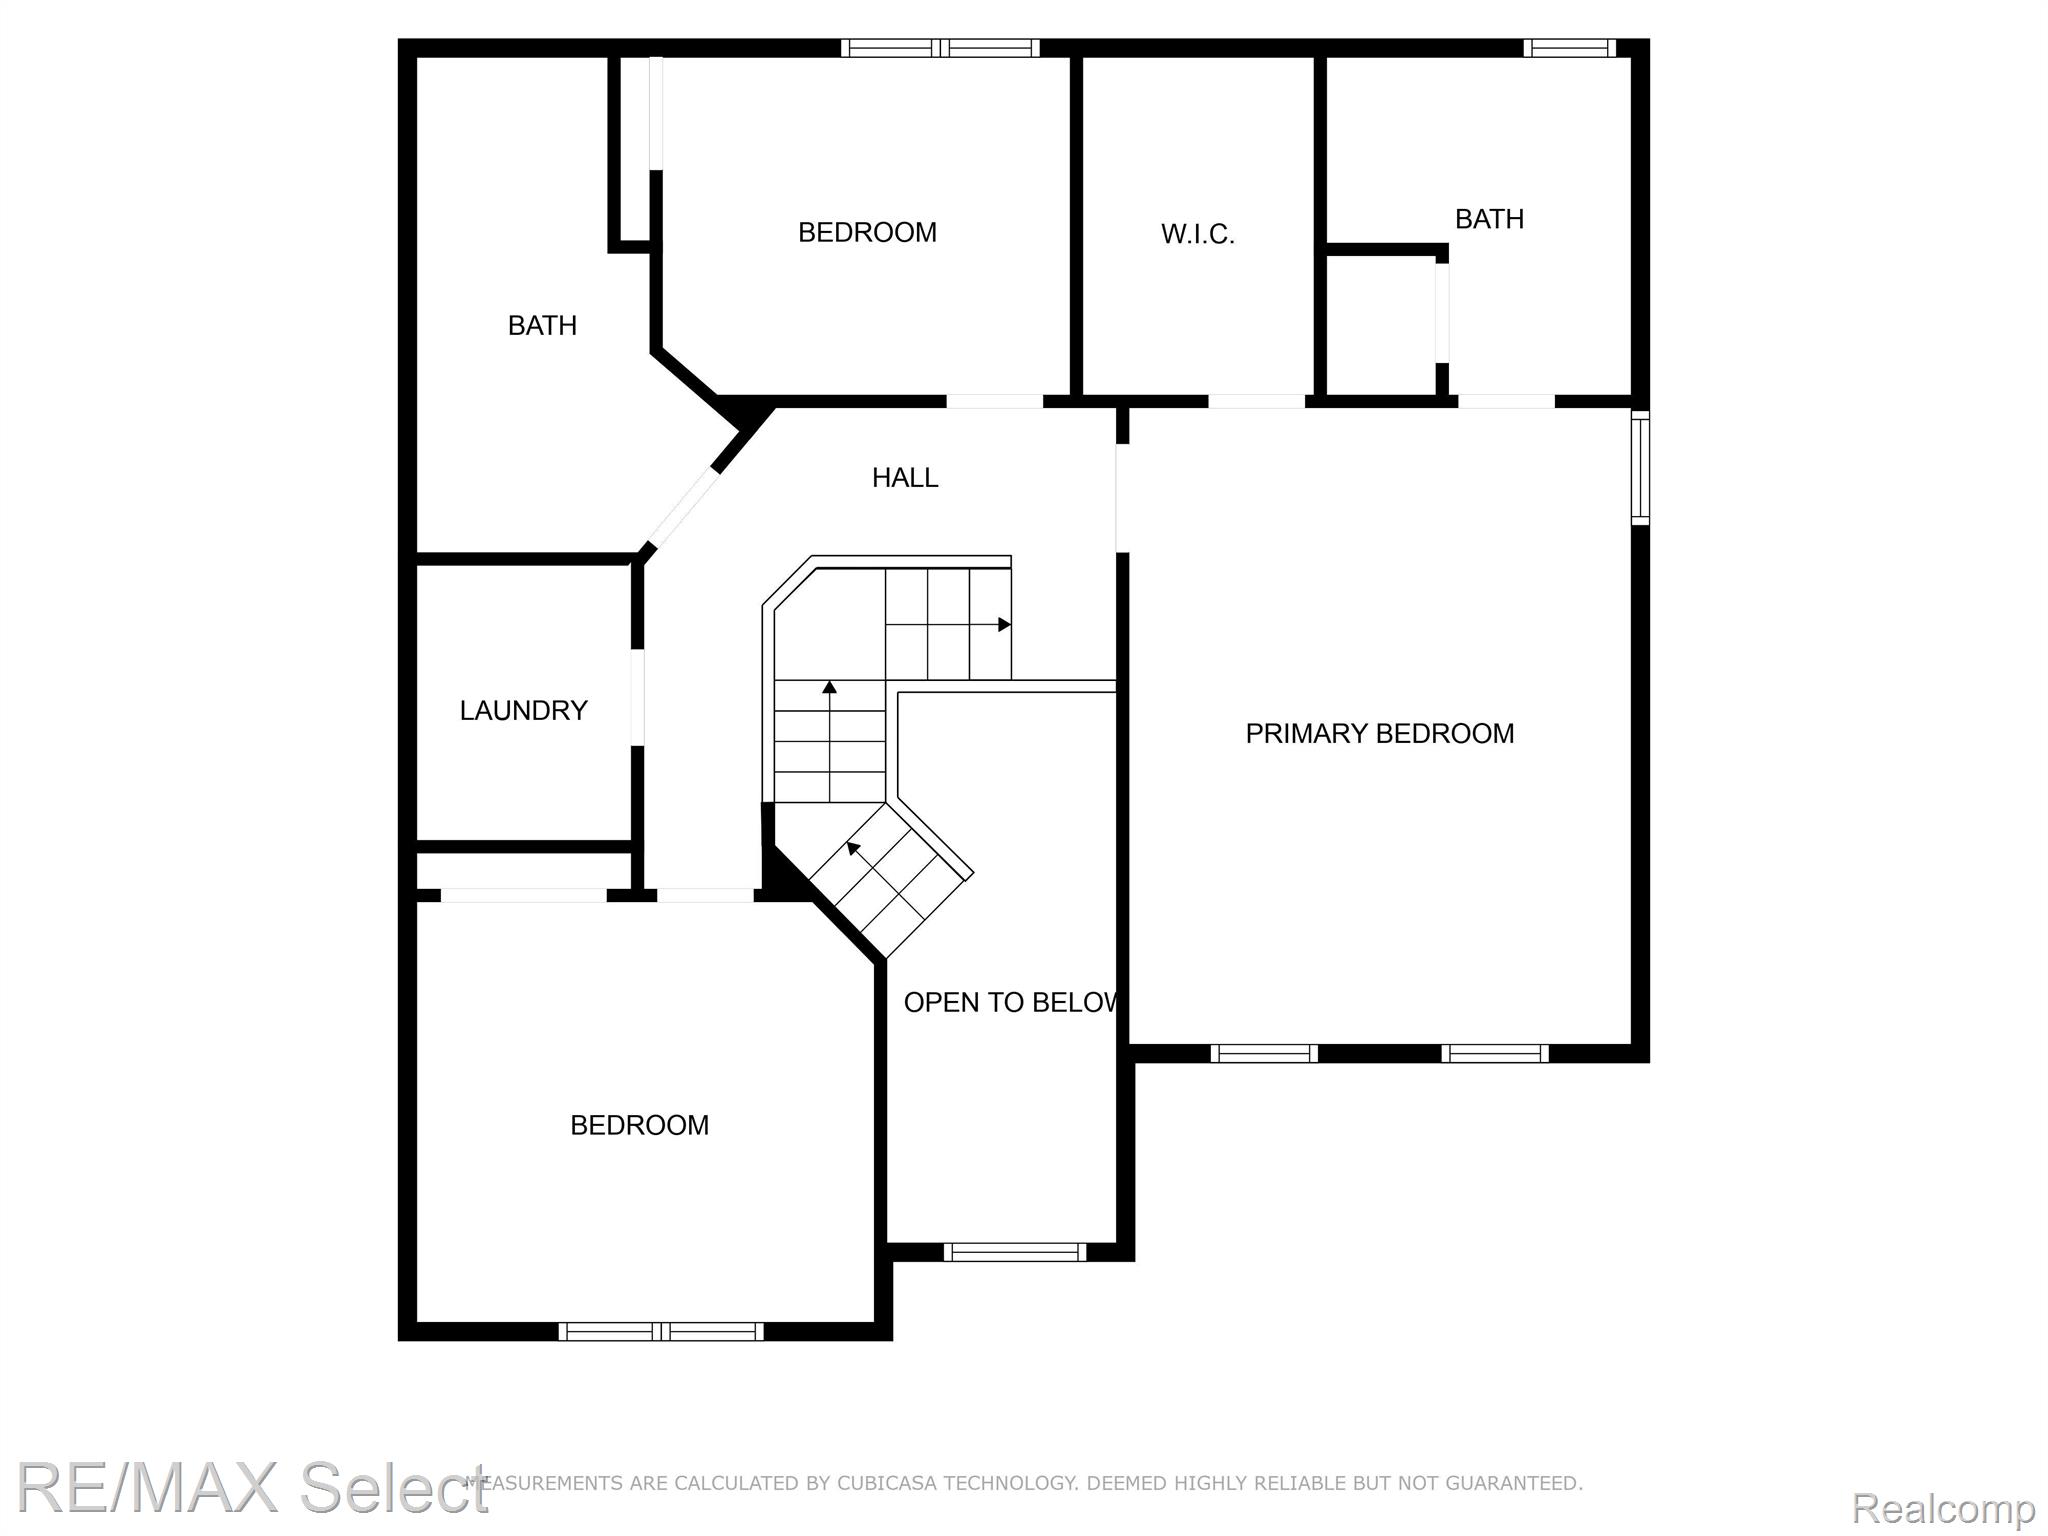
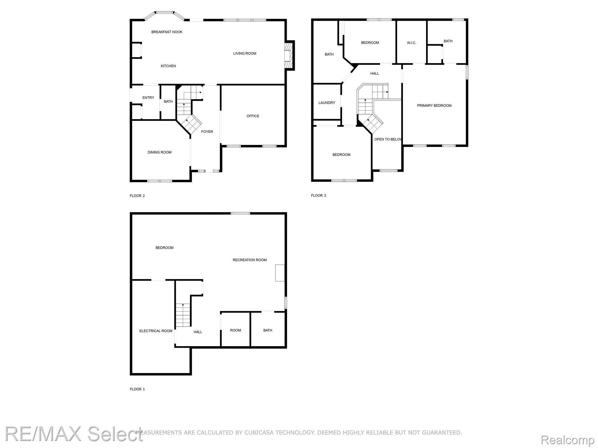
The Brazilian cherry floors gleam with care and attention, while the crown moldings add a touch of sophistication to each room. Upstairs, the three bedrooms and two full baths offer space and serenity, with the primary suite serving as a luxurious retreat complete with trey ceilings, a walk-in closet and an updated primary bath.

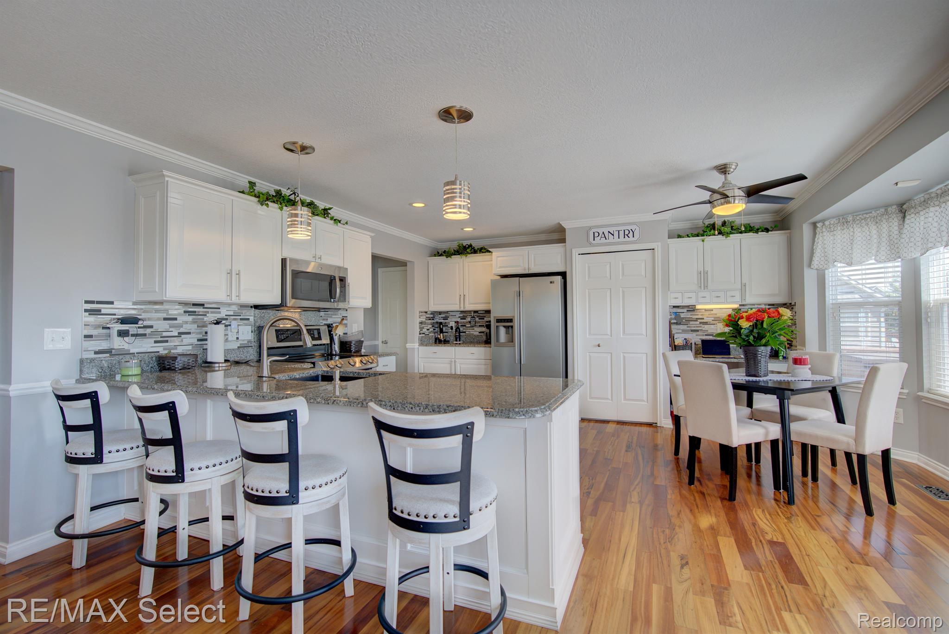
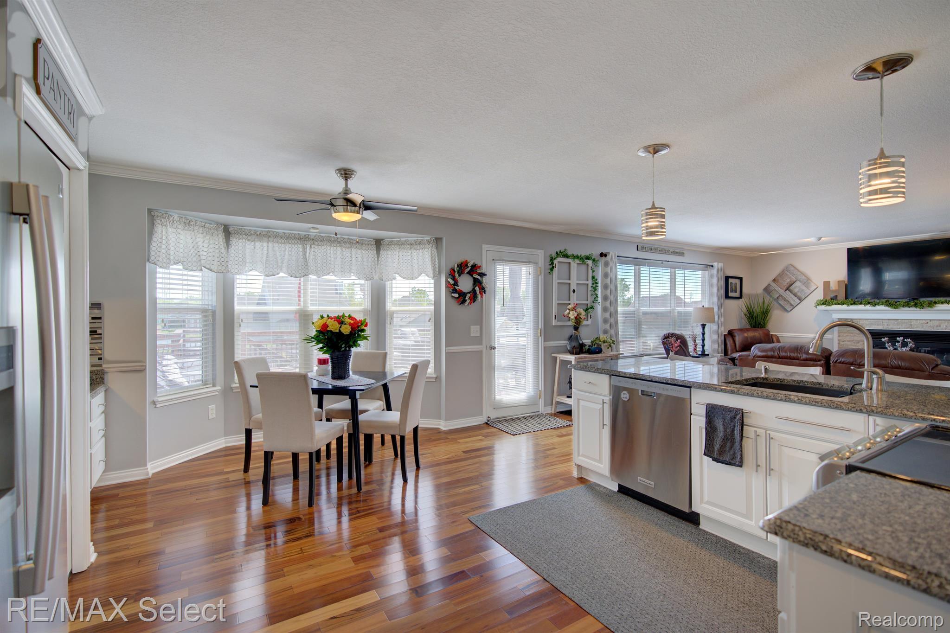
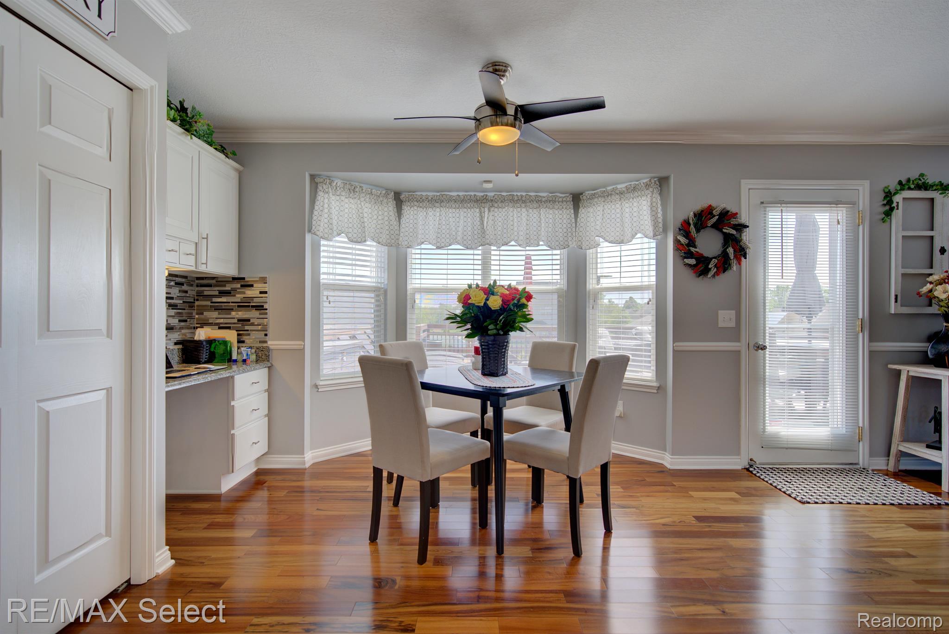
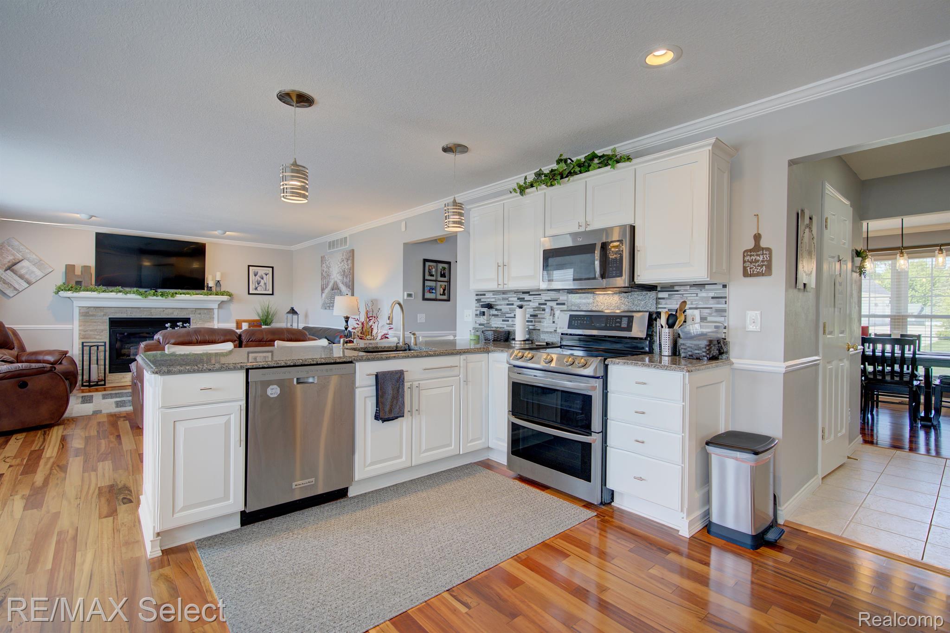
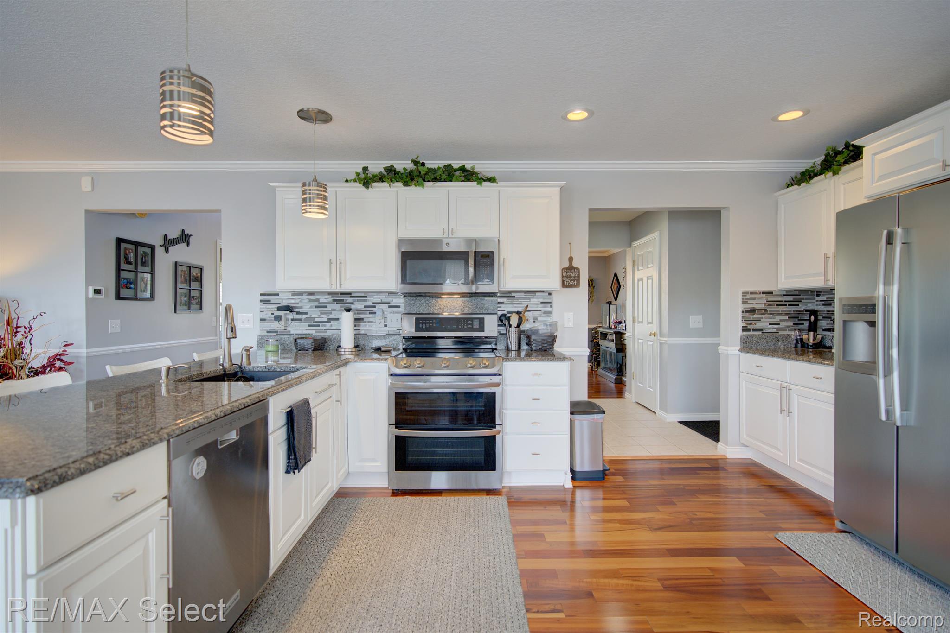
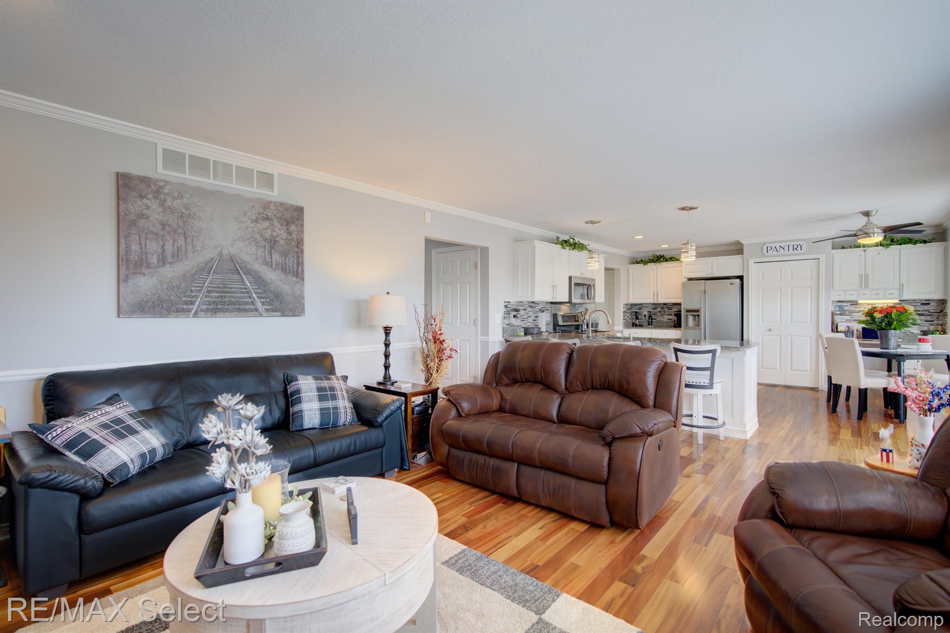
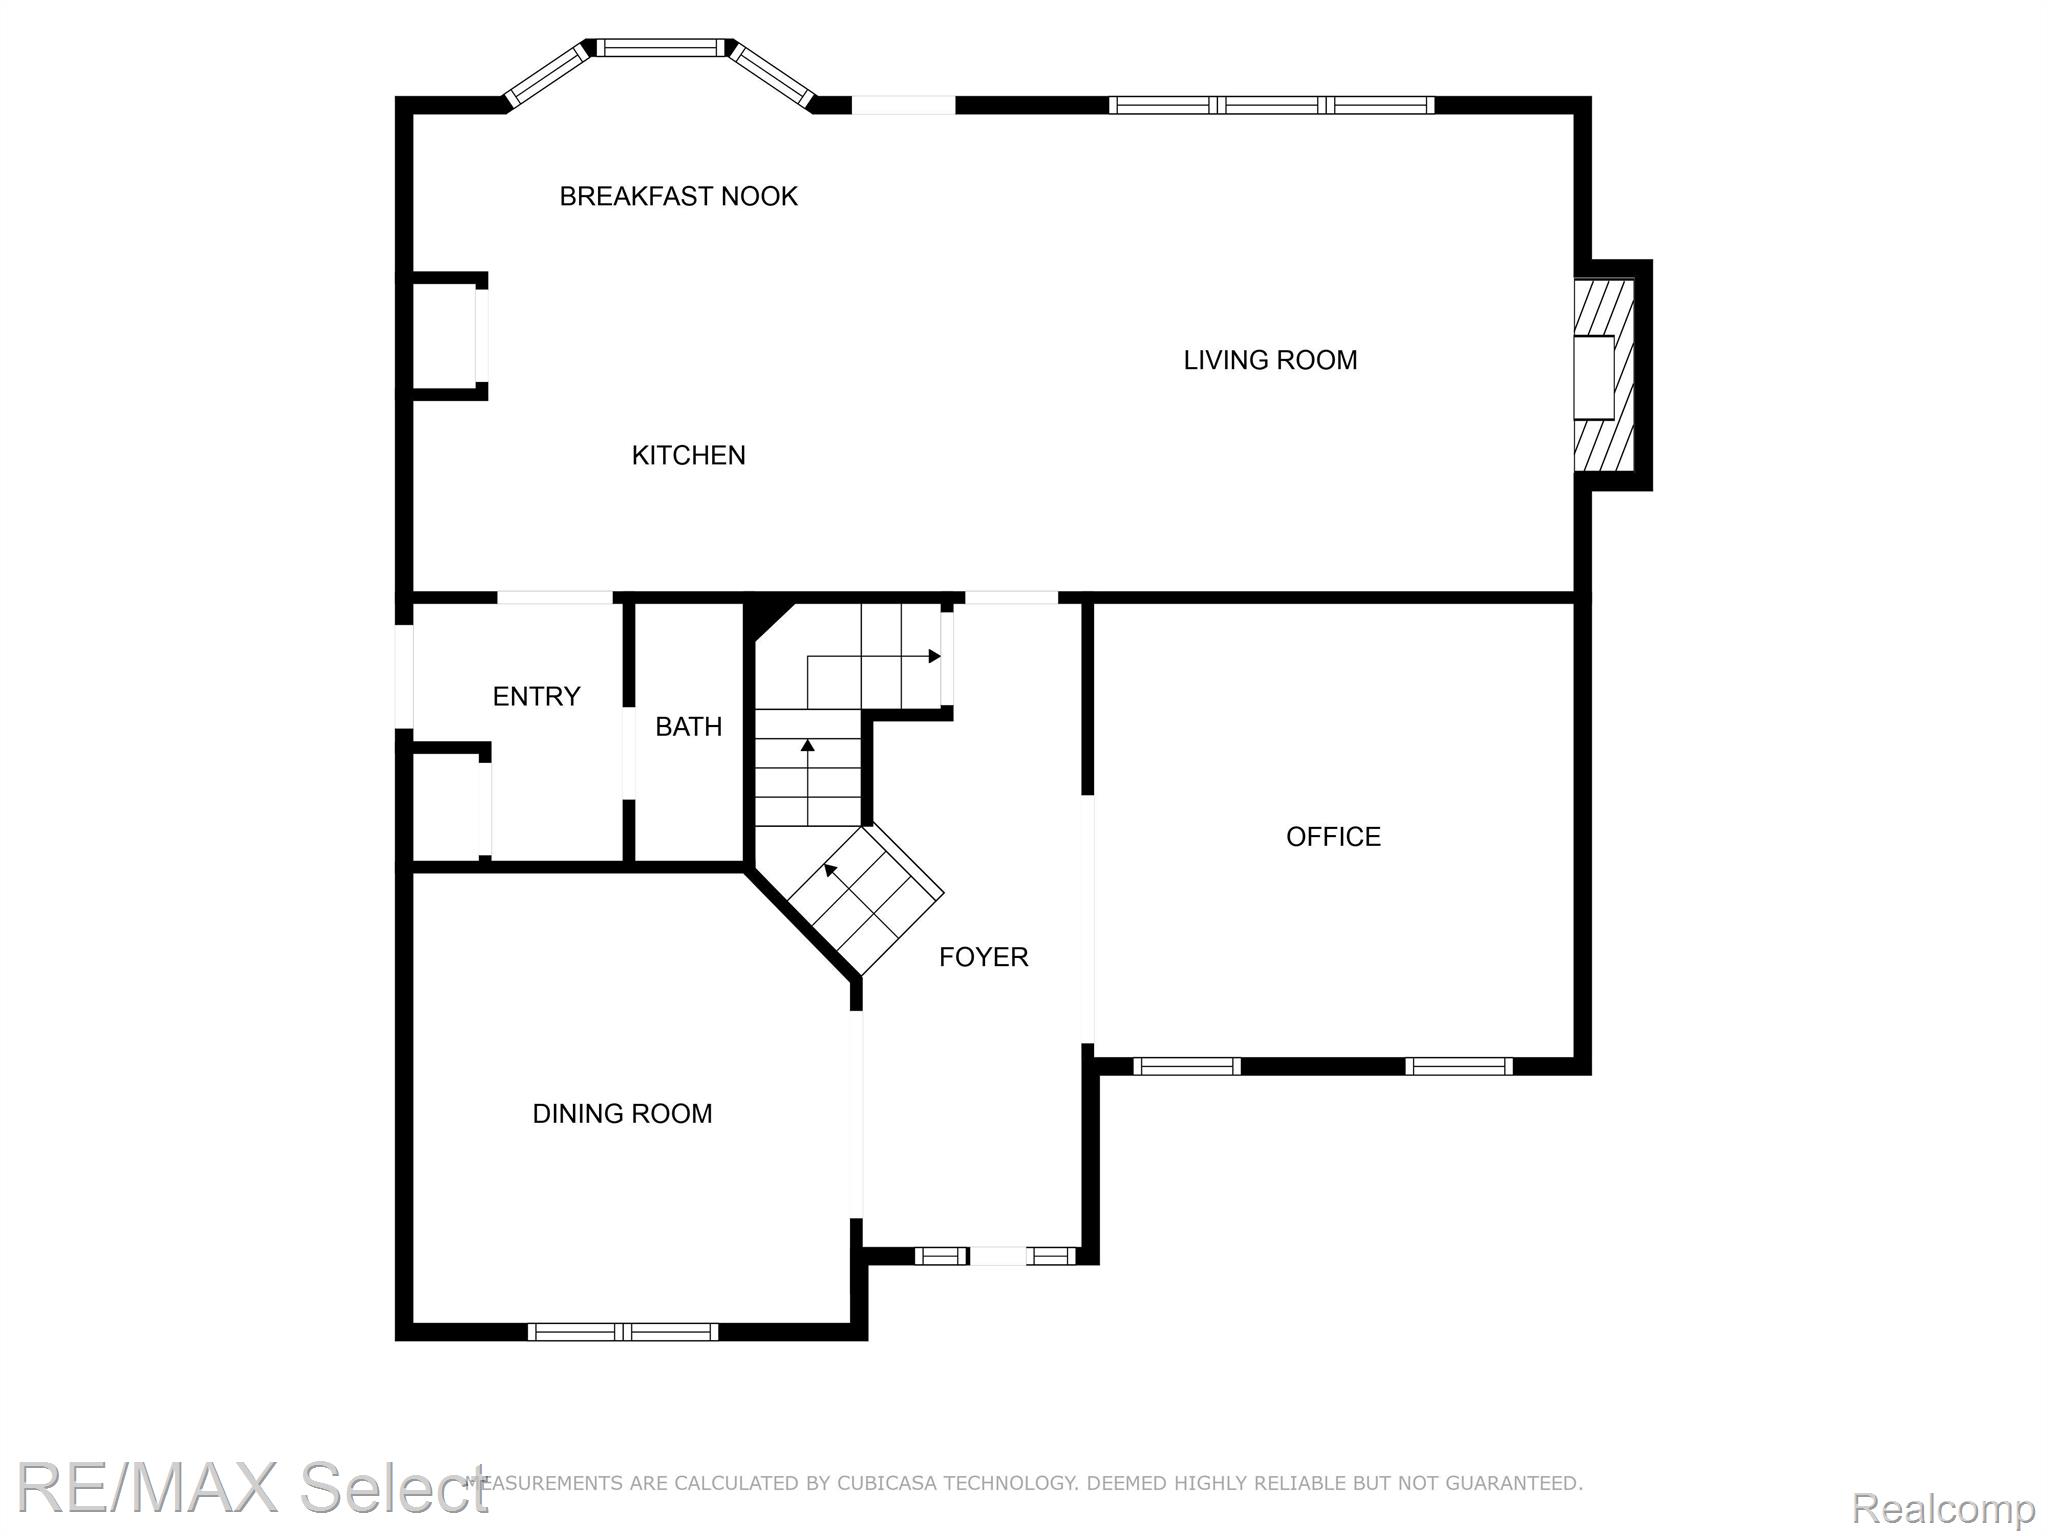
In the heart of the home, the spacious kitchen beckons with granite countertops, stainless steel appliances, and a cozy breakfast nook.

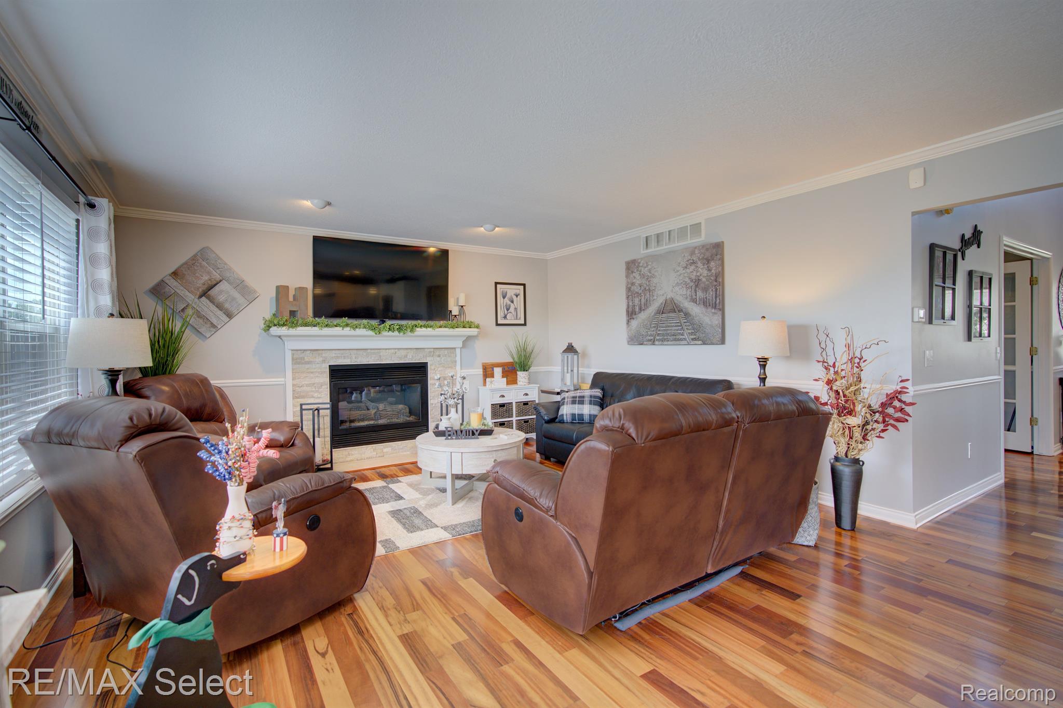
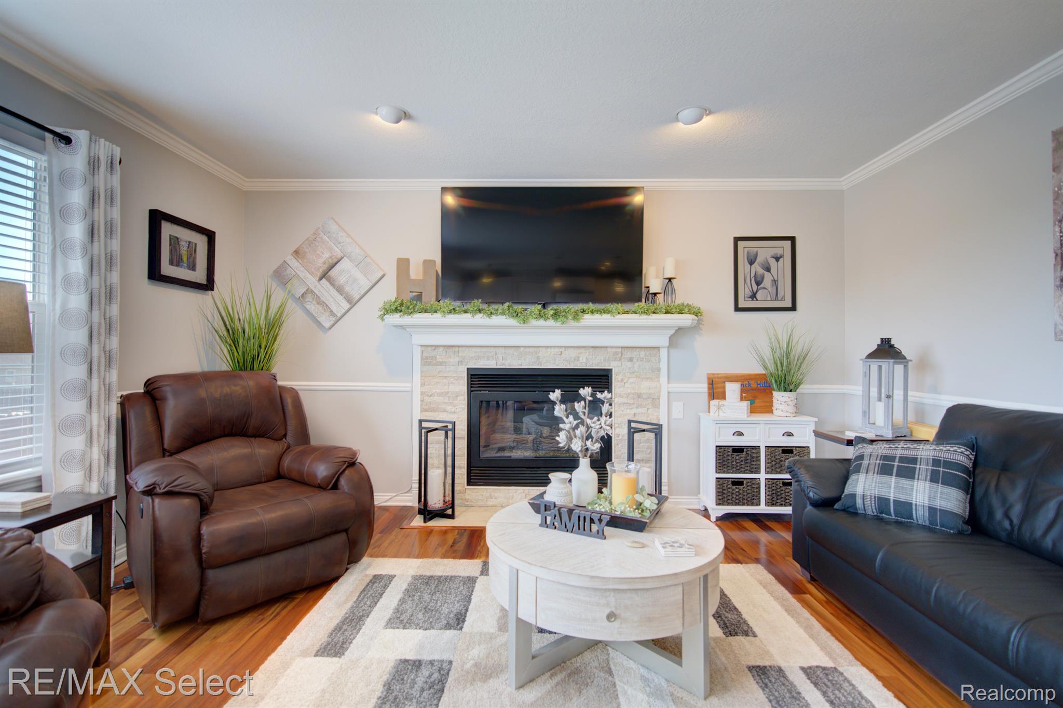
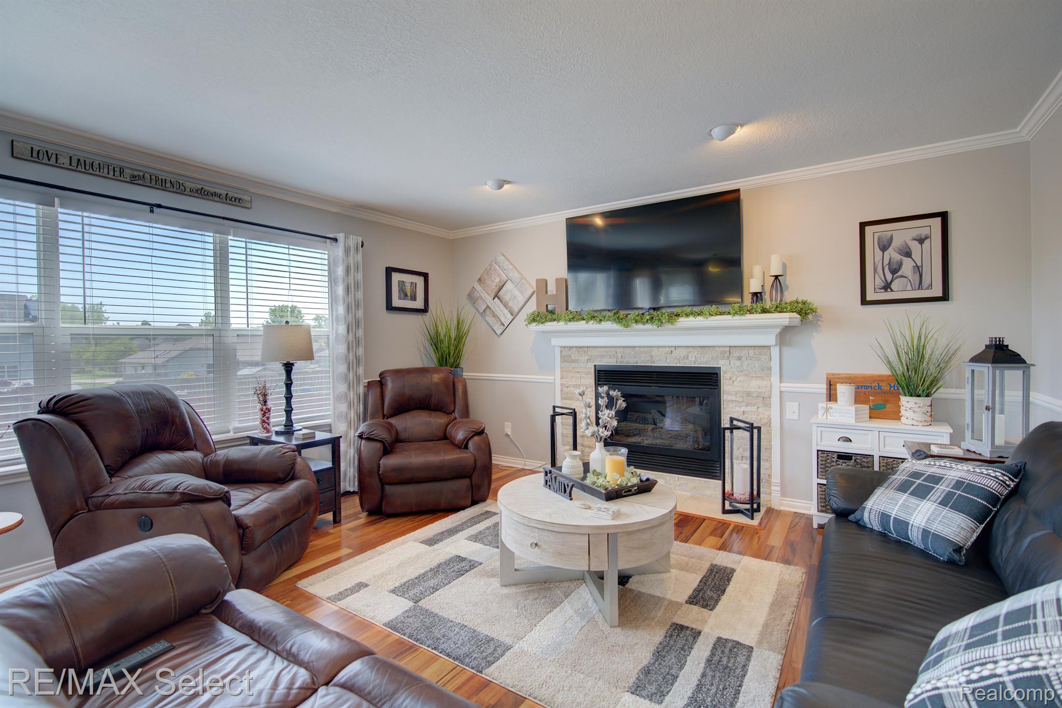
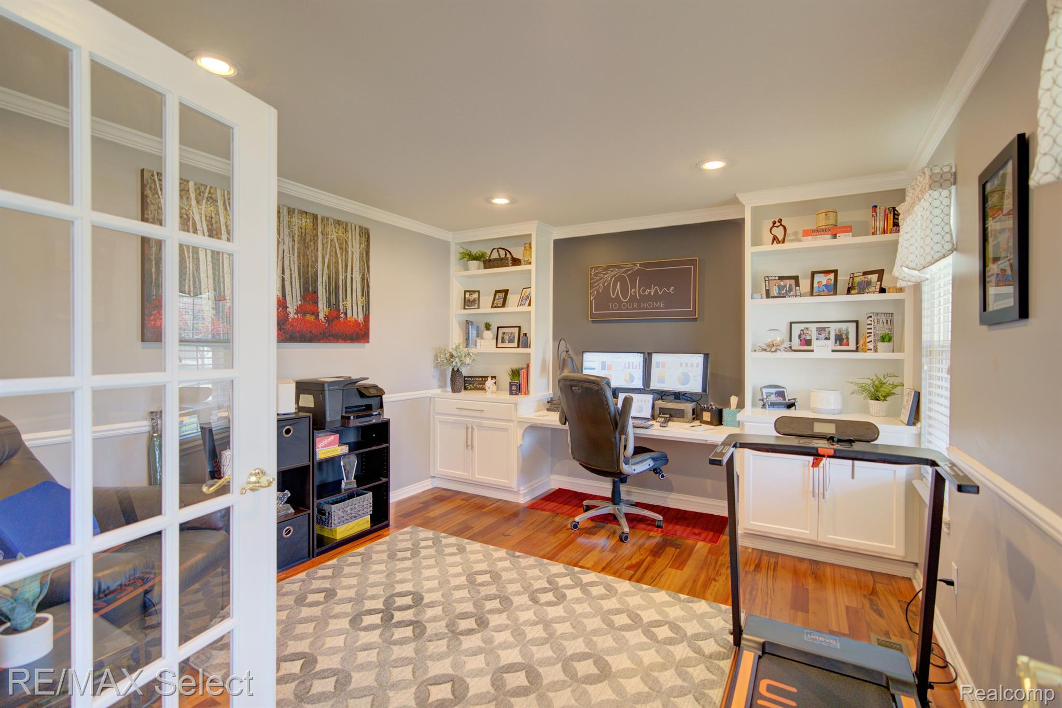
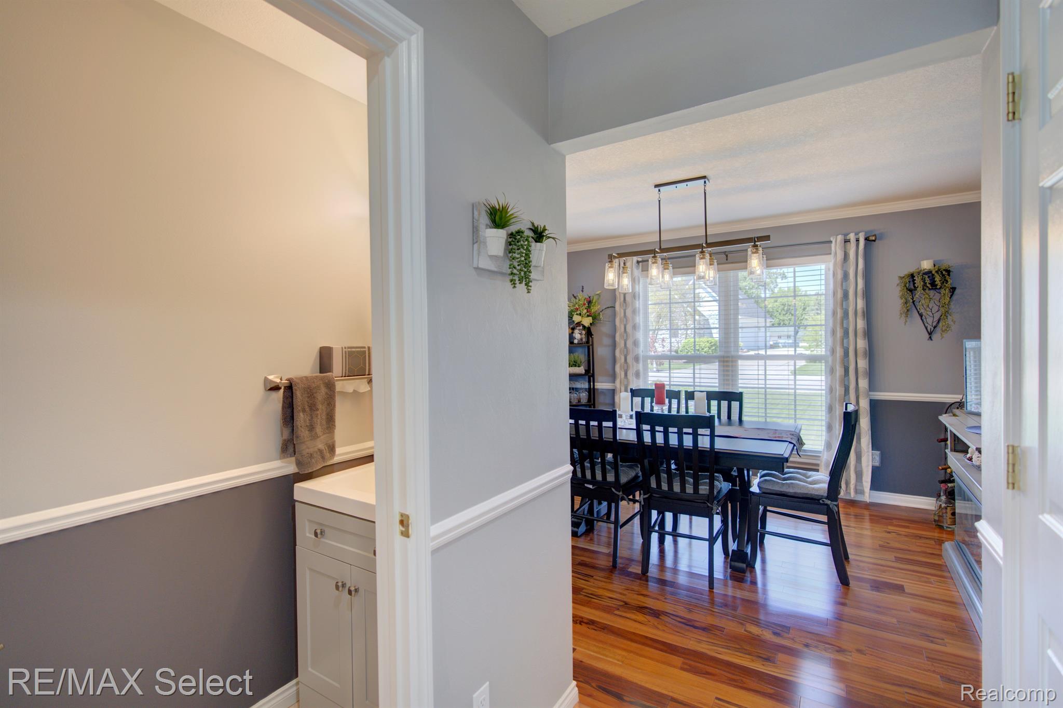
Gather in the firelit living room, bathed in natural light, or host formal dinners in the elegant dining room. Need a quiet space to work or study? The updated, dedicated office offers the ideal environment for focus and productivity.

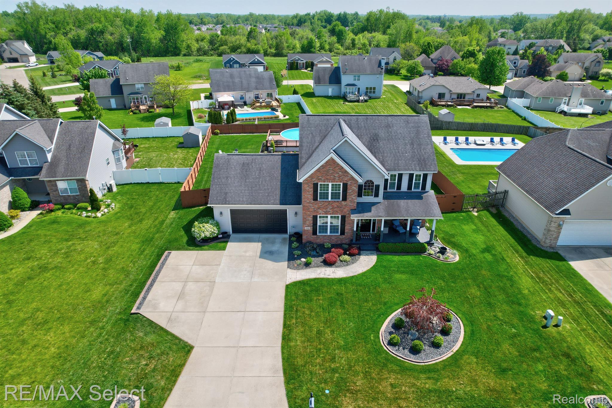
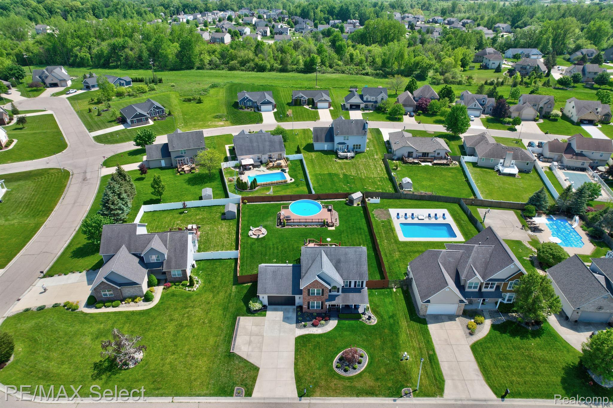
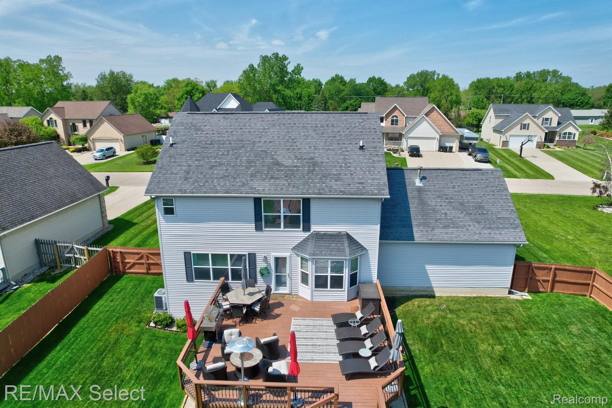
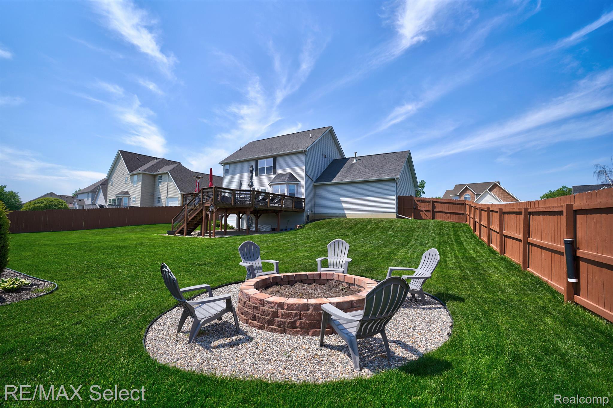
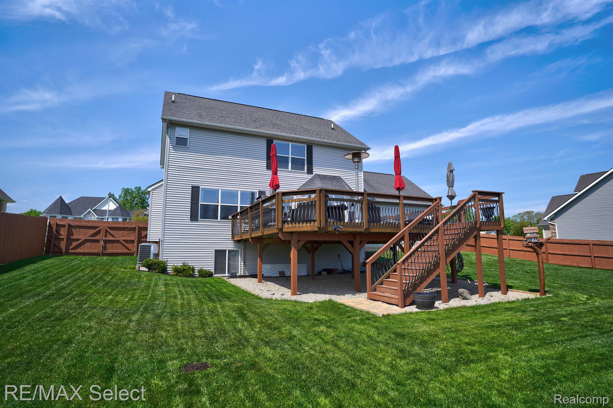
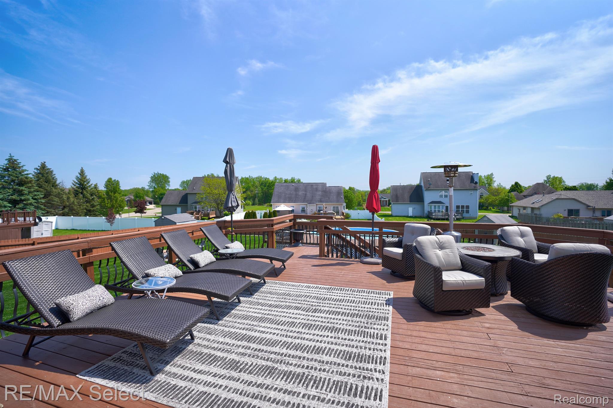
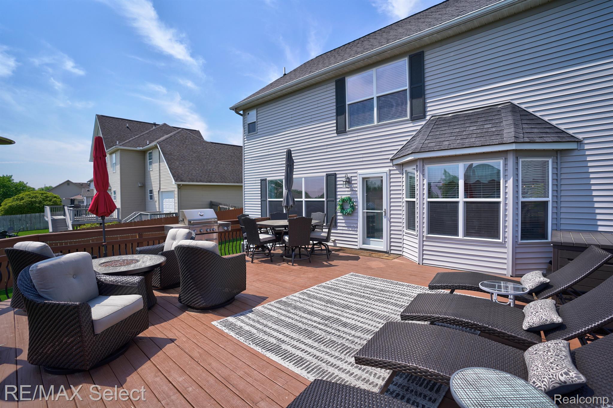
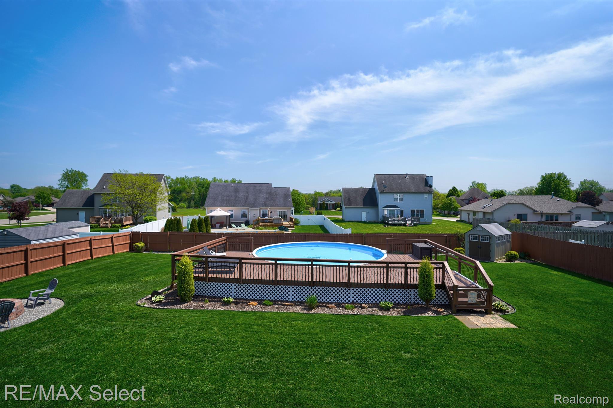
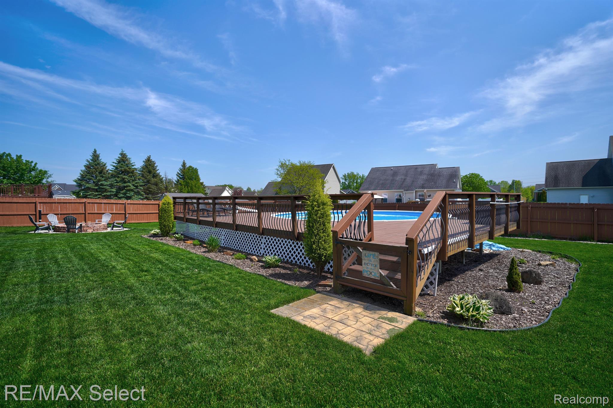
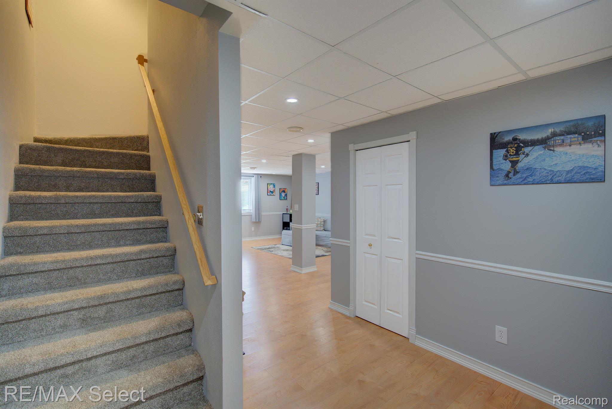
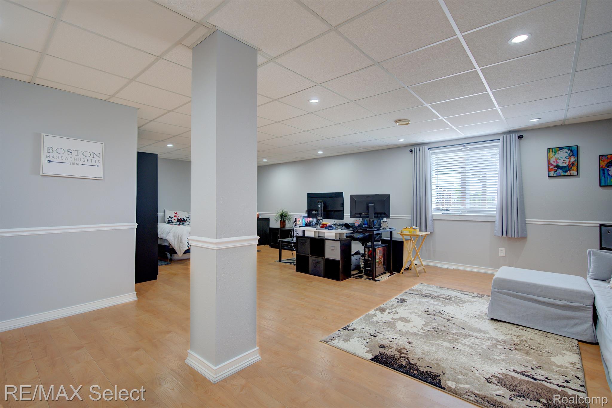
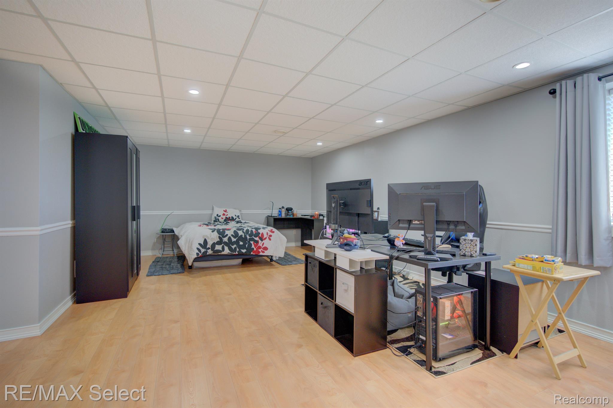
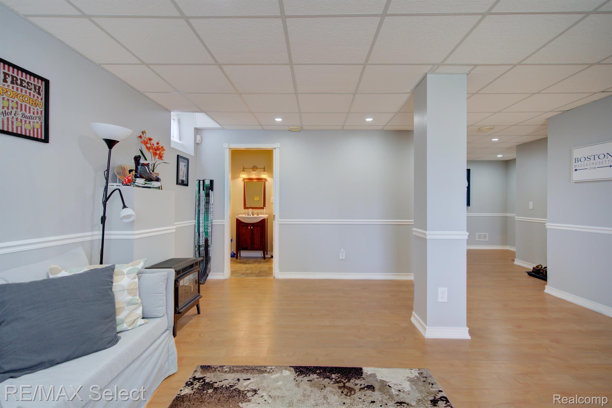
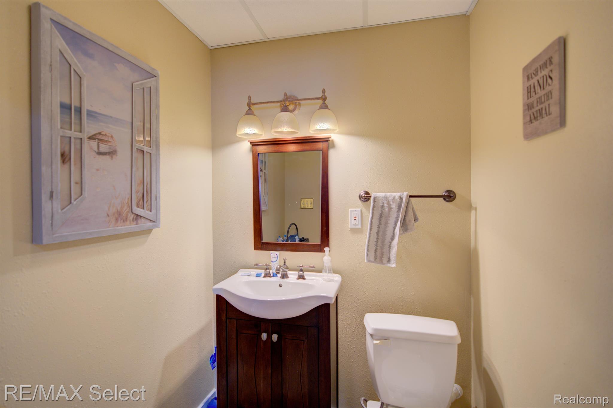
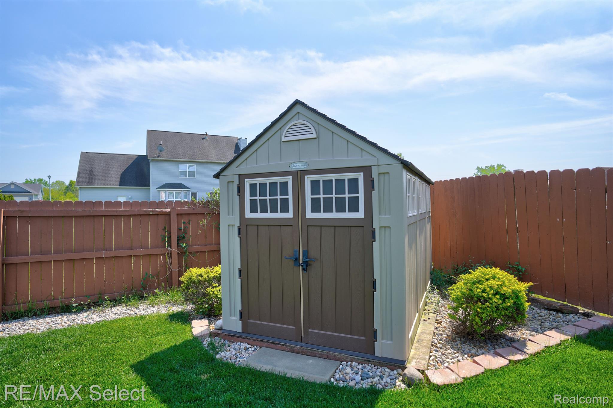
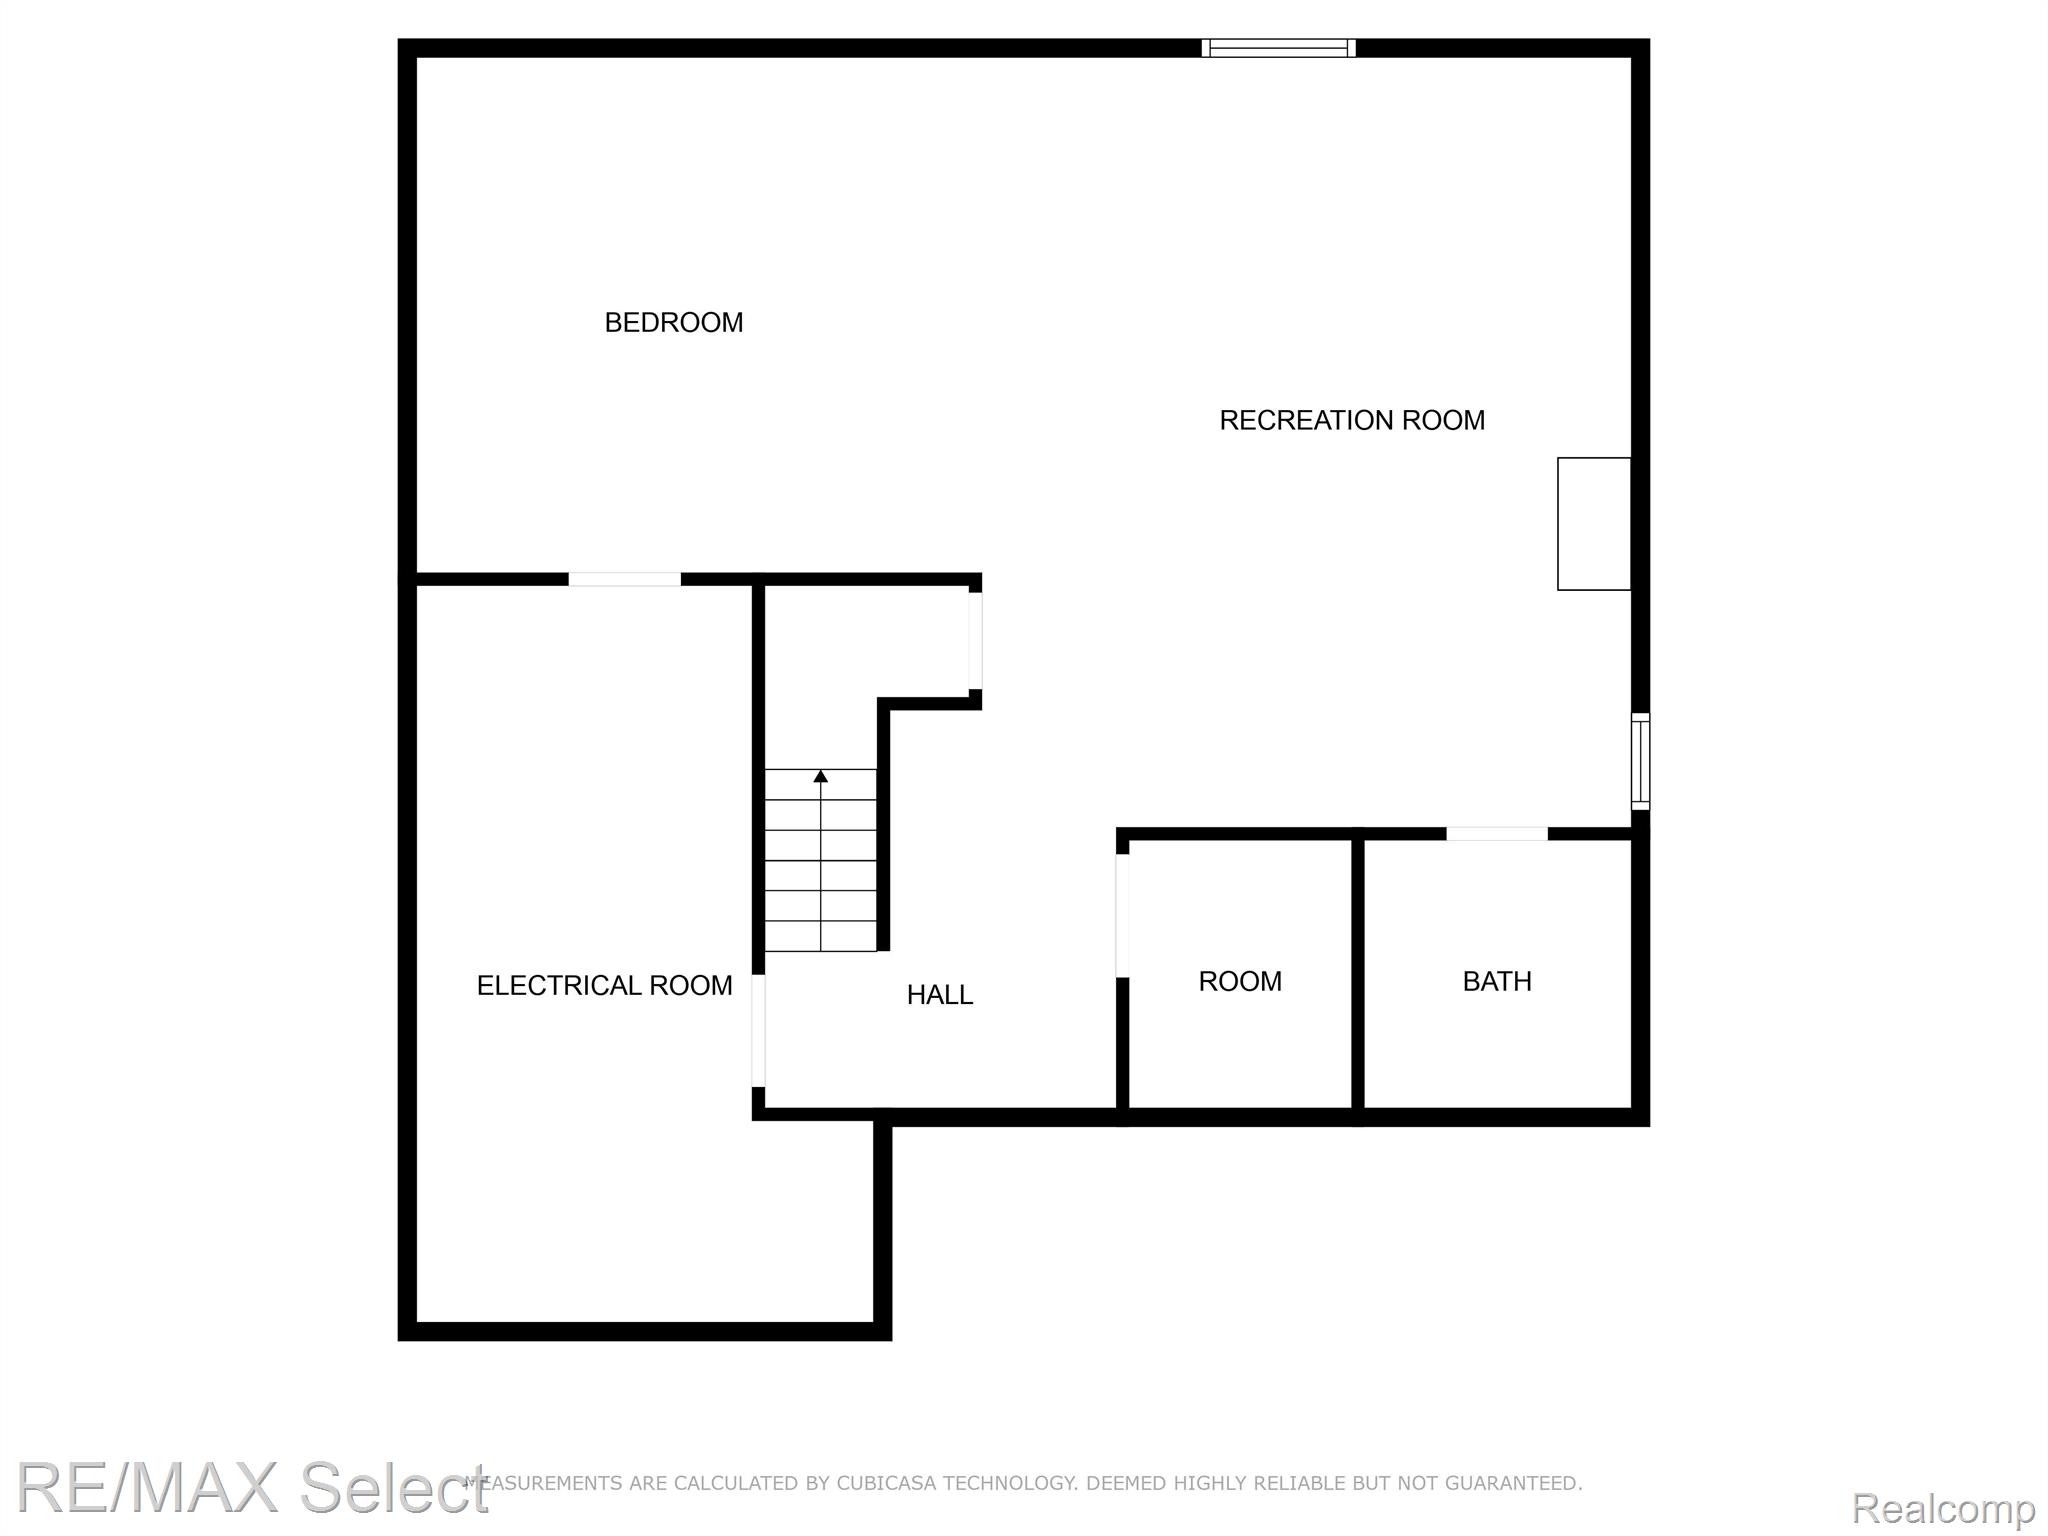
Downstairs, the finished lower level provides additional living space, with a family room area and a convenient half bath. Outside, boasts a large deck, providing the perfect spot for outdoor dining and entertaining. The fenced backyard offers privacy and seclusion, with an above-ground pool surrounded by a second deck for summertime enjoyment.

Additional highlights include fresh paint, new carpeting (2022), and a new furnace/AC unit (2020), ensuring peace of mind for years to come.

Experience the pride of ownership firsthand and schedule your showing today!

3
beds

4
baths

2,033 Sq.Ft. LIVING AREA

0.36 Acres lot

Shane Adams

Shane Adams

Features & Amenities

Interior

  • total bedrooms3
  • Total bathrooms4
  • full bathrooms2
  • half bathrooms2
  • Fireplace Gas, Living Room
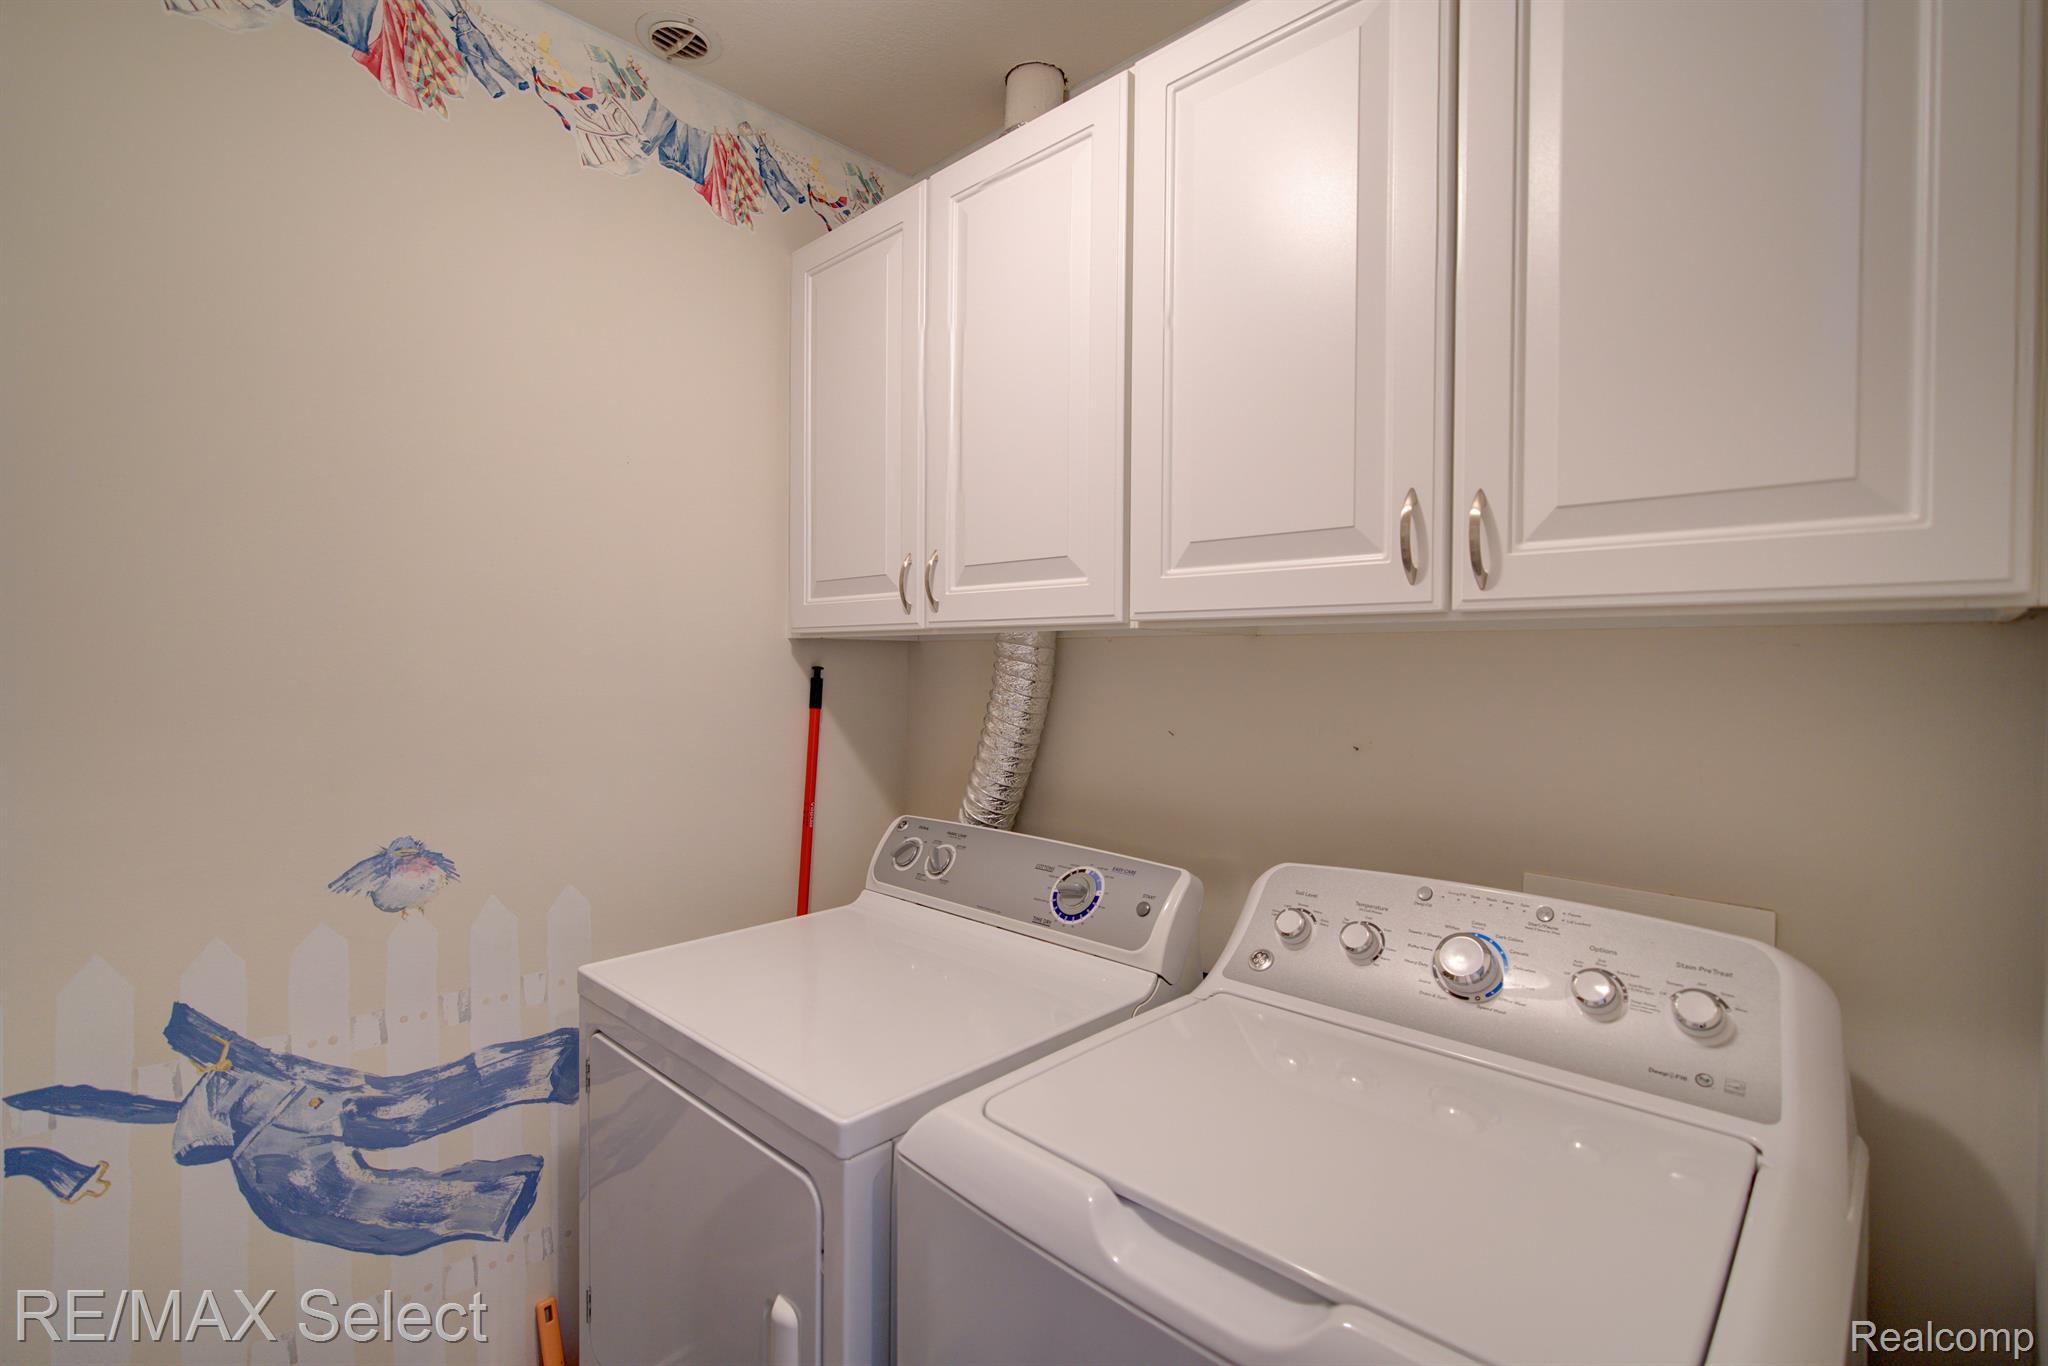
  • APPLIANCES Dishwasher, Dryer, Free-Standing Electric Range, Free-Standing Refrigerator, Microwave, Washer

Area & Lot

  • Status Sold
  • Date Sold June 5, 2024
  • Living Area2,033 Sq.Ft.
  • Lot Area0.36 Acres
  • MLS® ID20240033605
  • TypeResidential
  • YEAR BUILT2003
  • Architecture StylesContemporary
  • School DistrictGrandBlanc

Exterior

  • STORIES2
  • Garage Space2.0
  • water SourcePublic
  • PoolAbove Ground
  • parkingAttached, Direct Access, Garage Door Opener
  • HEAT TYPEForced Air, Natural Gas
  • AIR CONDITIONINGCeiling Fan(s), Central Air
  • sewerPublic Sewer

Financial

  • Sales Price$420,000
  • Real Estate Tax $5,973/yr

Work With Us

Partner with Shane Adams Group for trusted guidance and exceptional service throughout your real estate journey. We are committed to helping buyers and sellers achieve their goals with confidence and ease.

Follow Me on Instagram