Leave a Message

By providing your contact information to Shane Adams, your personal information will be processed in accordance with Shane Adams's Privacy Policy. By checking the box(es) below, you expressly consent to receive marketing or promotional real estate communication from Shane Adams in the manner selected by you. For SMS text messages, message frequency varies. Message and data rates may apply. Consent is not a condition of purchase of any goods or services. You may opt out of receiving further communications from Shane Adams at any time. To opt out of receiving SMS text messages, reply STOP to unsubscribe. SMS text messaging is subject to our Terms of Use.

Thank you for your message. We will be in touch with you shortly.

580 Oakbrook Circle
580 Oakbrook Circle
580 Oakbrook Circle
580 Oakbrook Circle
580 Oakbrook Circle
580 Oakbrook Circle
580 Oakbrook Circle
580 Oakbrook Circle
580 Oakbrook Circle
580 Oakbrook Circle
580 Oakbrook Circle
580 Oakbrook Circle
580 Oakbrook Circle
580 Oakbrook Circle
580 Oakbrook Circle
580 Oakbrook Circle
580 Oakbrook Circle
580 Oakbrook Circle
580 Oakbrook Circle
580 Oakbrook Circle
580 Oakbrook Circle
580 Oakbrook Circle
580 Oakbrook Circle
580 Oakbrook Circle
580 Oakbrook Circle
580 Oakbrook Circle
580 Oakbrook Circle
580 Oakbrook Circle
580 Oakbrook Circle
580 Oakbrook Circle
580 Oakbrook Circle
580 Oakbrook Circle
580 Oakbrook Circle
580 Oakbrook Circle
580 Oakbrook Circle
580 Oakbrook Circle
580 Oakbrook Circle
580 Oakbrook Circle
580 Oakbrook Circle
580 Oakbrook Circle
580 Oakbrook Circle
580 Oakbrook Circle
580 Oakbrook Circle
580 Oakbrook Circle
SEE ALL PHOTOS
580 Oakbrook Circle
580 Oakbrook Circle
580 Oakbrook Circle
580 Oakbrook Circle
580 Oakbrook Circle
580 Oakbrook Circle
580 Oakbrook Circle
580 Oakbrook Circle
580 Oakbrook Circle
580 Oakbrook Circle
580 Oakbrook Circle
580 Oakbrook Circle
580 Oakbrook Circle
580 Oakbrook Circle
580 Oakbrook Circle
580 Oakbrook Circle
580 Oakbrook Circle
580 Oakbrook Circle
580 Oakbrook Circle
580 Oakbrook Circle
580 Oakbrook Circle
580 Oakbrook Circle
580 Oakbrook Circle
580 Oakbrook Circle
580 Oakbrook Circle
580 Oakbrook Circle
580 Oakbrook Circle
580 Oakbrook Circle
580 Oakbrook Circle
580 Oakbrook Circle
580 Oakbrook Circle
580 Oakbrook Circle
580 Oakbrook Circle
580 Oakbrook Circle
580 Oakbrook Circle
580 Oakbrook Circle
580 Oakbrook Circle
580 Oakbrook Circle
580 Oakbrook Circle
580 Oakbrook Circle
580 Oakbrook Circle
580 Oakbrook Circle
580 Oakbrook Circle
580 Oakbrook Circle
Courtesy of RE/MAX Select
Sold

580 Oakbrook Circle

580 Oakbrook Circle, Flushing City Genesee, Michigan 48433

$159,900
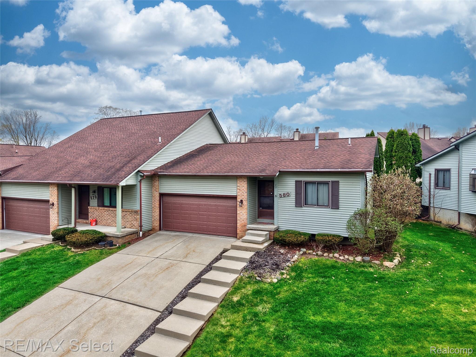
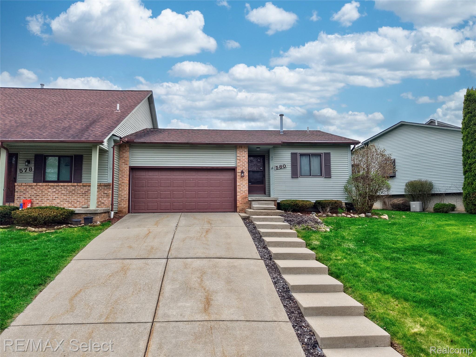
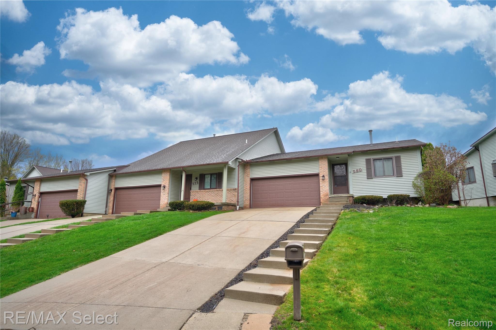
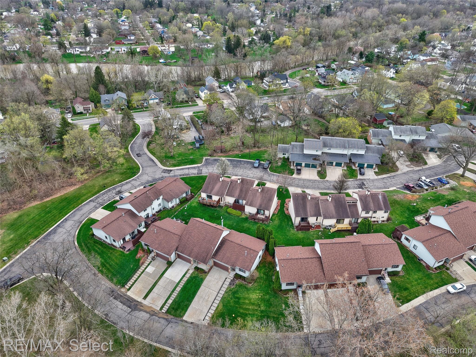
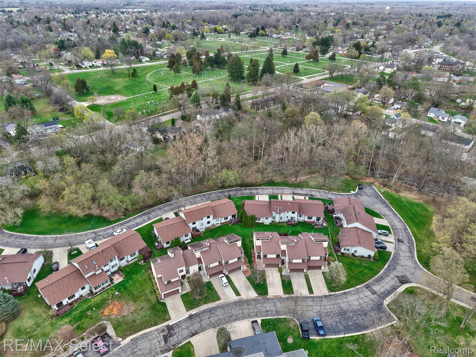
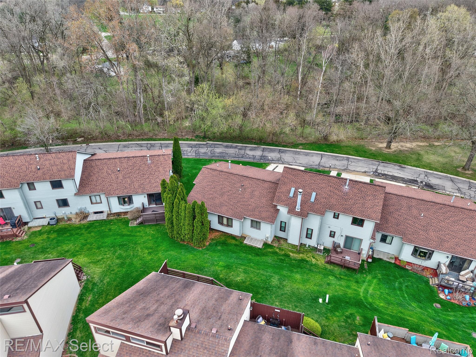
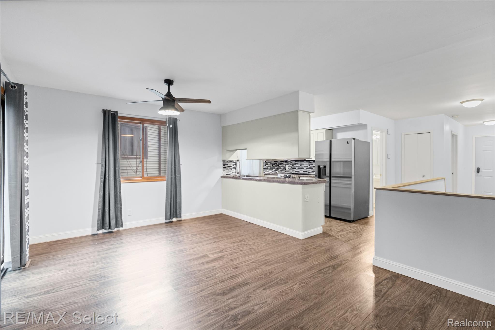
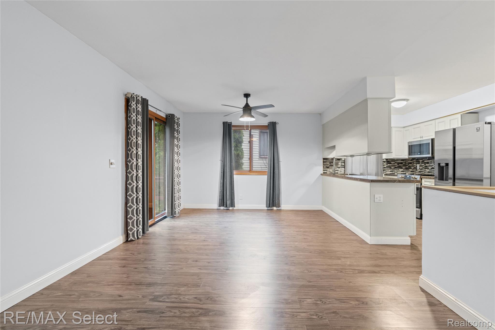
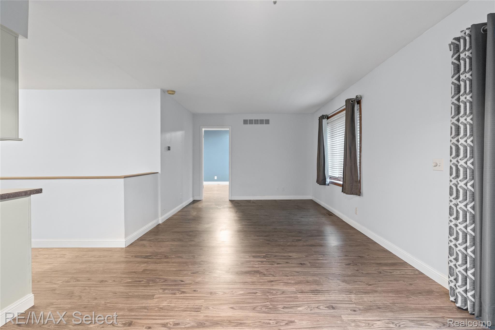
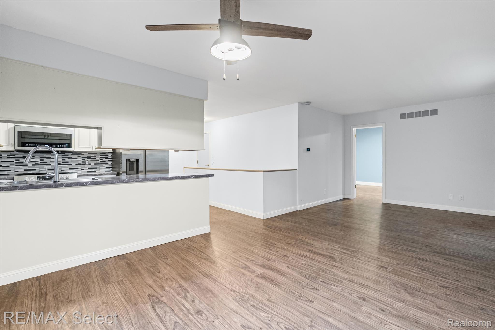
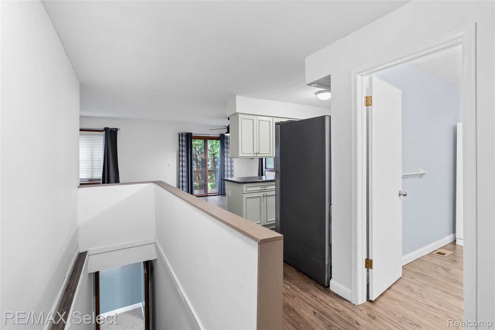
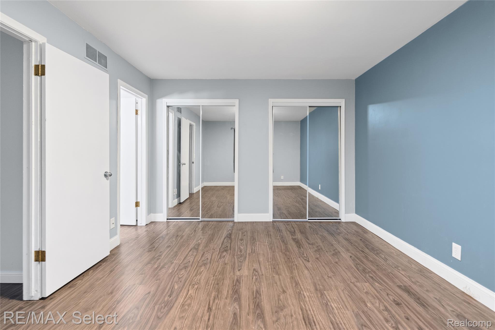
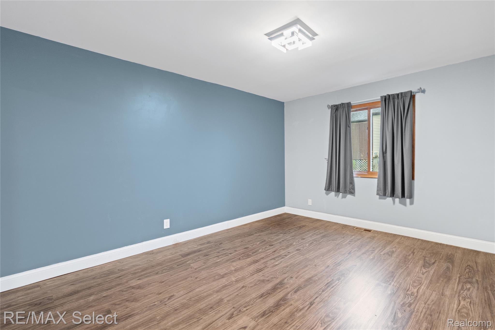
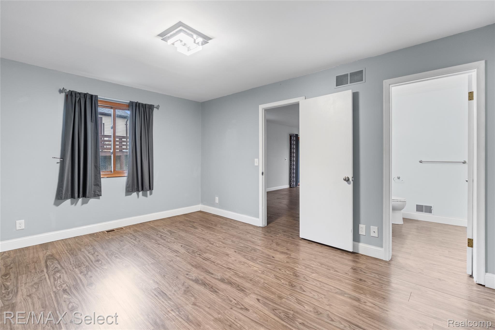
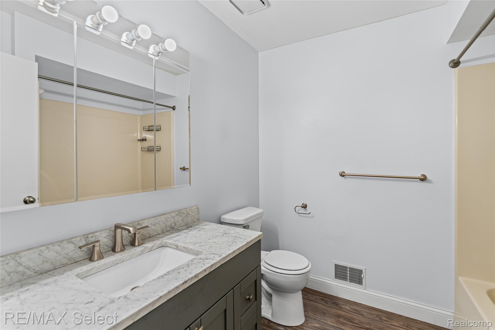
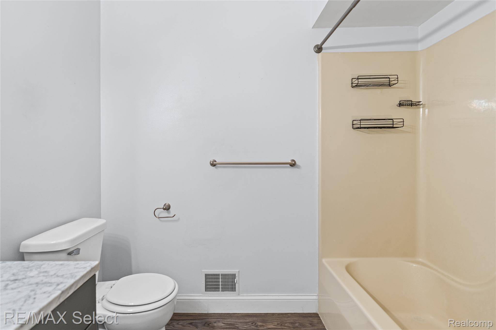
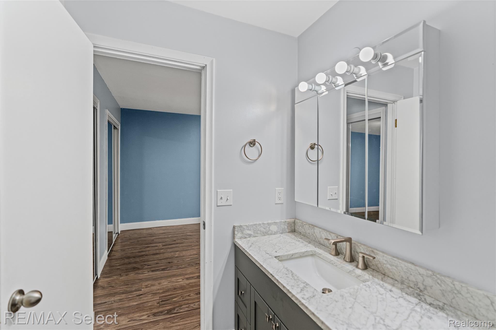
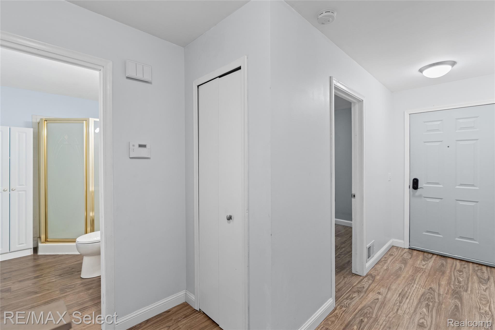
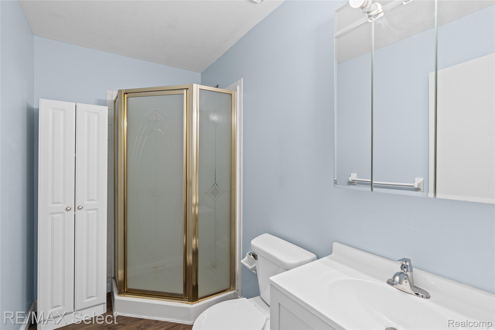
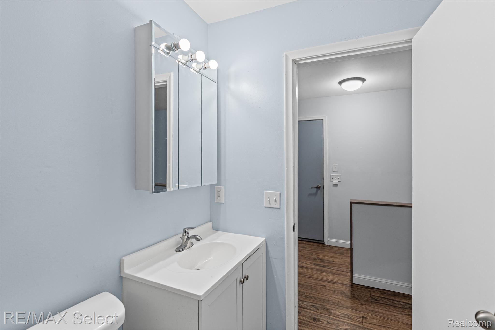
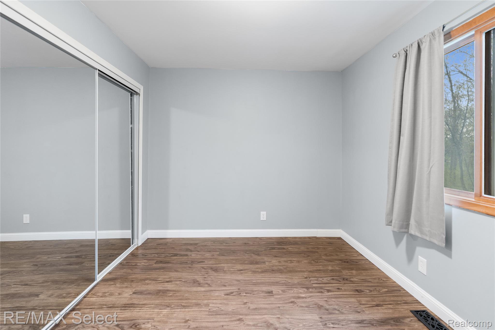
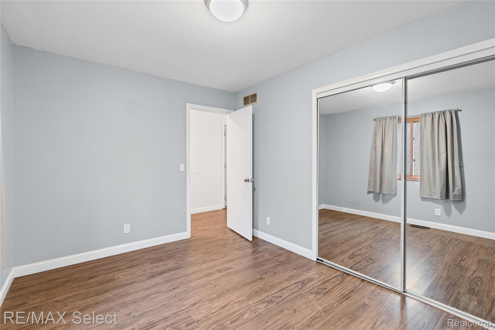
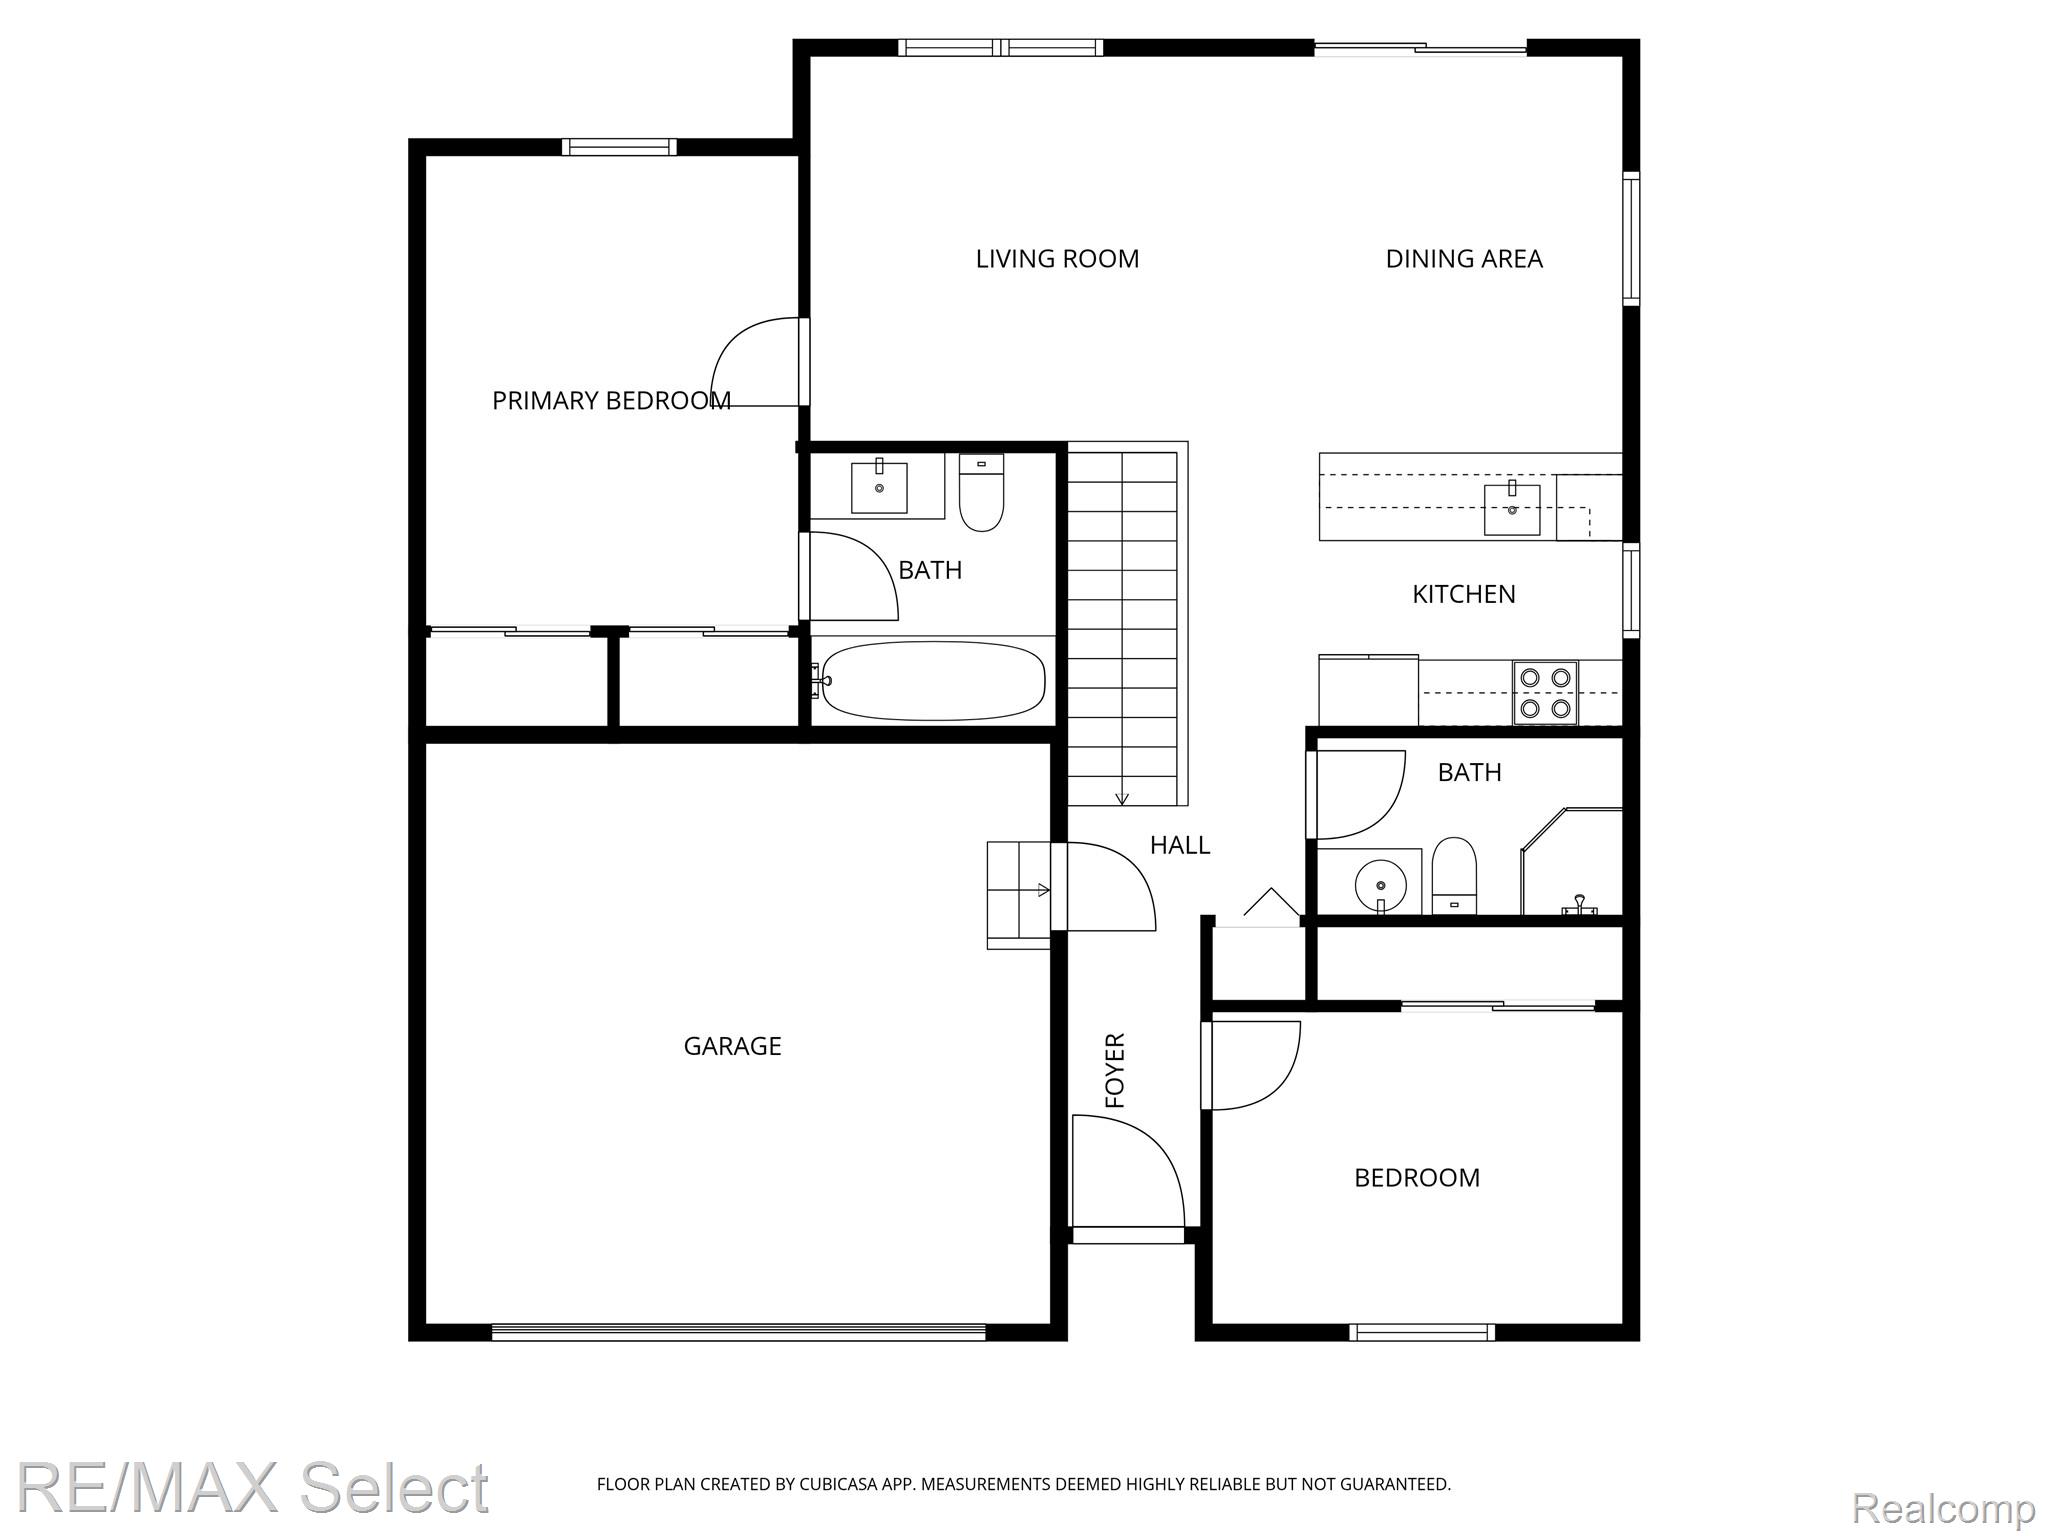
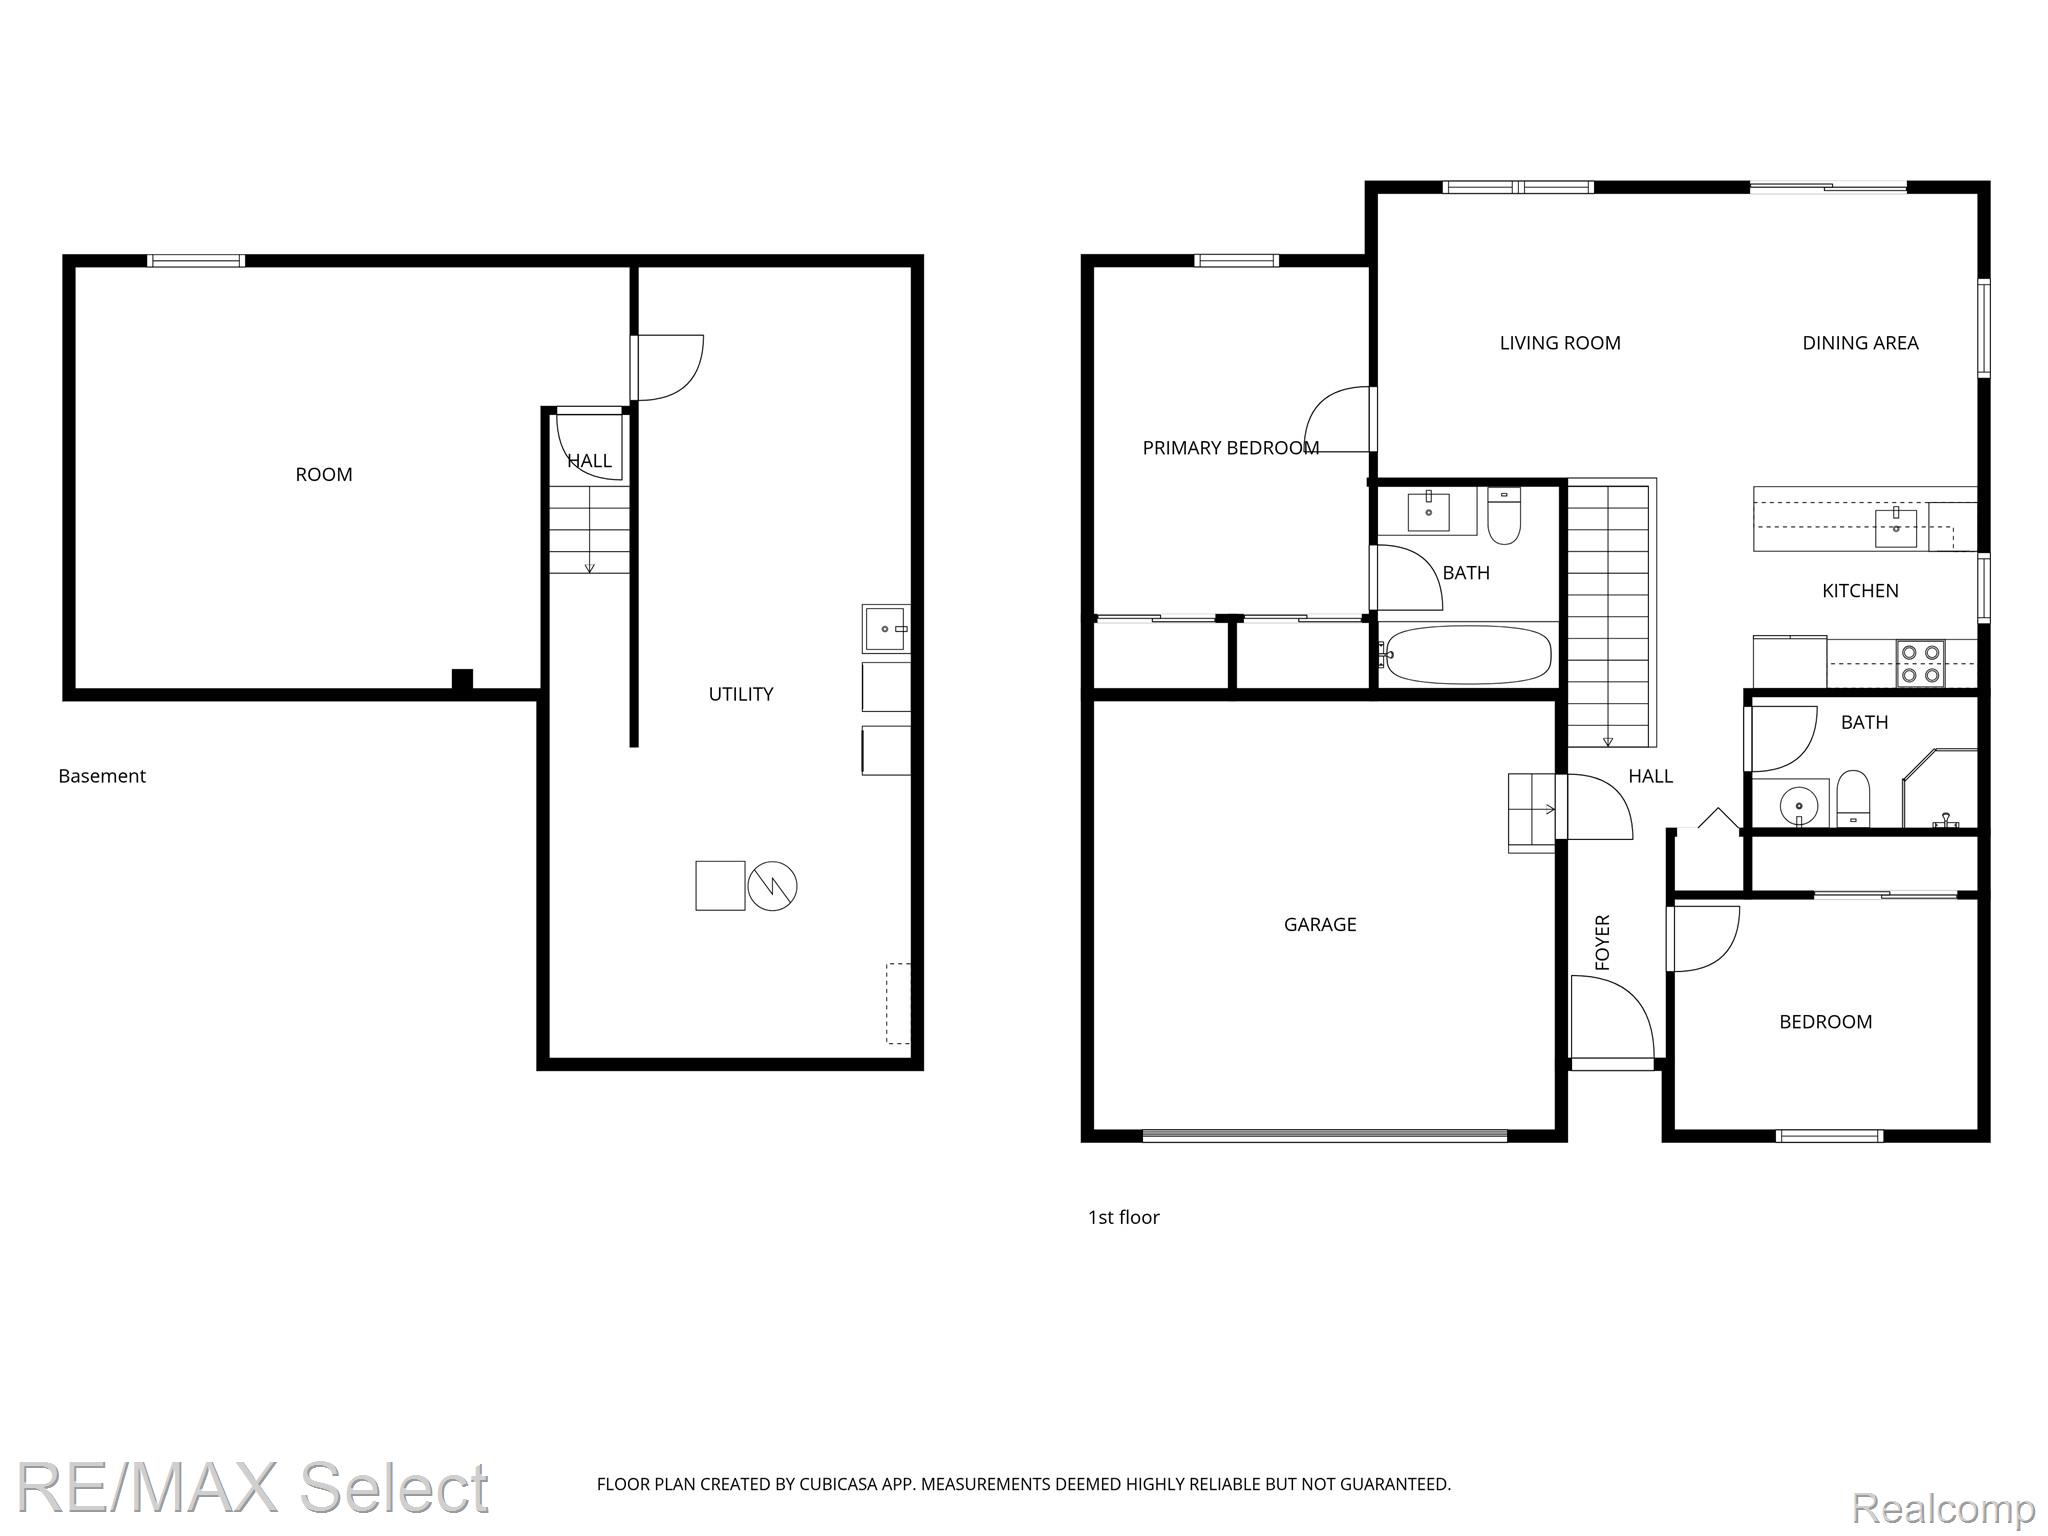
Discover easy, stylish living in this beautifully updated condo in Flushing! Offering nearly 1,000 sq. ft. of thoughtfully designed space, this home features a bright open floor plan with 2 bedrooms and 2 full baths. The main level includes a comfortable primary suite with a private en-suite bath, along with a second cozy bedroom.

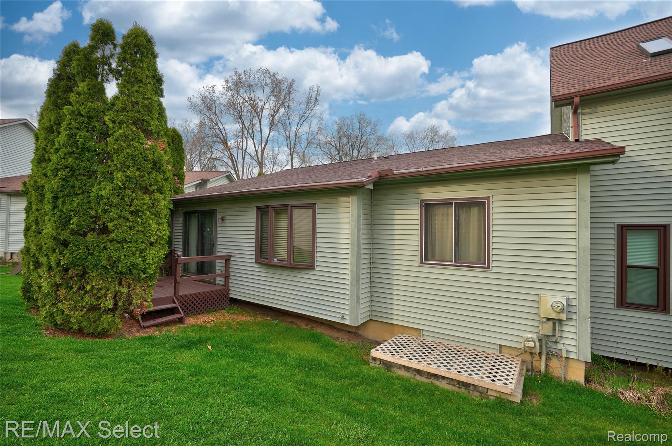
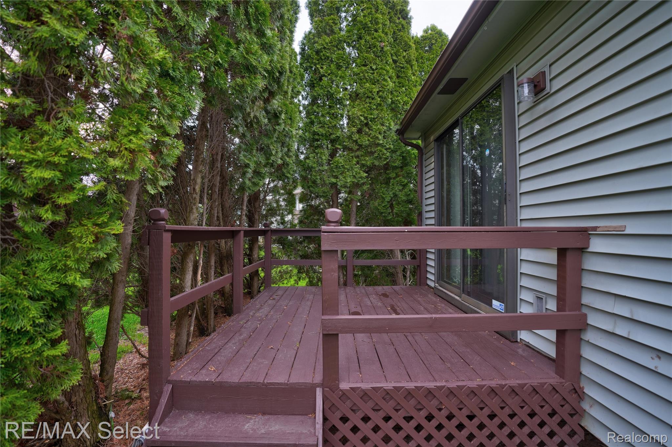
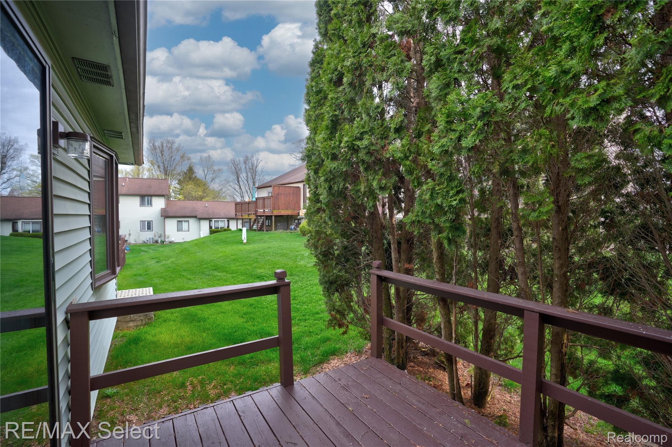
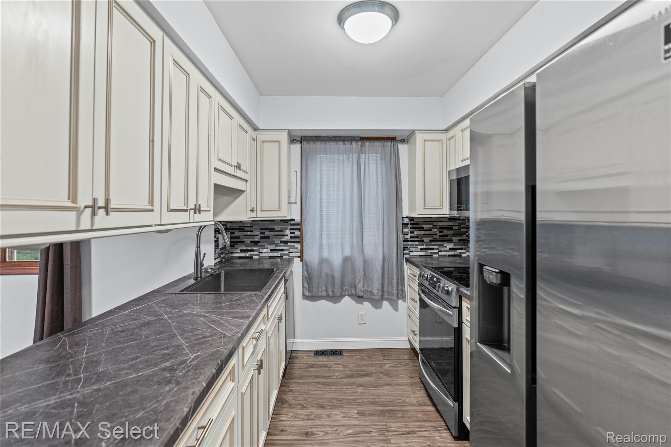
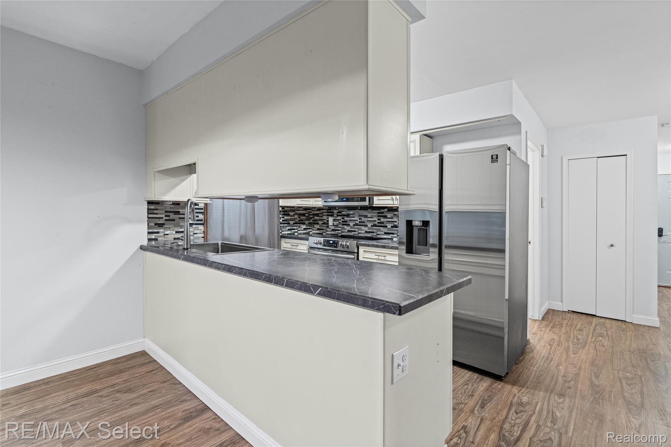
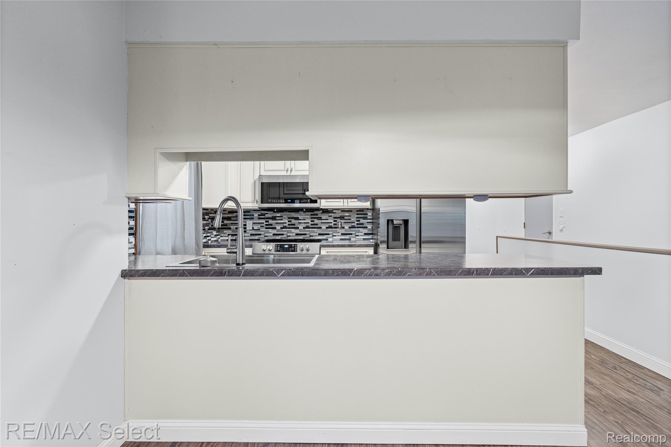
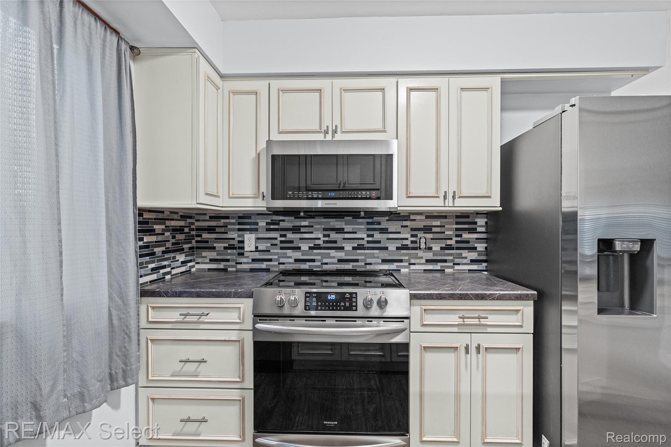
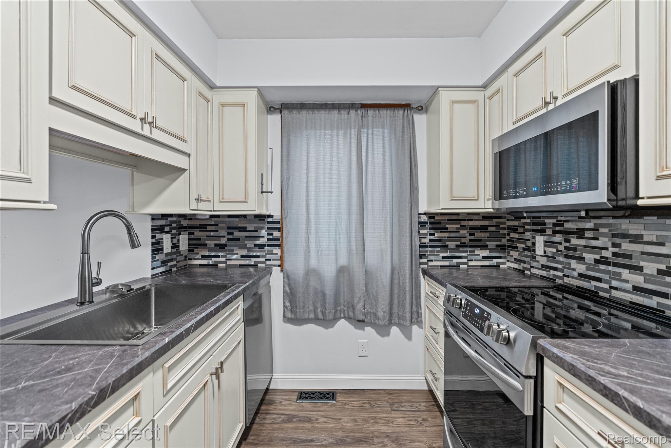
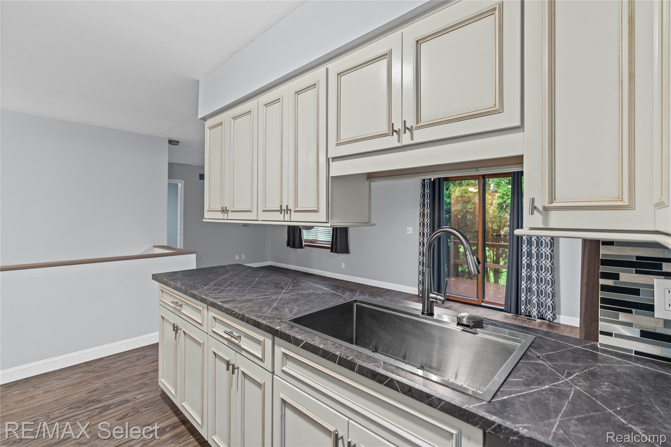
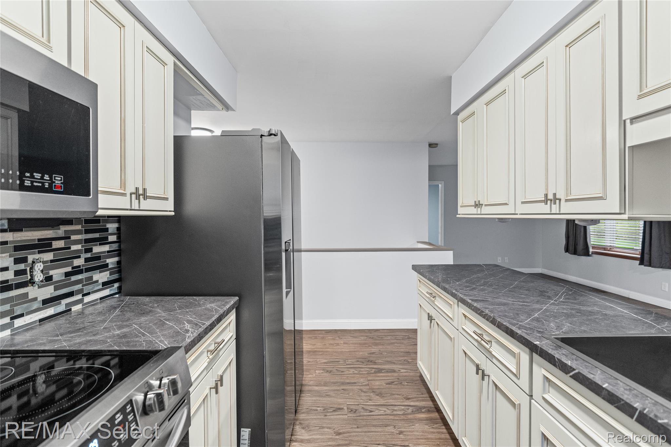
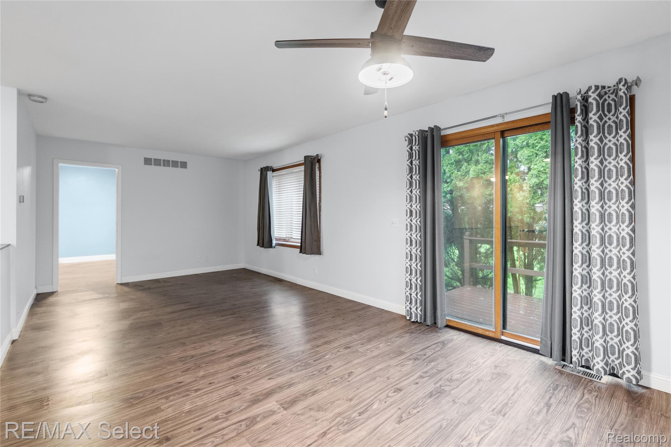
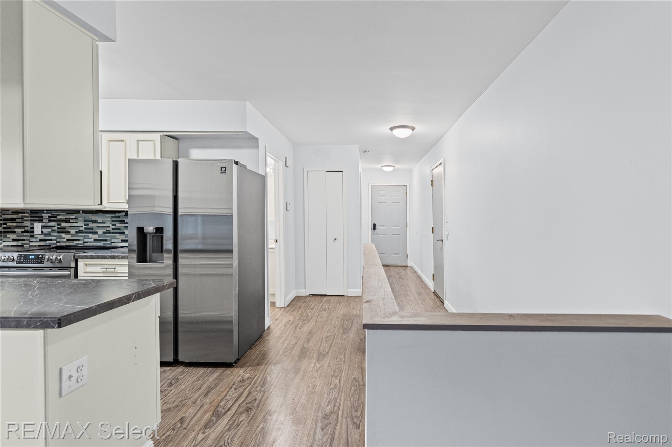
The upgraded kitchen shines with country white cabinetry, newer countertops, stainless steel appliances, and modern fixture touches--perfect for everyday cooking or entertaining. Sliding doors from the dining area lead to a charming deck, ideal for relaxing outdoors.

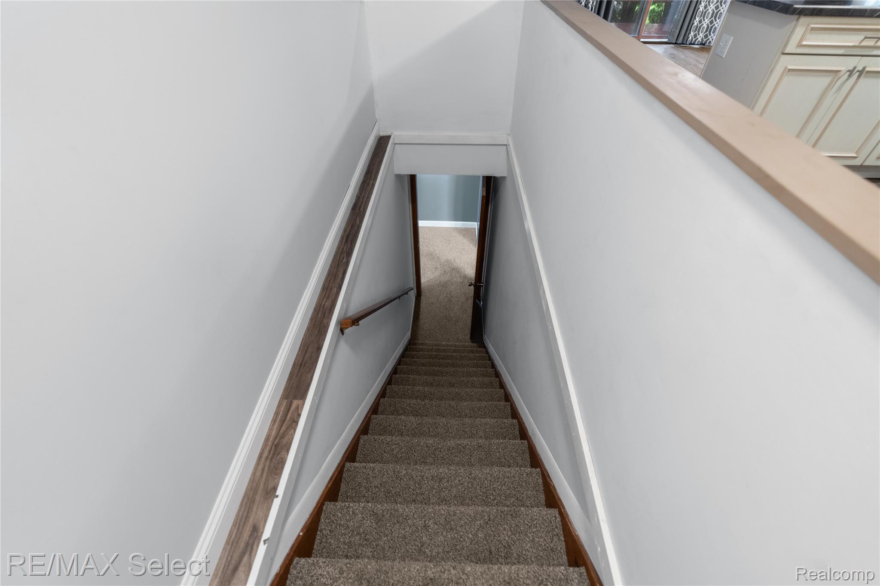
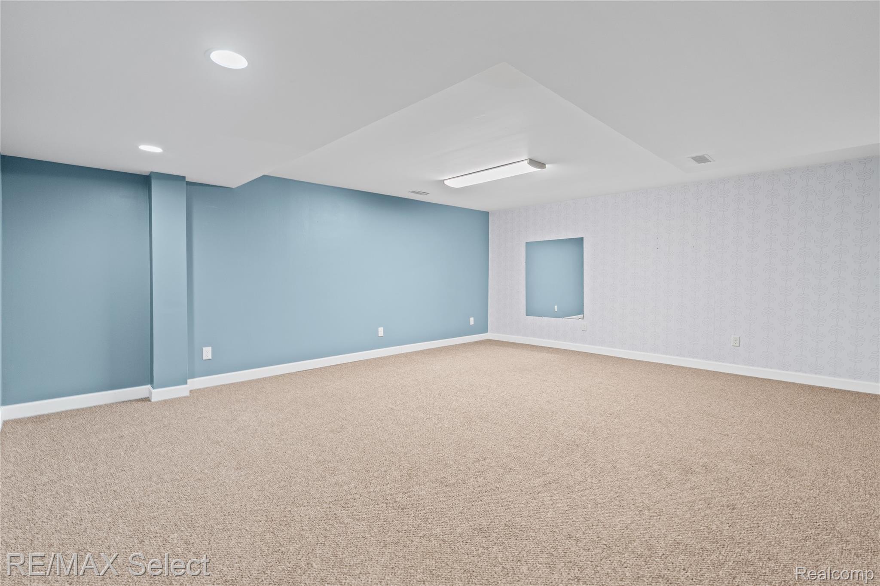
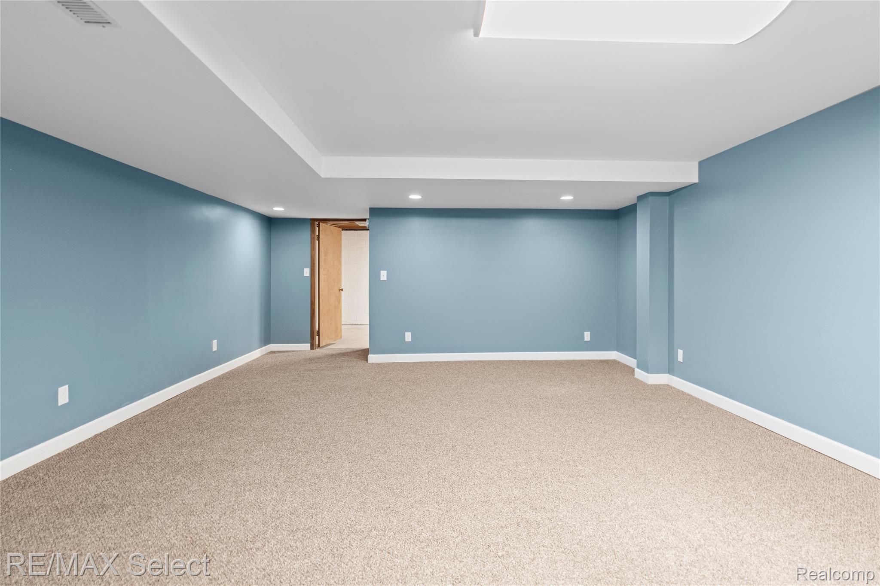
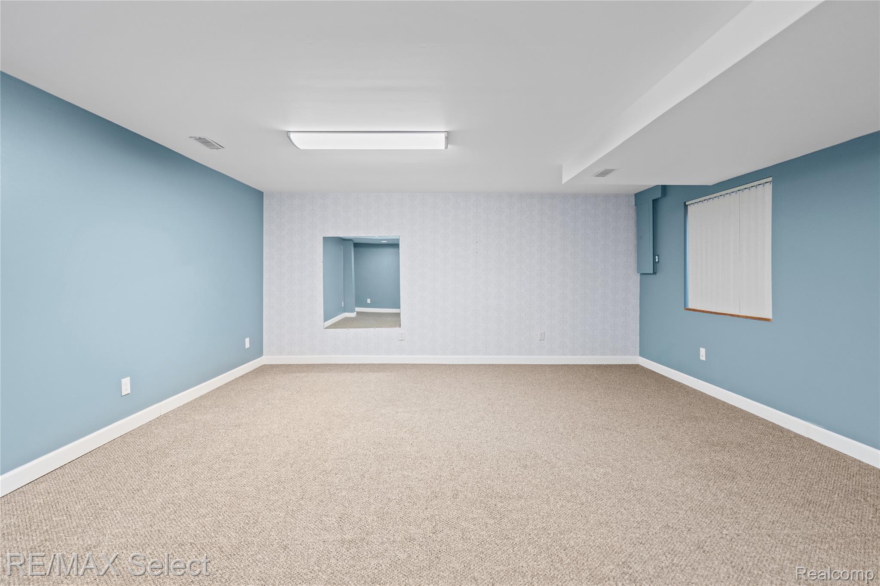
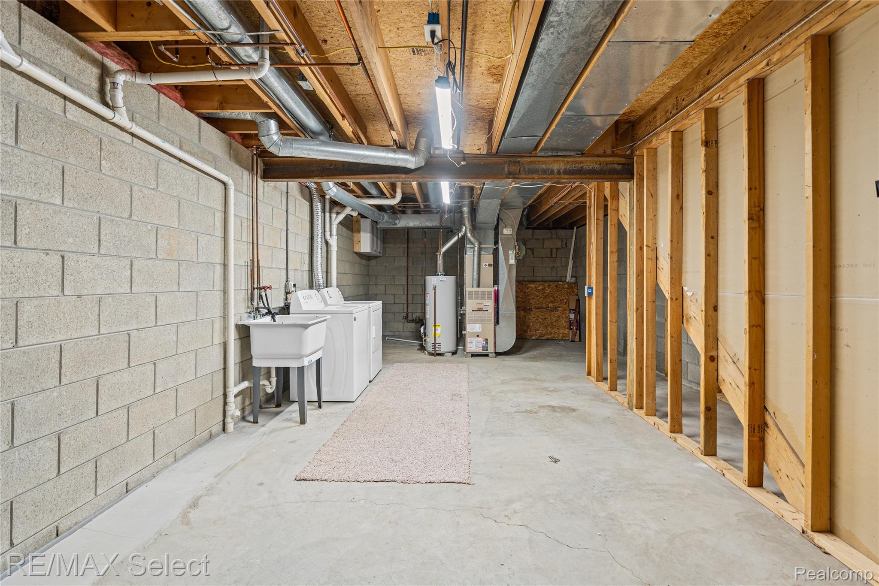
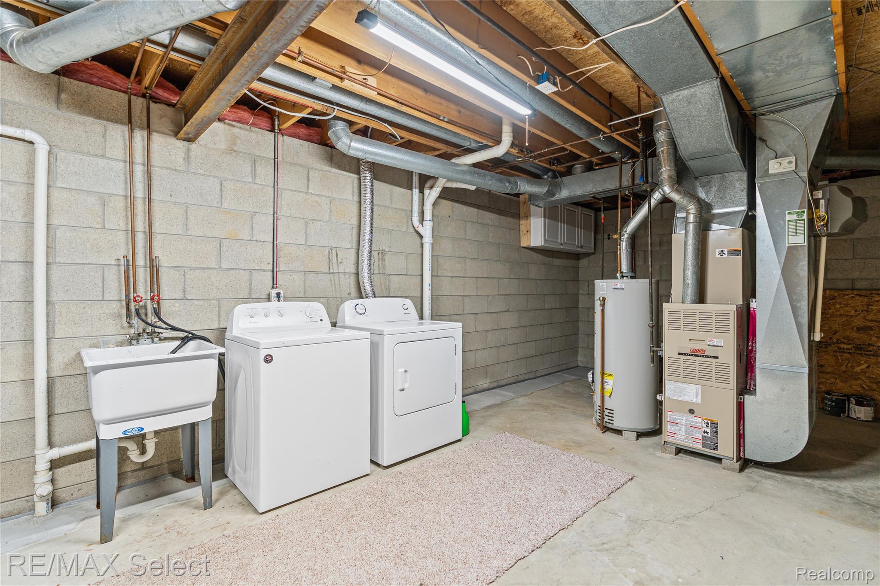
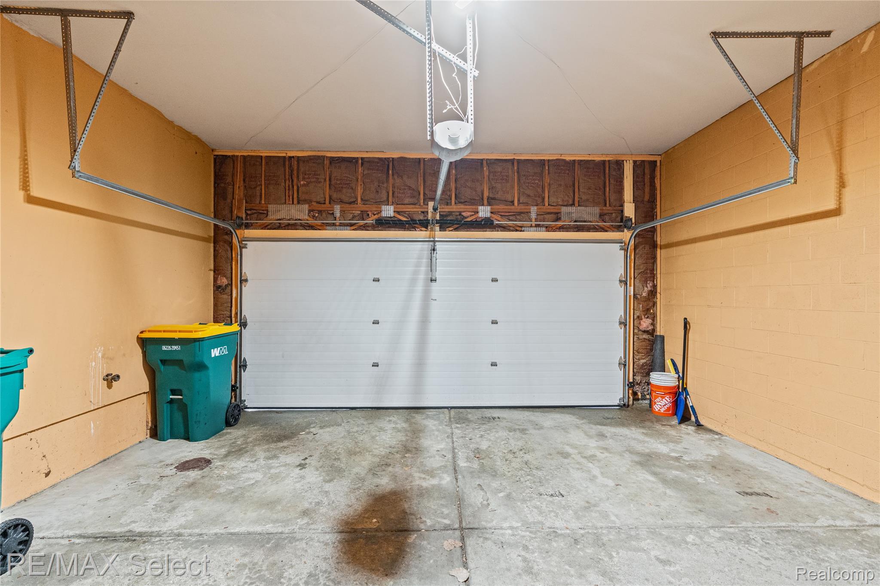
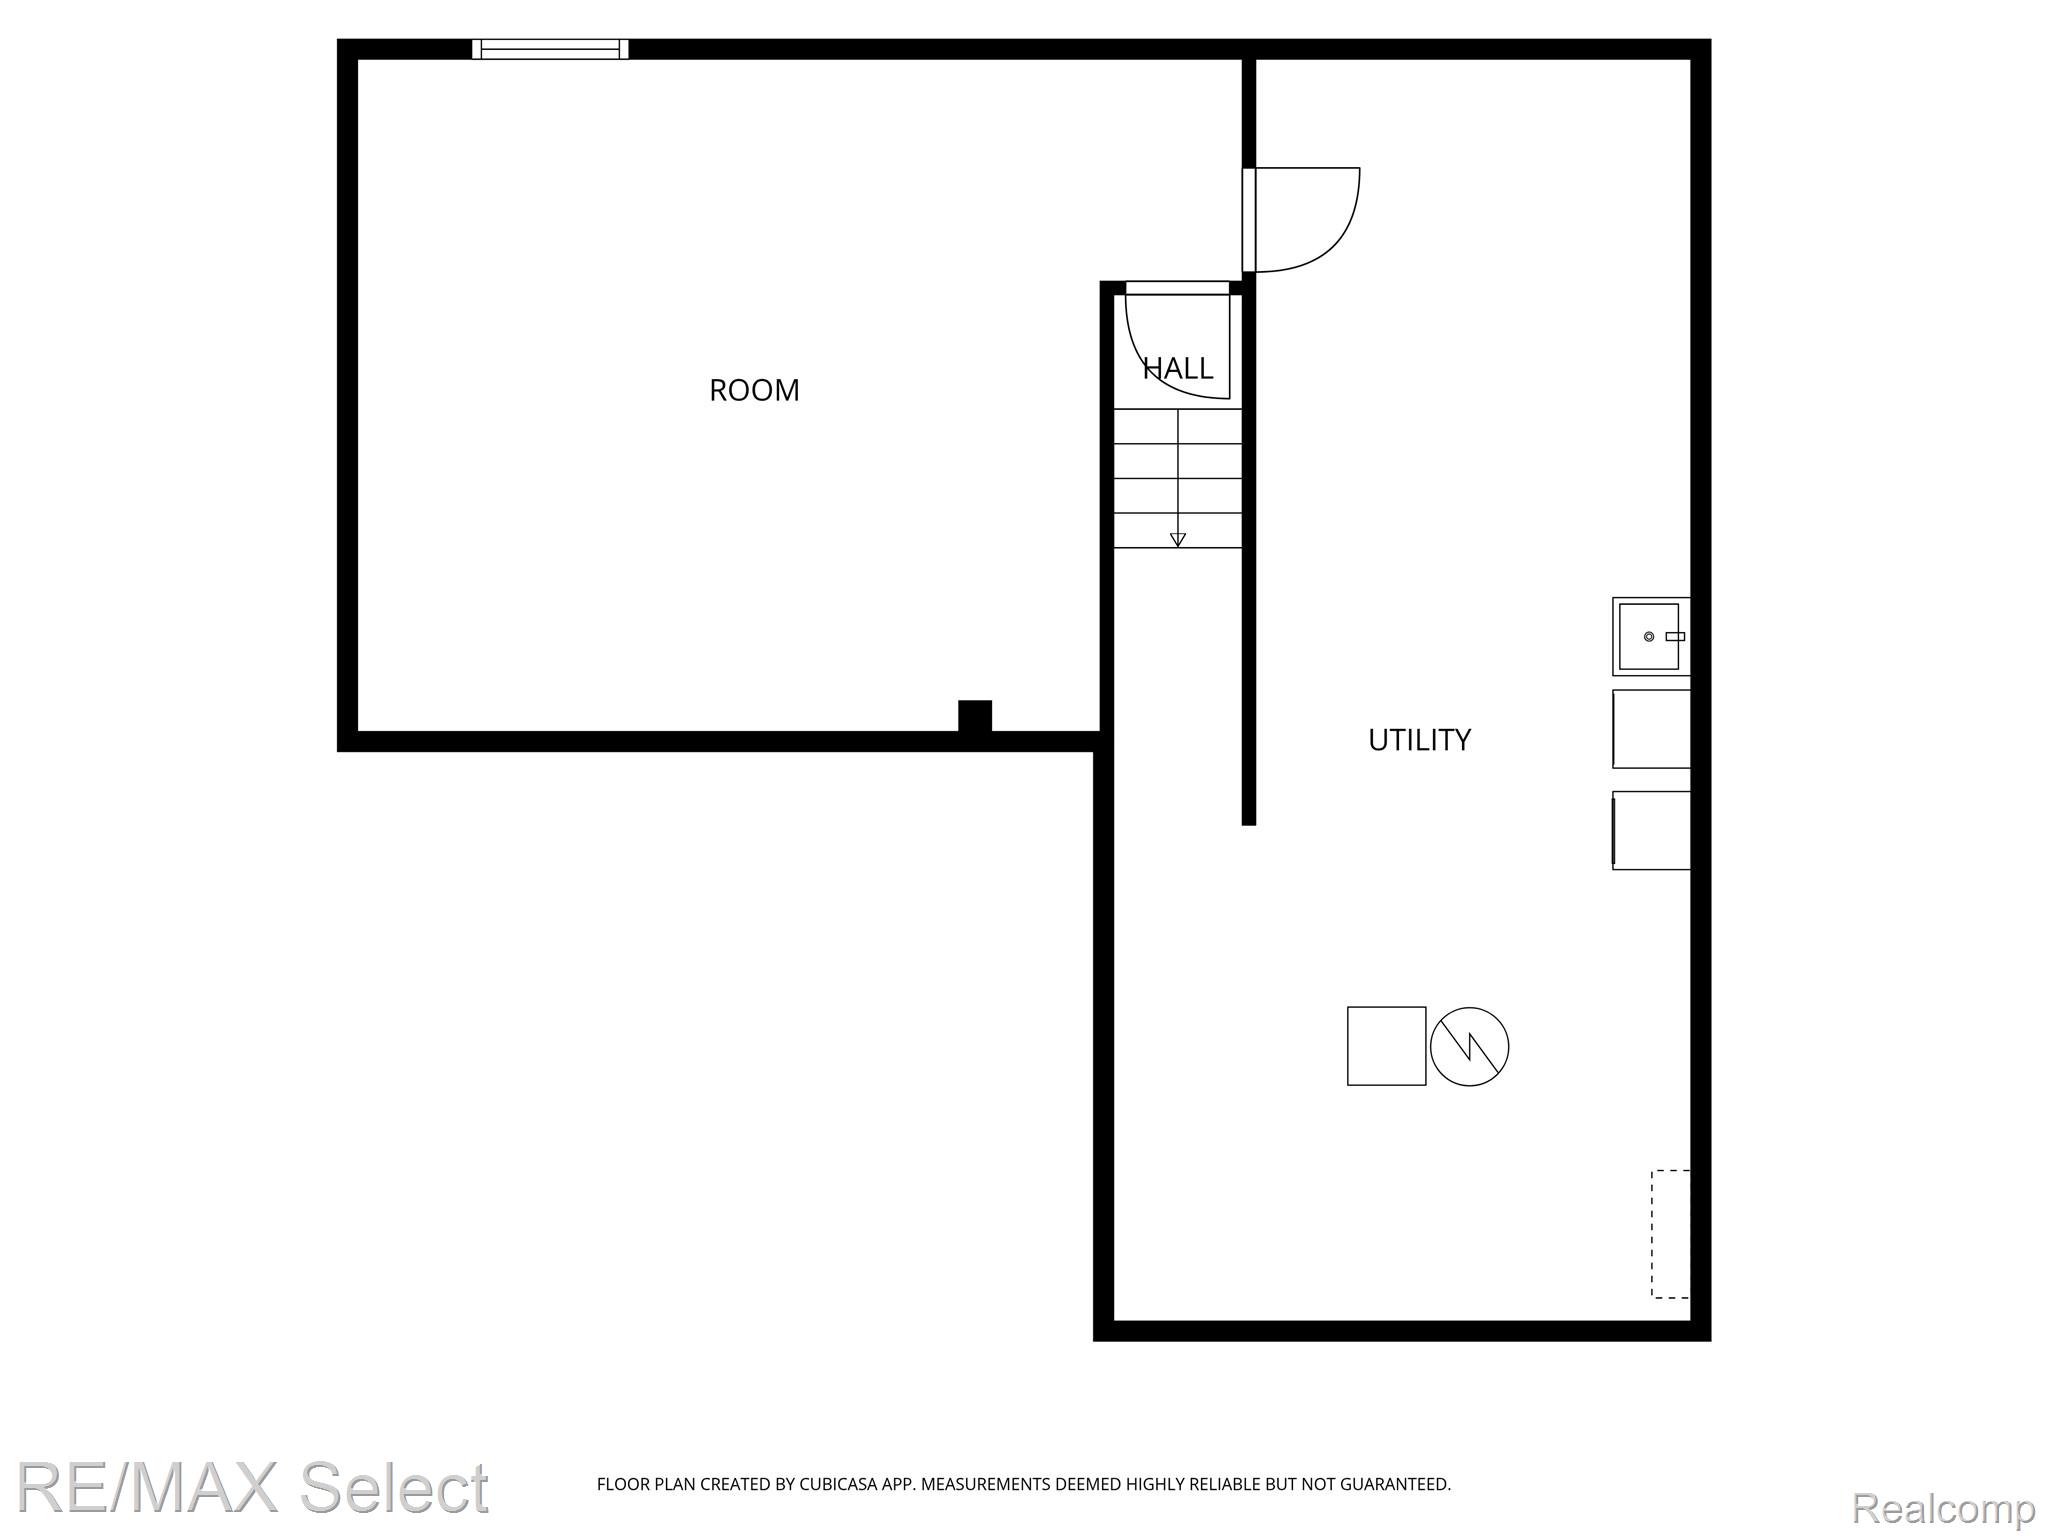
A partially finished basement with egress provides flexible space for hobbies, a home office, or additional living area. Enjoy the convenience of a 2-car attached garage and newer flooring and carpet throughout, making this home truly move-in ready.

2
beds

2
baths

1,350 Sq.Ft. LIVING AREA

Shane Adams

Shane Adams

Adam McAuliffe

Adam McAuliffe

Features & Amenities

Interior

  • total bedrooms2
  • Total bathrooms2
  • full bathrooms2
  • APPLIANCES Dishwasher, Disposal, Dryer, Free Standing Electric Range, Free Standing Refrigerator, Microwave, Washer

Area & Lot

  • Status Sold
  • Date Sold May 29, 2026
  • Living Area1,350 Sq.Ft.
  • MLS® ID20261007763
  • TypeCondo
  • YEAR BUILT1986
  • NeighborhoodFlushing
  • Architecture StylesRanch
  • School DistrictFlushing

Exterior

  • STORIES1
  • Garage Space2.0
  • water SourcePublic
  • parkingTwo Car Garage, Attached, Electricityin Garage, Garage Door Opener
  • HEAT TYPEForced Air, Natural Gas
  • AIR CONDITIONINGCeiling Fans, Central Air
  • sewerPublic Sewer
  • SubstructureBasement, Block, Sump Pump

Financial

  • Sales Price$159,900
  • Real Estate Tax $1,756/yr
  • HOA $275/mo

Flushing

Explore

Work With Us

Partner with Shane Adams Group for trusted guidance and exceptional service throughout your real estate journey. We are committed to helping buyers and sellers achieve their goals with confidence and ease.

Follow Me on Instagram