Leave a Message

By providing your contact information to Shane Adams, your personal information will be processed in accordance with Shane Adams's Privacy Policy. By checking the box(es) below, you expressly consent to receive marketing or promotional real estate communication from Shane Adams in the manner selected by you. For SMS text messages, message frequency varies. Message and data rates may apply. Consent is not a condition of purchase of any goods or services. You may opt out of receiving further communications from Shane Adams at any time. To opt out of receiving SMS text messages, reply STOP to unsubscribe. SMS text messaging is subject to our Terms of Use.

Thank you for your message. We will be in touch with you shortly.

5949 TIPPERARY Circle
SEE ALL PHOTOS
5949 TIPPERARY Circle
Courtesy of RE/MAX Classic
Sold

5949 TIPPERARY Circle

5949 TIPPERARY Circle, Northfield Township, MI 48105

$450,000
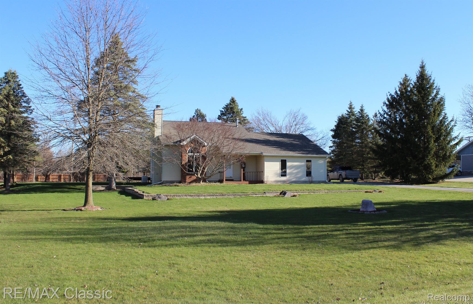
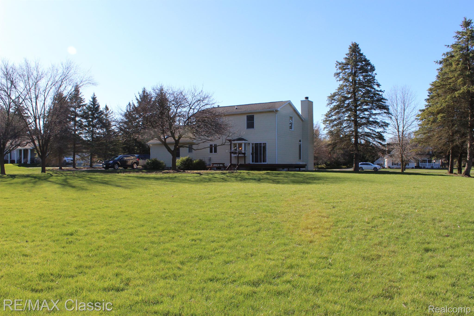
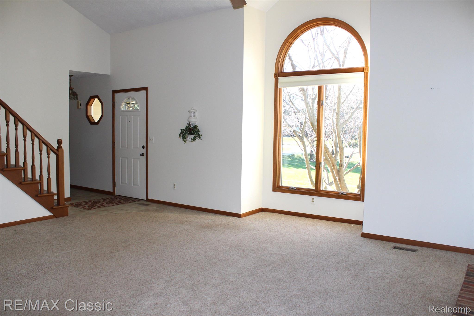
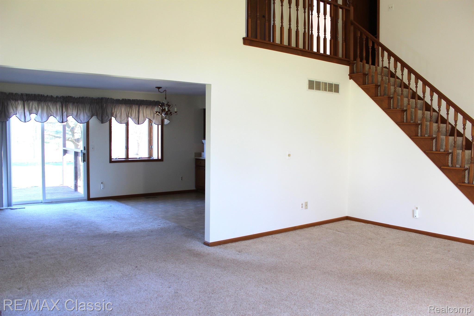
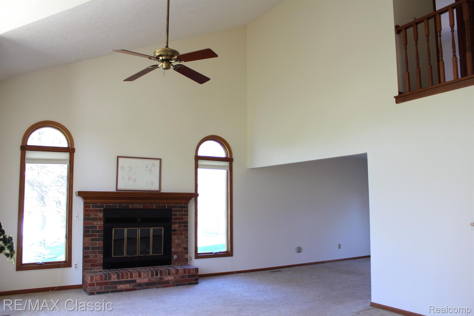
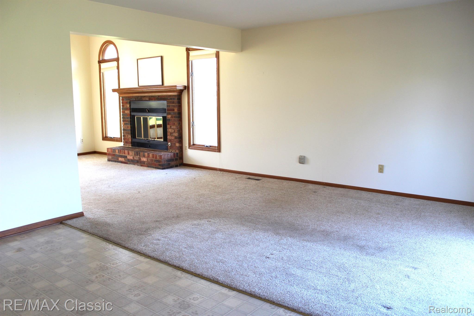
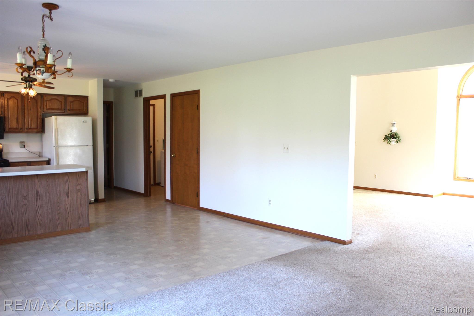
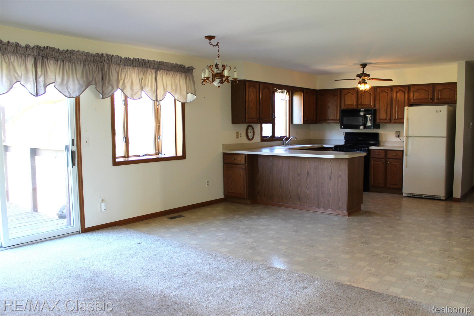
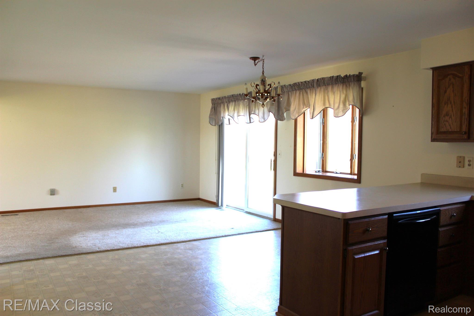
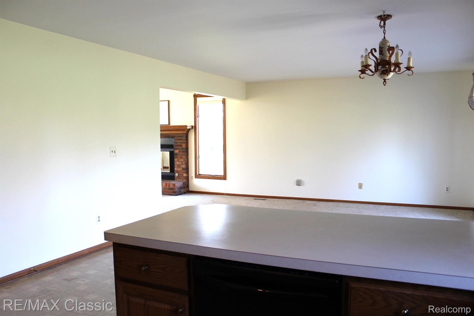
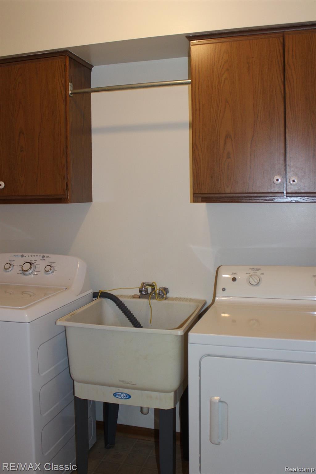
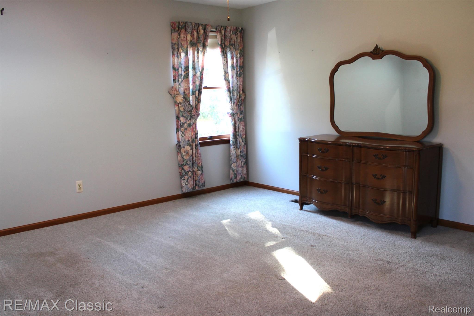
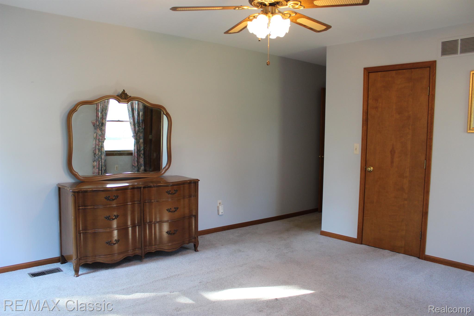
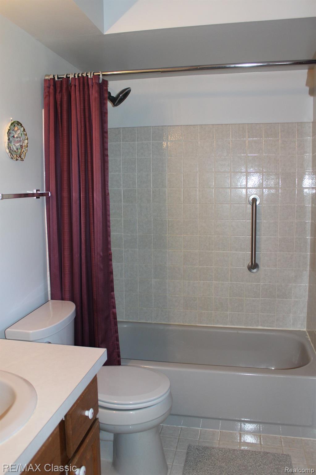
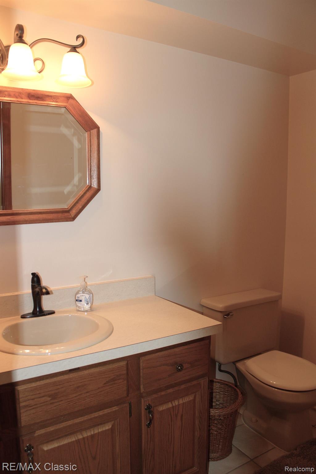
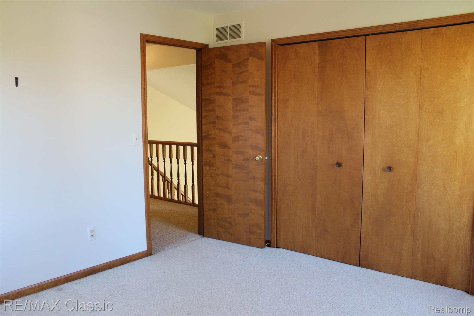
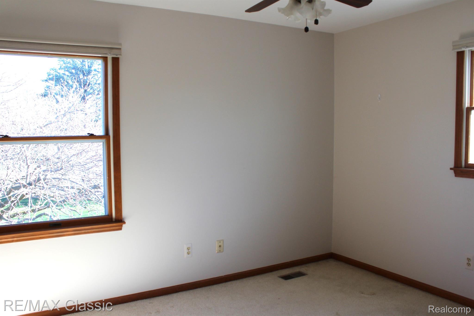
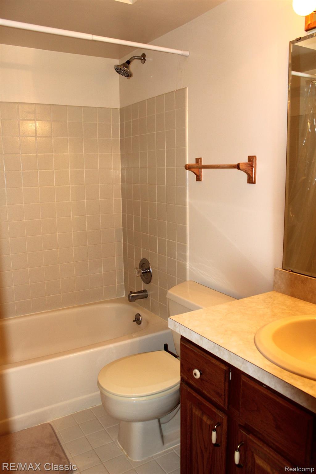
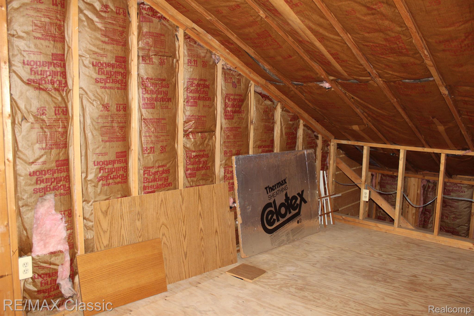
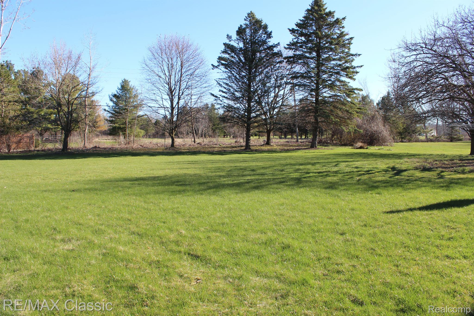
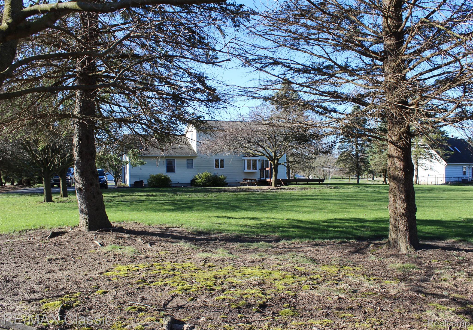
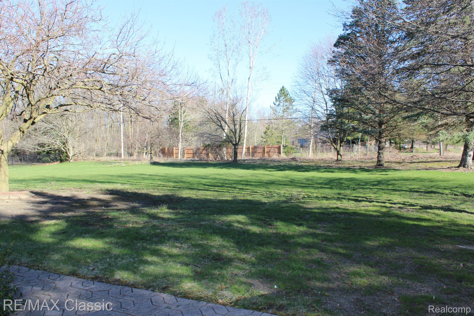
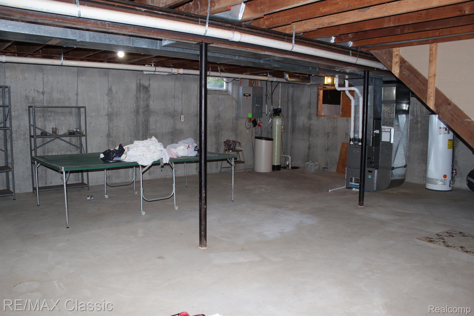
This is the perfect country sub with no HOA. It's in a fantastic location, has easy access to the expressway, and is close to everything. Cape Cod style, with a first-floor primary suite, sits on a private 1.1-acre lot. The sun-drenched open floor plan offers an enormous kitchen, a two-story great room with a gas fireplace, and first-floor laundry. The second floor offers two additional bedrooms, a full bath, and an unfinished heated space with electricity, perfect for storage, office, or kids' play space. The primary suite offers a private ceramic bath and walk-in closet. The whole house generator and all appliances are included. Well maintained and updated by the original owner, with a new furnace in 2024, a roof in 2014, and more.

3
beds

3
baths

2,116 Sq.Ft. LIVING AREA

1.1 Acres lot

Features & Amenities

Interior

  • total bedrooms3
  • Total bathrooms3
  • full bathrooms2
  • half bathroom1
  • Fireplace Gas, Great Room
  • APPLIANCES Gas Water Heater, Dishwasher, Dryer, Free-Standing Gas Range, Free-Standing Refrigerator, Microwave, Washer, Water Softener Owned
  • other interior Features Entrance Foyer, High Speed Internet

Area & Lot

  • Status Sold
  • Date Sold May 21, 2024
  • Living Area2,116 Sq.Ft.
  • Lot Area1.1 Acres
  • MLS® ID20240022511
  • TypeResidential
  • YEAR BUILT1988
  • Architecture StylesCape Cod
  • School DistrictWhitmoreLake

Exterior

  • STORIES2
  • Garage Space2.0
  • water SourcePrivate, Well
  • utilitiesCable Available
  • PoolNone
  • roofAsphalt
  • lot featuresLevel
  • parkingAttached, Garage Door Opener, Garage Faces Side
  • HEAT TYPEForced Air, Natural Gas
  • AIR CONDITIONINGCeiling Fan(s), Central Air
  • sewerSeptic Tank
  • other exterior FeaturesLighting

Financial

  • Sales Price$450,000
  • Real Estate Tax $4,345/yr

Work With Us

Partner with Shane Adams Group for trusted guidance and exceptional service throughout your real estate journey. We are committed to helping buyers and sellers achieve their goals with confidence and ease.

Follow Me on Instagram