Leave a Message

By providing your contact information to Shane Adams, your personal information will be processed in accordance with Shane Adams's Privacy Policy. By checking the box(es) below, you expressly consent to receive marketing or promotional real estate communication from Shane Adams in the manner selected by you. For SMS text messages, message frequency varies. Message and data rates may apply. Consent is not a condition of purchase of any goods or services. You may opt out of receiving further communications from Shane Adams at any time. To opt out of receiving SMS text messages, reply STOP to unsubscribe. SMS text messaging is subject to our Terms of Use.

Thank you for your message. We will be in touch with you shortly.

6032 WINGED FOOT Drive
SEE ALL PHOTOS
6032 WINGED FOOT Drive
Courtesy of RE/MAX Select
Sold

6032 WINGED FOOT Drive

6032 WINGED FOOT DR, Grand Blanc Charter Township Genesee, Michigan 48439

$509,000
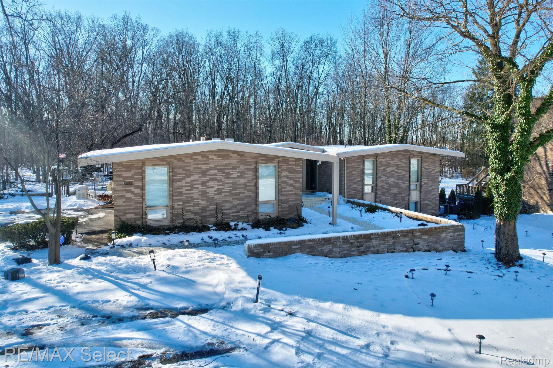
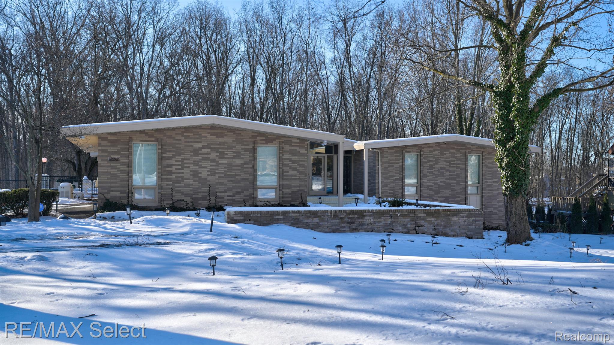
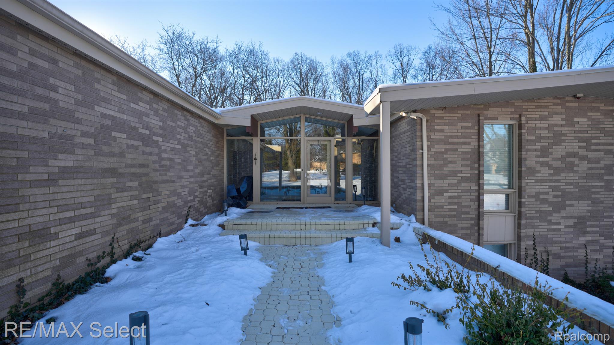
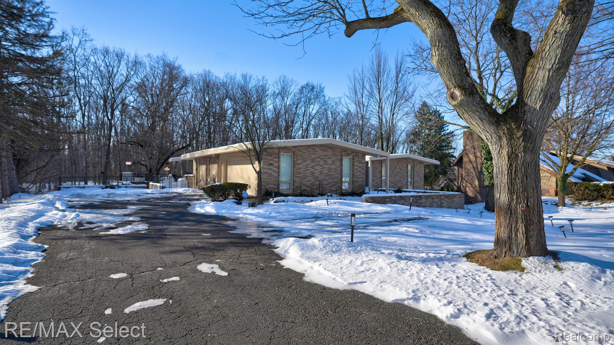
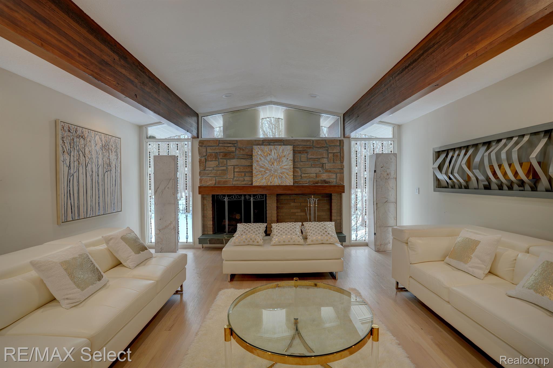
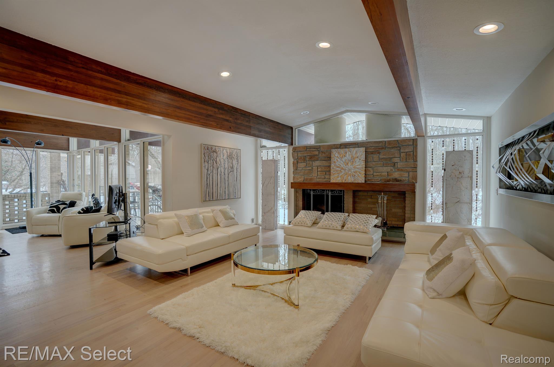
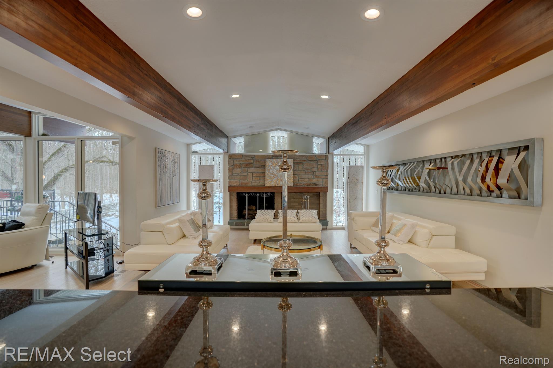
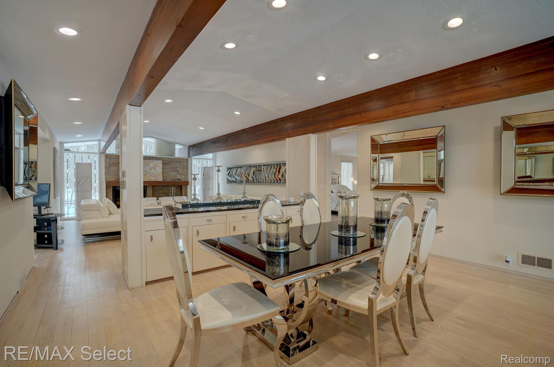
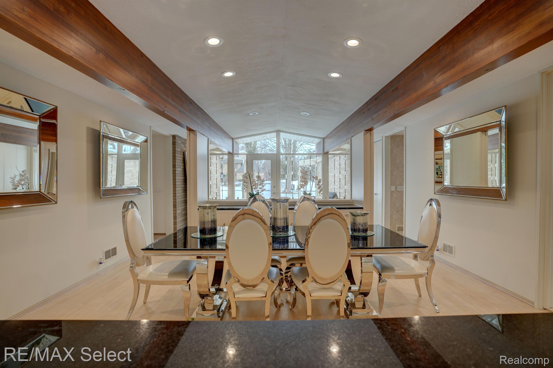
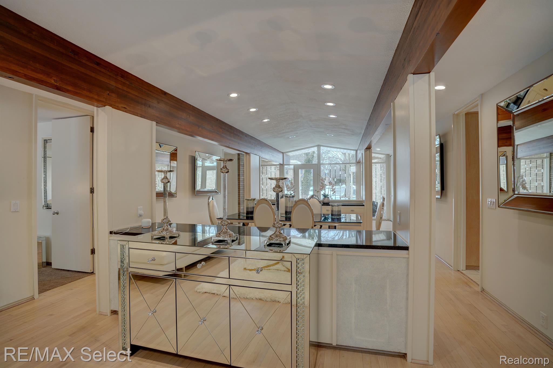
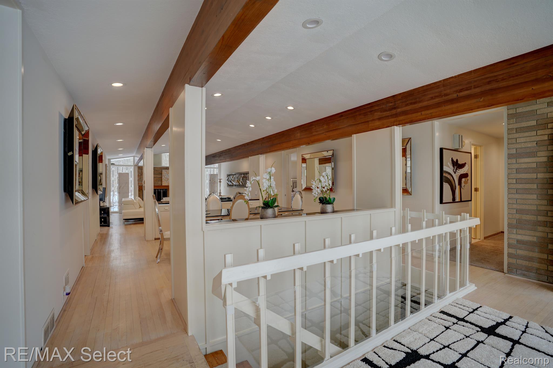
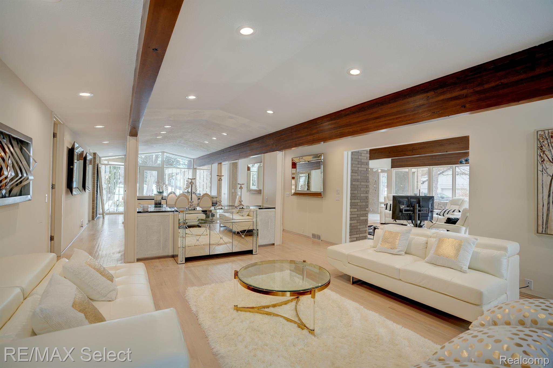
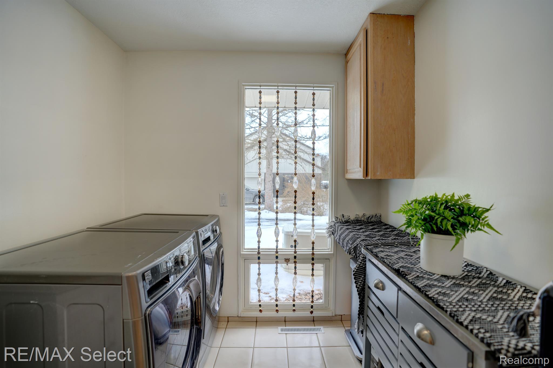
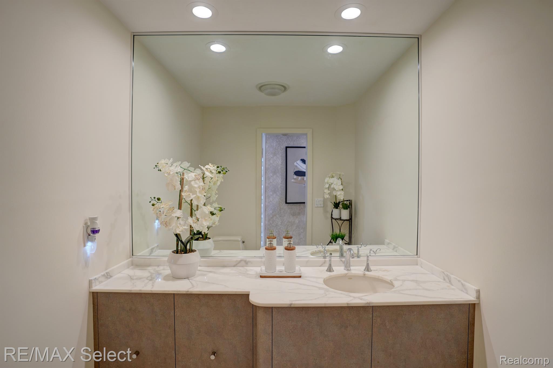
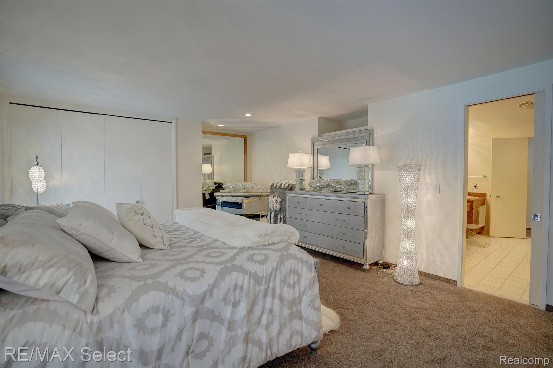
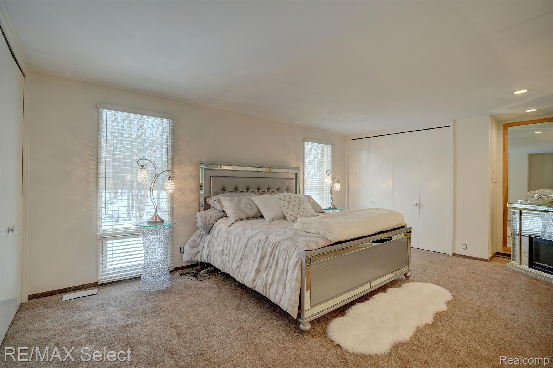
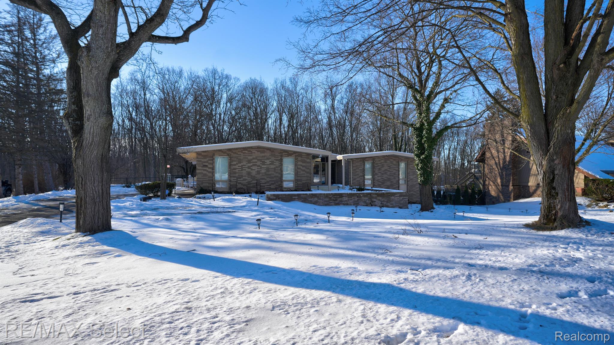
Discover serene living in this exquisite 3-bedroom, 3.5-bath home in the high demand Golf Community of Warwick Hills.
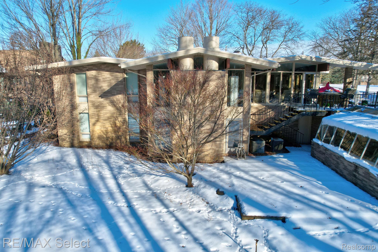
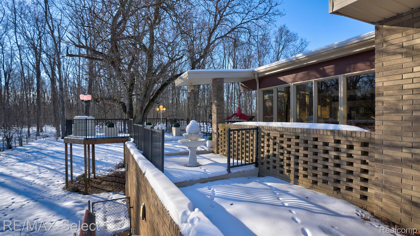
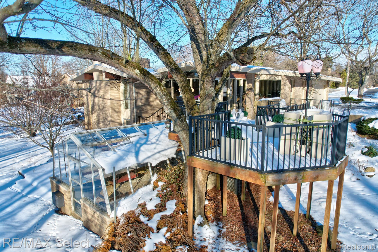
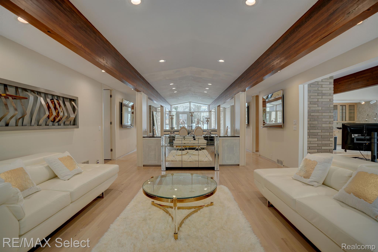
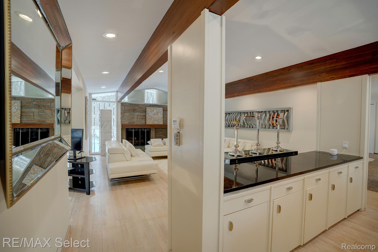
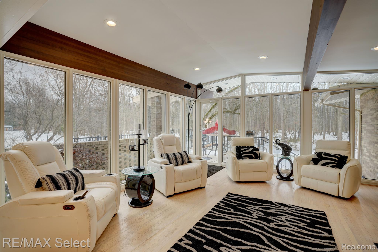
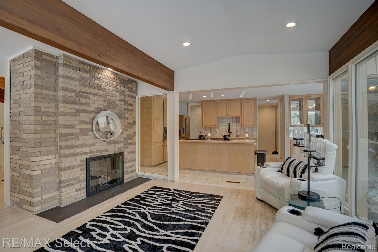
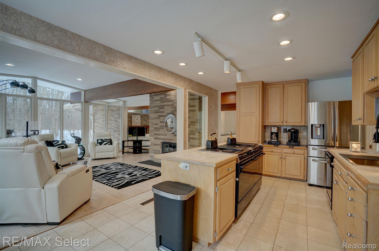
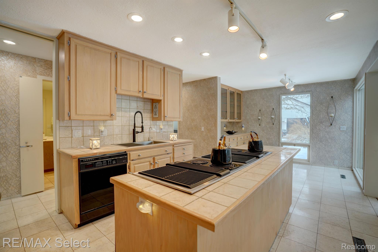
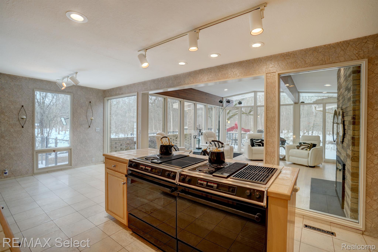
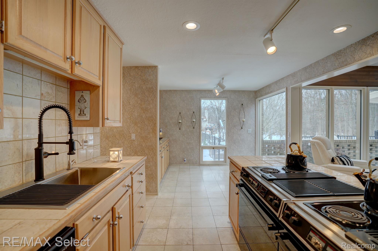
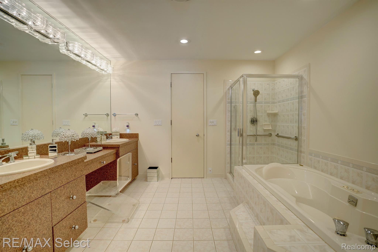
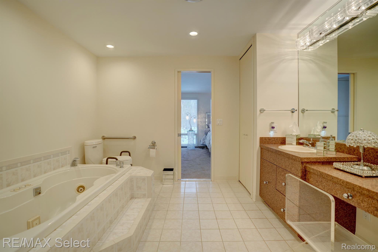
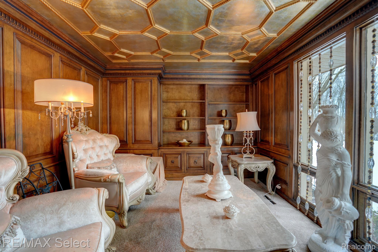
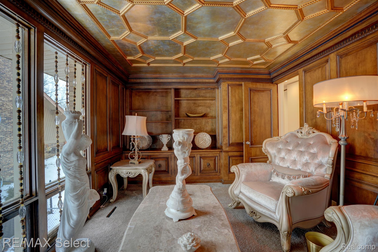
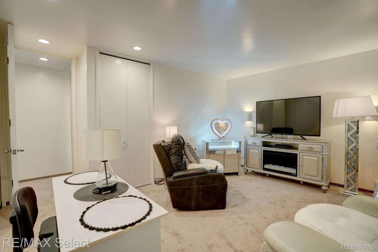
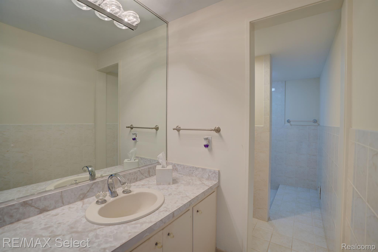
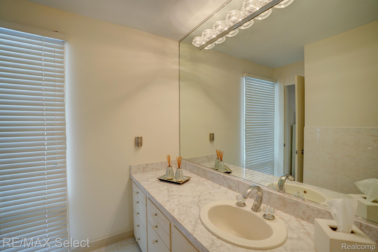
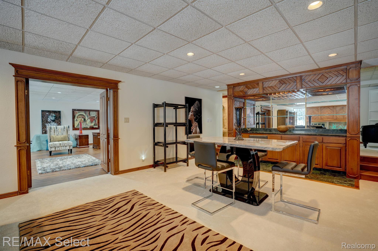
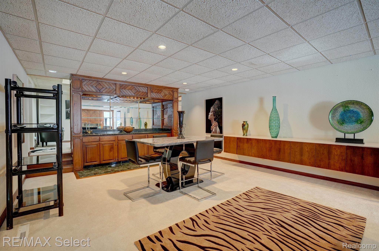
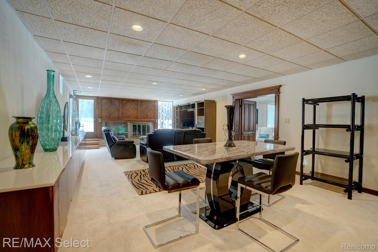
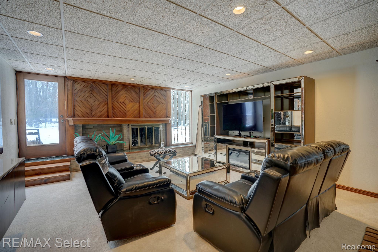
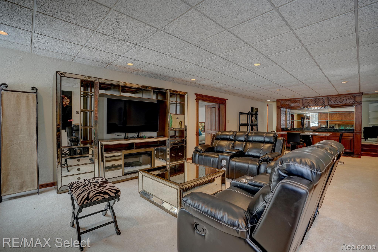
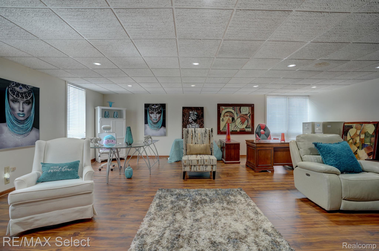
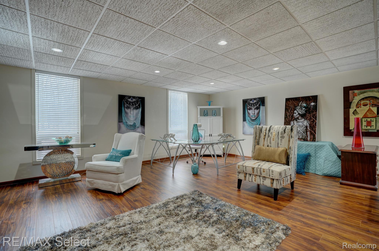
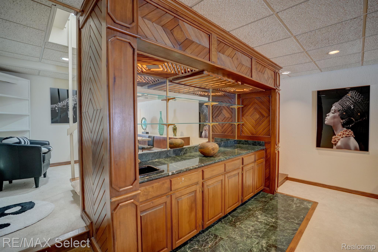
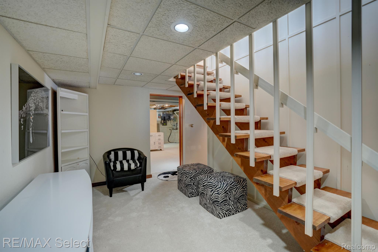
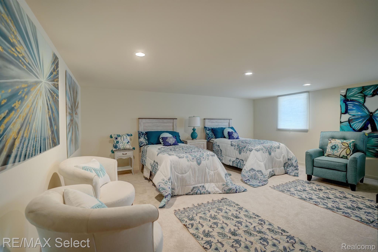
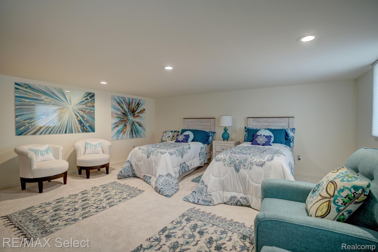
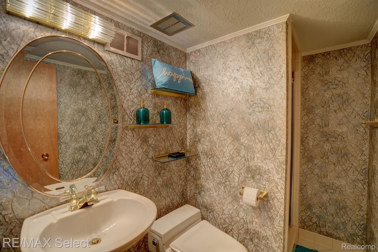
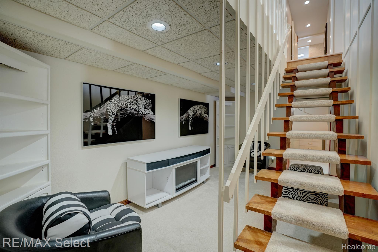
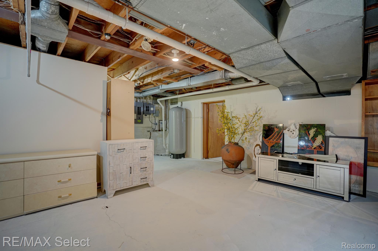
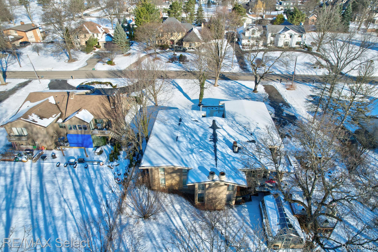
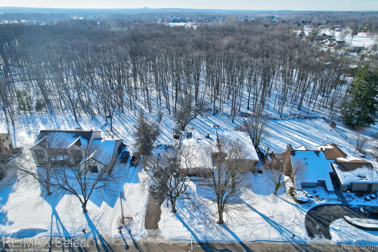
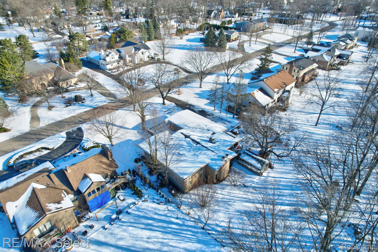
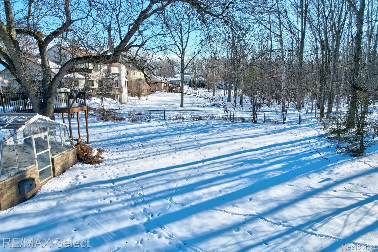
Inside, you'll find spa-like bathrooms adorned with ceramic tile, a spacious kitchen with an island and a built-in electric cooktop, and multiple living spaces, including a firelit living room, family room, and great room. This home also features a beautifully finished walkout basement, offering versatile living space with abundant natural light and direct access to the outdoors. Step outside to a spacious yard complete with a charming greenhouse, perfect for gardening enthusiasts or those seeking a peaceful retreat in nature. Enjoy outdoor living at its finest with a stunning second-level deck, perfect for dining or relaxing with elevated views. The lower-level patio provides additional space for entertaining or unwinding, seamlessly connecting to the landscaped yard for a truly versatile outdoor experience. Recent updates include fresh paint, new carpet and a complete air duct cleaning for a fresh and healthy environment.
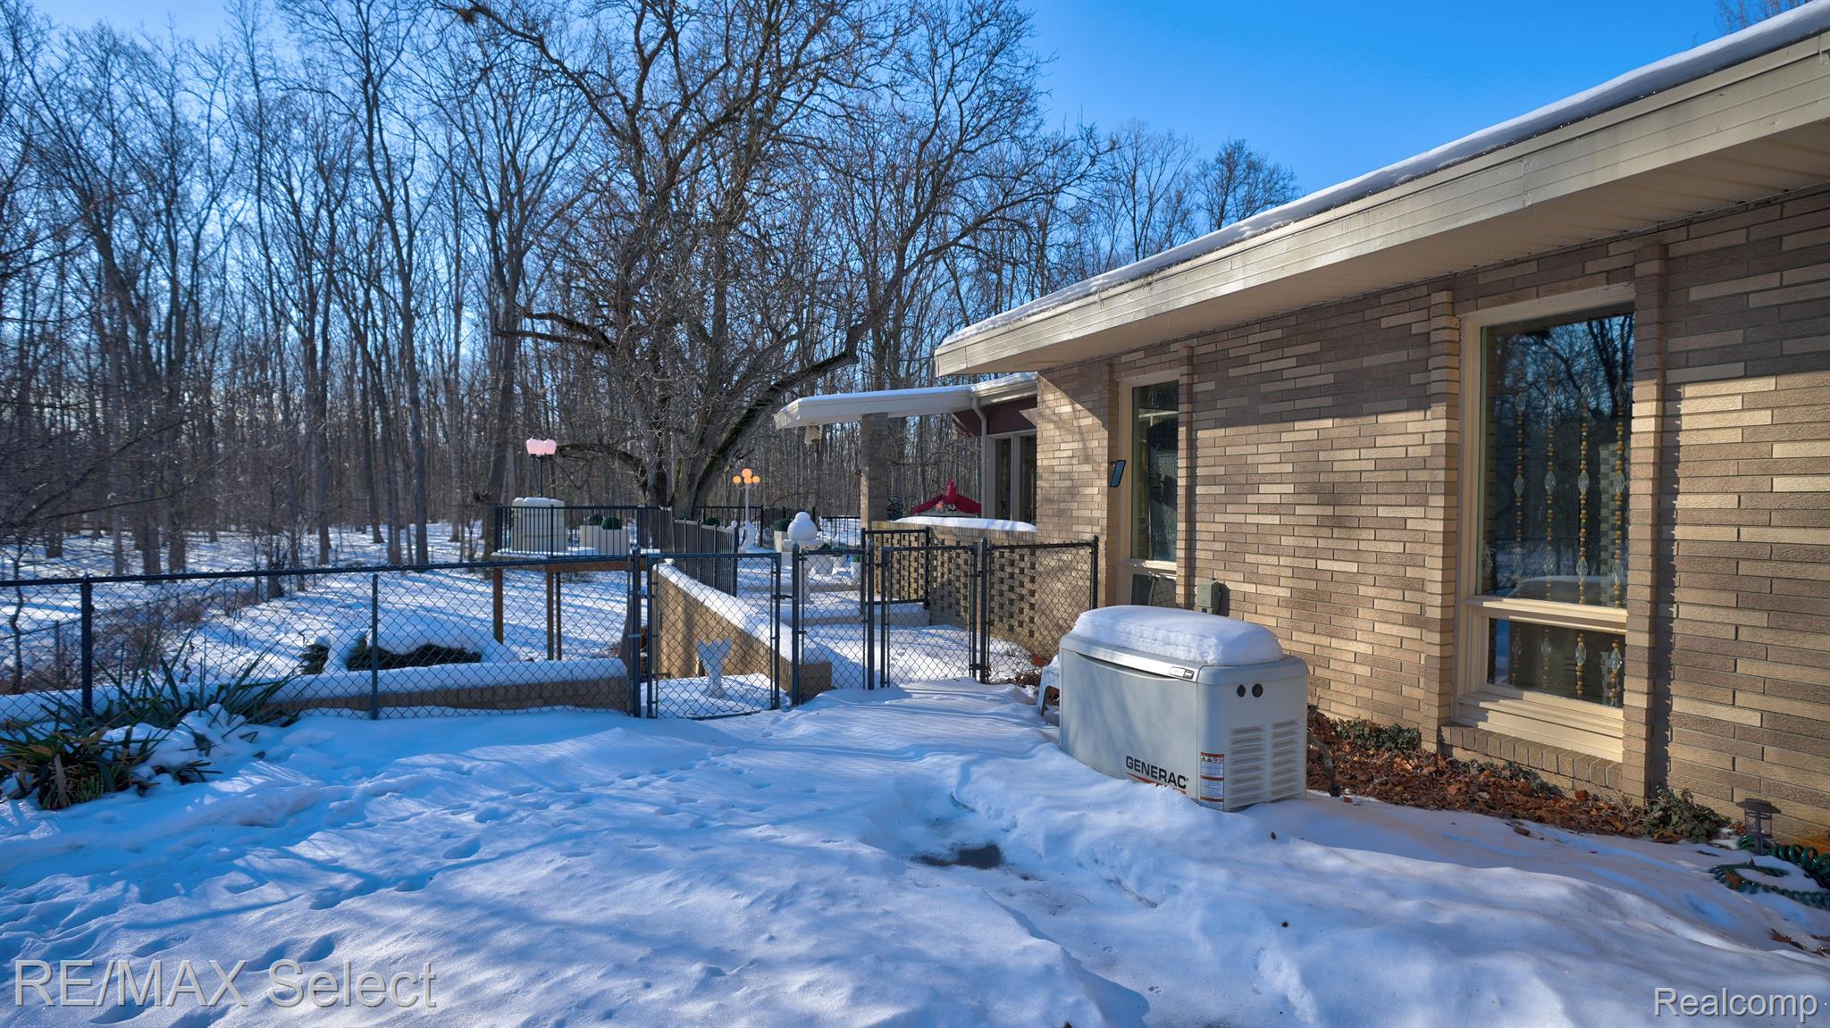
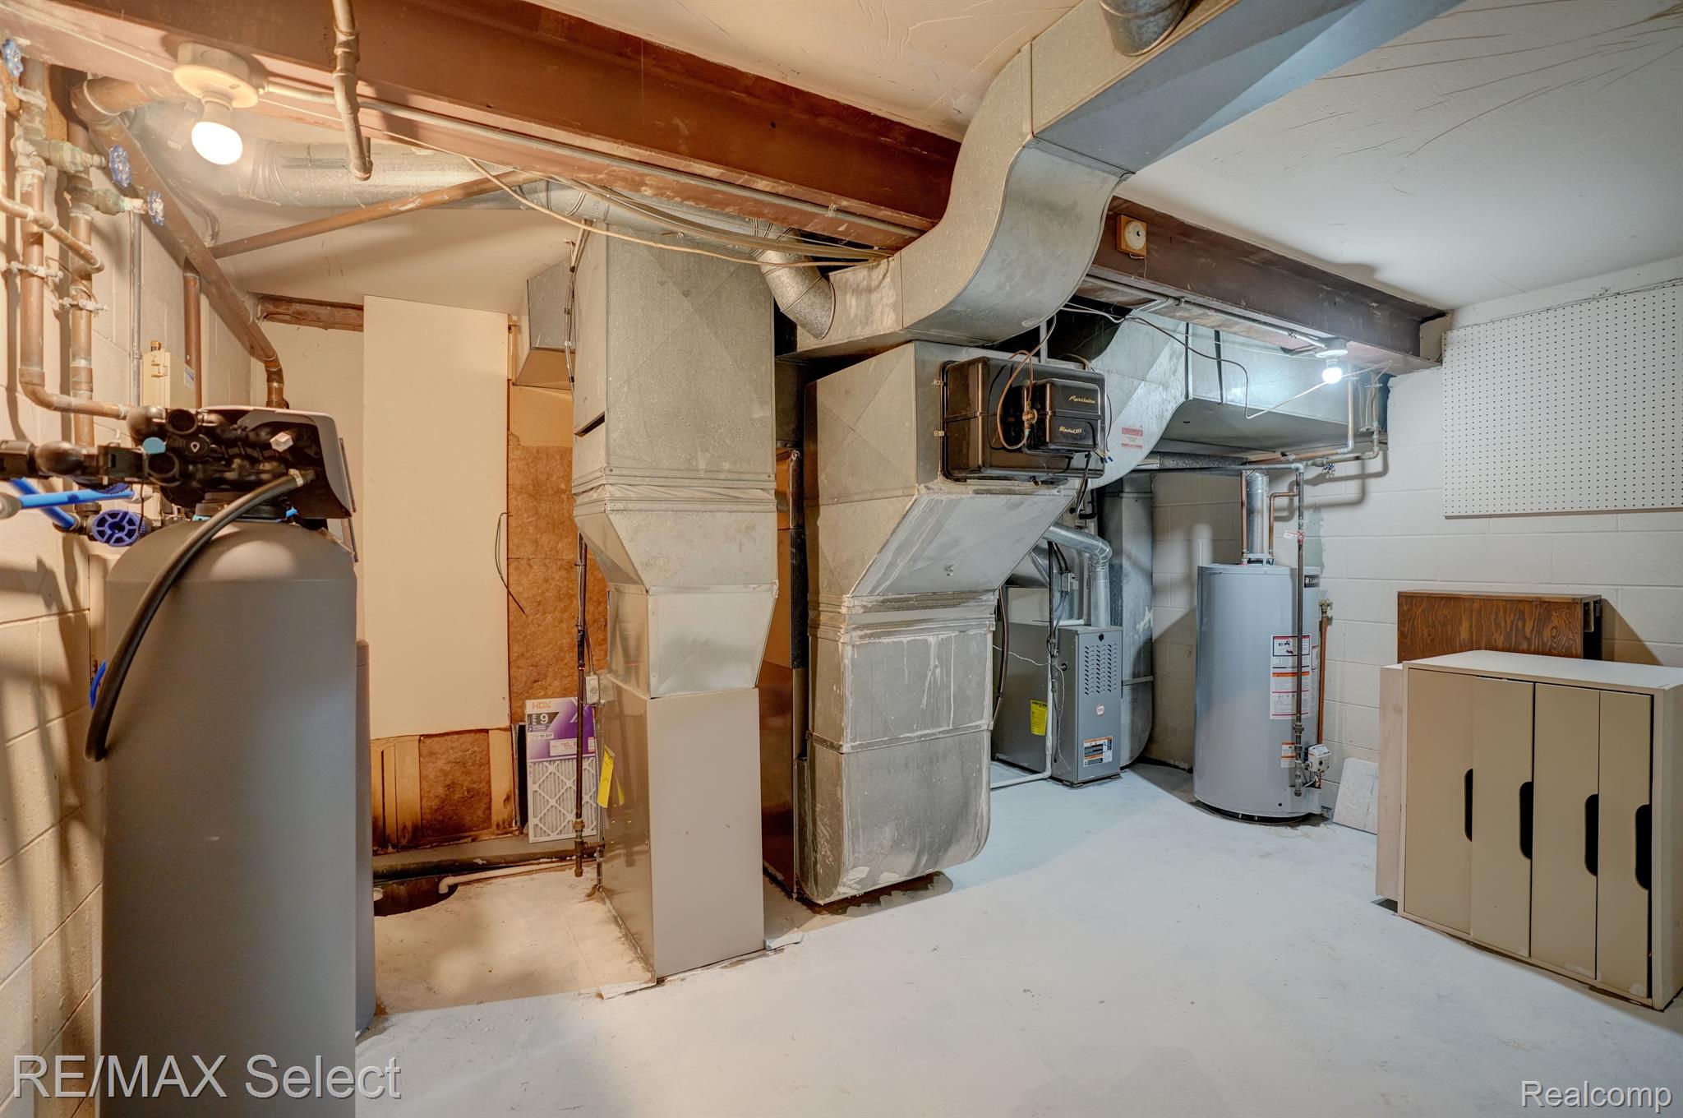
With a whole-house reverse osmosis system and a Generac generator, this home offers modern convenience and peace of mind. Don't miss this opportunity to embrace luxury living in the tranquil beauty of Warwick Hills!

3
beds

4
baths

5,010 Sq.Ft. LIVING AREA

0.54 Acres lot

Shane Adams

Shane Adams

Features & Amenities

Interior

  • total bedrooms3
  • Total bathrooms4
  • full bathrooms3
  • half bathroom1
  • Fireplace Gas

Area & Lot

  • Status Sold
  • Date Sold March 14, 2025
  • Living Area5,010 Sq.Ft.
  • Lot Area0.54 Acres
  • MLS® ID20250003700
  • TypeResidential
  • YEAR BUILT1963
  • Architecture StylesRanch
  • School DistrictGrandBlanc

Exterior

  • STORIES1
  • Garage Space2.0
  • water SourceWell
  • PoolNone
  • parkingTwo Car Garage, Attached
  • HEAT TYPEForced Air, Natural Gas
  • AIR CONDITIONINGCentral Air
  • sewerPublic Sewer
  • SubstructureBasement, Block

Financial

  • Sales Price$509,000
  • Real Estate Tax $5,429/yr

Work With Us

Partner with Shane Adams Group for trusted guidance and exceptional service throughout your real estate journey. We are committed to helping buyers and sellers achieve their goals with confidence and ease.

Follow Me on Instagram