Leave a Message

By providing your contact information to Shane Adams, your personal information will be processed in accordance with Shane Adams's Privacy Policy. By checking the box(es) below, you expressly consent to receive marketing or promotional real estate communication from Shane Adams in the manner selected by you. For SMS text messages, message frequency varies. Message and data rates may apply. Consent is not a condition of purchase of any goods or services. You may opt out of receiving further communications from Shane Adams at any time. To opt out of receiving SMS text messages, reply STOP to unsubscribe. SMS text messaging is subject to our Terms of Use.

Thank you for your message. We will be in touch with you shortly.

6270 Merion Lane
6270 Merion Lane
6270 Merion Lane
6270 Merion Lane
6270 Merion Lane
6270 Merion Lane
6270 Merion Lane
6270 Merion Lane
6270 Merion Lane
6270 Merion Lane
6270 Merion Lane
6270 Merion Lane
6270 Merion Lane
6270 Merion Lane
6270 Merion Lane
6270 Merion Lane
6270 Merion Lane
6270 Merion Lane
6270 Merion Lane
6270 Merion Lane
6270 Merion Lane
6270 Merion Lane
6270 Merion Lane
6270 Merion Lane
6270 Merion Lane
6270 Merion Lane
6270 Merion Lane
6270 Merion Lane
6270 Merion Lane
6270 Merion Lane
6270 Merion Lane
6270 Merion Lane
6270 Merion Lane
6270 Merion Lane
6270 Merion Lane
6270 Merion Lane
6270 Merion Lane
6270 Merion Lane
6270 Merion Lane
6270 Merion Lane
6270 Merion Lane
6270 Merion Lane
6270 Merion Lane
6270 Merion Lane
6270 Merion Lane
6270 Merion Lane
6270 Merion Lane
6270 Merion Lane
6270 Merion Lane
6270 Merion Lane
6270 Merion Lane
6270 Merion Lane
6270 Merion Lane
6270 Merion Lane
6270 Merion Lane
6270 Merion Lane
6270 Merion Lane
6270 Merion Lane
6270 Merion Lane
6270 Merion Lane
6270 Merion Lane
6270 Merion Lane
6270 Merion Lane
6270 Merion Lane
SEE ALL PHOTOS
6270 Merion Lane
6270 Merion Lane
6270 Merion Lane
6270 Merion Lane
6270 Merion Lane
6270 Merion Lane
6270 Merion Lane
6270 Merion Lane
6270 Merion Lane
6270 Merion Lane
6270 Merion Lane
6270 Merion Lane
6270 Merion Lane
6270 Merion Lane
6270 Merion Lane
6270 Merion Lane
6270 Merion Lane
6270 Merion Lane
6270 Merion Lane
6270 Merion Lane
6270 Merion Lane
6270 Merion Lane
6270 Merion Lane
6270 Merion Lane
6270 Merion Lane
6270 Merion Lane
6270 Merion Lane
6270 Merion Lane
6270 Merion Lane
6270 Merion Lane
6270 Merion Lane
6270 Merion Lane
6270 Merion Lane
6270 Merion Lane
6270 Merion Lane
6270 Merion Lane
6270 Merion Lane
6270 Merion Lane
6270 Merion Lane
6270 Merion Lane
6270 Merion Lane
6270 Merion Lane
6270 Merion Lane
6270 Merion Lane
6270 Merion Lane
6270 Merion Lane
6270 Merion Lane
6270 Merion Lane
6270 Merion Lane
6270 Merion Lane
6270 Merion Lane
6270 Merion Lane
6270 Merion Lane
6270 Merion Lane
6270 Merion Lane
6270 Merion Lane
6270 Merion Lane
6270 Merion Lane
6270 Merion Lane
6270 Merion Lane
6270 Merion Lane
6270 Merion Lane
6270 Merion Lane
6270 Merion Lane
Courtesy of RE/MAX Select
Sold

6270 Merion Lane

6270 Merion Lane, Grand Blanc Charter Township Genesee, Michigan 48439

$465,000
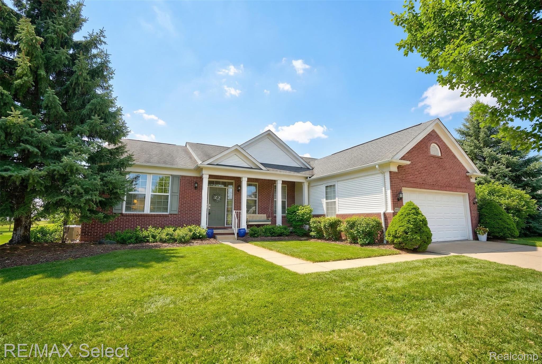
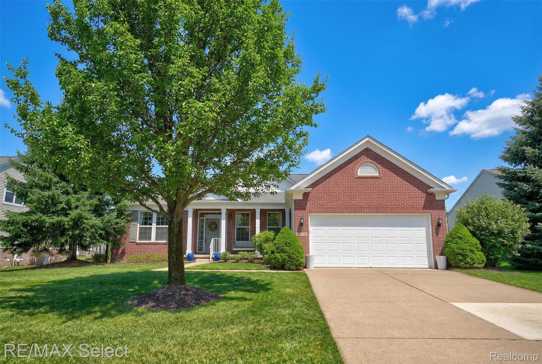
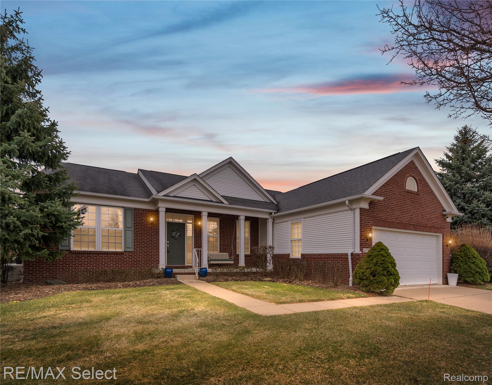
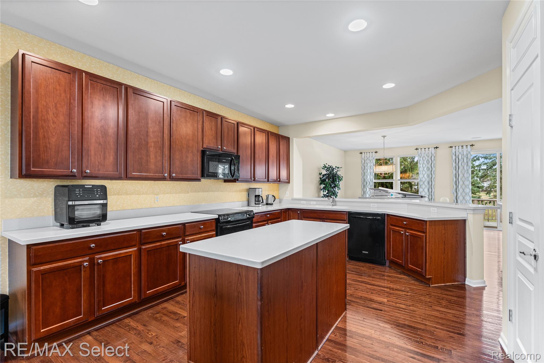
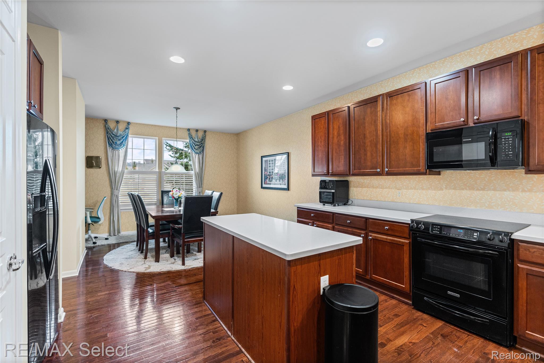
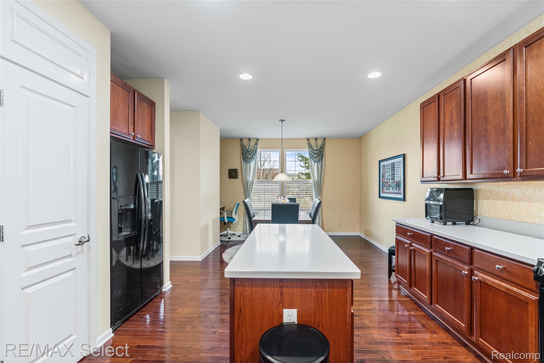
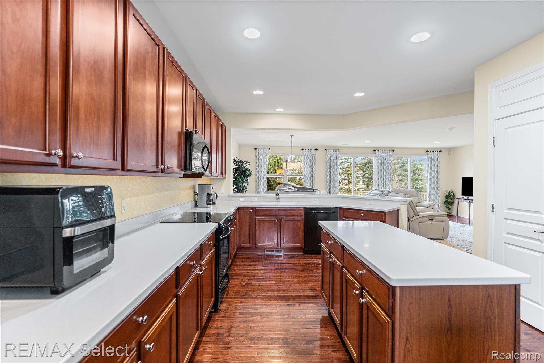
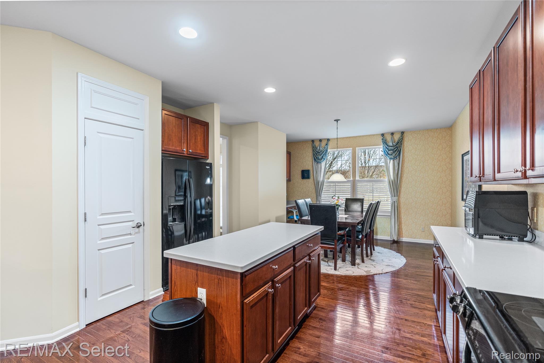
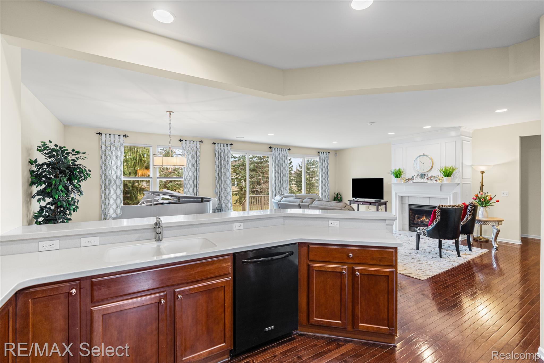
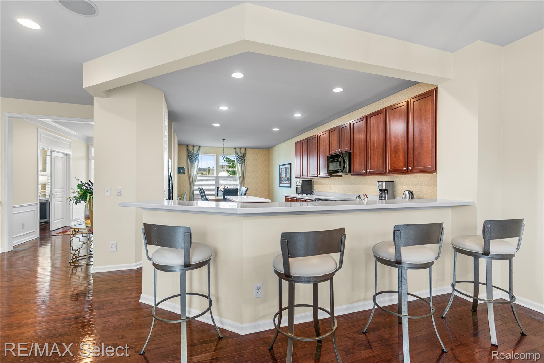
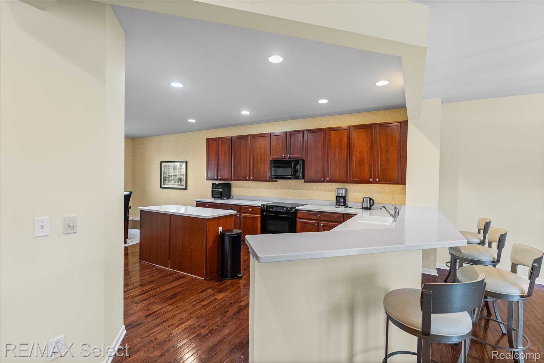
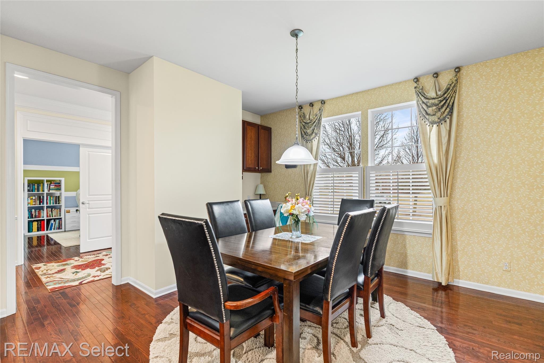
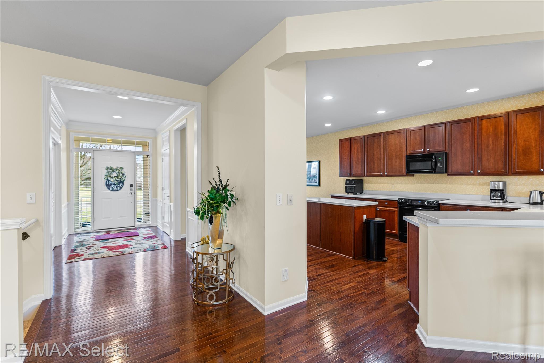
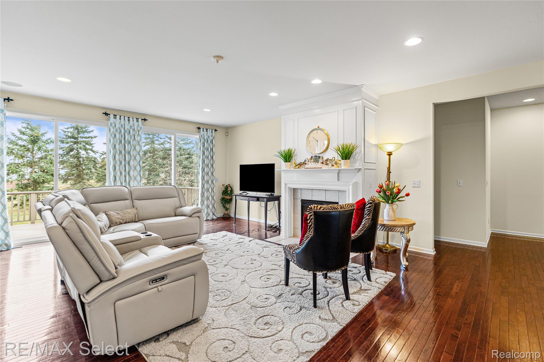
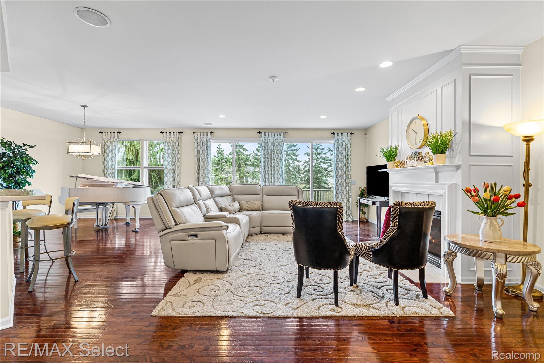
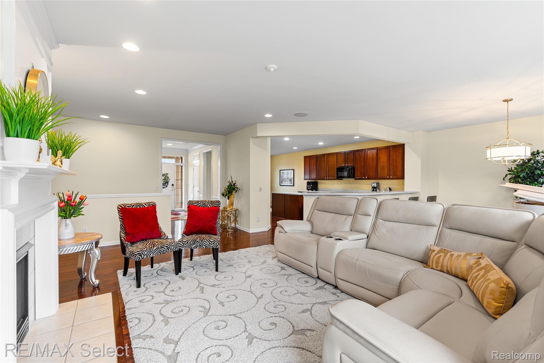
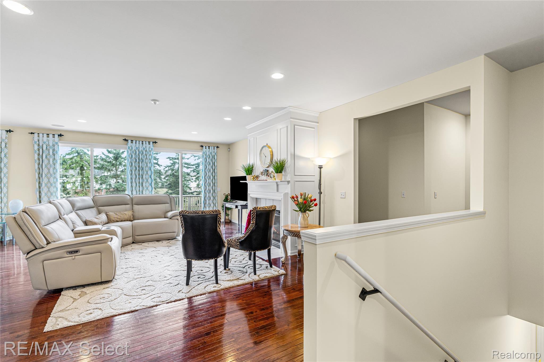
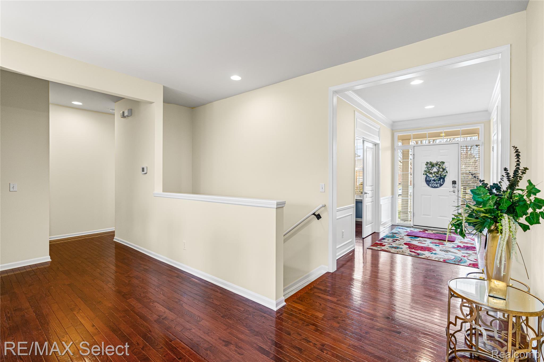
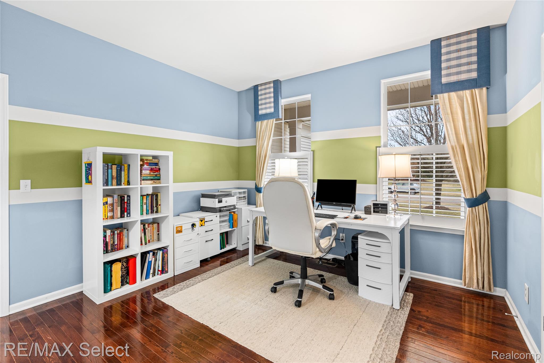
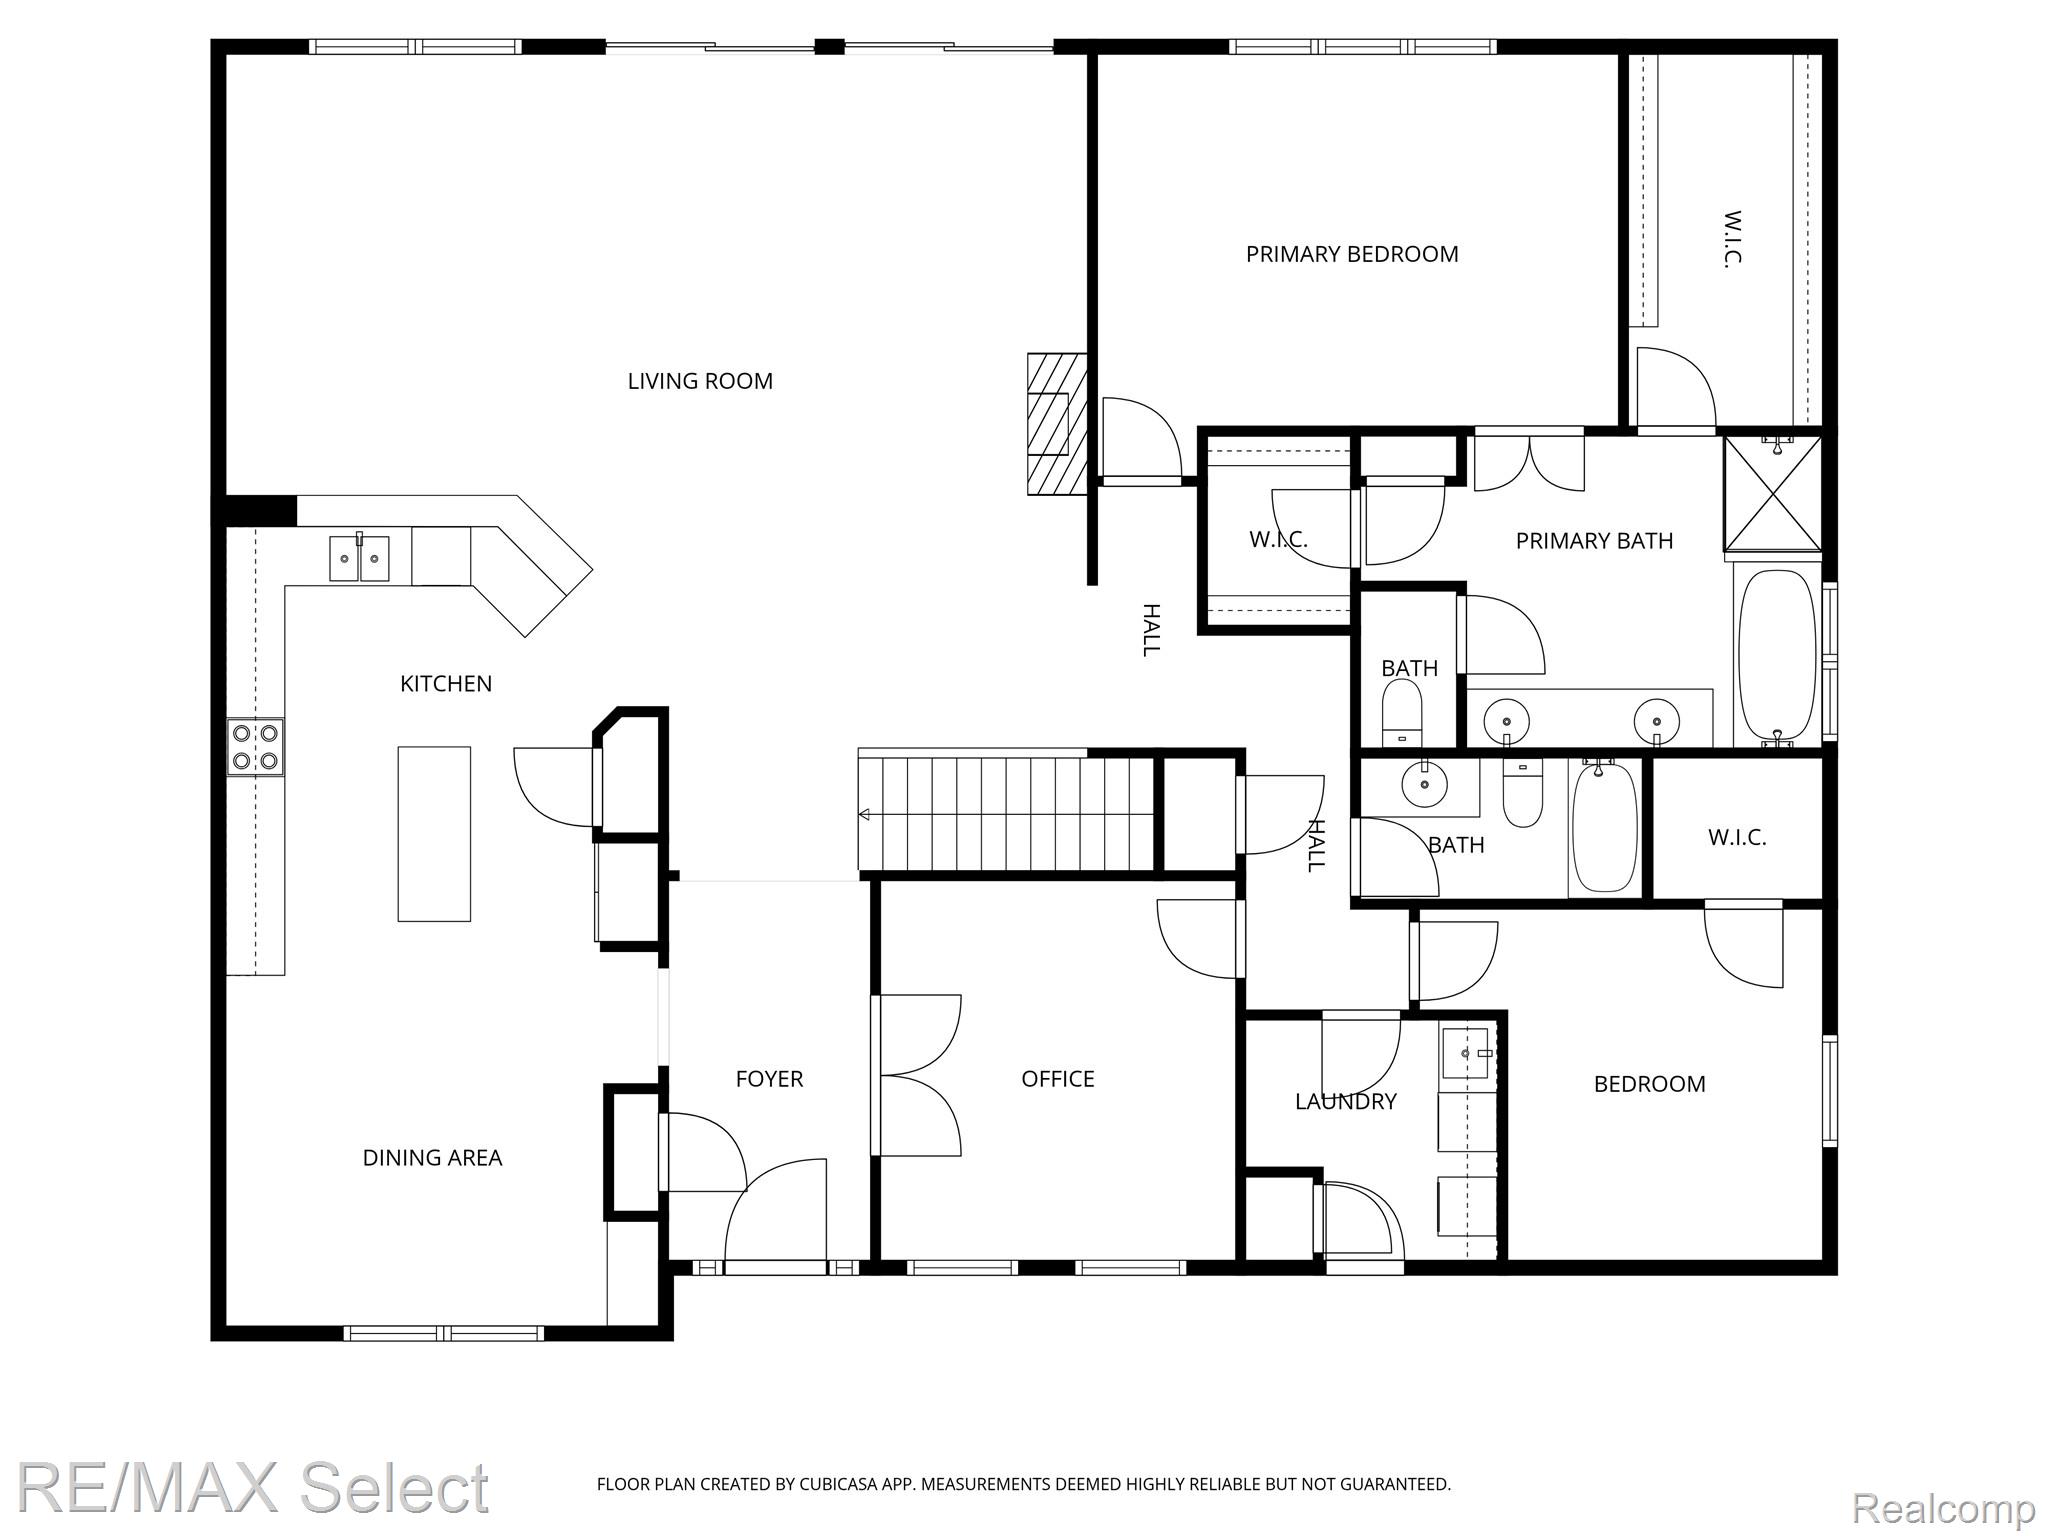
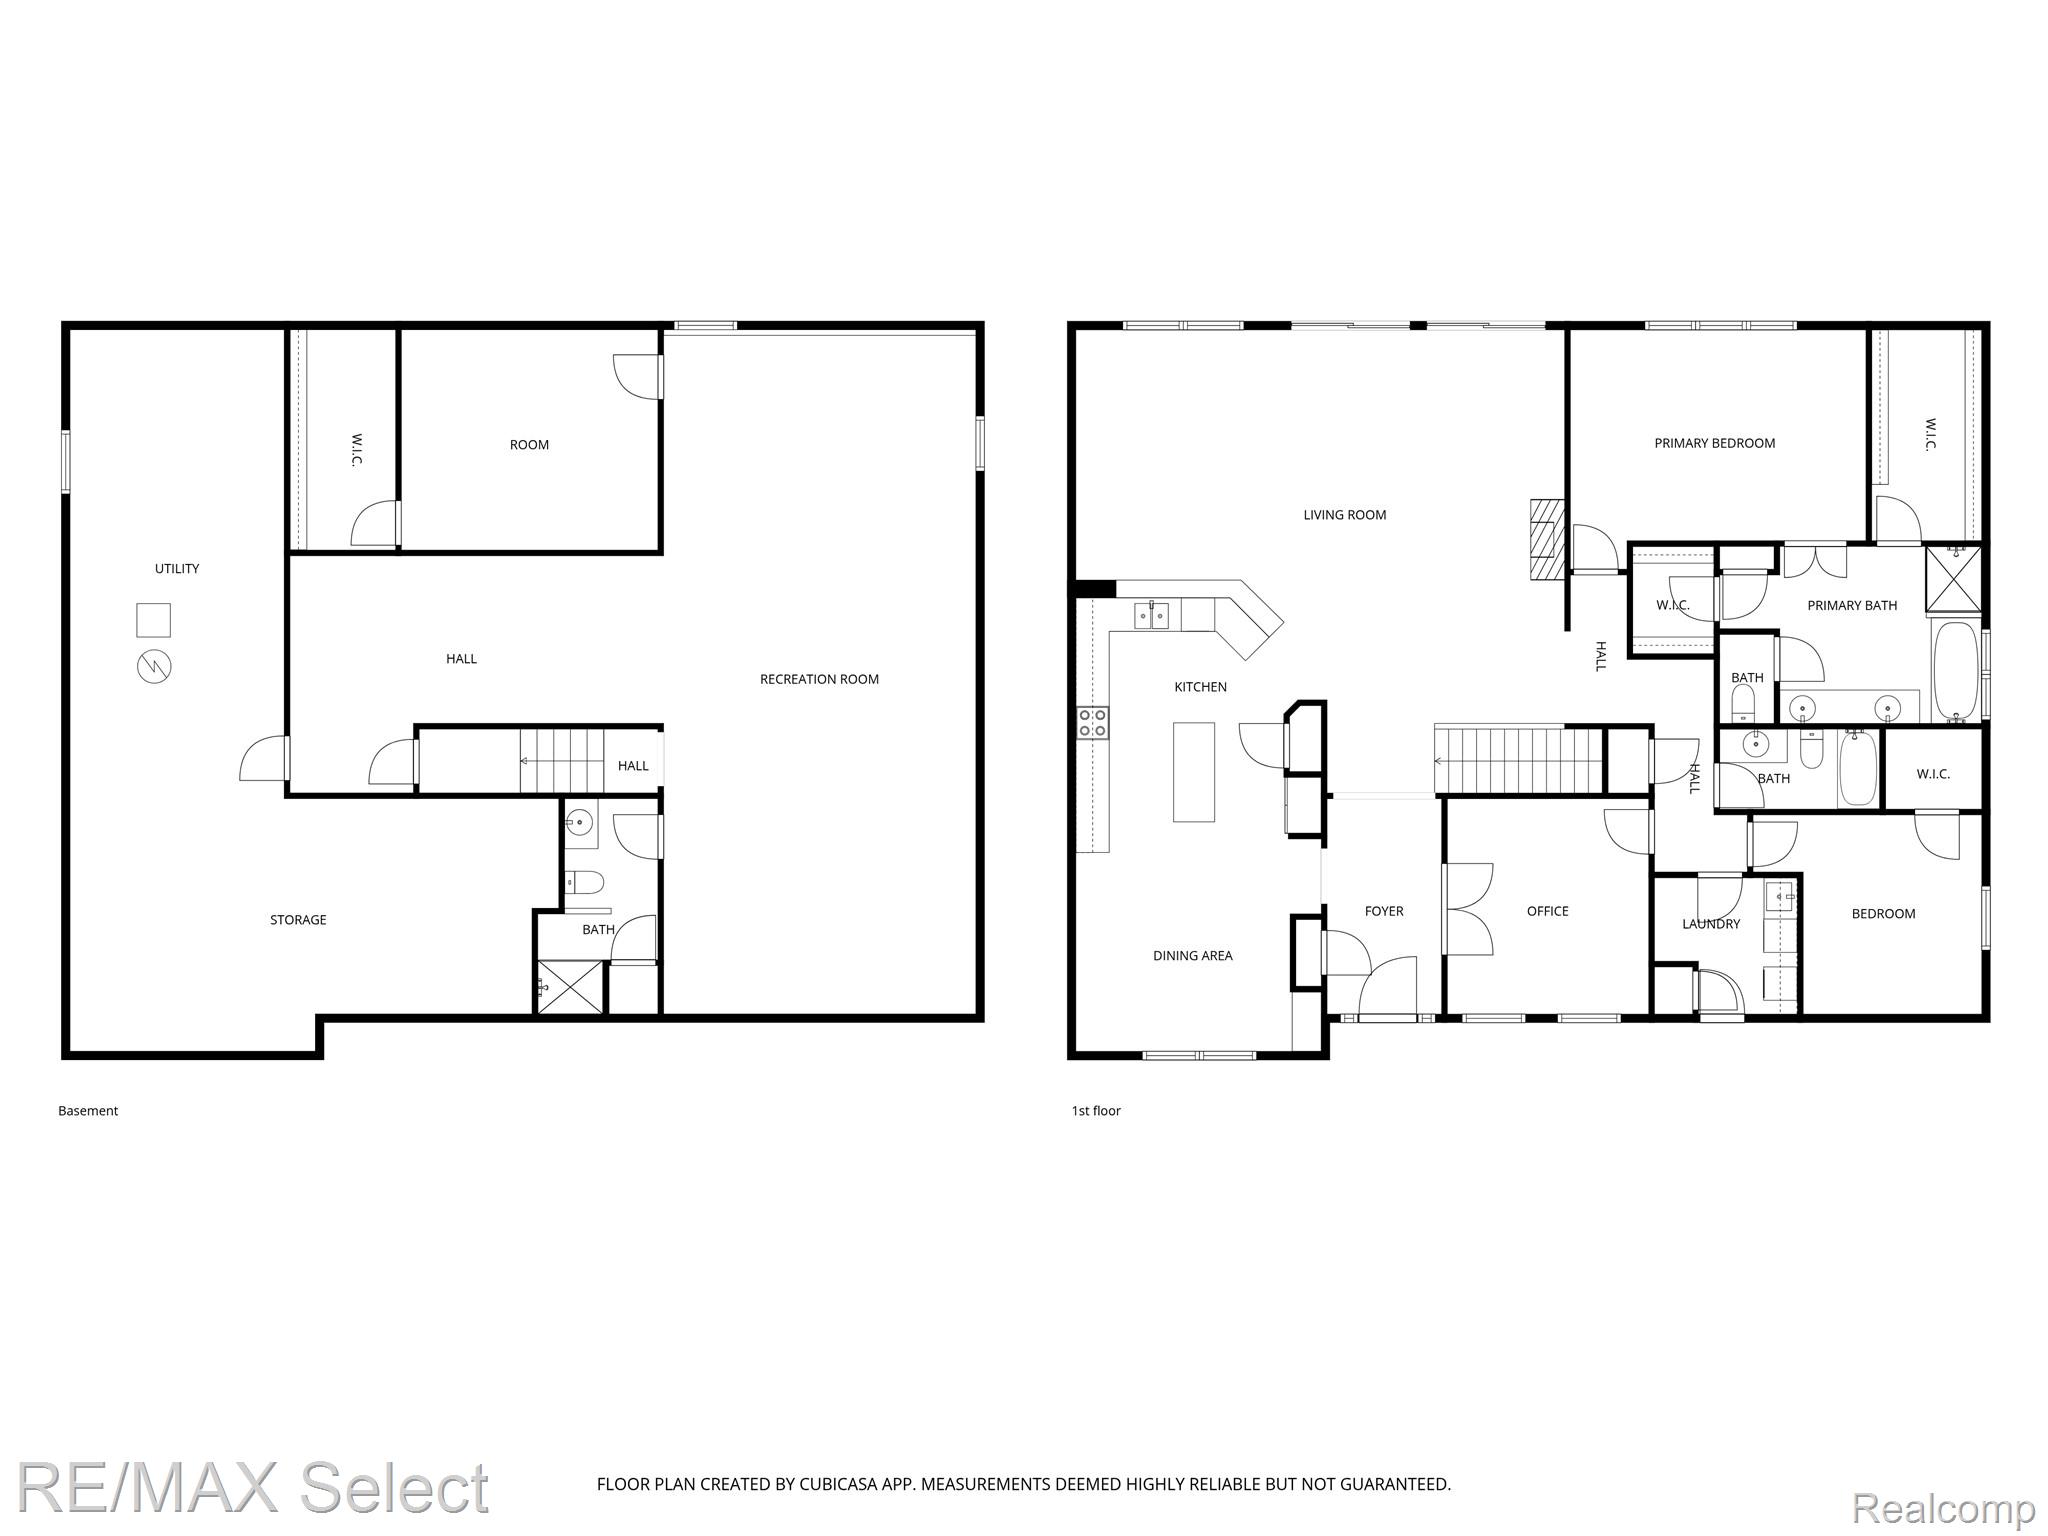
Step into this beautifully designed open-concept site condo featuring a spacious firelit great room and an expansive island kitchen, complete with Corian countertops, pantry, built-in desk area, dinette, and included appliances--perfect for both everyday living and entertaining. Hardwood flooring flows throughout the main living areas, complemented by ceramic tile in the bathrooms and laundry room.

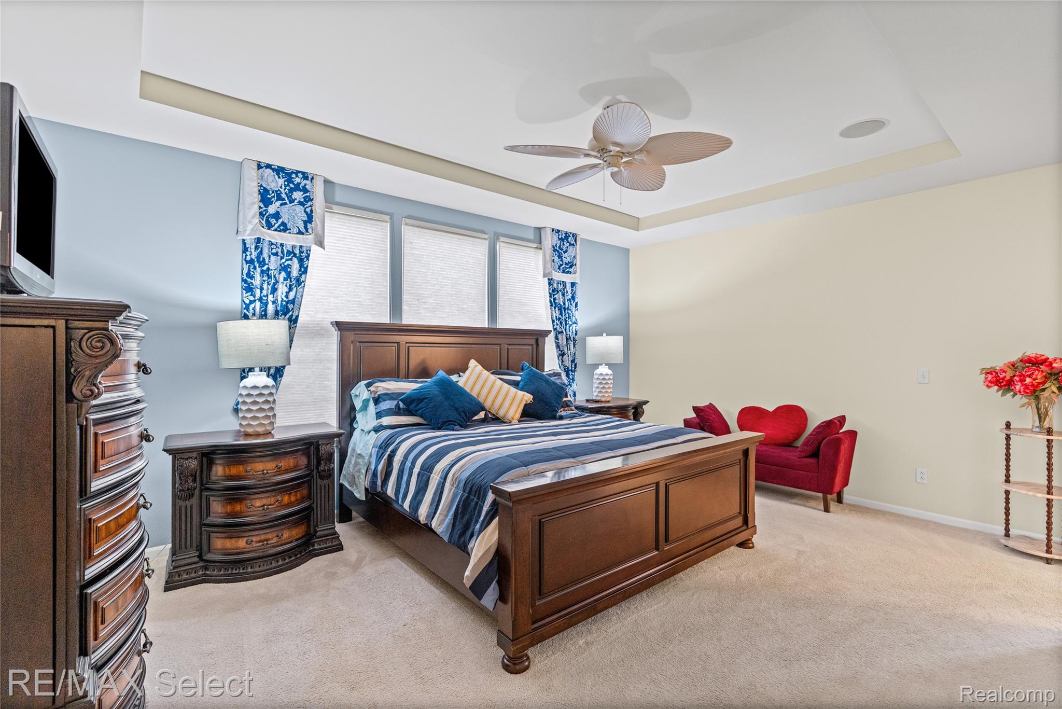
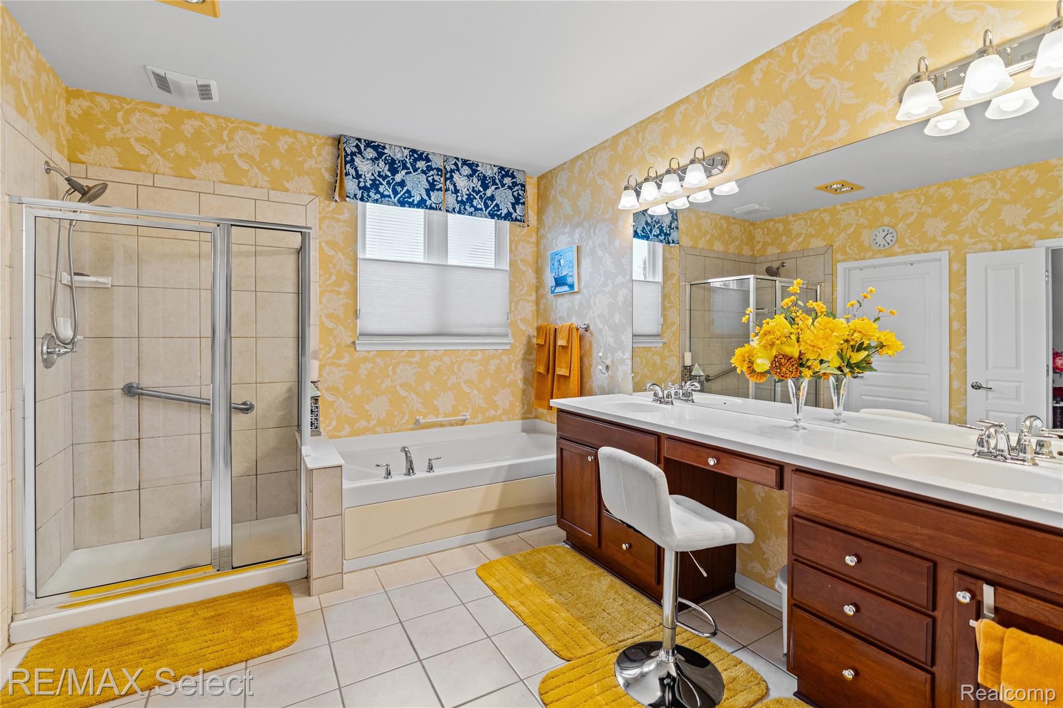
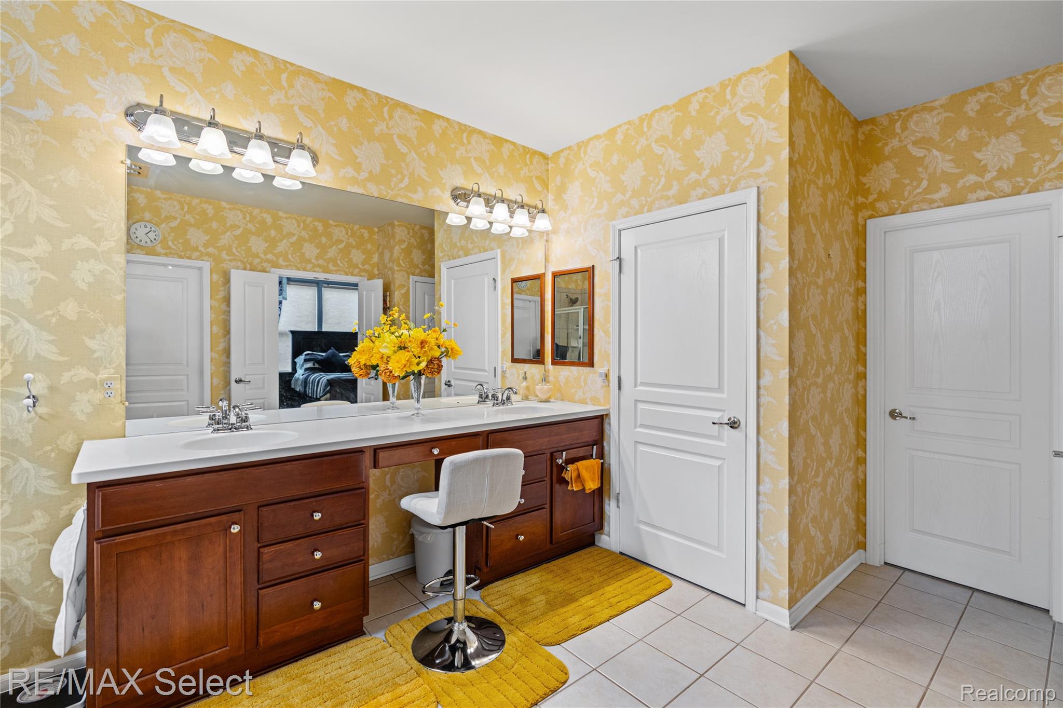
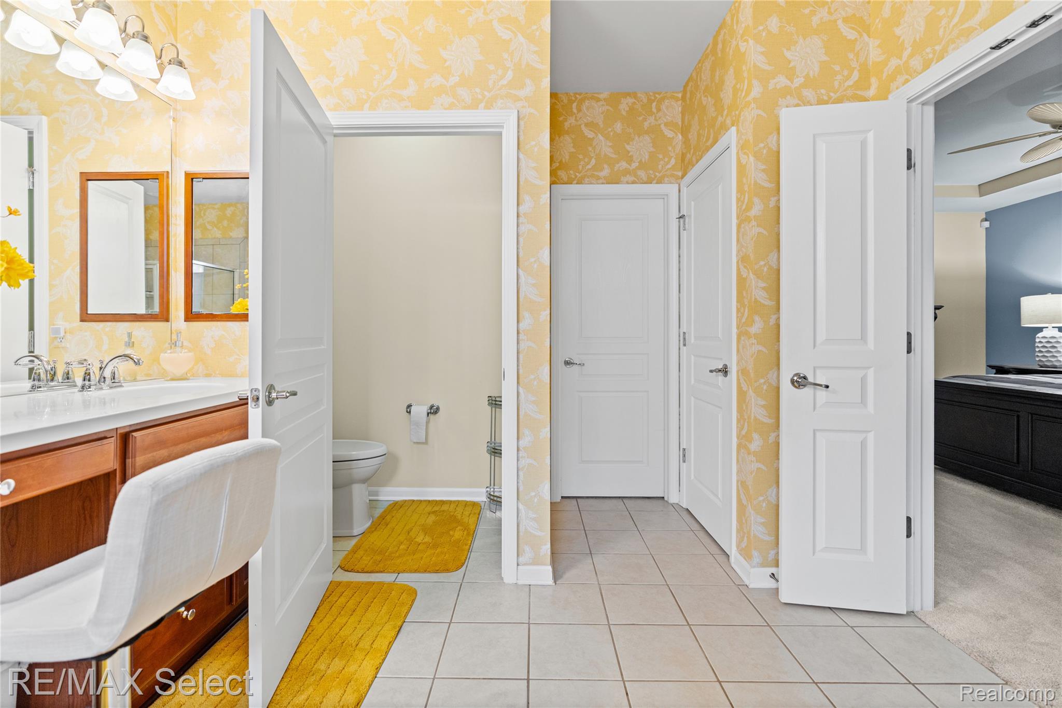
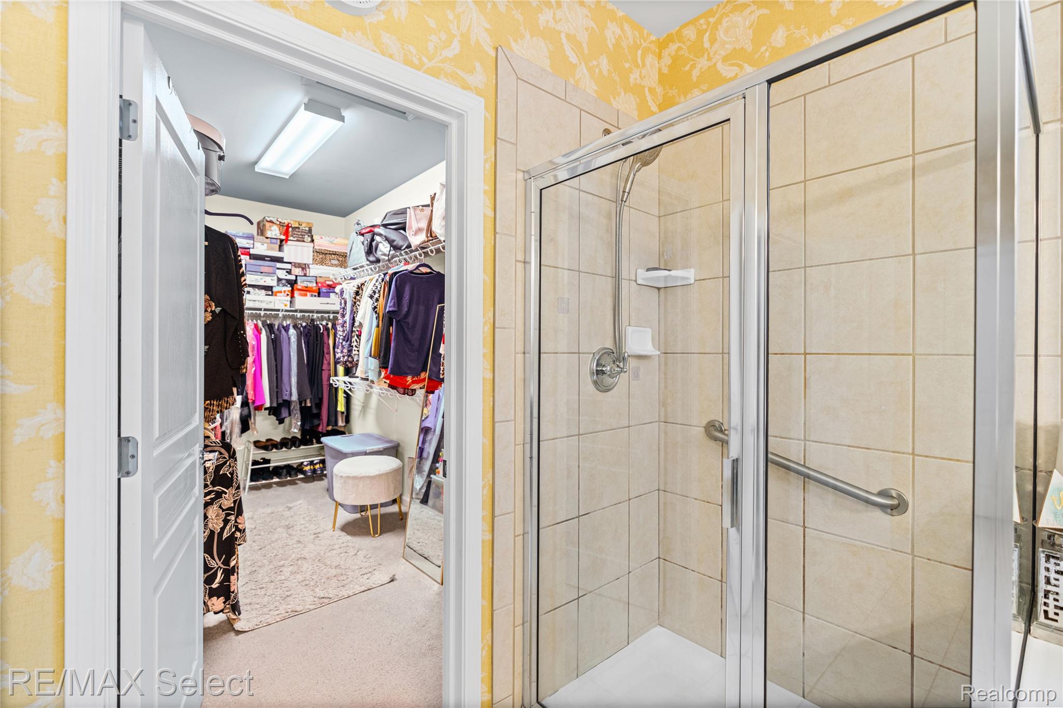
The primary suite offers a true retreat with a private, spa-like bath featuring a jetted soaking tub, oversized walk-in shower, dual-sink vanity, and generous his-and-hers walk-in closets.

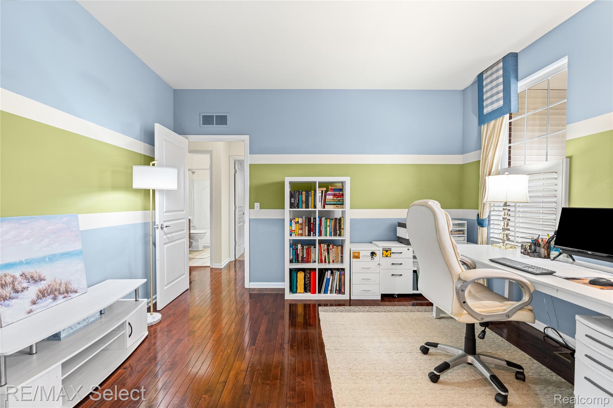
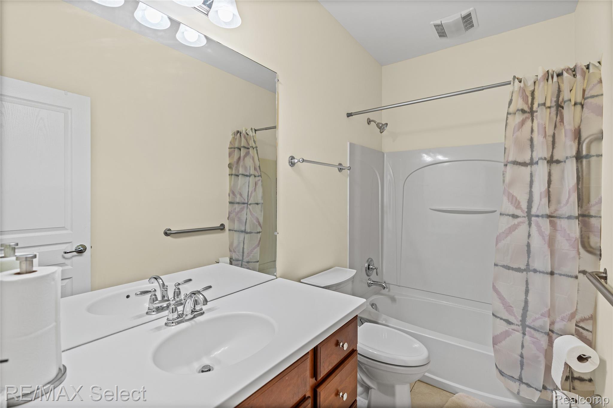
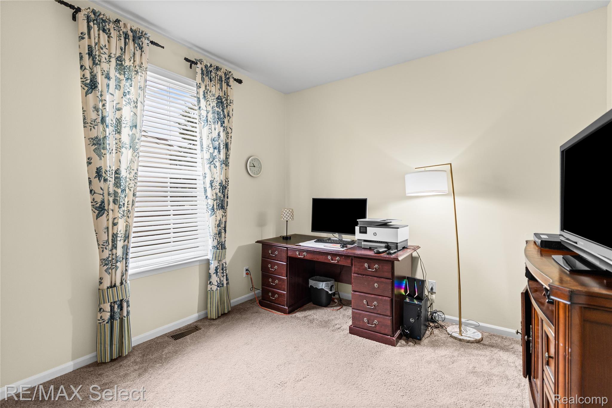
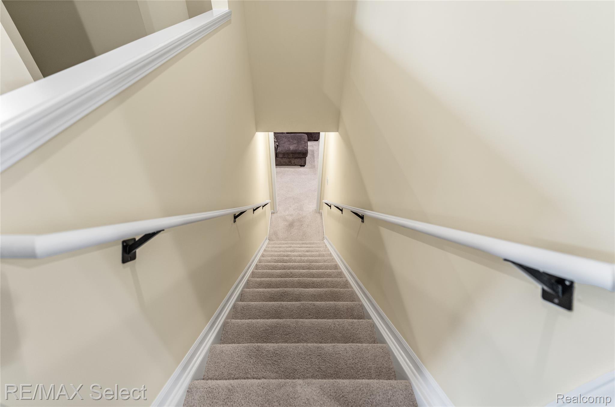
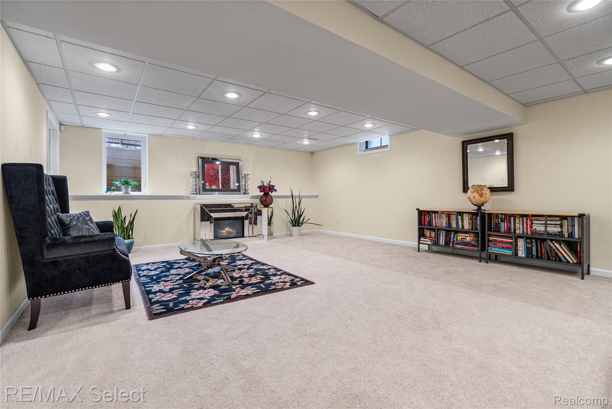
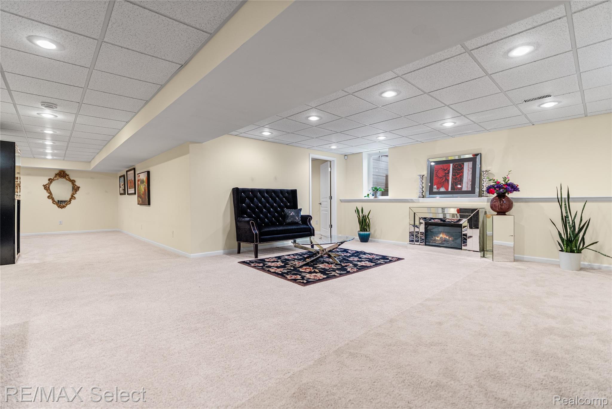
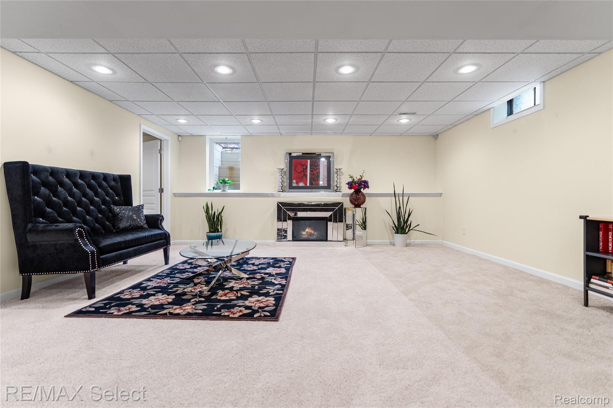
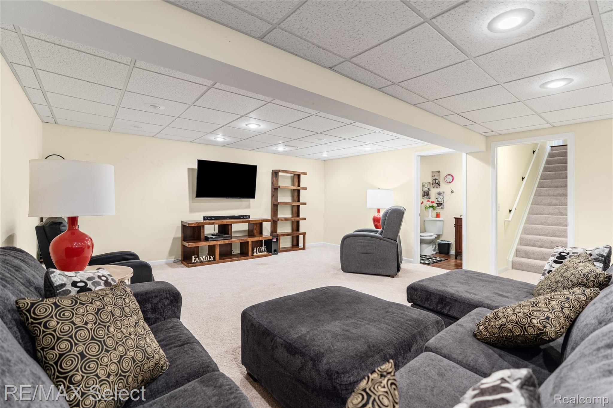
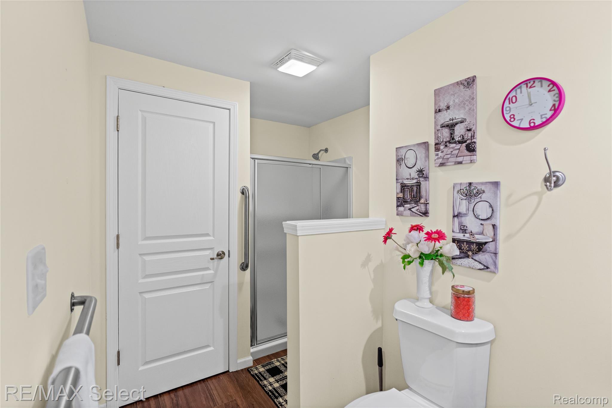
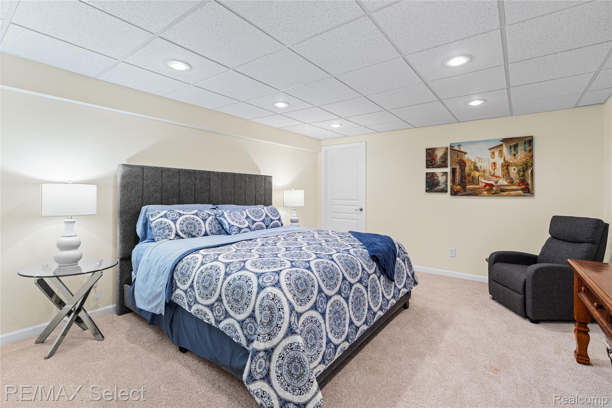
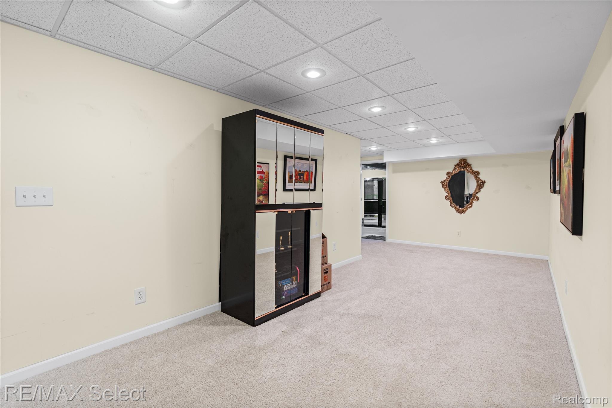
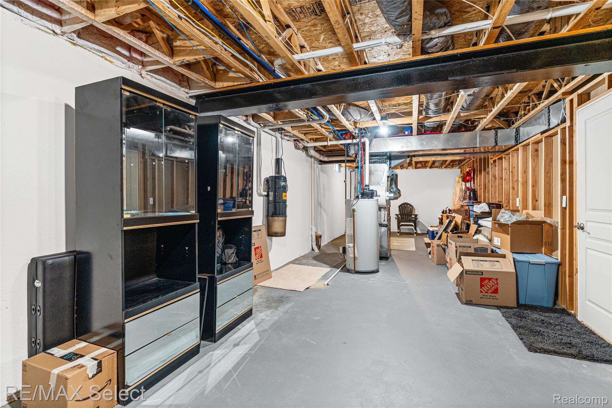
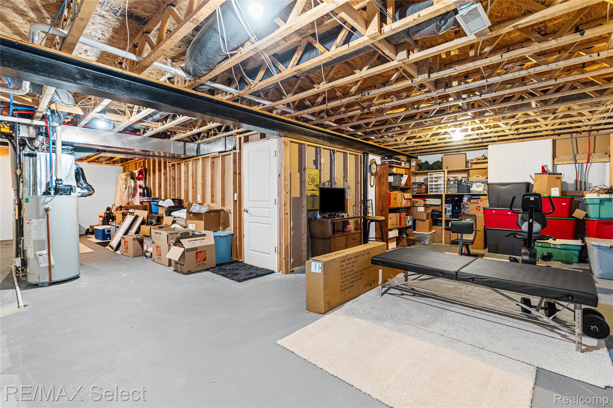
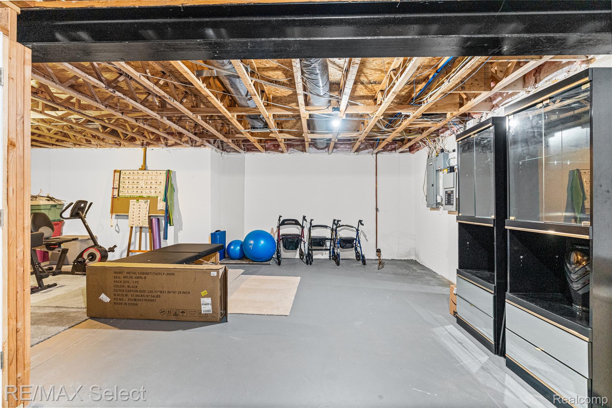
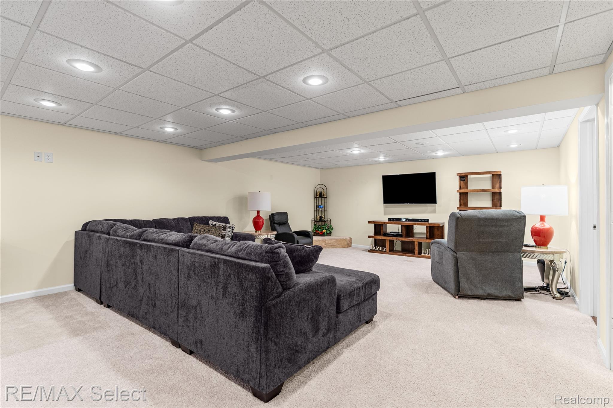
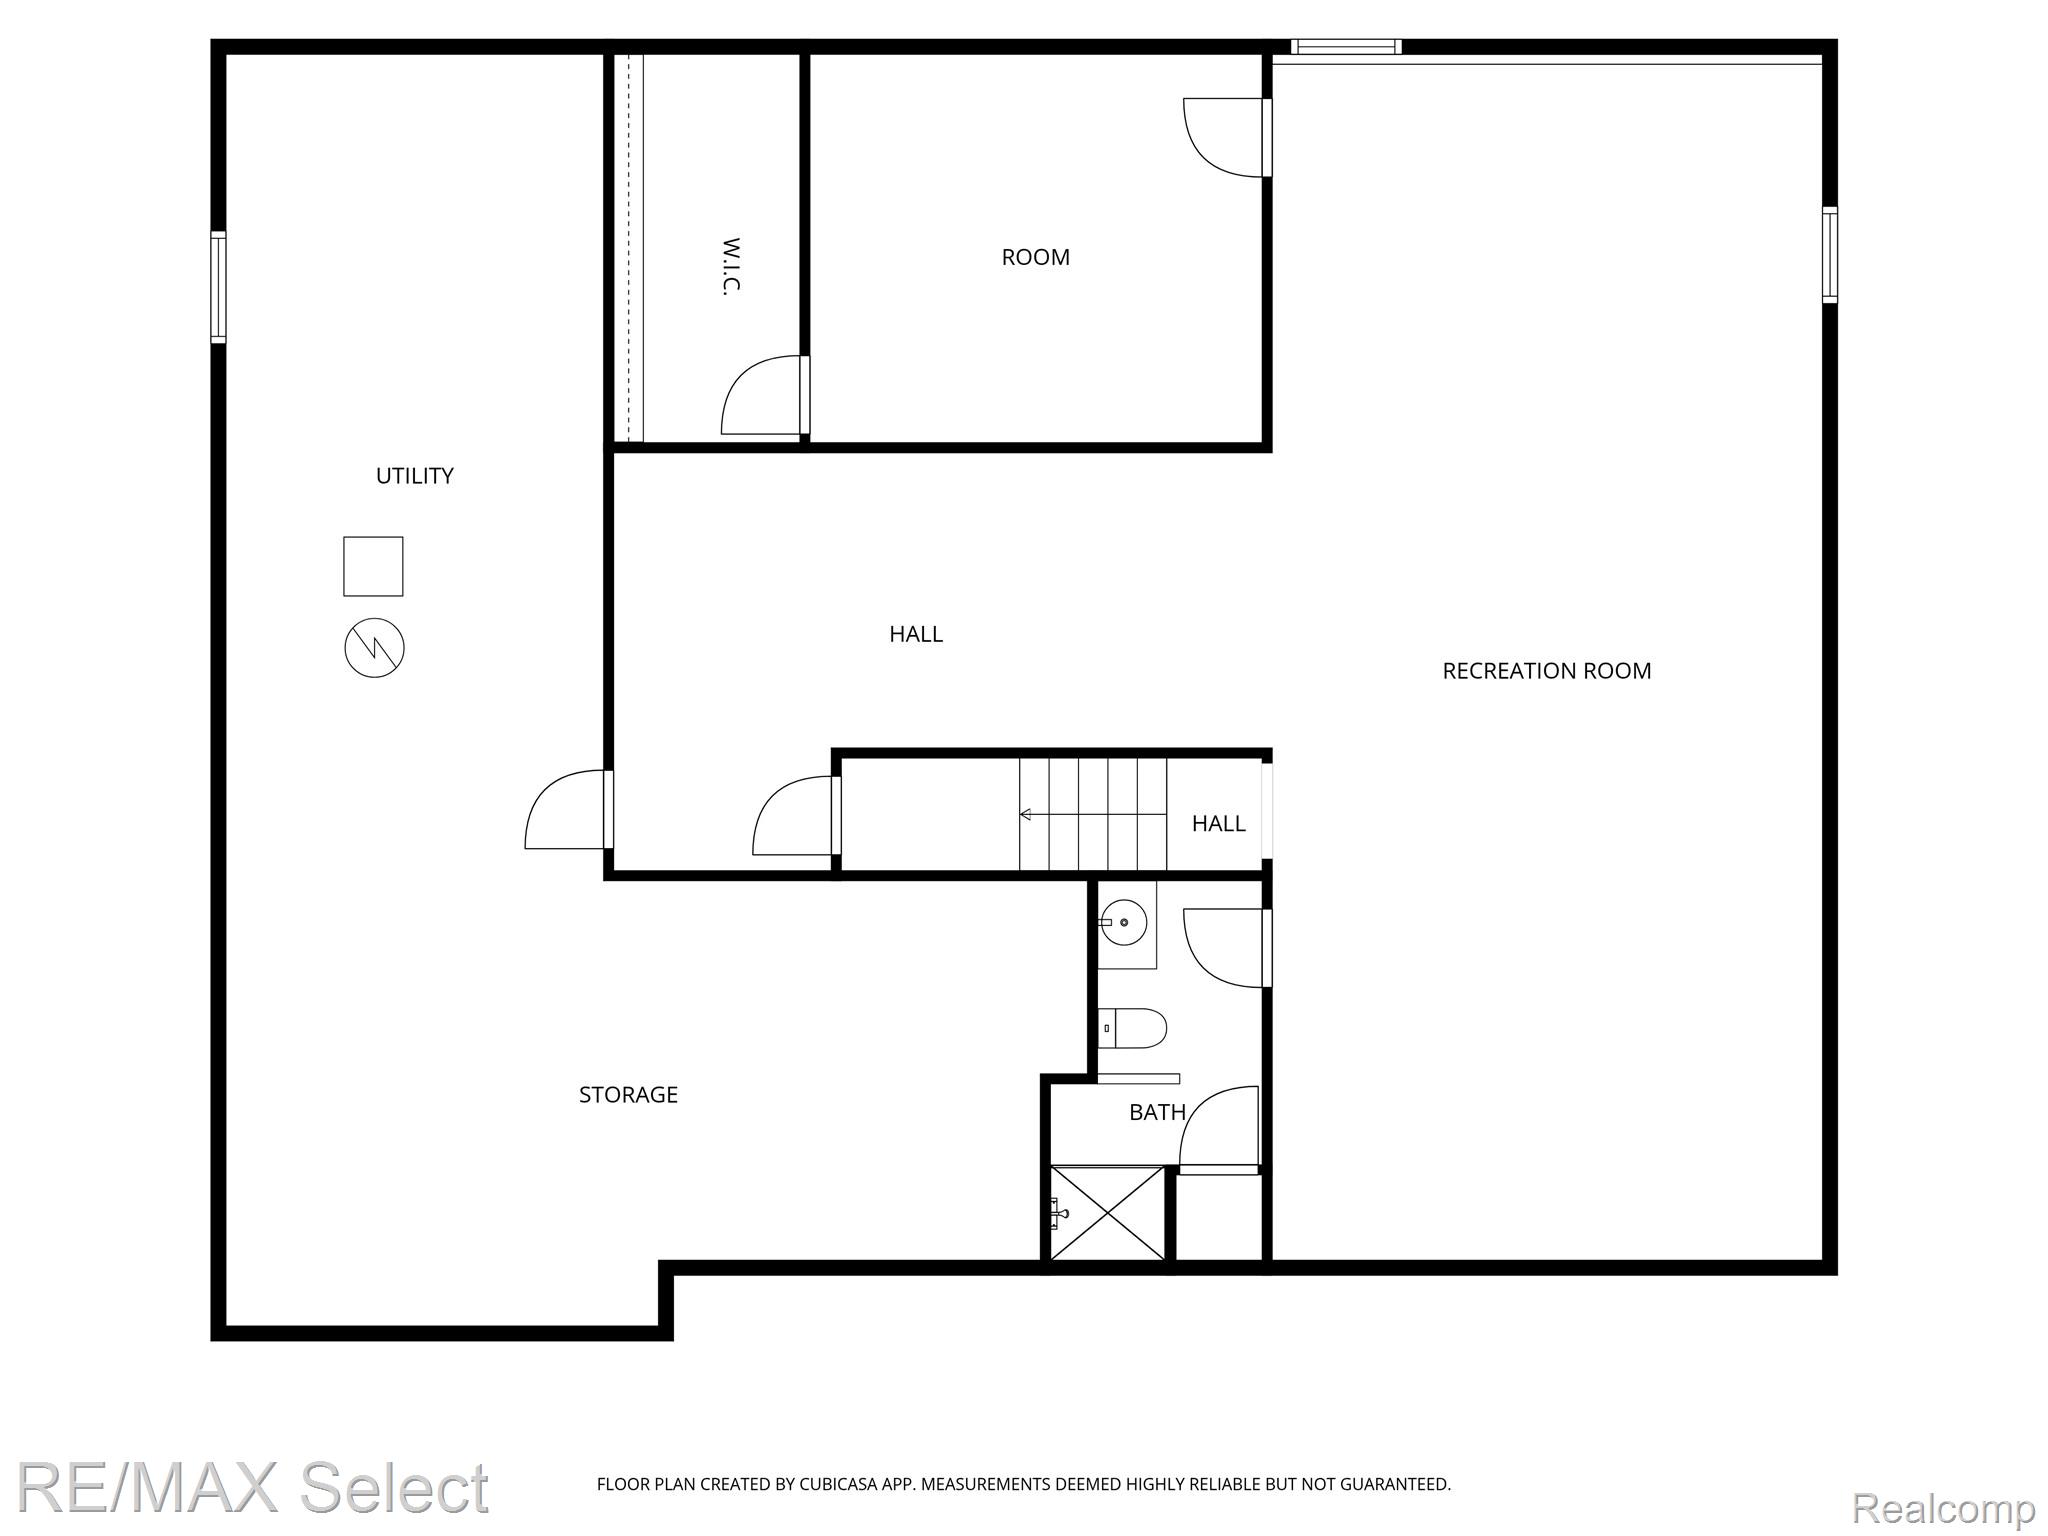
The finished lower level expands your living space with a large recreation room, additional bedroom with a large walk-in closet and full bath--ideal for guests or extended stays. A whole-house Generac generator provides added peace of mind.

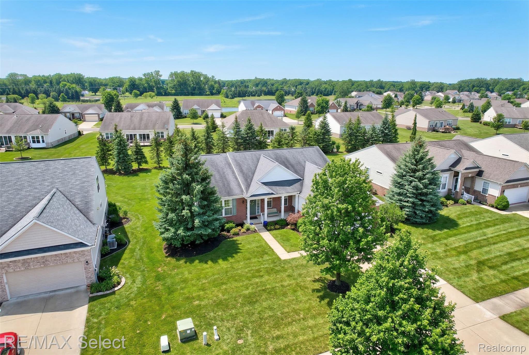
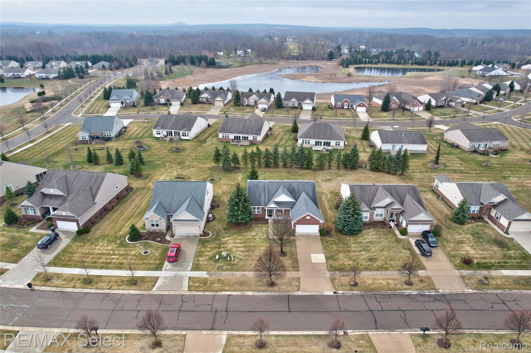
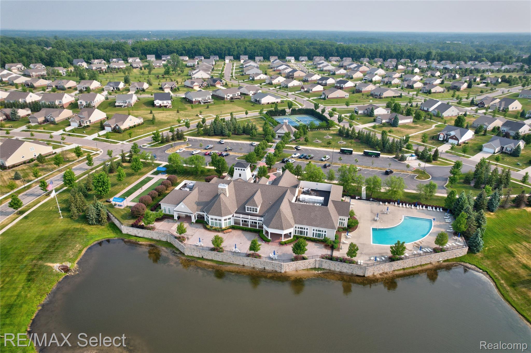
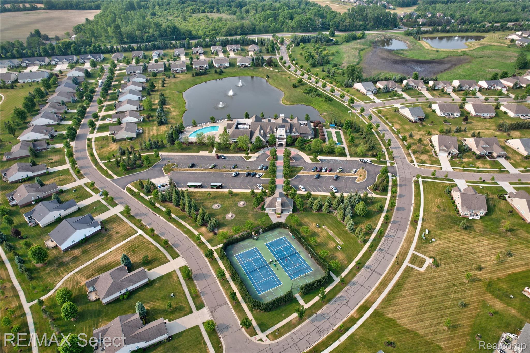
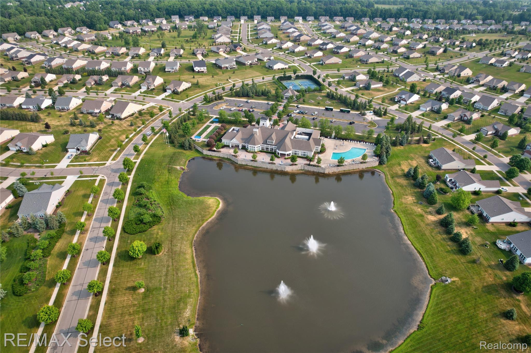
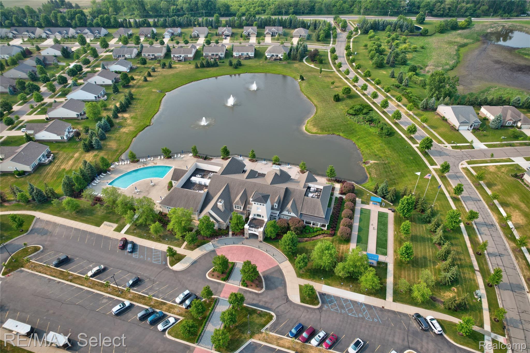
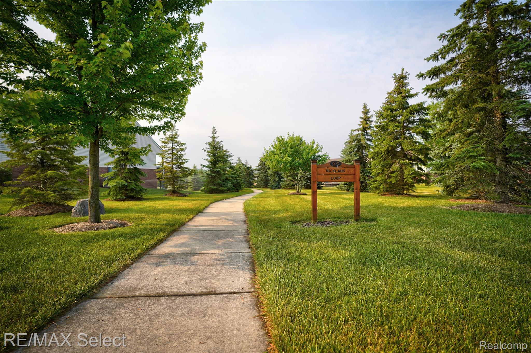
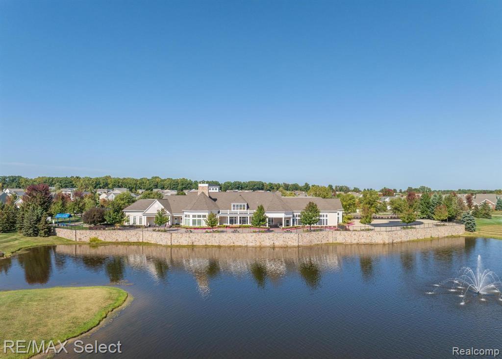
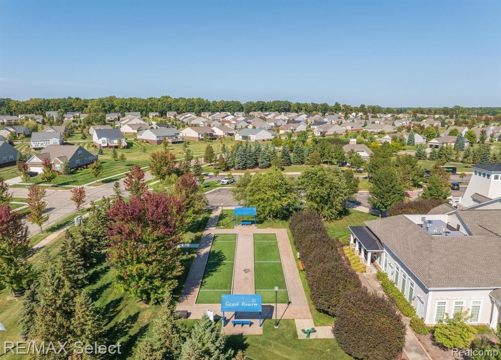
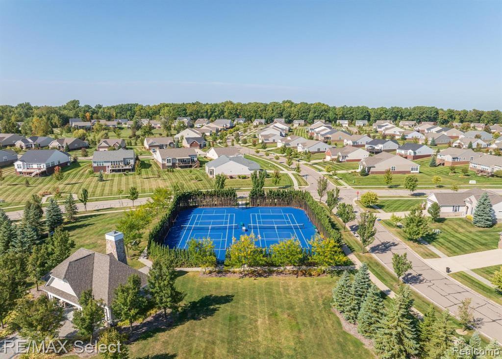
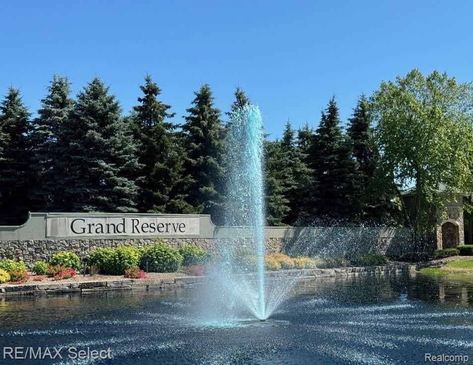
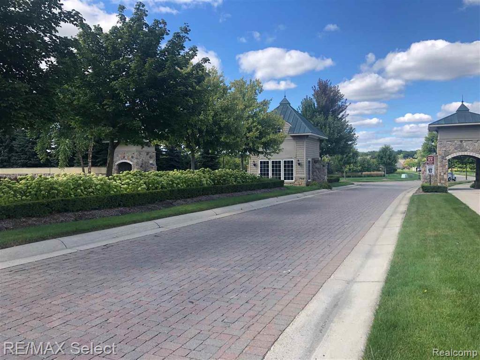
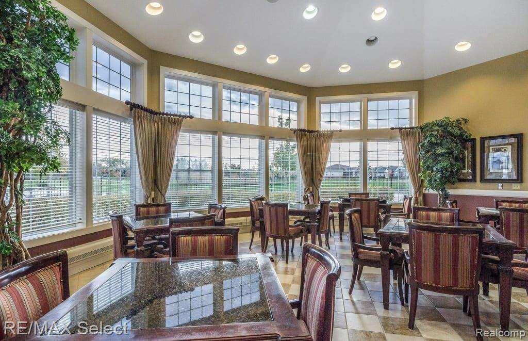
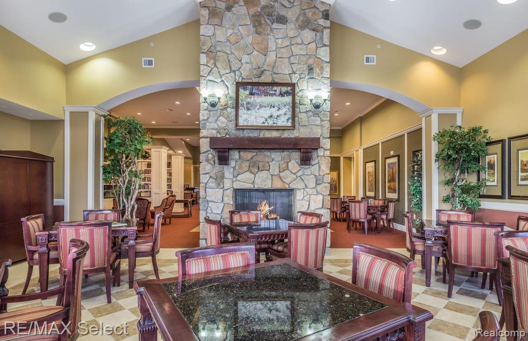
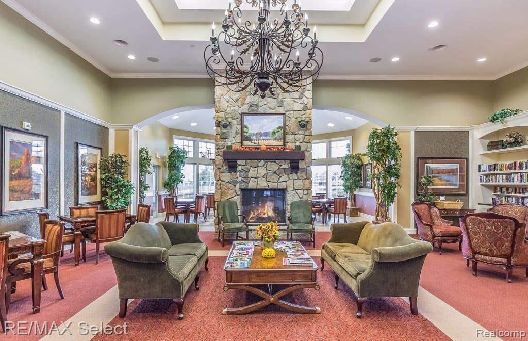
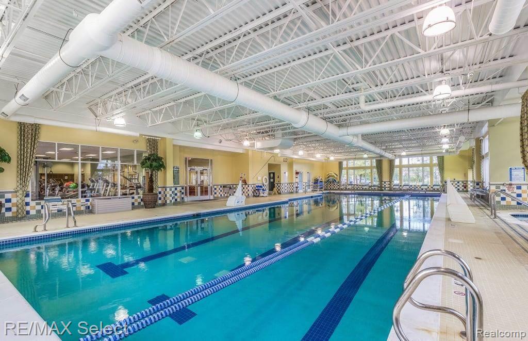
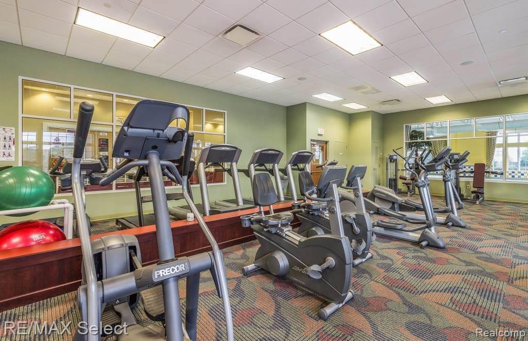
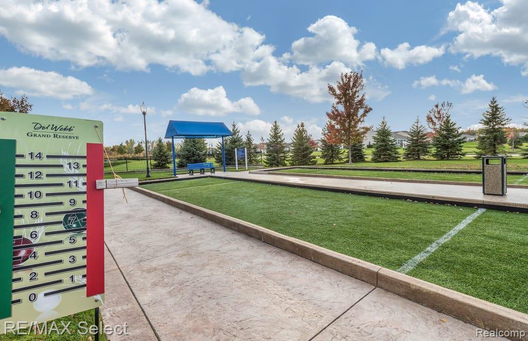
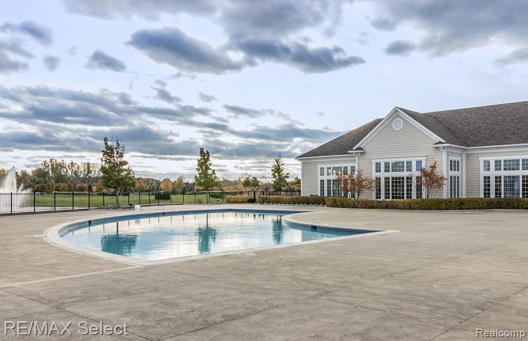
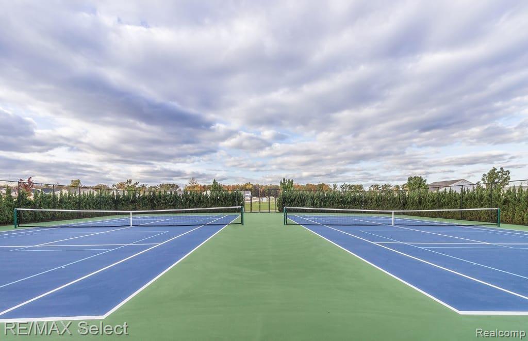
Located in the highly sought-after Grand Reserve community, this home offers access to exceptional resort-style amenities. Enjoy the stunning 15,500 sq ft Grandview Lodge, featuring indoor and outdoor pools, an 8-person whirlpool, full fitness center, lending library, media stations, and a full calendar of social activities. Stay active with tennis, pickleball, and bocce ball courts, or unwind with a peaceful walk along scenic nature trails and relax under the pavilion.

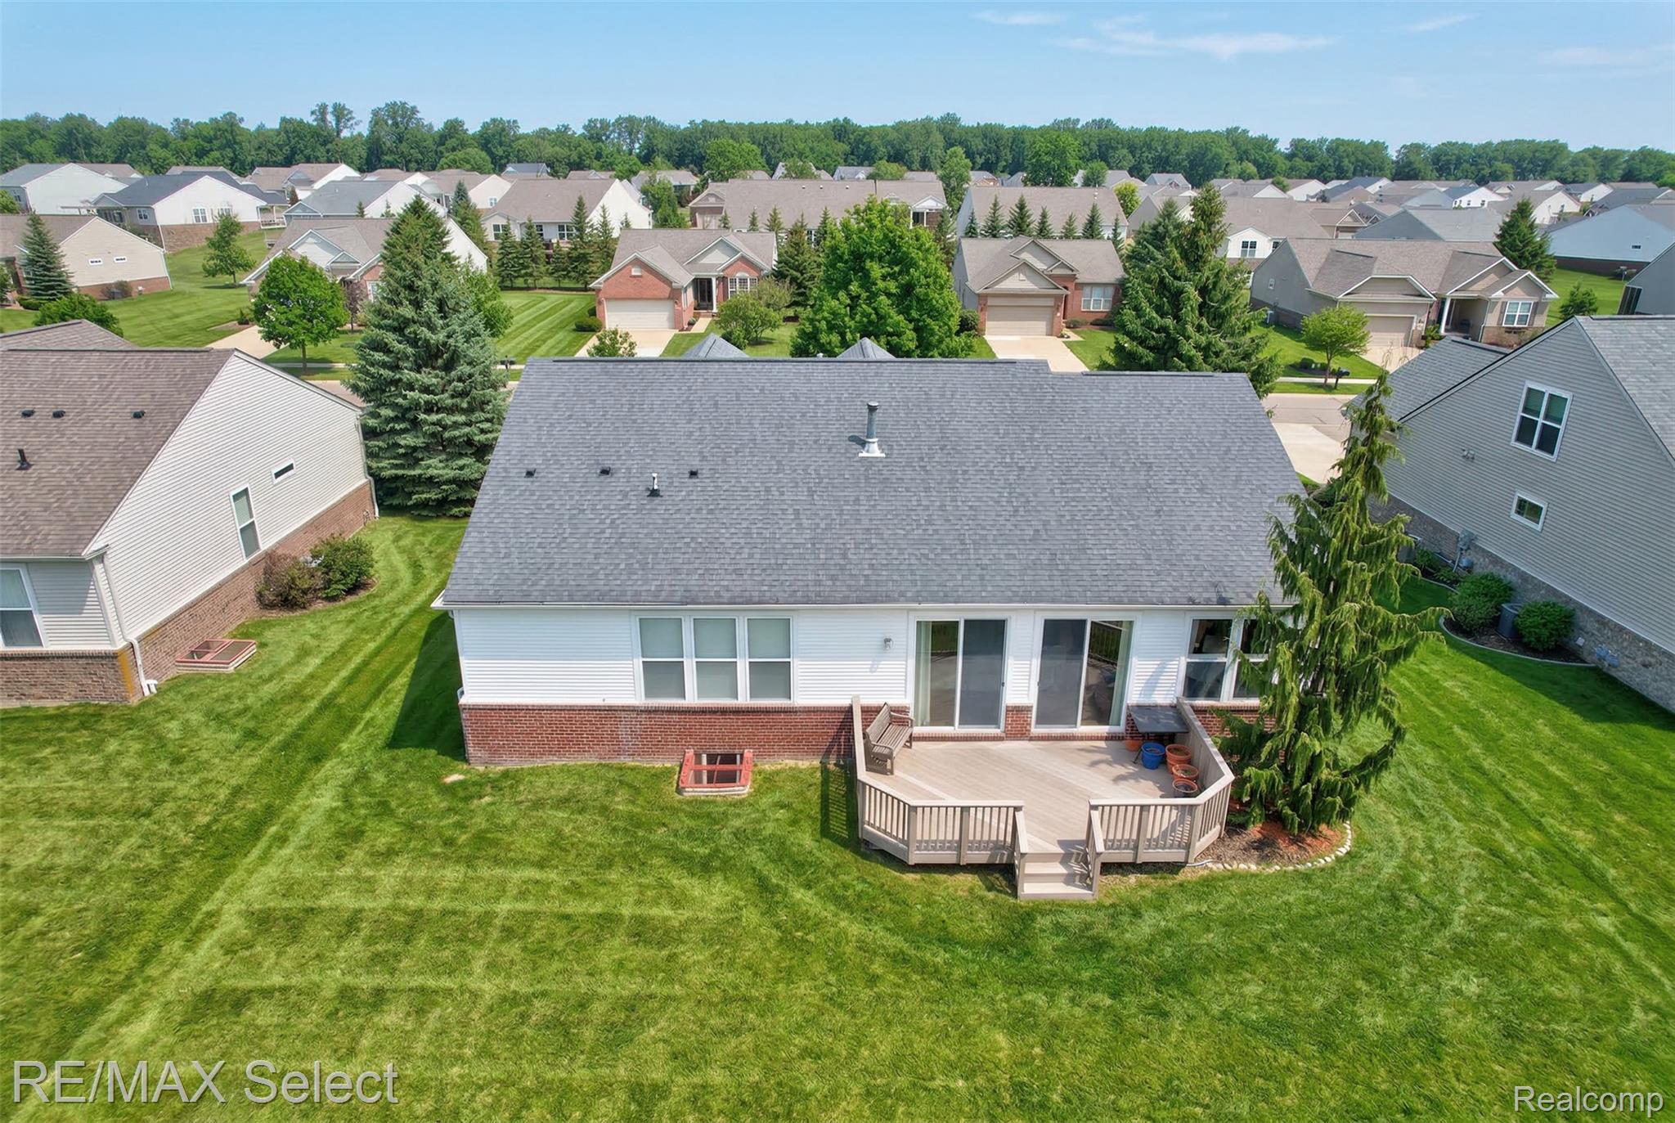
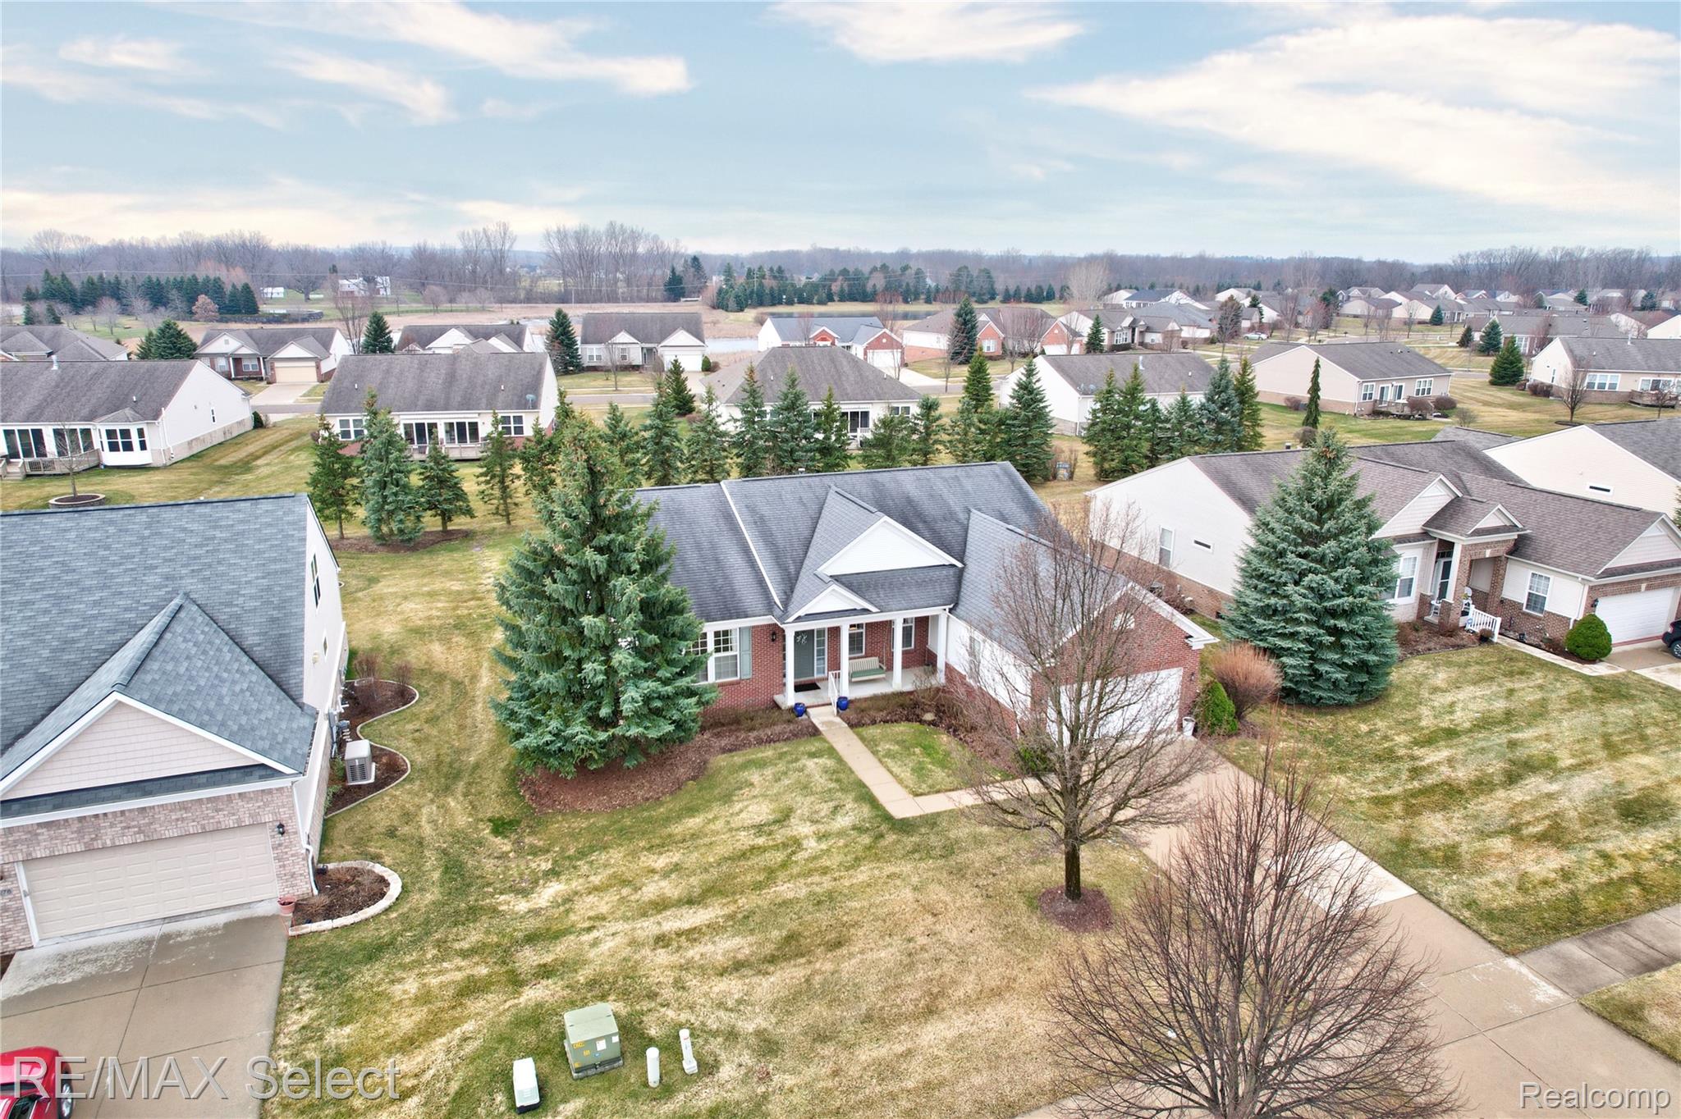
Set on a spacious lot that balances openness with a welcoming neighborhood feel, this home offers the perfect blend of comfort, convenience, and community. Experience the best of low-maintenance, resort-style living at Del Webb Grand Reserve 55+ Community.

3
beds

3
baths

4,098 Sq.Ft. LIVING AREA

0.31 Acres lot

Shane Adams

Shane Adams

Features & Amenities

Interior

  • total bedrooms3
  • Total bathrooms3
  • full bathrooms3
  • Fireplace Gas, Living Room
  • APPLIANCES Dishwasher, Disposal, Free Standing Electric Range, Free Standing Refrigerator, Microwave
  • other interior Features High Speed Internet, Jetted Tub

Area & Lot

  • Status Sold
  • Date Sold May 15, 2026
  • Living Area4,098 Sq.Ft.
  • Lot Area0.31 Acres
  • MLS® ID20261010491
  • TypeResidential
  • YEAR BUILT2006
  • NeighborhoodGrand Blanc
  • Architecture StylesRanch
  • School DistrictGoodrich

Exterior

  • STORIES1
  • Garage Space2.0
  • water SourcePublic
  • PoolCommunity
  • lot featuresFifty Five Community, Sprinklers
  • parkingTwo Car Garage, Attached, Direct Access
  • HEAT TYPEForced Air, Natural Gas
  • AIR CONDITIONINGCentral Air
  • sewerPublic Sewer
  • SubstructureBasement, Poured, Sump Pump
  • other exterior FeaturesGrounds Maintenance, Tennis Courts

Financial

  • Sales Price$465,000
  • Real Estate Tax $8,382/yr
  • HOA $465/mo

Grand Blanc

Discover family-friendly neighborhoods, luxury homes, and convenient access to shopping, dining, and parks.

Explore

Work With Us

Partner with Shane Adams Group for trusted guidance and exceptional service throughout your real estate journey. We are committed to helping buyers and sellers achieve their goals with confidence and ease.

Follow Me on Instagram