Leave a Message

By providing your contact information to Shane Adams, your personal information will be processed in accordance with Shane Adams's Privacy Policy. By checking the box(es) below, you expressly consent to receive marketing or promotional real estate communication from Shane Adams in the manner selected by you. For SMS text messages, message frequency varies. Message and data rates may apply. Consent is not a condition of purchase of any goods or services. You may opt out of receiving further communications from Shane Adams at any time. To opt out of receiving SMS text messages, reply STOP to unsubscribe. SMS text messaging is subject to our Terms of Use.

Thank you for your message. We will be in touch with you shortly.

6758 BERWICK Drive
6758 BERWICK Drive
6758 BERWICK Drive
6758 BERWICK Drive
6758 BERWICK Drive
6758 BERWICK Drive
6758 BERWICK Drive
6758 BERWICK Drive
6758 BERWICK Drive
6758 BERWICK Drive
6758 BERWICK Drive
6758 BERWICK Drive
6758 BERWICK Drive
6758 BERWICK Drive
6758 BERWICK Drive
6758 BERWICK Drive
6758 BERWICK Drive
6758 BERWICK Drive
6758 BERWICK Drive
6758 BERWICK Drive
6758 BERWICK Drive
6758 BERWICK Drive
6758 BERWICK Drive
6758 BERWICK Drive
6758 BERWICK Drive
6758 BERWICK Drive
6758 BERWICK Drive
6758 BERWICK Drive
6758 BERWICK Drive
6758 BERWICK Drive
6758 BERWICK Drive
6758 BERWICK Drive
6758 BERWICK Drive
6758 BERWICK Drive
6758 BERWICK Drive
6758 BERWICK Drive
6758 BERWICK Drive
6758 BERWICK Drive
6758 BERWICK Drive
6758 BERWICK Drive
6758 BERWICK Drive
6758 BERWICK Drive
6758 BERWICK Drive
6758 BERWICK Drive
6758 BERWICK Drive
6758 BERWICK Drive
SEE ALL PHOTOS
6758 BERWICK Drive
6758 BERWICK Drive
6758 BERWICK Drive
6758 BERWICK Drive
6758 BERWICK Drive
6758 BERWICK Drive
6758 BERWICK Drive
6758 BERWICK Drive
6758 BERWICK Drive
6758 BERWICK Drive
6758 BERWICK Drive
6758 BERWICK Drive
6758 BERWICK Drive
6758 BERWICK Drive
6758 BERWICK Drive
6758 BERWICK Drive
6758 BERWICK Drive
6758 BERWICK Drive
6758 BERWICK Drive
6758 BERWICK Drive
6758 BERWICK Drive
6758 BERWICK Drive
6758 BERWICK Drive
6758 BERWICK Drive
6758 BERWICK Drive
6758 BERWICK Drive
6758 BERWICK Drive
6758 BERWICK Drive
6758 BERWICK Drive
6758 BERWICK Drive
6758 BERWICK Drive
6758 BERWICK Drive
6758 BERWICK Drive
6758 BERWICK Drive
6758 BERWICK Drive
6758 BERWICK Drive
6758 BERWICK Drive
6758 BERWICK Drive
6758 BERWICK Drive
6758 BERWICK Drive
6758 BERWICK Drive
6758 BERWICK Drive
6758 BERWICK Drive
6758 BERWICK Drive
6758 BERWICK Drive
6758 BERWICK Drive
Courtesy of RE/MAX Select
Sold

6758 BERWICK Drive

6758 BERWICK DR, Independence Charter Township Oakland, Michigan 48346

$415,000
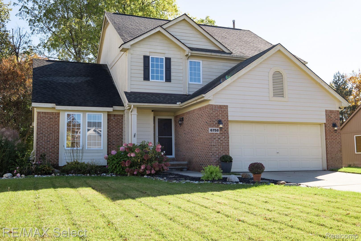
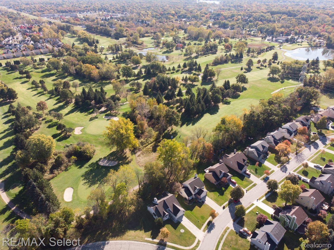
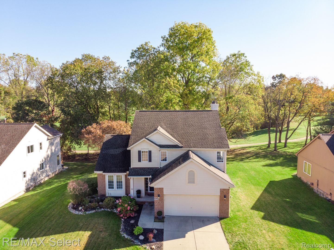
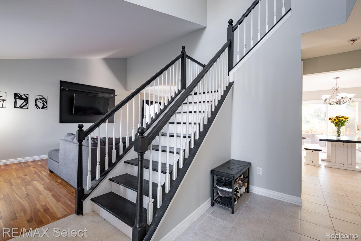
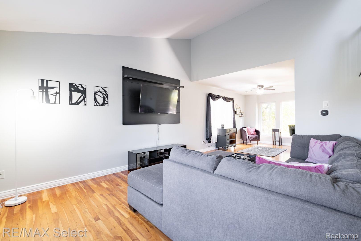
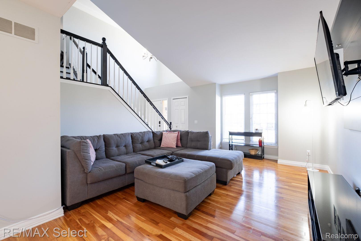
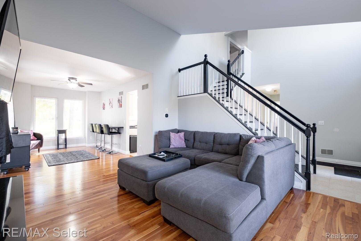
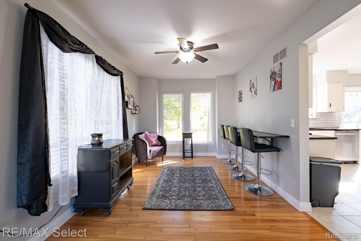
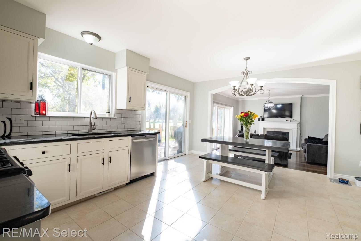
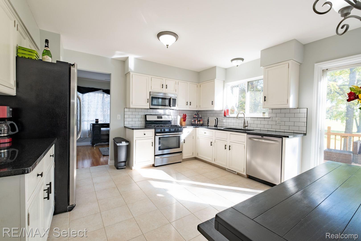
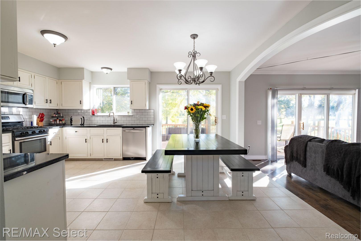
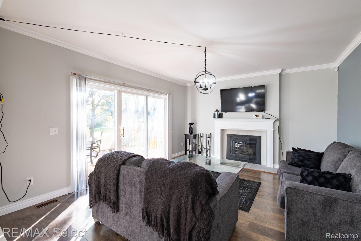
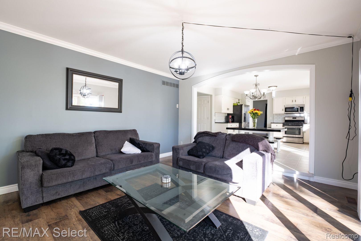
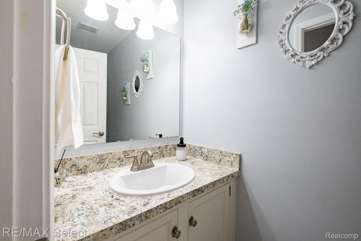
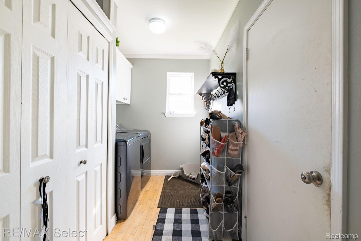
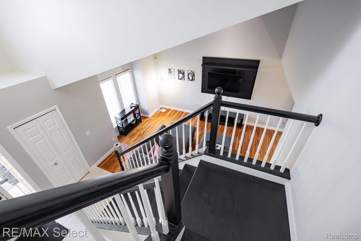
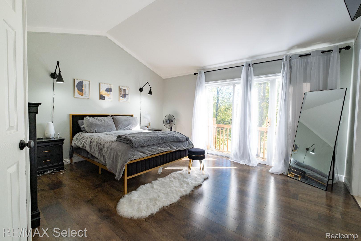
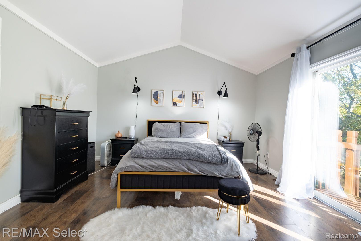
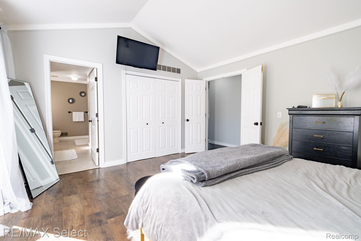
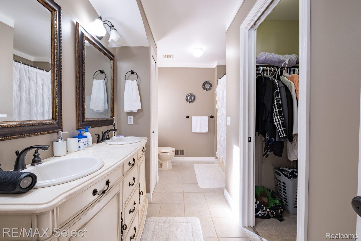
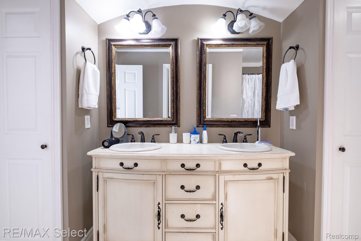
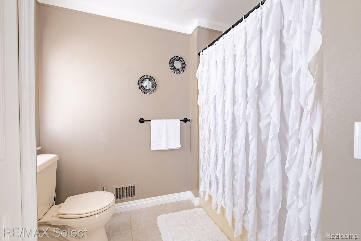
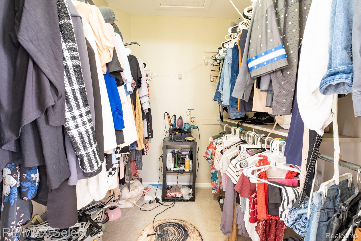
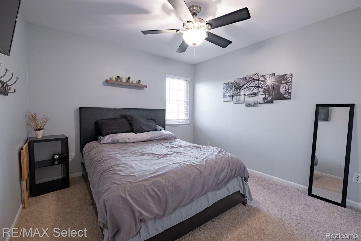
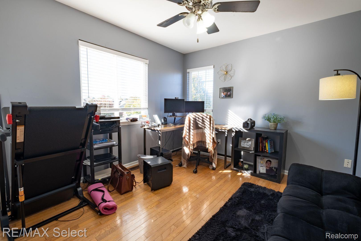
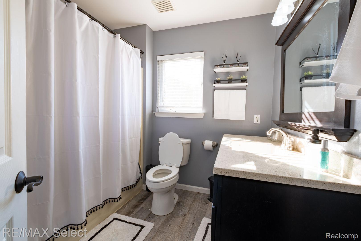
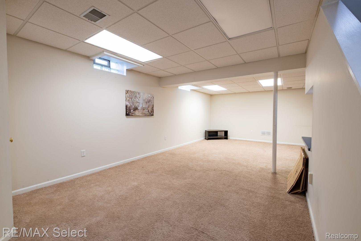
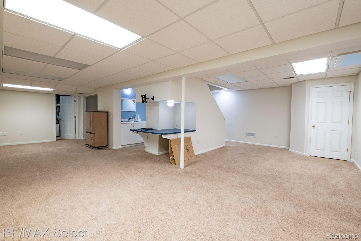
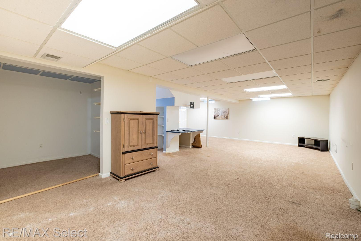
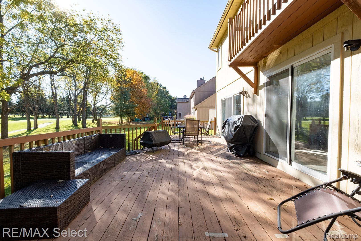
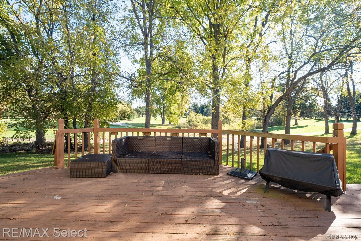
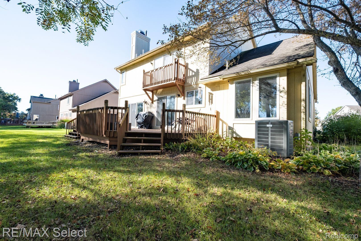
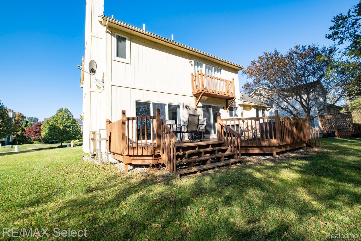
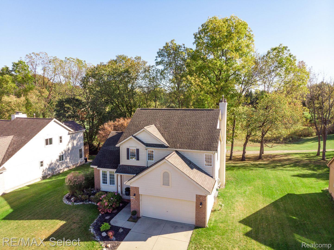
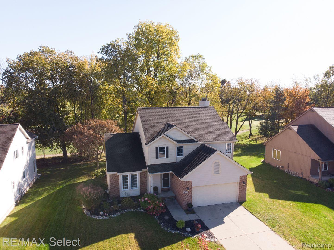
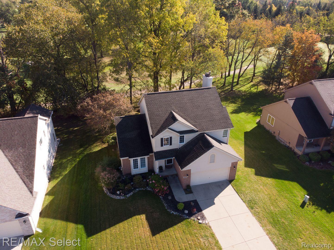
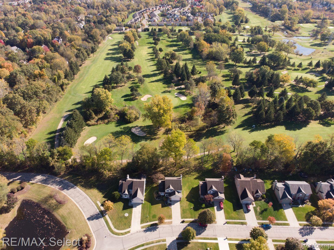
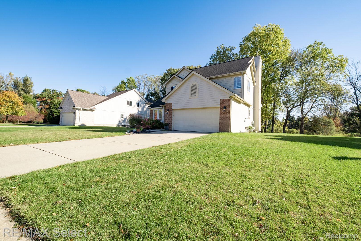
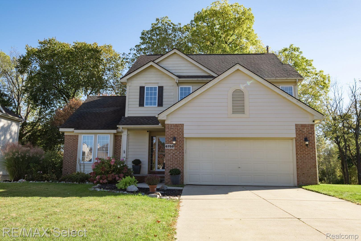
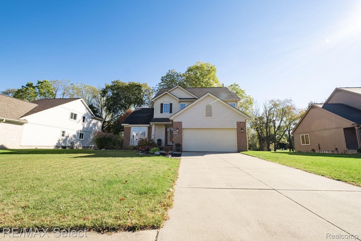
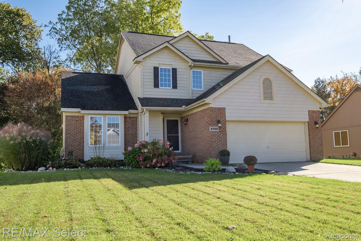
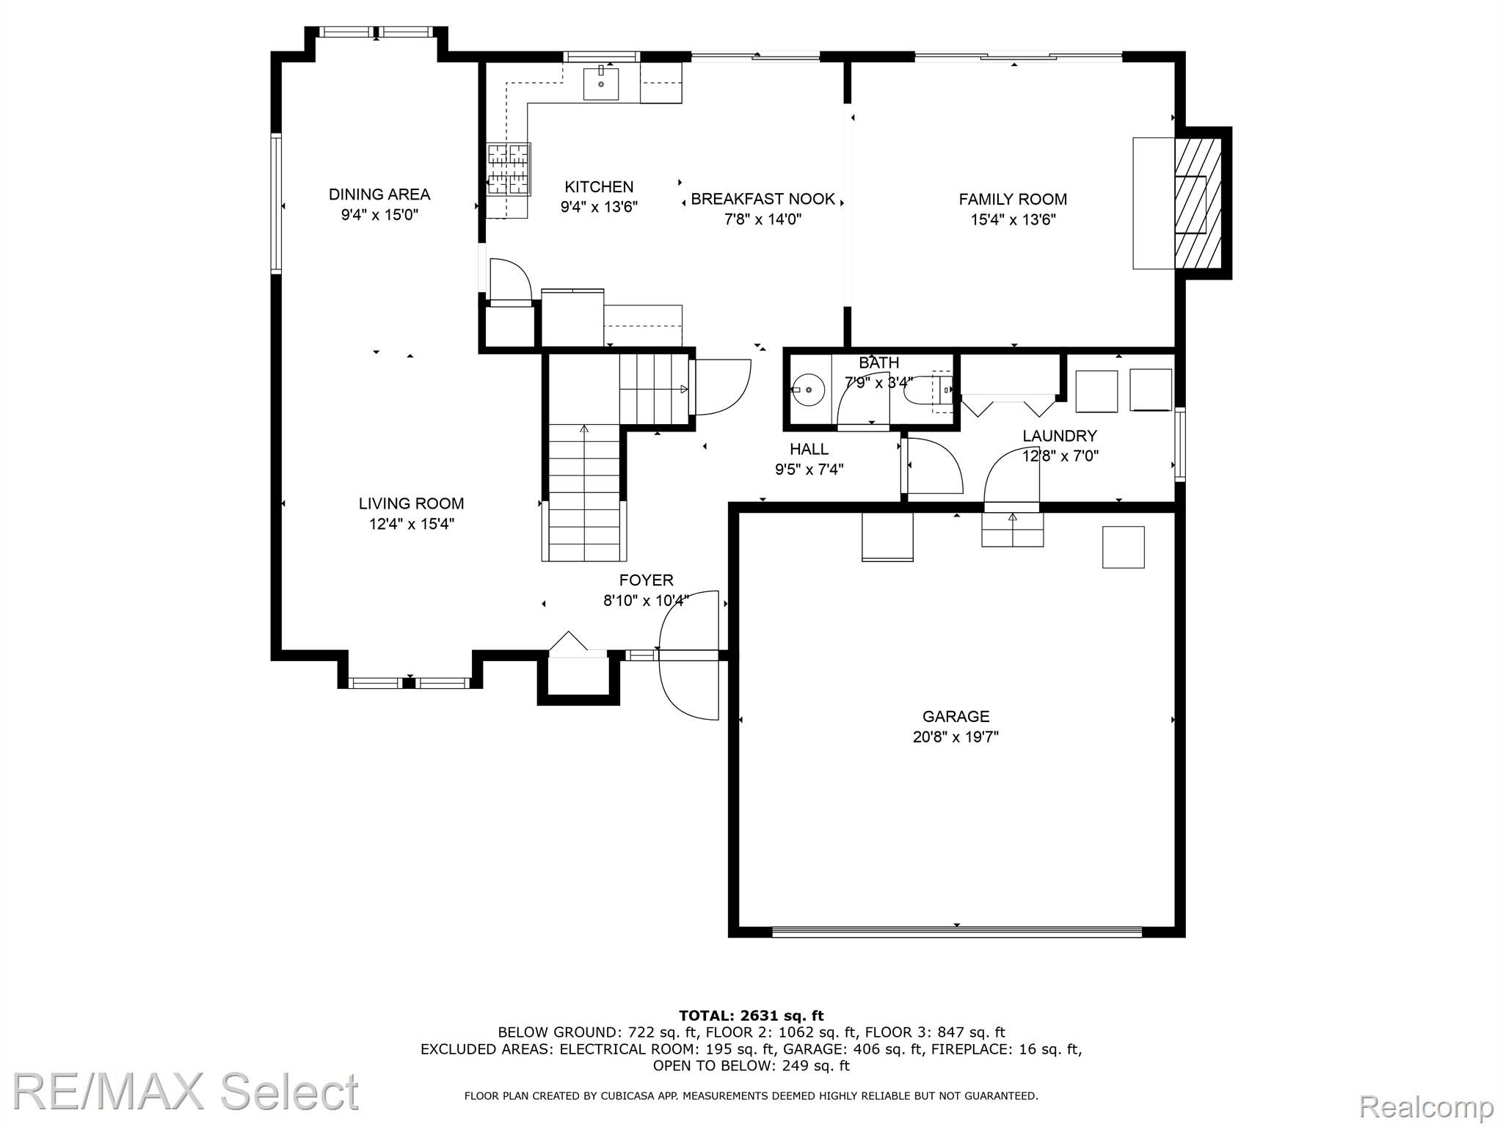
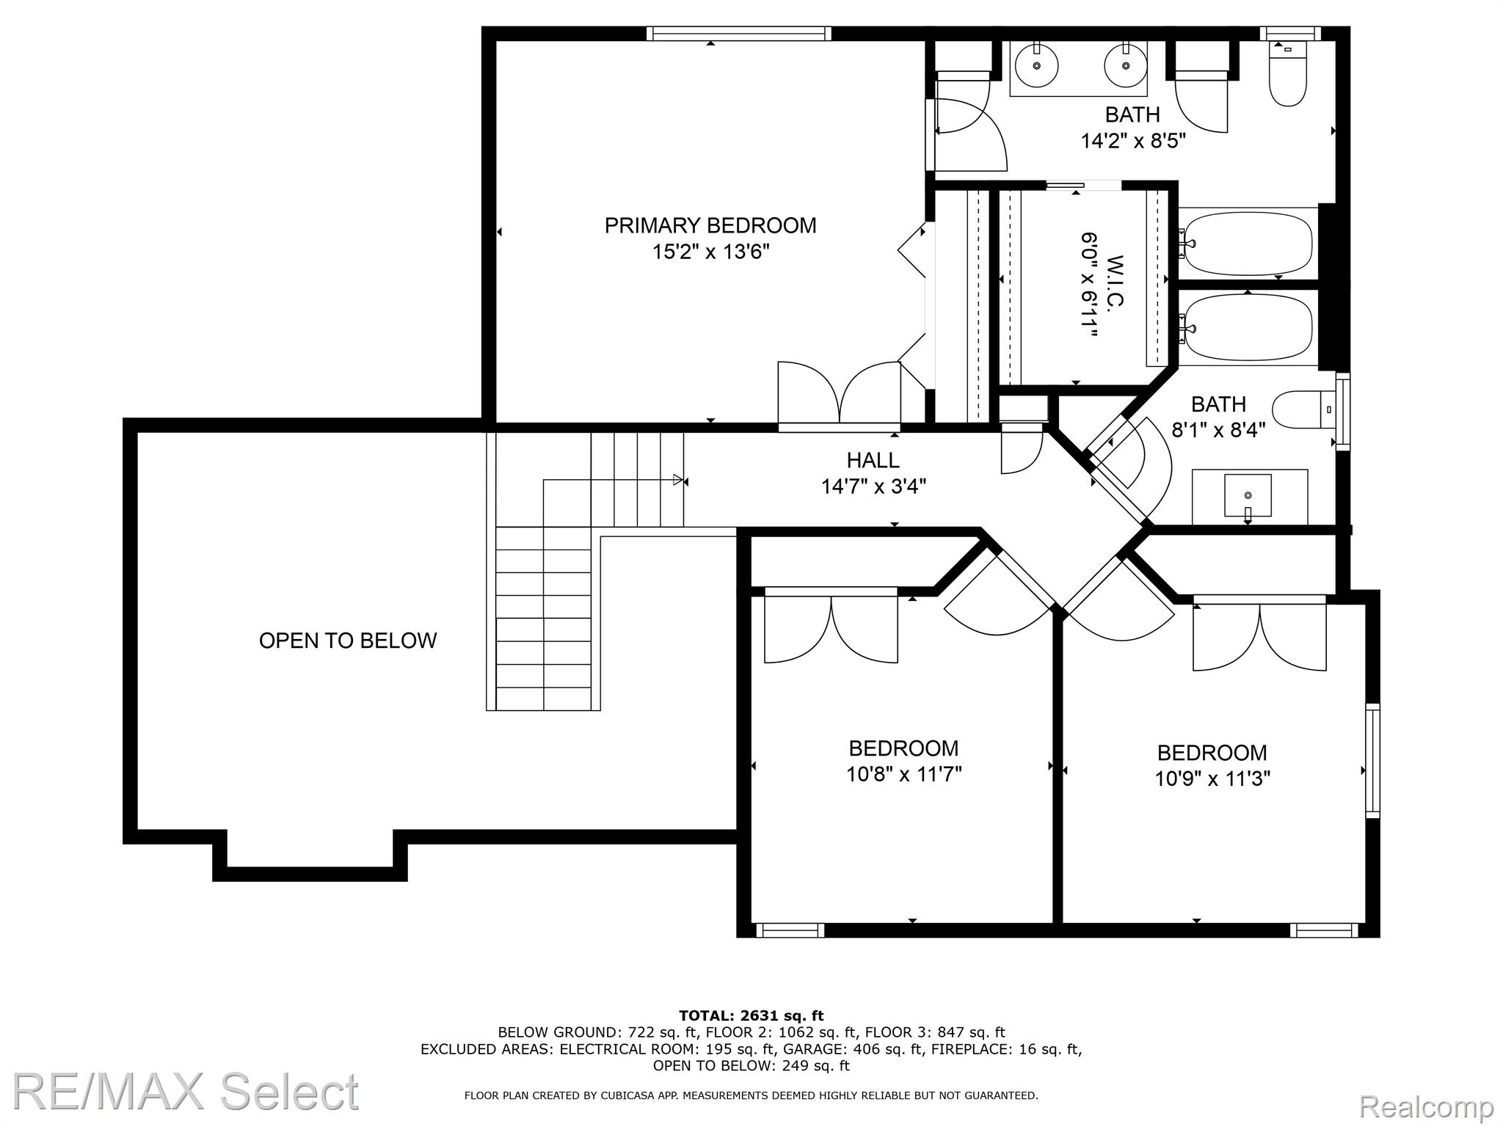
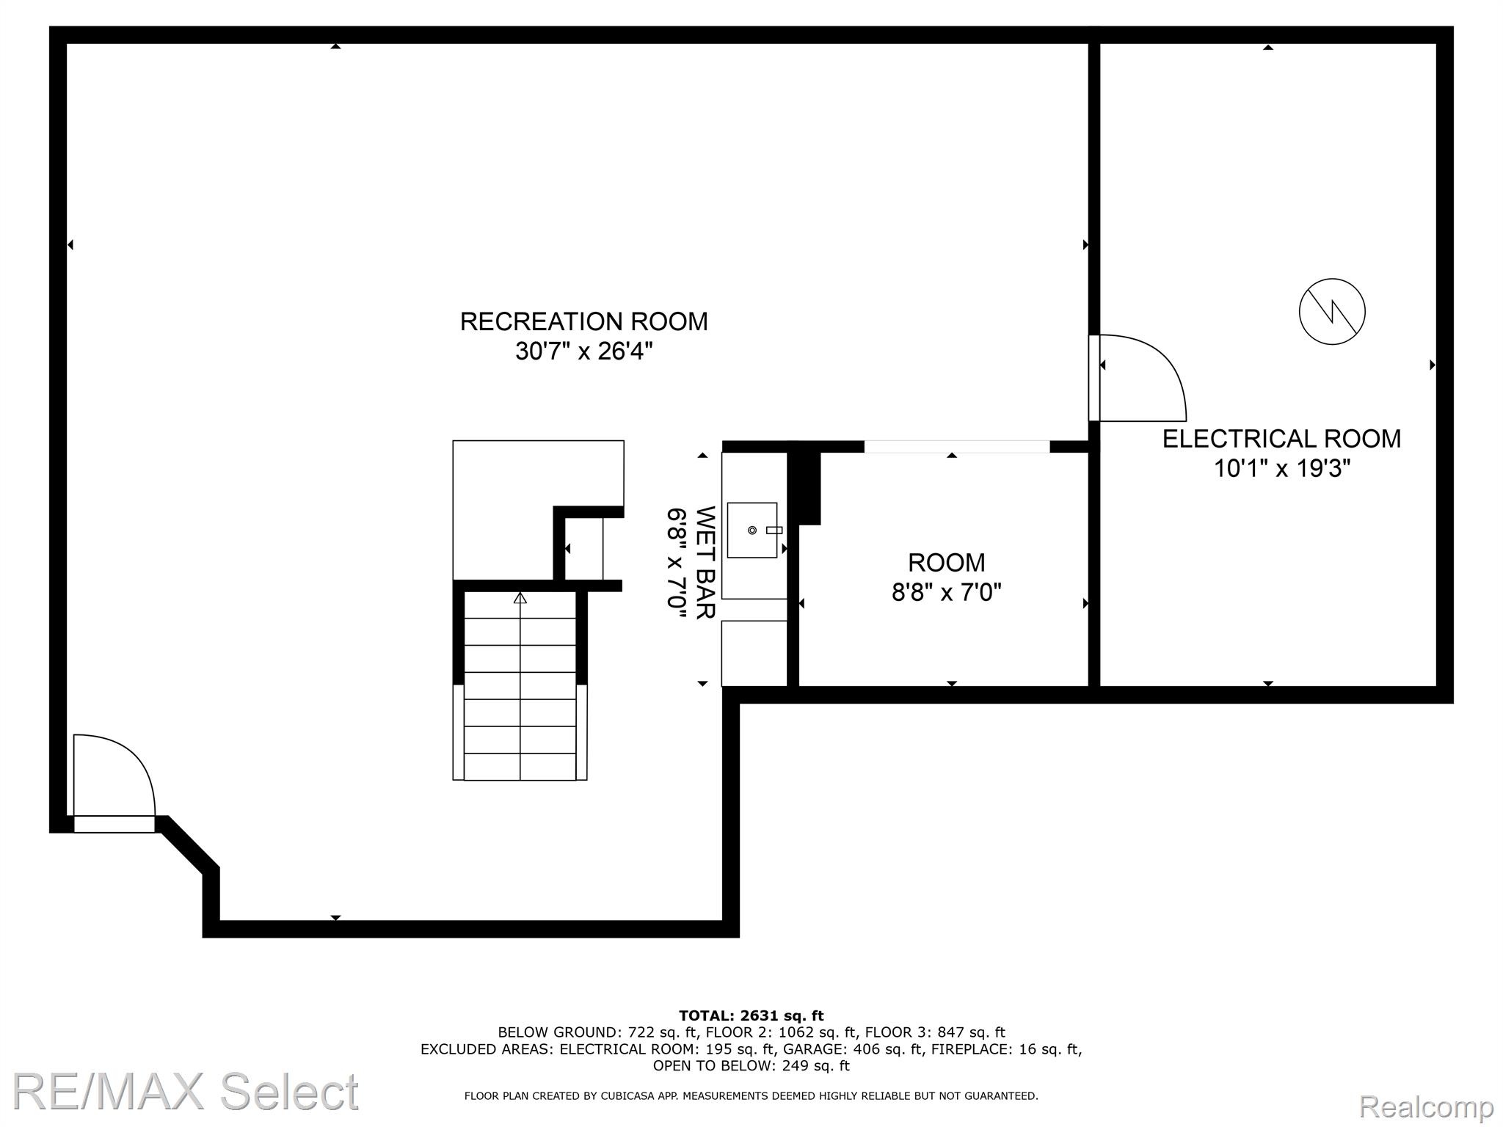
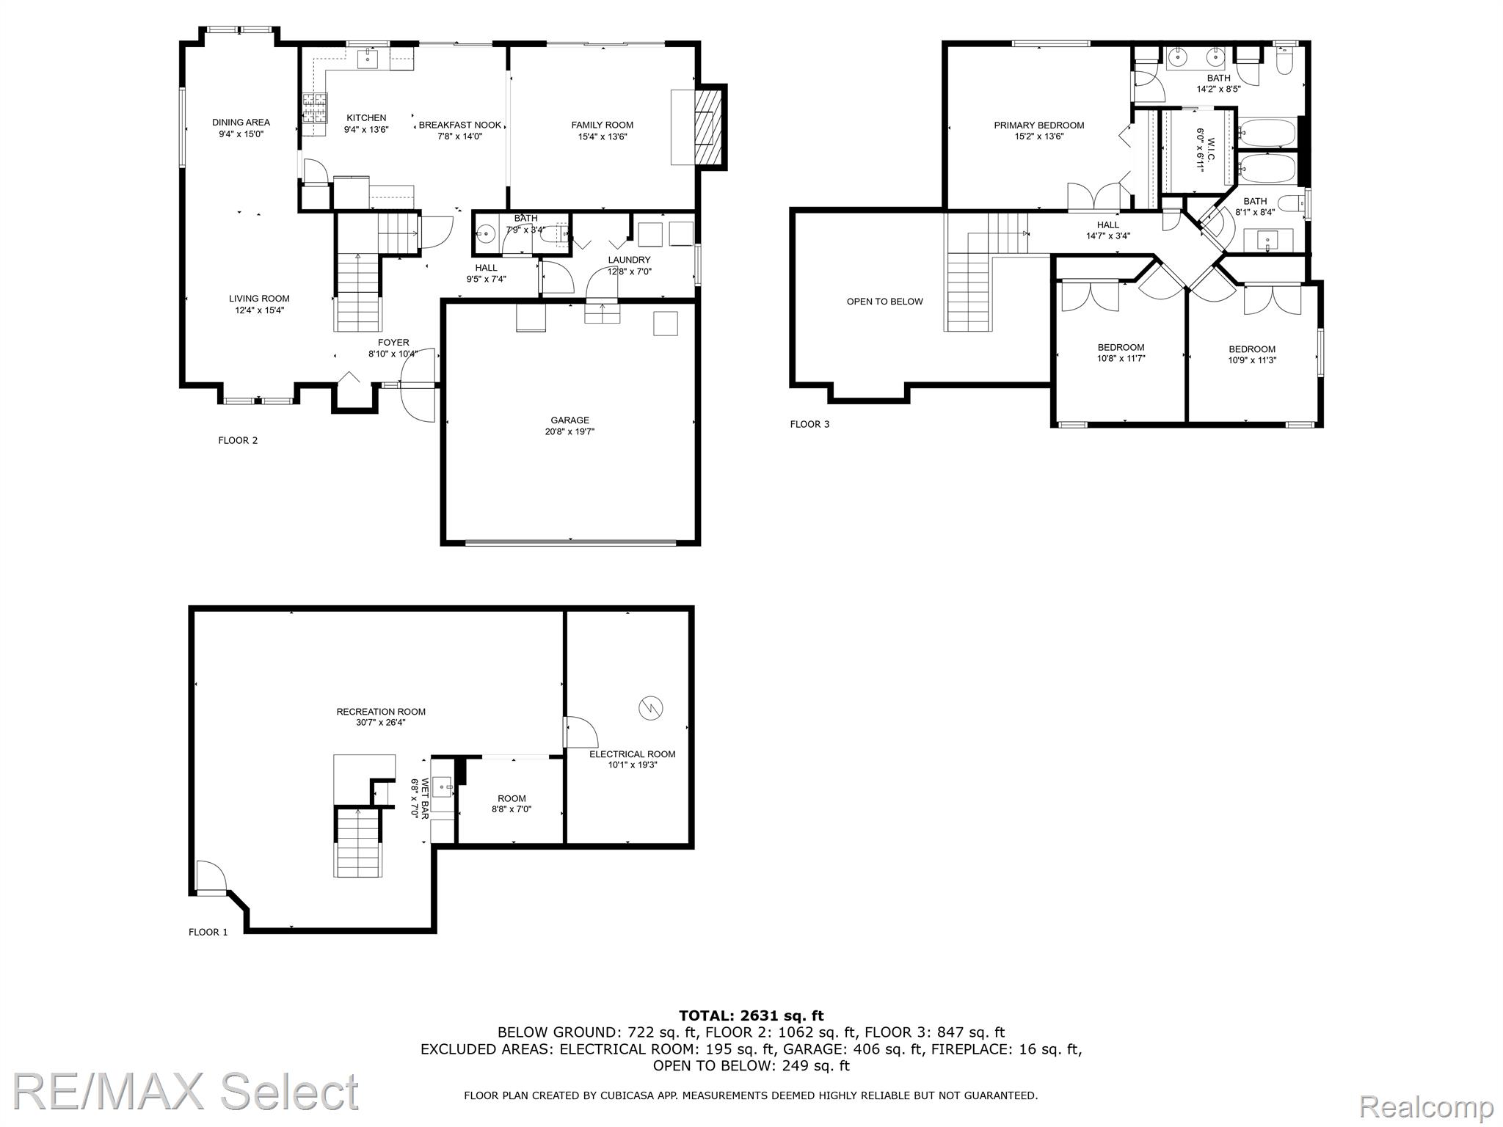
Welcome to this stunning turn-key colonial home located in the highly sought-after Spring Lake North, perfectly positioned on the 7th hole of the Fountains Golf Course. With 1,972 sq. ft. of living space plus an additional 780 sq. ft. in the finished basement, this home offers plenty of room to design the ultimate rec space, home gym, or entertainment area to suit your needs. The floor plan features 3 bedrooms, 2.5 bathrooms, and is bathed in natural light throughout. Enjoy cozy nights in the firelit living room or gather in the family room for a more casual space. The first-floor laundry adds to the convenience and ease of living. Upstairs, the primary suite is a true retreat, boasting vaulted ceilings, a luxurious en-suite bath, a spacious walk-in closet, and a private balcony where you can start your day with a coffee and a peaceful view of the golf course.
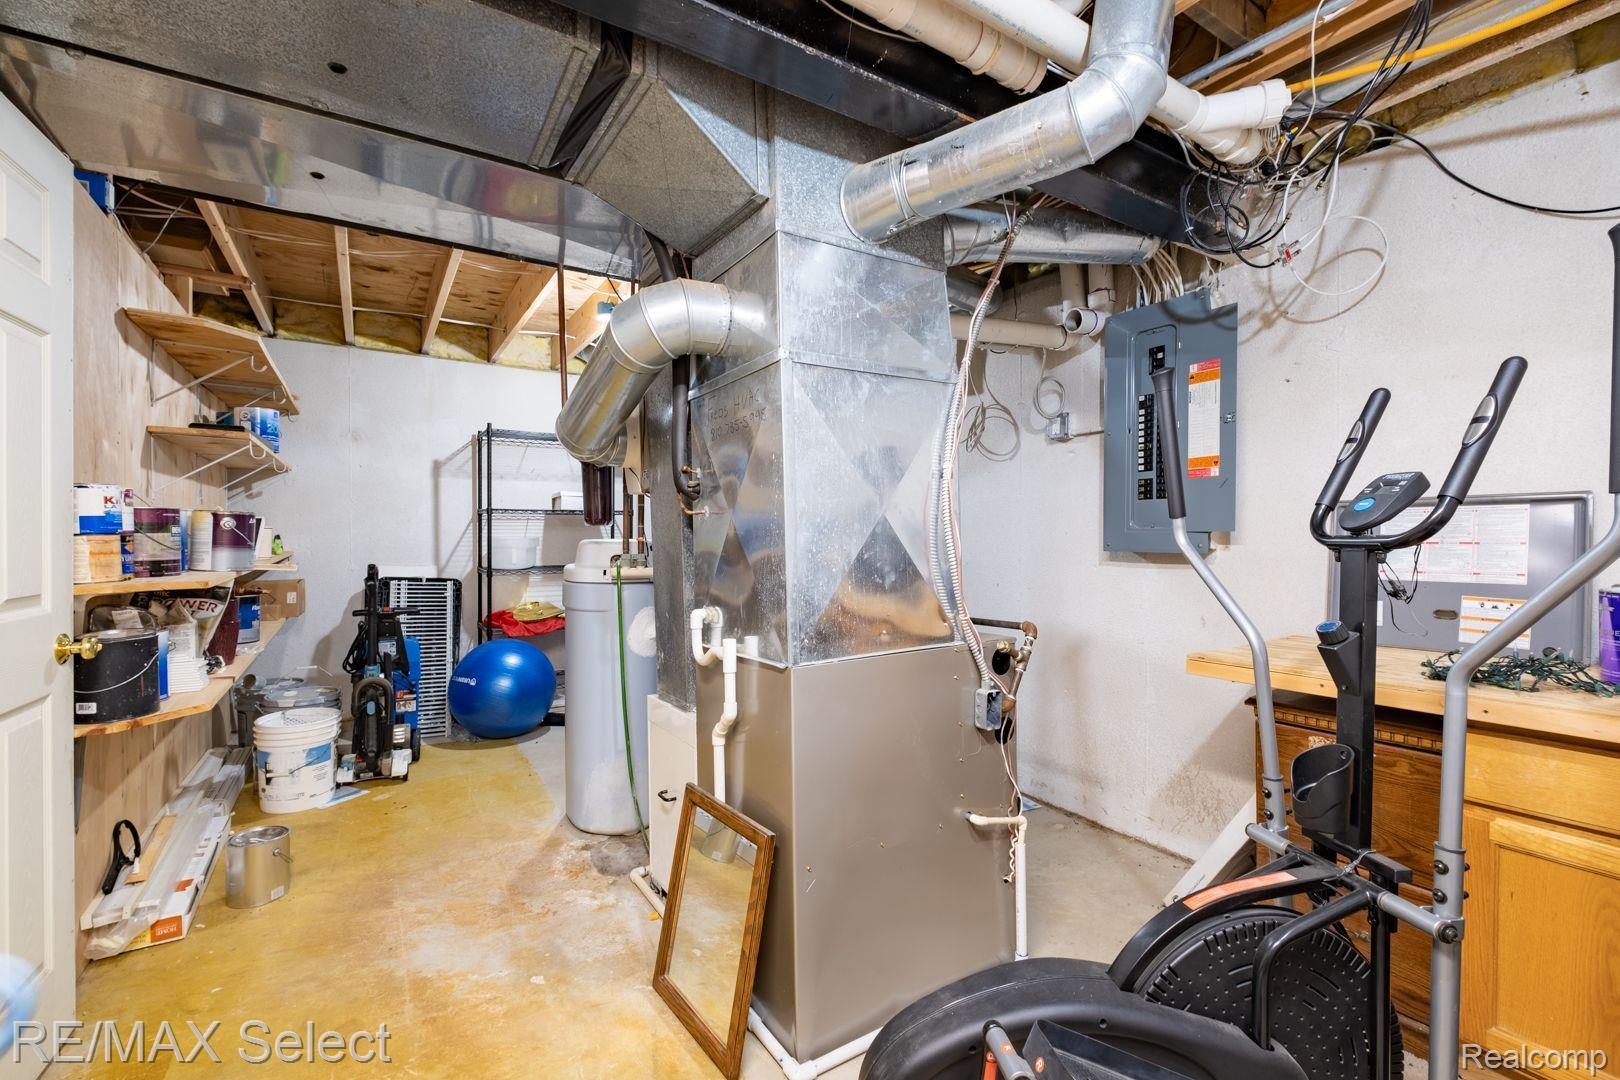
New furnace installed in 2021. Located just minutes away from popular local restaurants, grocery shopping, with easy access to I-75 for all your commuting needs. Don't miss out on opportunity, schedule your showing today!

3
beds

3
baths

2,752 Sq.Ft. LIVING AREA

10,018.8 Sq.Ft. lot

Shane Adams

Shane Adams

Features & Amenities

Interior

  • total bedrooms3
  • Total bathrooms3
  • full bathrooms2
  • half bathroom1
  • Fireplace Family Room, Wood Burning
  • APPLIANCES Dishwasher, Free Standing Gas Range, Free Standing Refrigerator, Microwave

Area & Lot

  • Status Sold
  • Date Sold December 4, 2024
  • Living Area2,752 Sq.Ft.
  • Lot Area10,018.8 Sq.Ft.
  • MLS® ID20240079176
  • TypeResidential
  • YEAR BUILT1995
  • Architecture StylesOther
  • School DistrictClarkston

Exterior

  • STORIES2
  • Garage Space2.0
  • water SourcePublic
  • PoolNone
  • roofAsphalt
  • lot featuresOn Golf Course
  • parkingTwo Car Garage, Attached, Electricityin Garage, Garage Door Opener
  • HEAT TYPEForced Air, Natural Gas
  • AIR CONDITIONINGCentral Air
  • sewerPublic Sewer
  • SubstructureBasement, Poured

Financial

  • Sales Price$415,000
  • Real Estate Tax $5,686/yr
  • HOA $300/yr

Work With Us

Partner with Shane Adams Group for trusted guidance and exceptional service throughout your real estate journey. We are committed to helping buyers and sellers achieve their goals with confidence and ease.

Follow Me on Instagram