Leave a Message

By providing your contact information to Shane Adams, your personal information will be processed in accordance with Shane Adams's Privacy Policy. By checking the box(es) below, you expressly consent to receive marketing or promotional real estate communication from Shane Adams in the manner selected by you. For SMS text messages, message frequency varies. Message and data rates may apply. Consent is not a condition of purchase of any goods or services. You may opt out of receiving further communications from Shane Adams at any time. To opt out of receiving SMS text messages, reply STOP to unsubscribe. SMS text messaging is subject to our Terms of Use.

Thank you for your message. We will be in touch with you shortly.

8320 MISTY Meadows
8320 MISTY Meadows
8320 MISTY Meadows
8320 MISTY Meadows
8320 MISTY Meadows
8320 MISTY Meadows
8320 MISTY Meadows
8320 MISTY Meadows
8320 MISTY Meadows
8320 MISTY Meadows
8320 MISTY Meadows
8320 MISTY Meadows
8320 MISTY Meadows
8320 MISTY Meadows
8320 MISTY Meadows
8320 MISTY Meadows
8320 MISTY Meadows
8320 MISTY Meadows
8320 MISTY Meadows
8320 MISTY Meadows
8320 MISTY Meadows
8320 MISTY Meadows
8320 MISTY Meadows
8320 MISTY Meadows
8320 MISTY Meadows
8320 MISTY Meadows
8320 MISTY Meadows
8320 MISTY Meadows
8320 MISTY Meadows
8320 MISTY Meadows
8320 MISTY Meadows
8320 MISTY Meadows
8320 MISTY Meadows
8320 MISTY Meadows
8320 MISTY Meadows
8320 MISTY Meadows
8320 MISTY Meadows
8320 MISTY Meadows
8320 MISTY Meadows
8320 MISTY Meadows
8320 MISTY Meadows
8320 MISTY Meadows
8320 MISTY Meadows
8320 MISTY Meadows
8320 MISTY Meadows
8320 MISTY Meadows
8320 MISTY Meadows
8320 MISTY Meadows
8320 MISTY Meadows
8320 MISTY Meadows
8320 MISTY Meadows
8320 MISTY Meadows
8320 MISTY Meadows
8320 MISTY Meadows
8320 MISTY Meadows
8320 MISTY Meadows
8320 MISTY Meadows
8320 MISTY Meadows
8320 MISTY Meadows
8320 MISTY Meadows
8320 MISTY Meadows
8320 MISTY Meadows
8320 MISTY Meadows
8320 MISTY Meadows
8320 MISTY Meadows
8320 MISTY Meadows
8320 MISTY Meadows
8320 MISTY Meadows
8320 MISTY Meadows
SEE ALL PHOTOS
8320 MISTY Meadows
8320 MISTY Meadows
8320 MISTY Meadows
8320 MISTY Meadows
8320 MISTY Meadows
8320 MISTY Meadows
8320 MISTY Meadows
8320 MISTY Meadows
8320 MISTY Meadows
8320 MISTY Meadows
8320 MISTY Meadows
8320 MISTY Meadows
8320 MISTY Meadows
8320 MISTY Meadows
8320 MISTY Meadows
8320 MISTY Meadows
8320 MISTY Meadows
8320 MISTY Meadows
8320 MISTY Meadows
8320 MISTY Meadows
8320 MISTY Meadows
8320 MISTY Meadows
8320 MISTY Meadows
8320 MISTY Meadows
8320 MISTY Meadows
8320 MISTY Meadows
8320 MISTY Meadows
8320 MISTY Meadows
8320 MISTY Meadows
8320 MISTY Meadows
8320 MISTY Meadows
8320 MISTY Meadows
8320 MISTY Meadows
8320 MISTY Meadows
8320 MISTY Meadows
8320 MISTY Meadows
8320 MISTY Meadows
8320 MISTY Meadows
8320 MISTY Meadows
8320 MISTY Meadows
8320 MISTY Meadows
8320 MISTY Meadows
8320 MISTY Meadows
8320 MISTY Meadows
8320 MISTY Meadows
8320 MISTY Meadows
8320 MISTY Meadows
8320 MISTY Meadows
8320 MISTY Meadows
8320 MISTY Meadows
8320 MISTY Meadows
8320 MISTY Meadows
8320 MISTY Meadows
8320 MISTY Meadows
8320 MISTY Meadows
8320 MISTY Meadows
8320 MISTY Meadows
8320 MISTY Meadows
8320 MISTY Meadows
8320 MISTY Meadows
8320 MISTY Meadows
8320 MISTY Meadows
8320 MISTY Meadows
8320 MISTY Meadows
8320 MISTY Meadows
8320 MISTY Meadows
8320 MISTY Meadows
8320 MISTY Meadows
8320 MISTY Meadows
Courtesy of RE/MAX Select
Sold

8320 MISTY Meadows

8320 MISTY Meadows, Grand Blanc Charter Township Genesee, Michigan 48439

$845,000
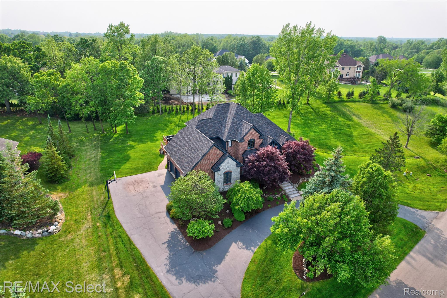
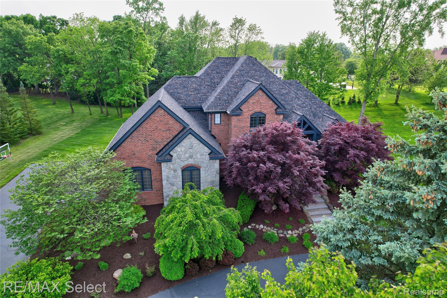
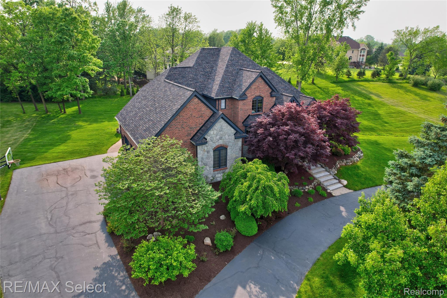
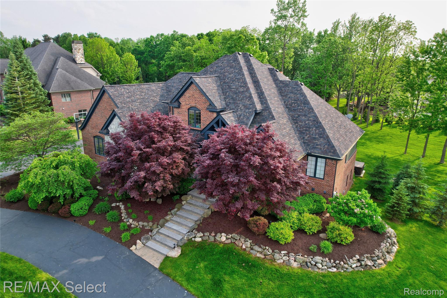
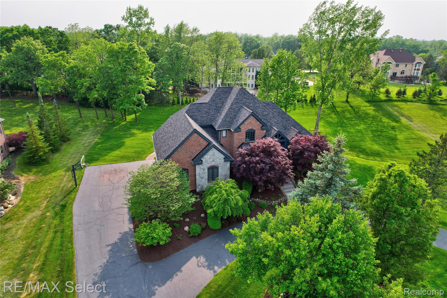
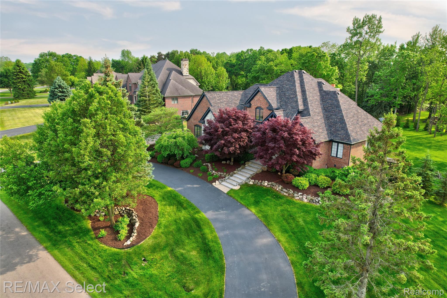
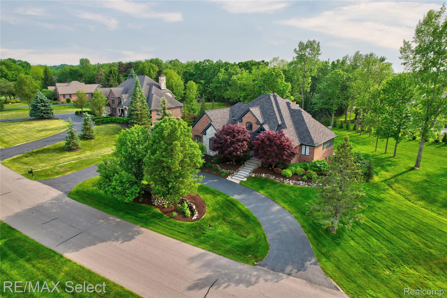
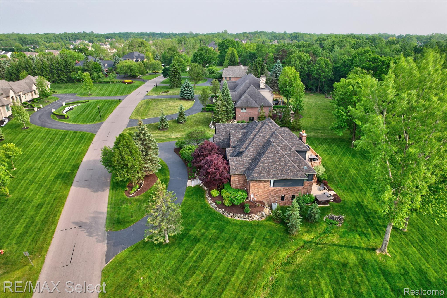
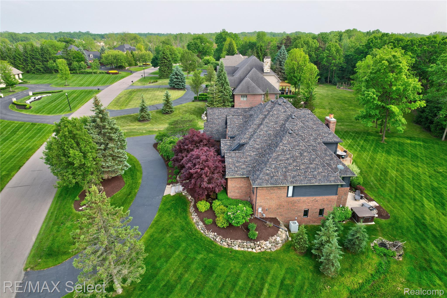
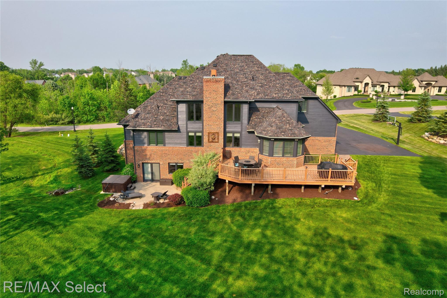
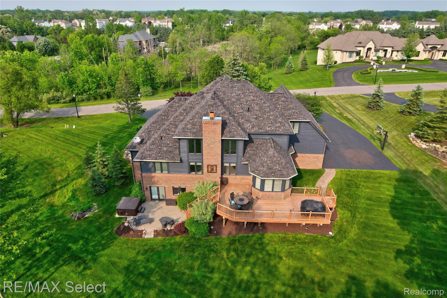
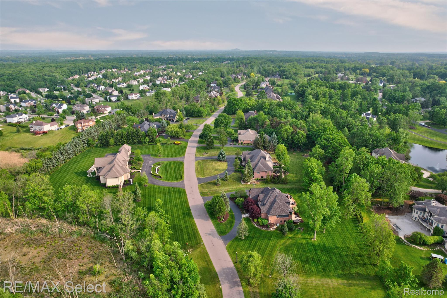
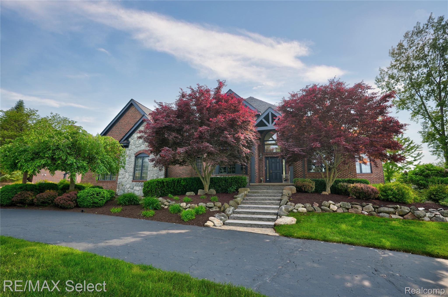
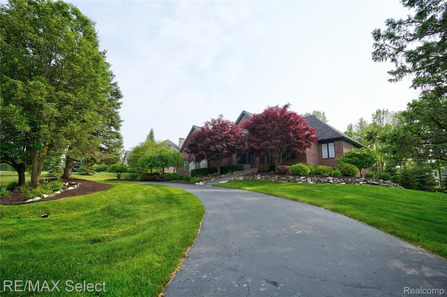
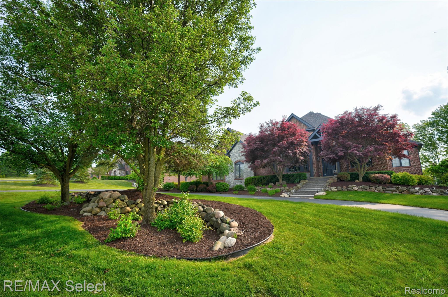
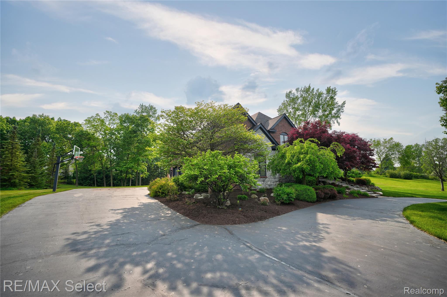
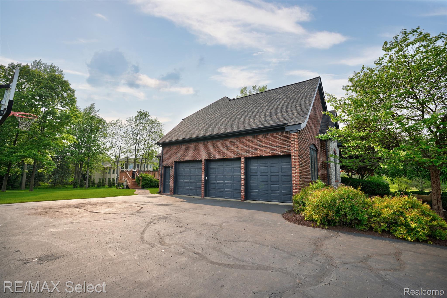
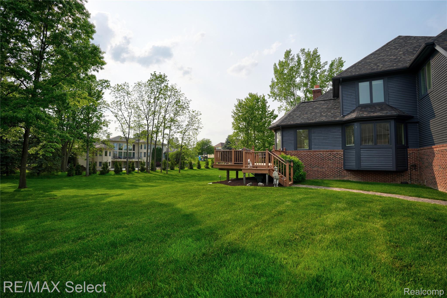
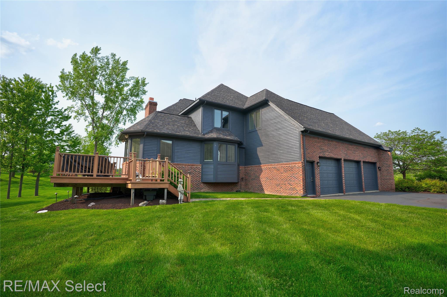
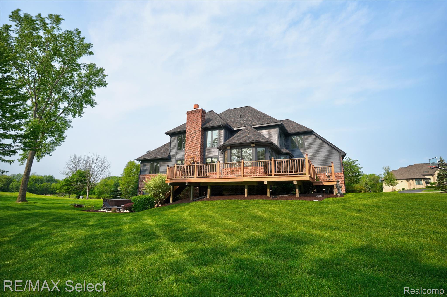
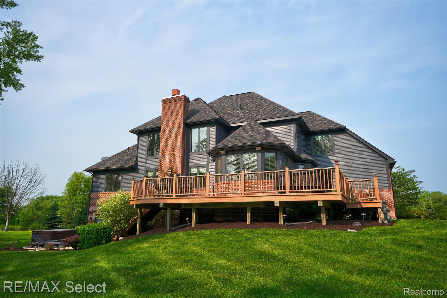
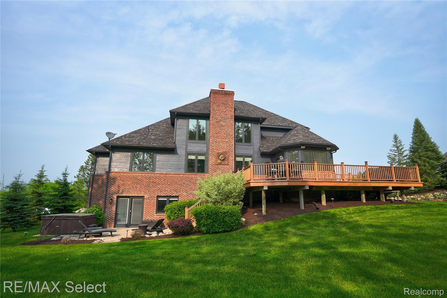
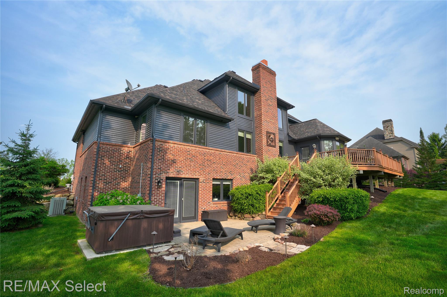
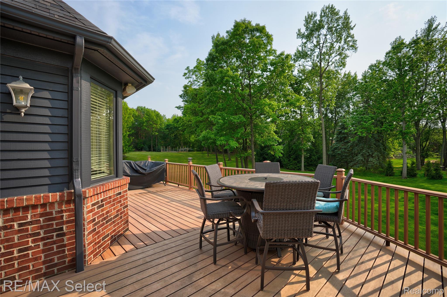
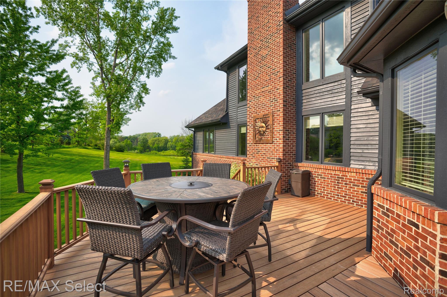
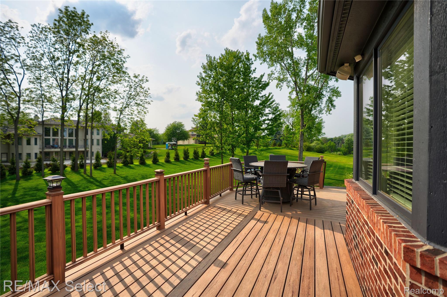
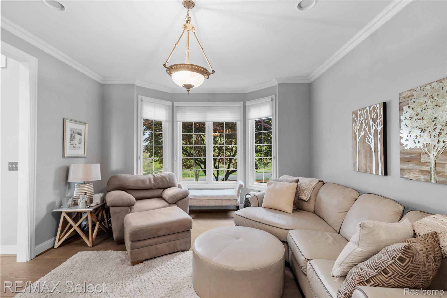
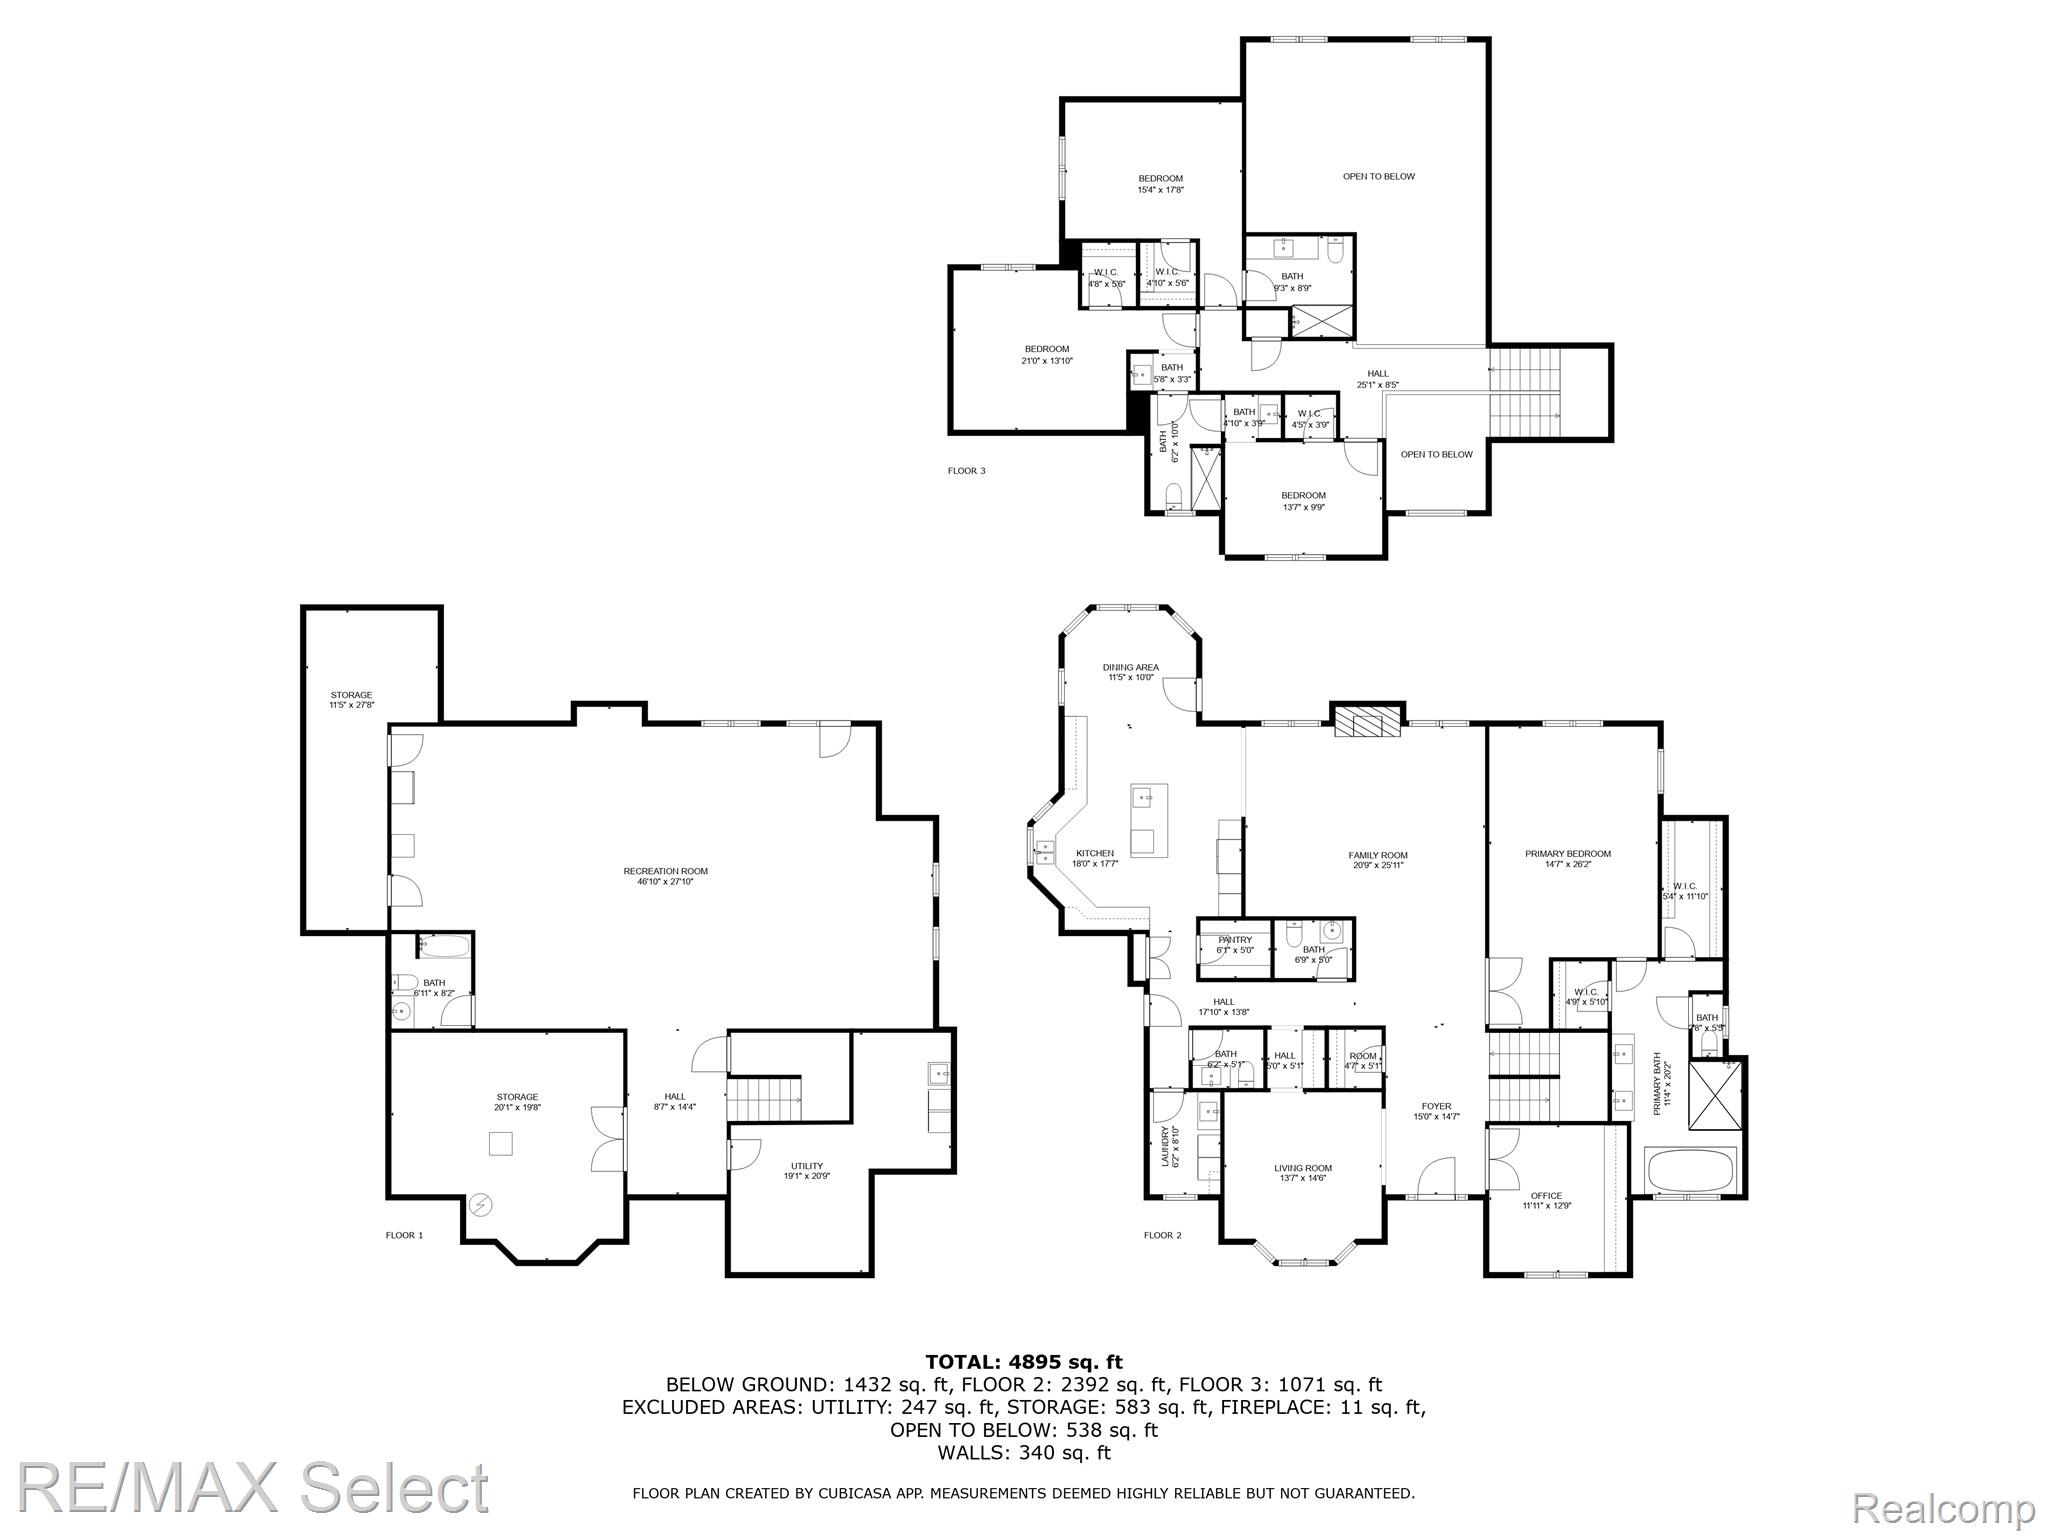
Nestled in the prestigious Meadows of Grand Blanc, this stunning luxury home offers refined living inside and out. The beautifully landscaped exterior features striking boulder walls, lush perennial gardens, mature trees, a circular driveway, and a spacious deck--perfect for outdoor entertaining.

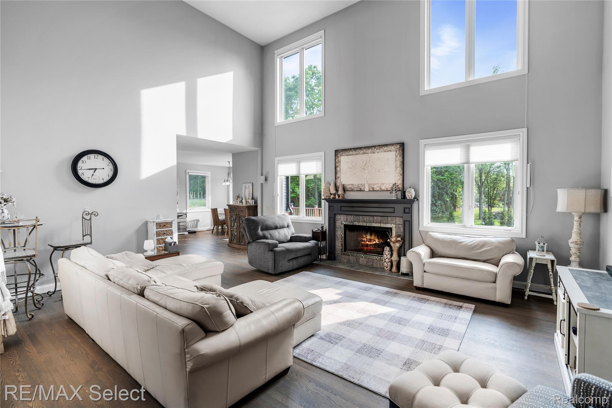
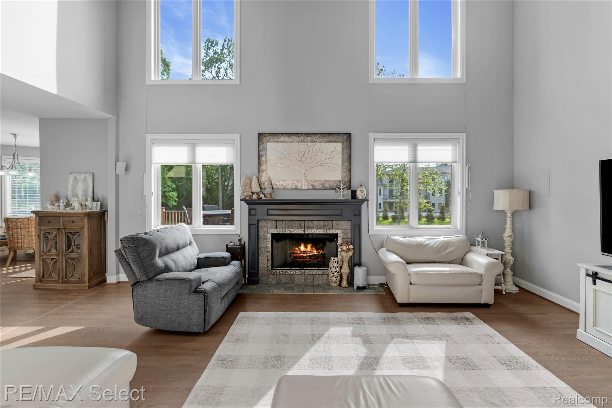
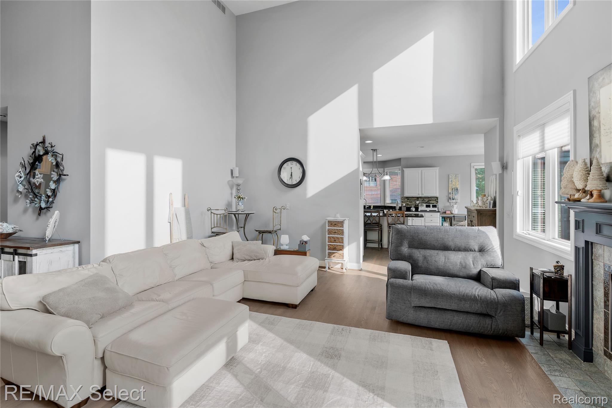
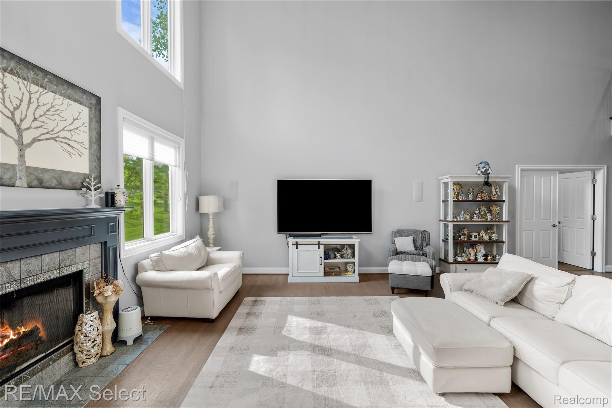
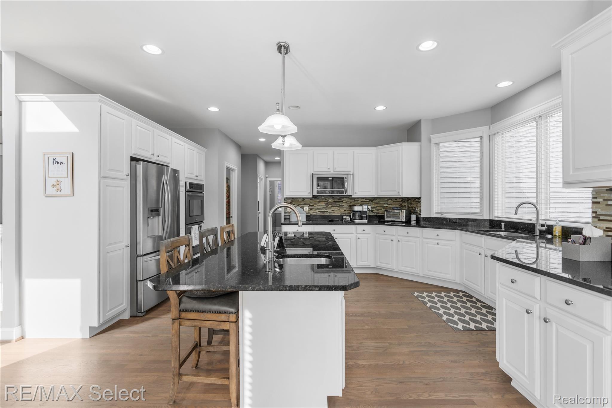
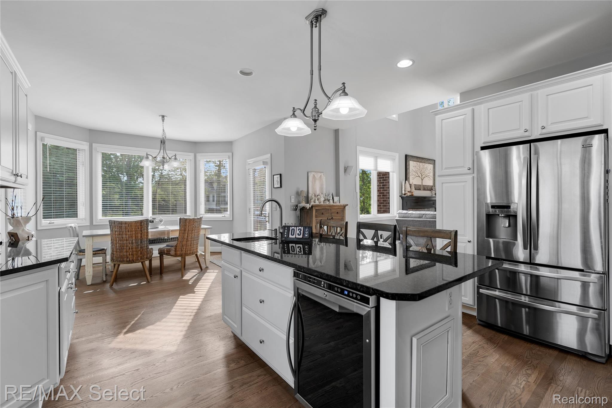
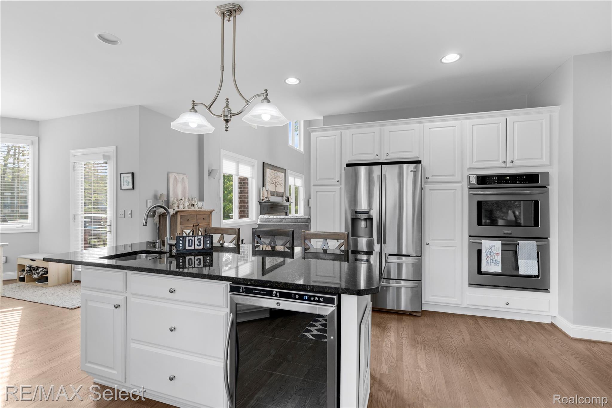
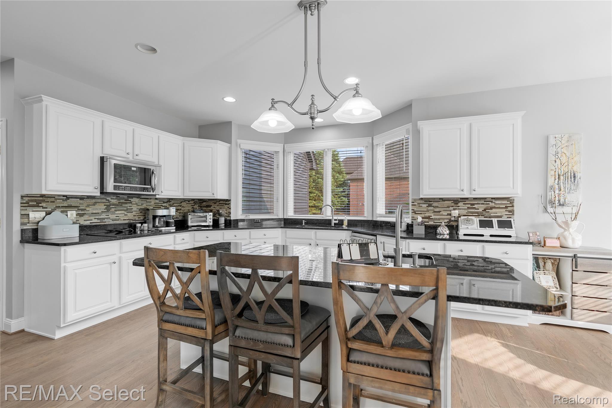
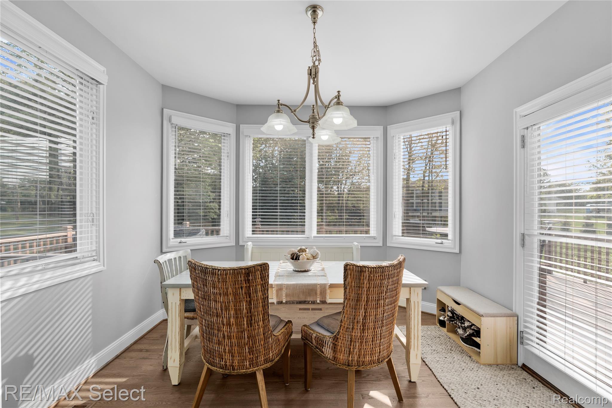
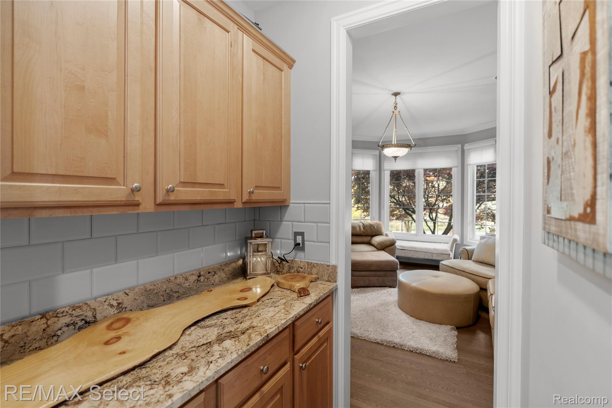
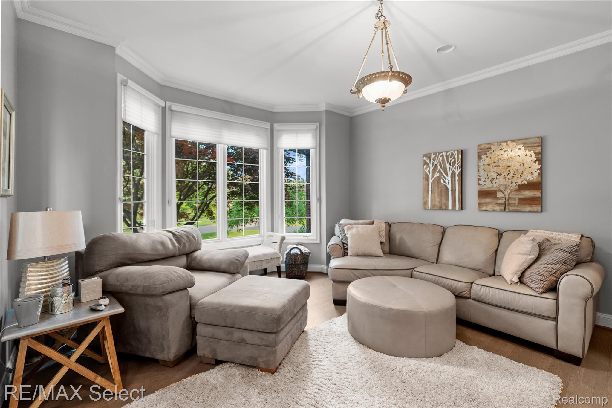
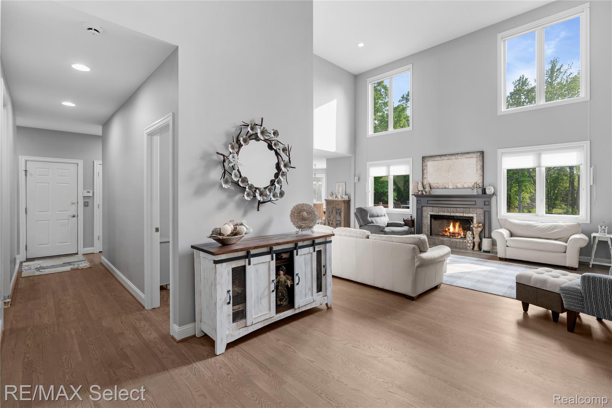
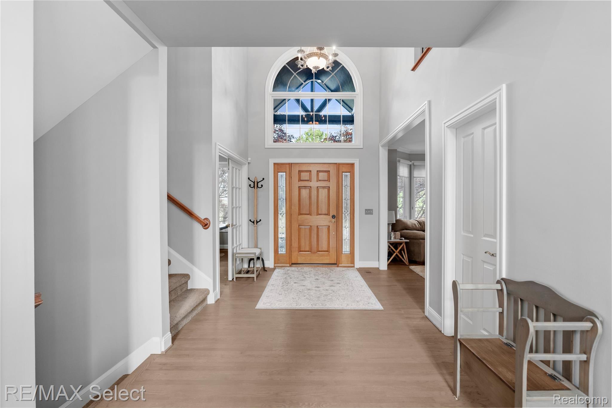
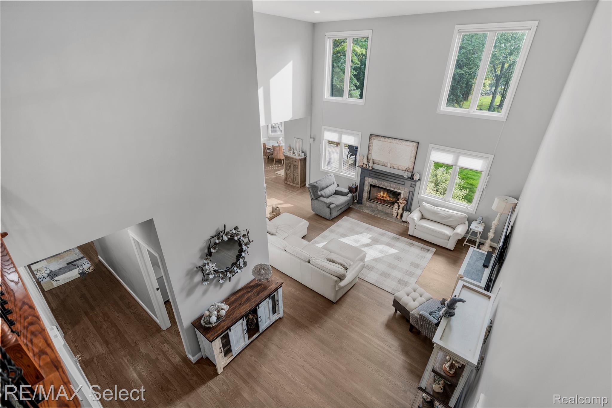
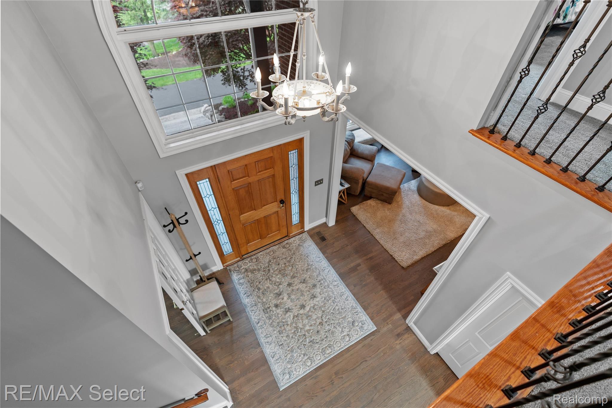
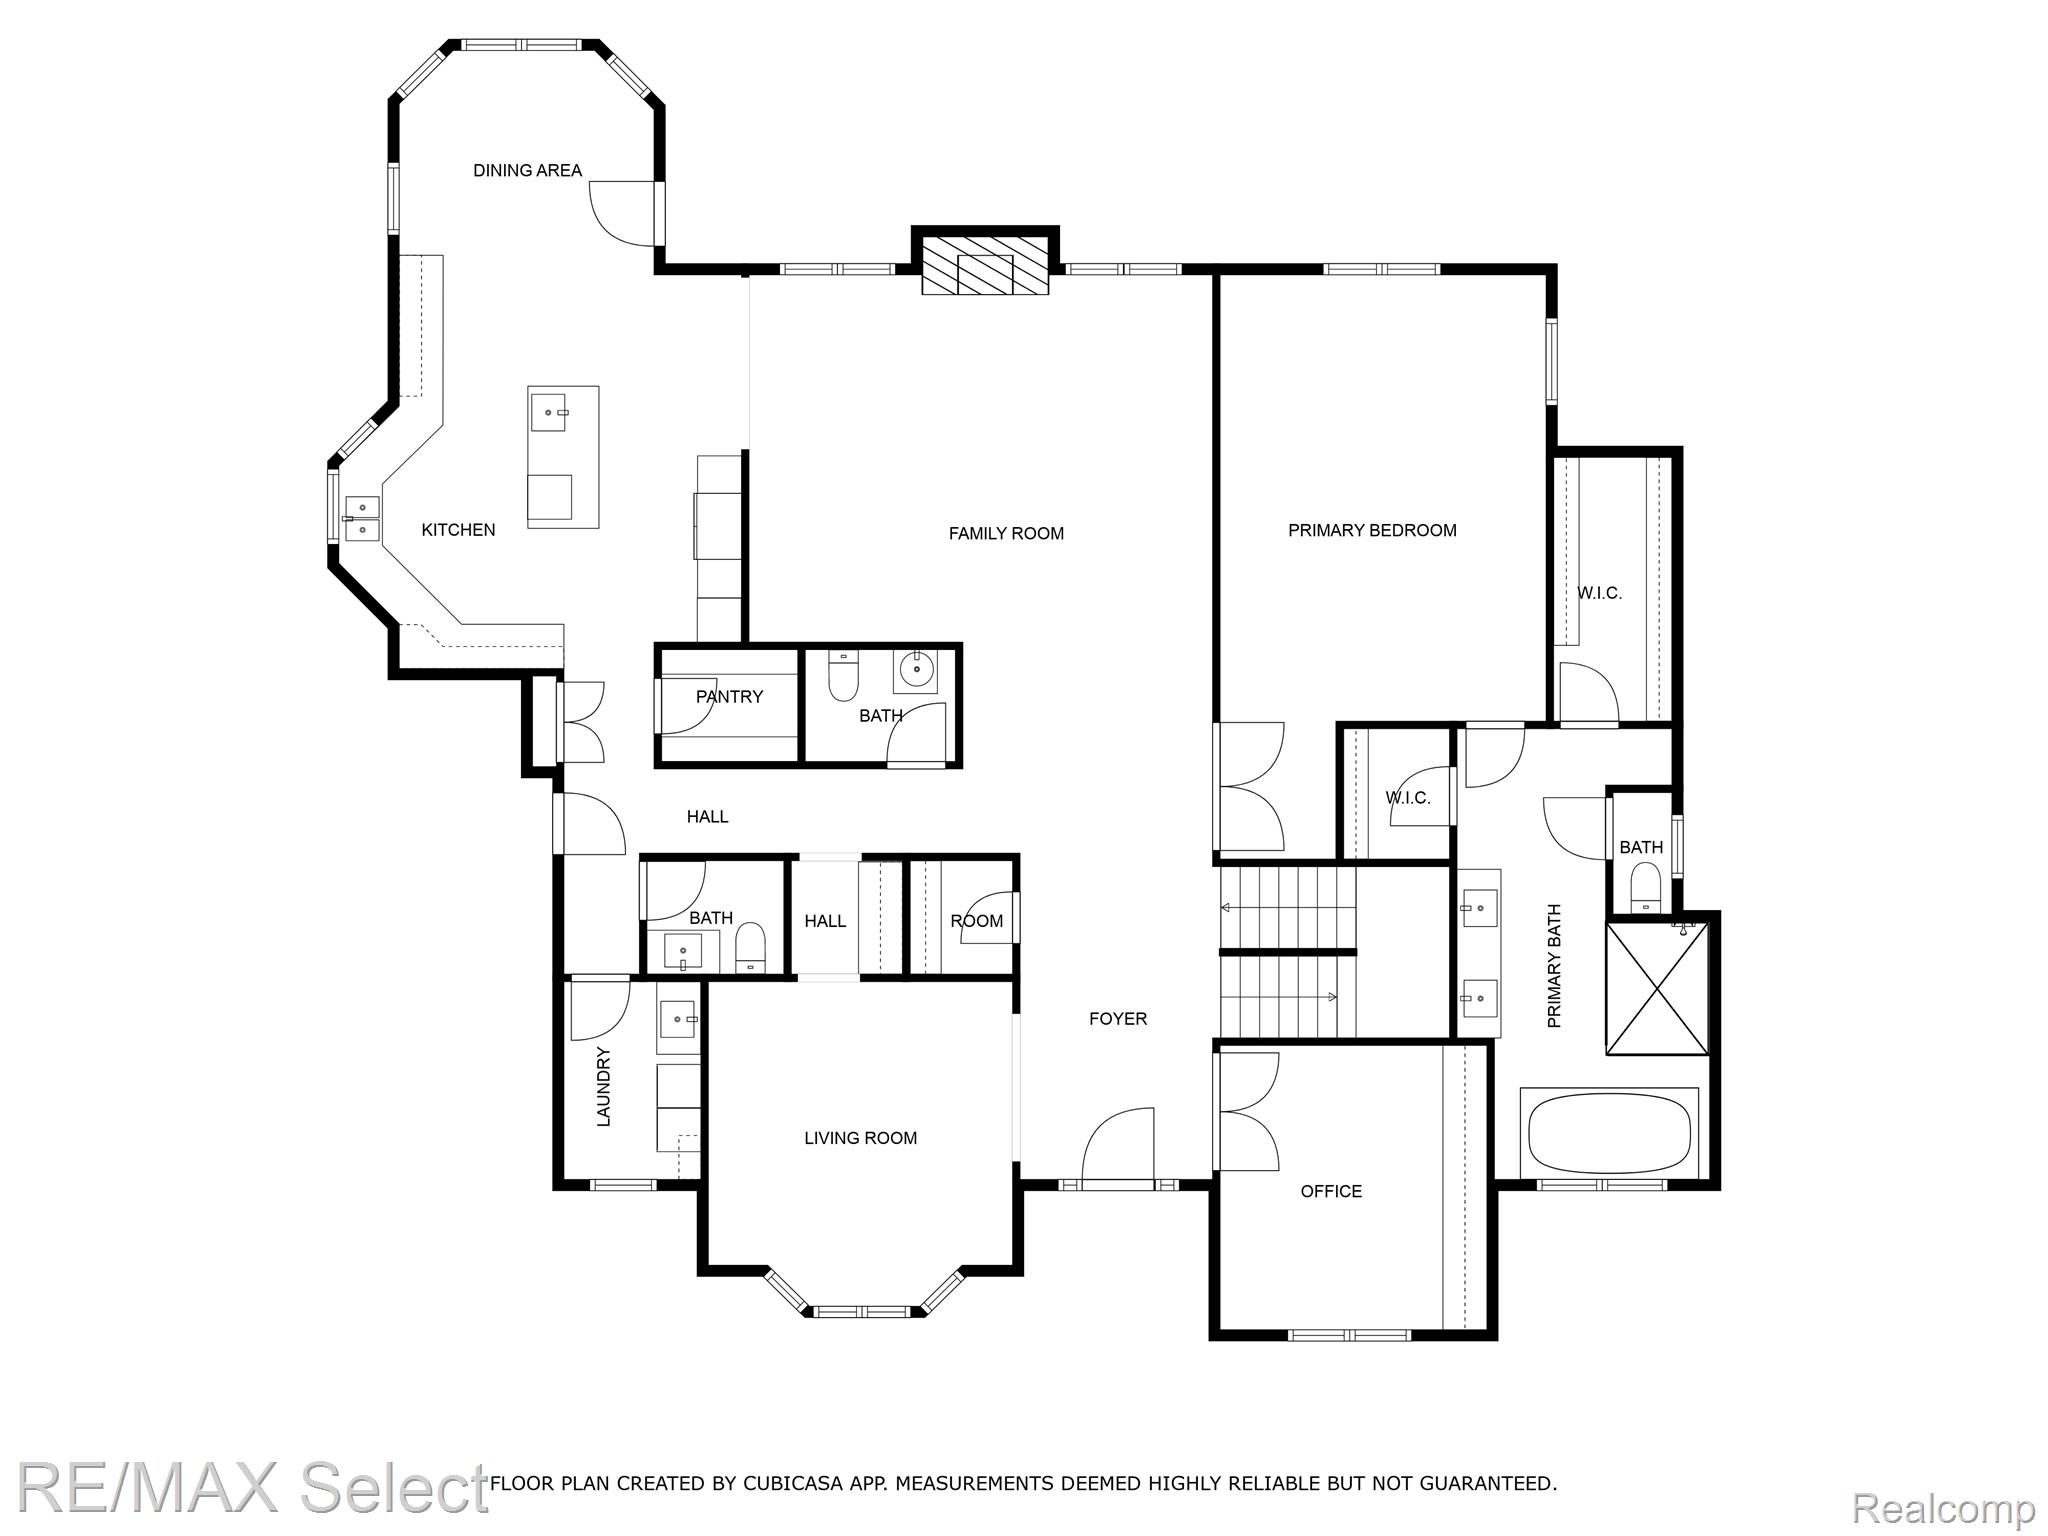
Step inside to discover soaring ceilings and a dramatic full wall of windows that flood the living space with natural light. The chef's kitchen is a culinary dream, boasting a large center island, granite countertops, stainless steel appliances, a generous breakfast nook, and a formal dining room ideal for hosting guests.

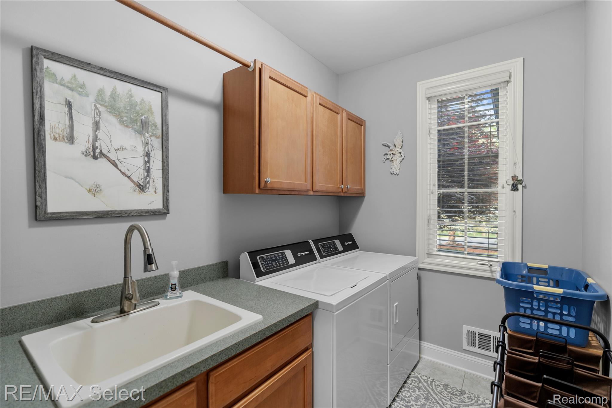
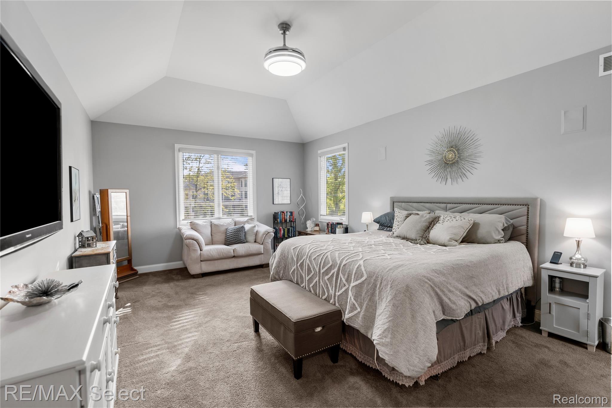
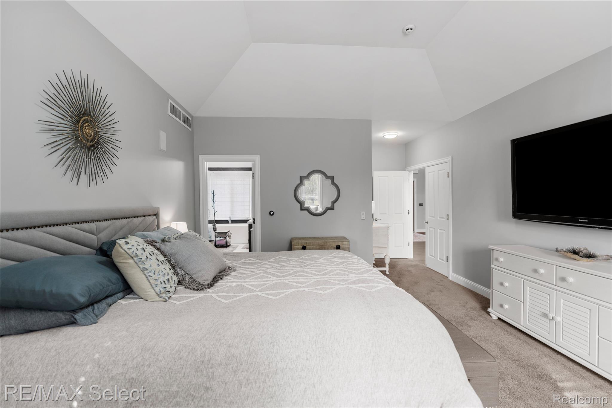
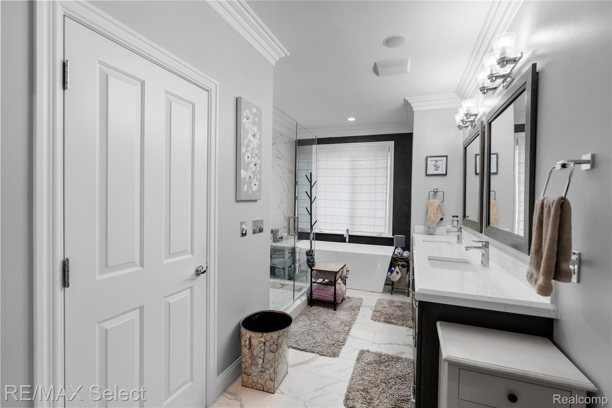
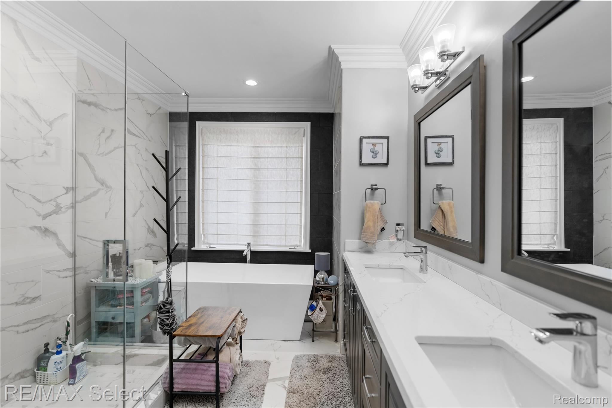
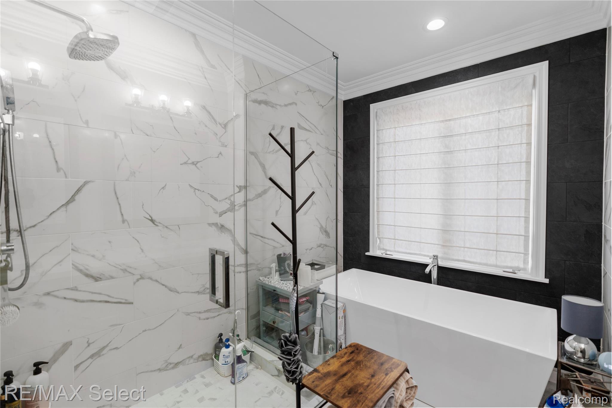
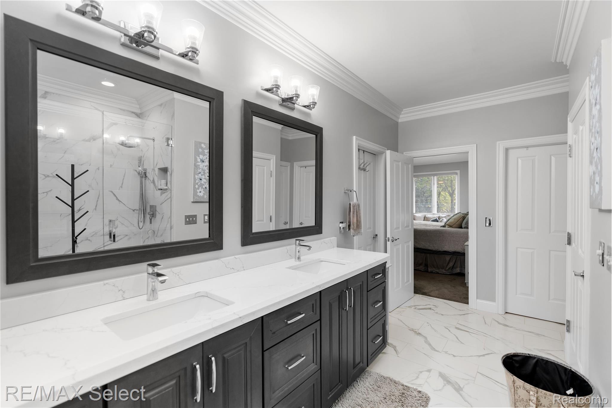
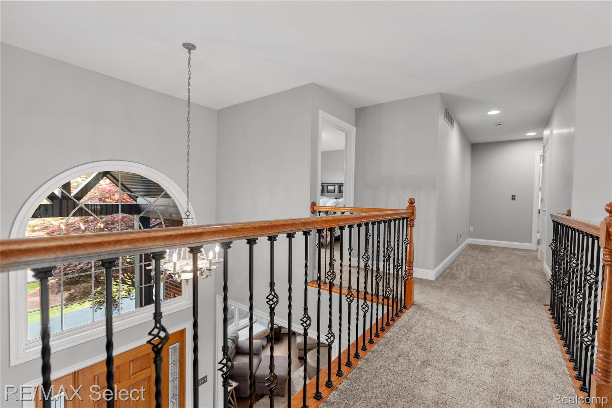
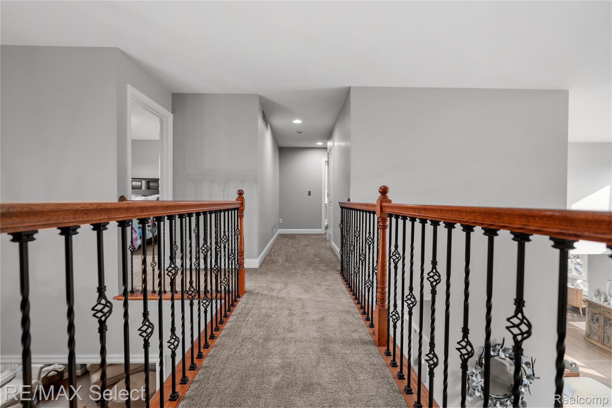
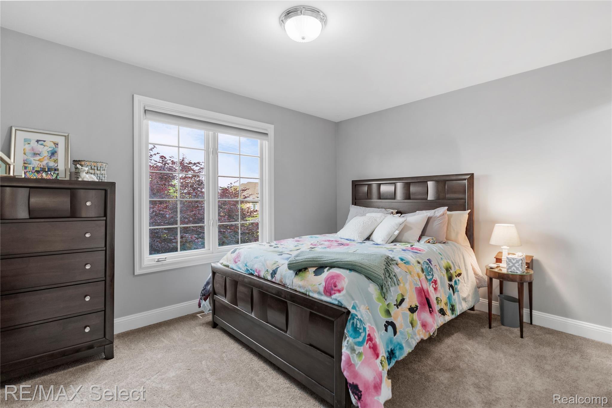
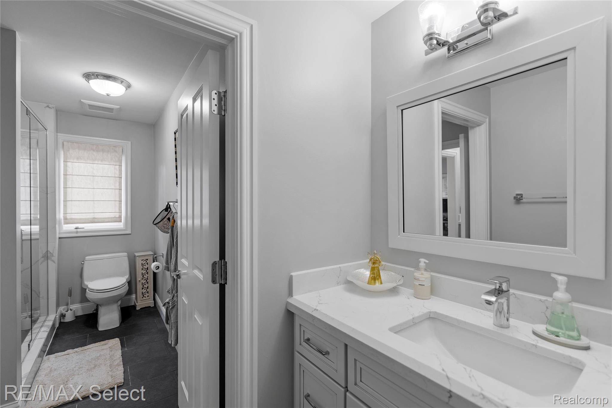
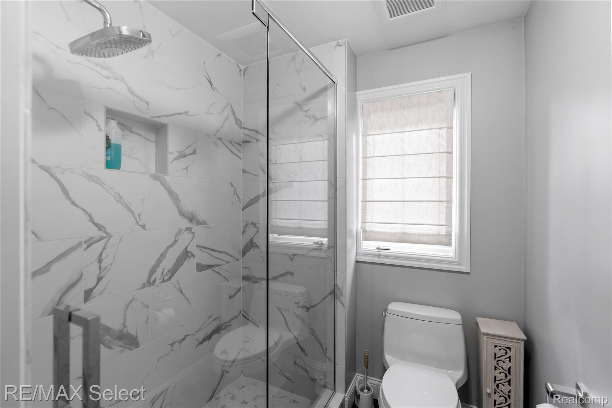
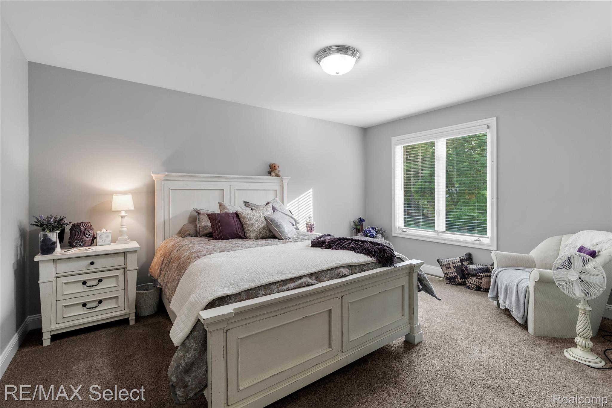
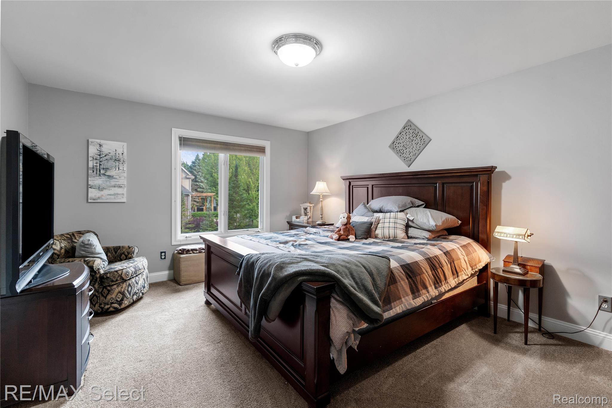
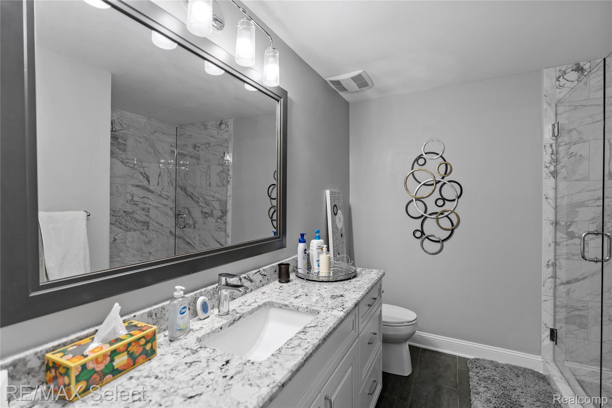
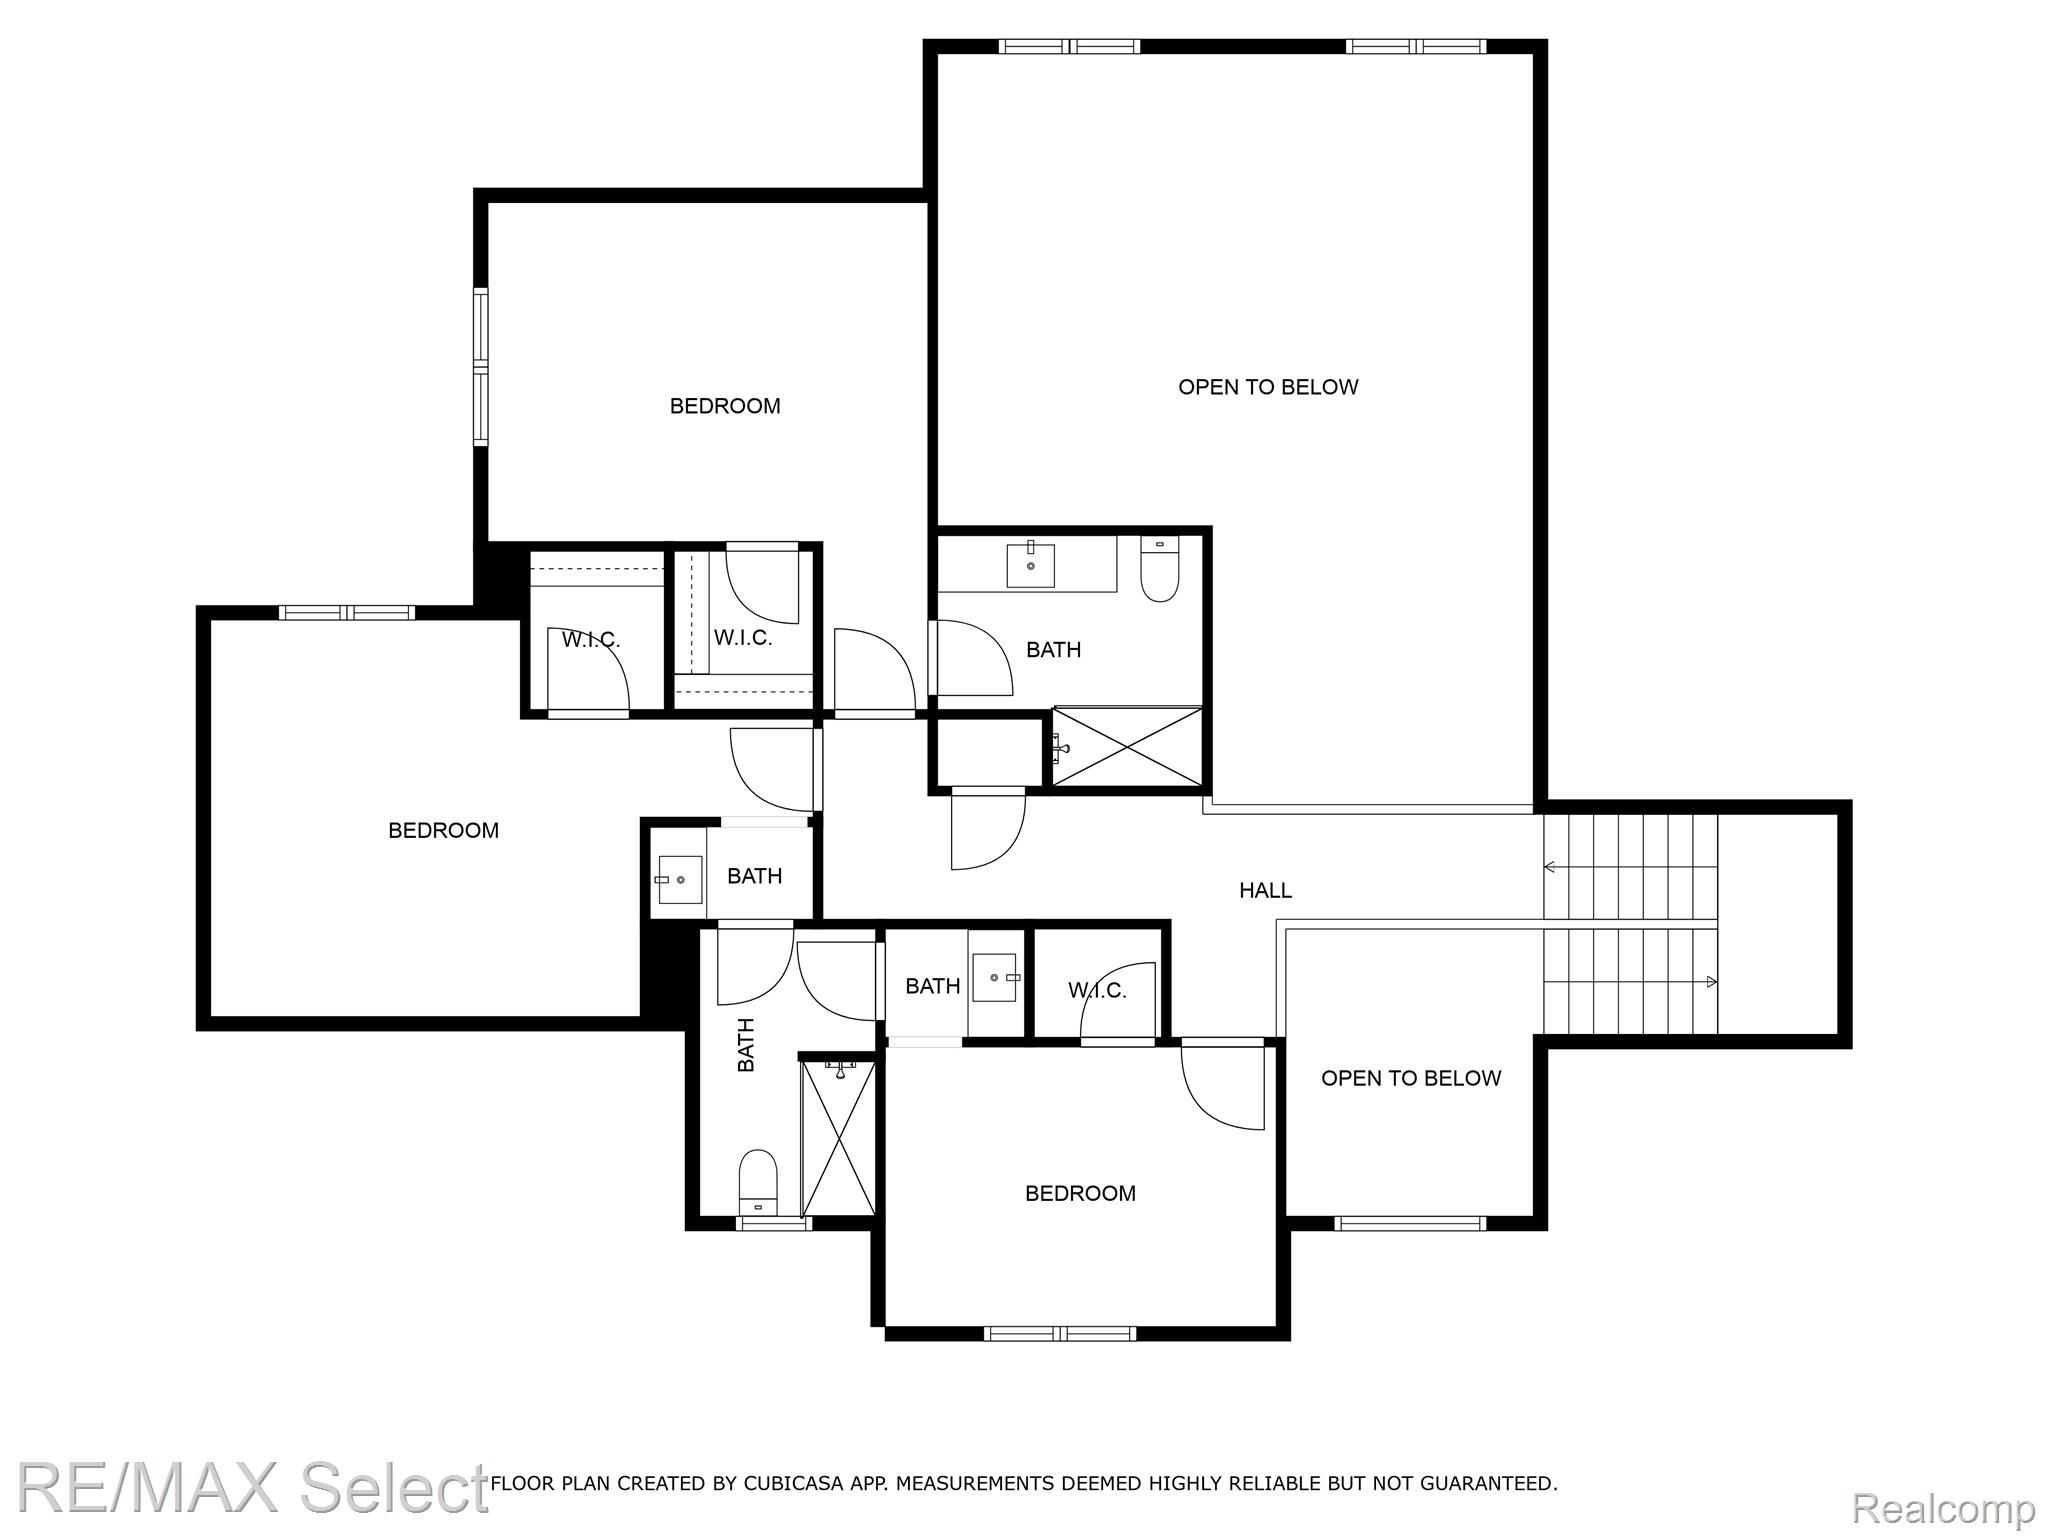
The first-floor primary suite is a private retreat, complete with a spa-like bath and a walk-in closet. Upstairs, rich wood banisters with wrought iron spindles lead to three expansive bedrooms, each featuring walk-in closets and private en-suite baths as well as functional layout with second-floor laundry hookup.

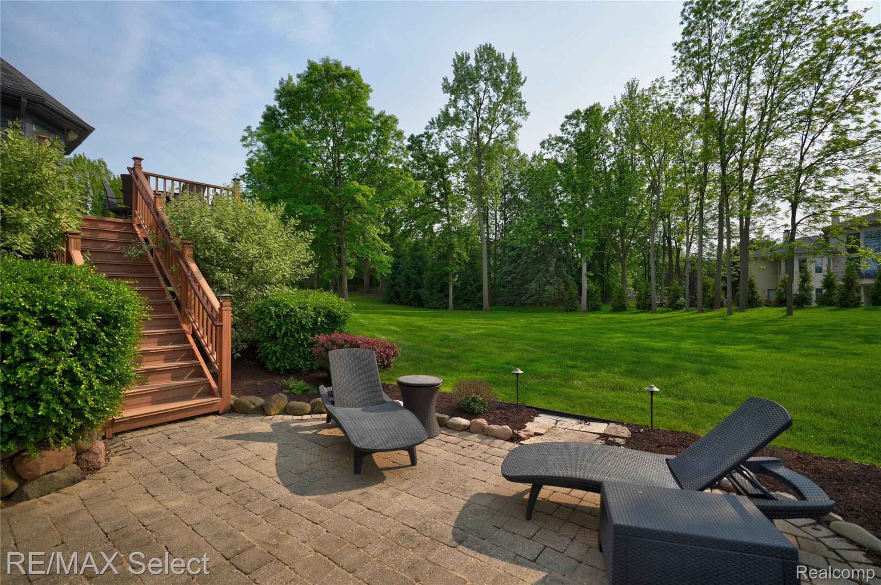
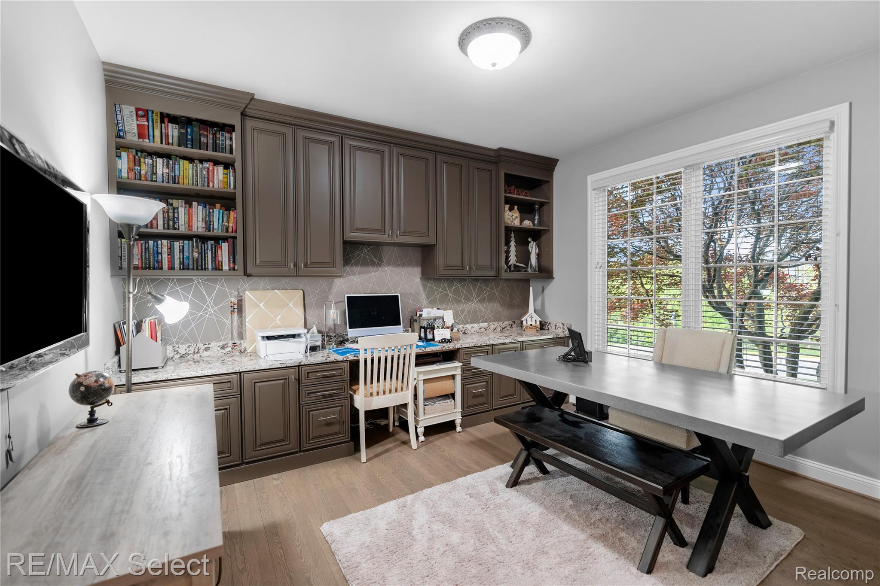
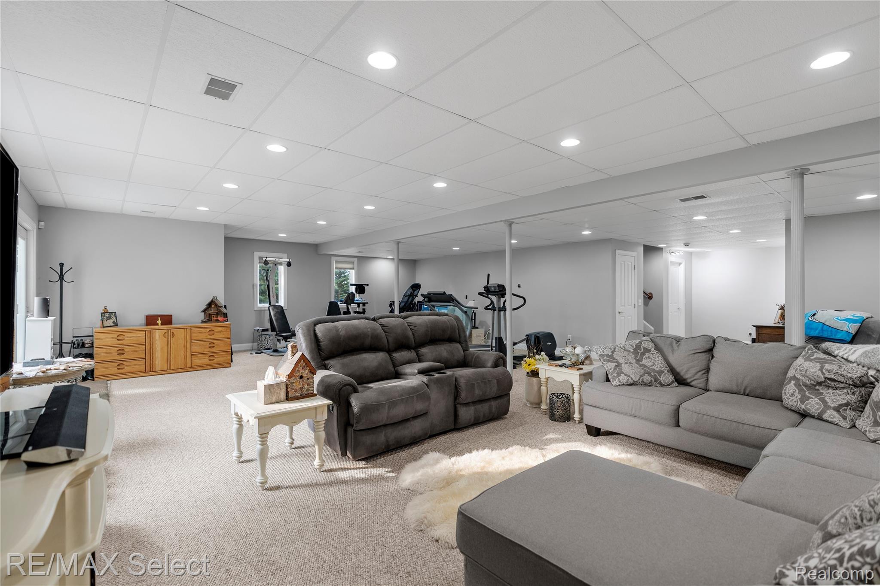
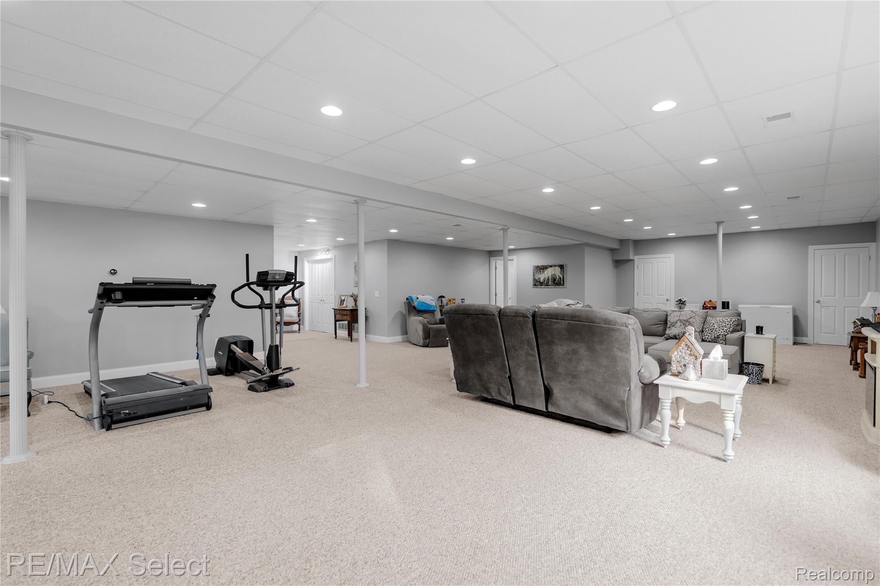
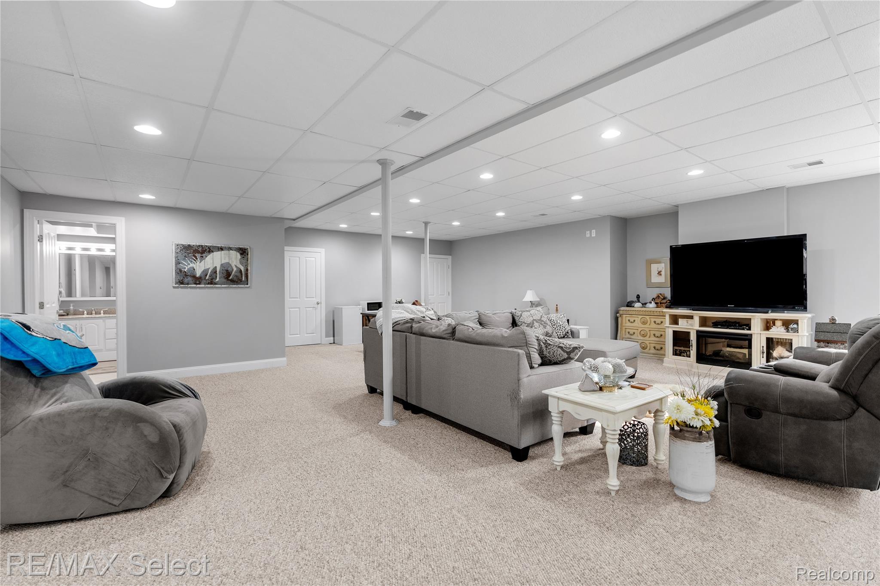
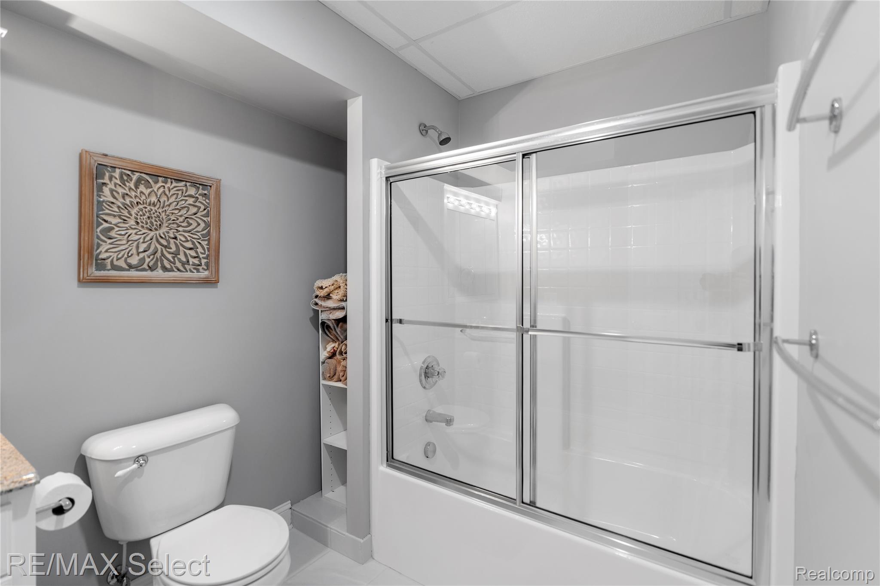
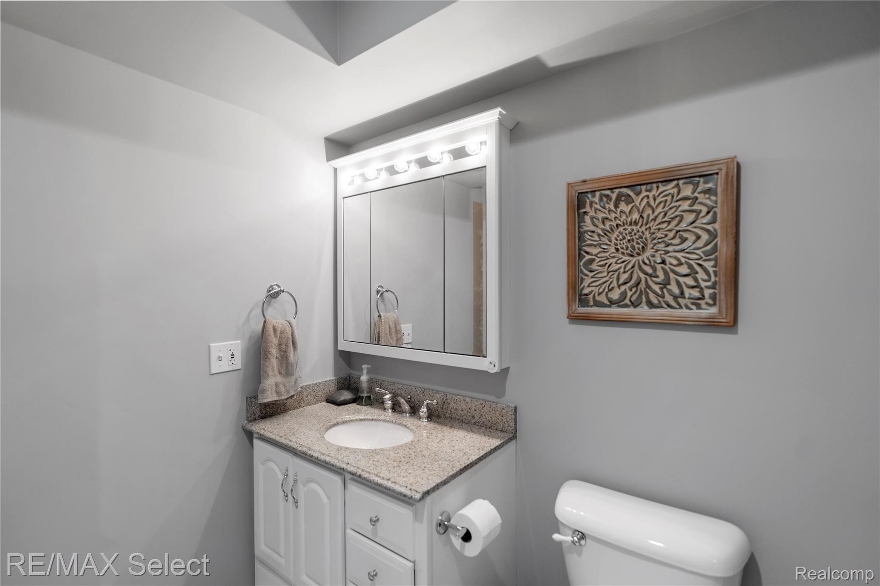
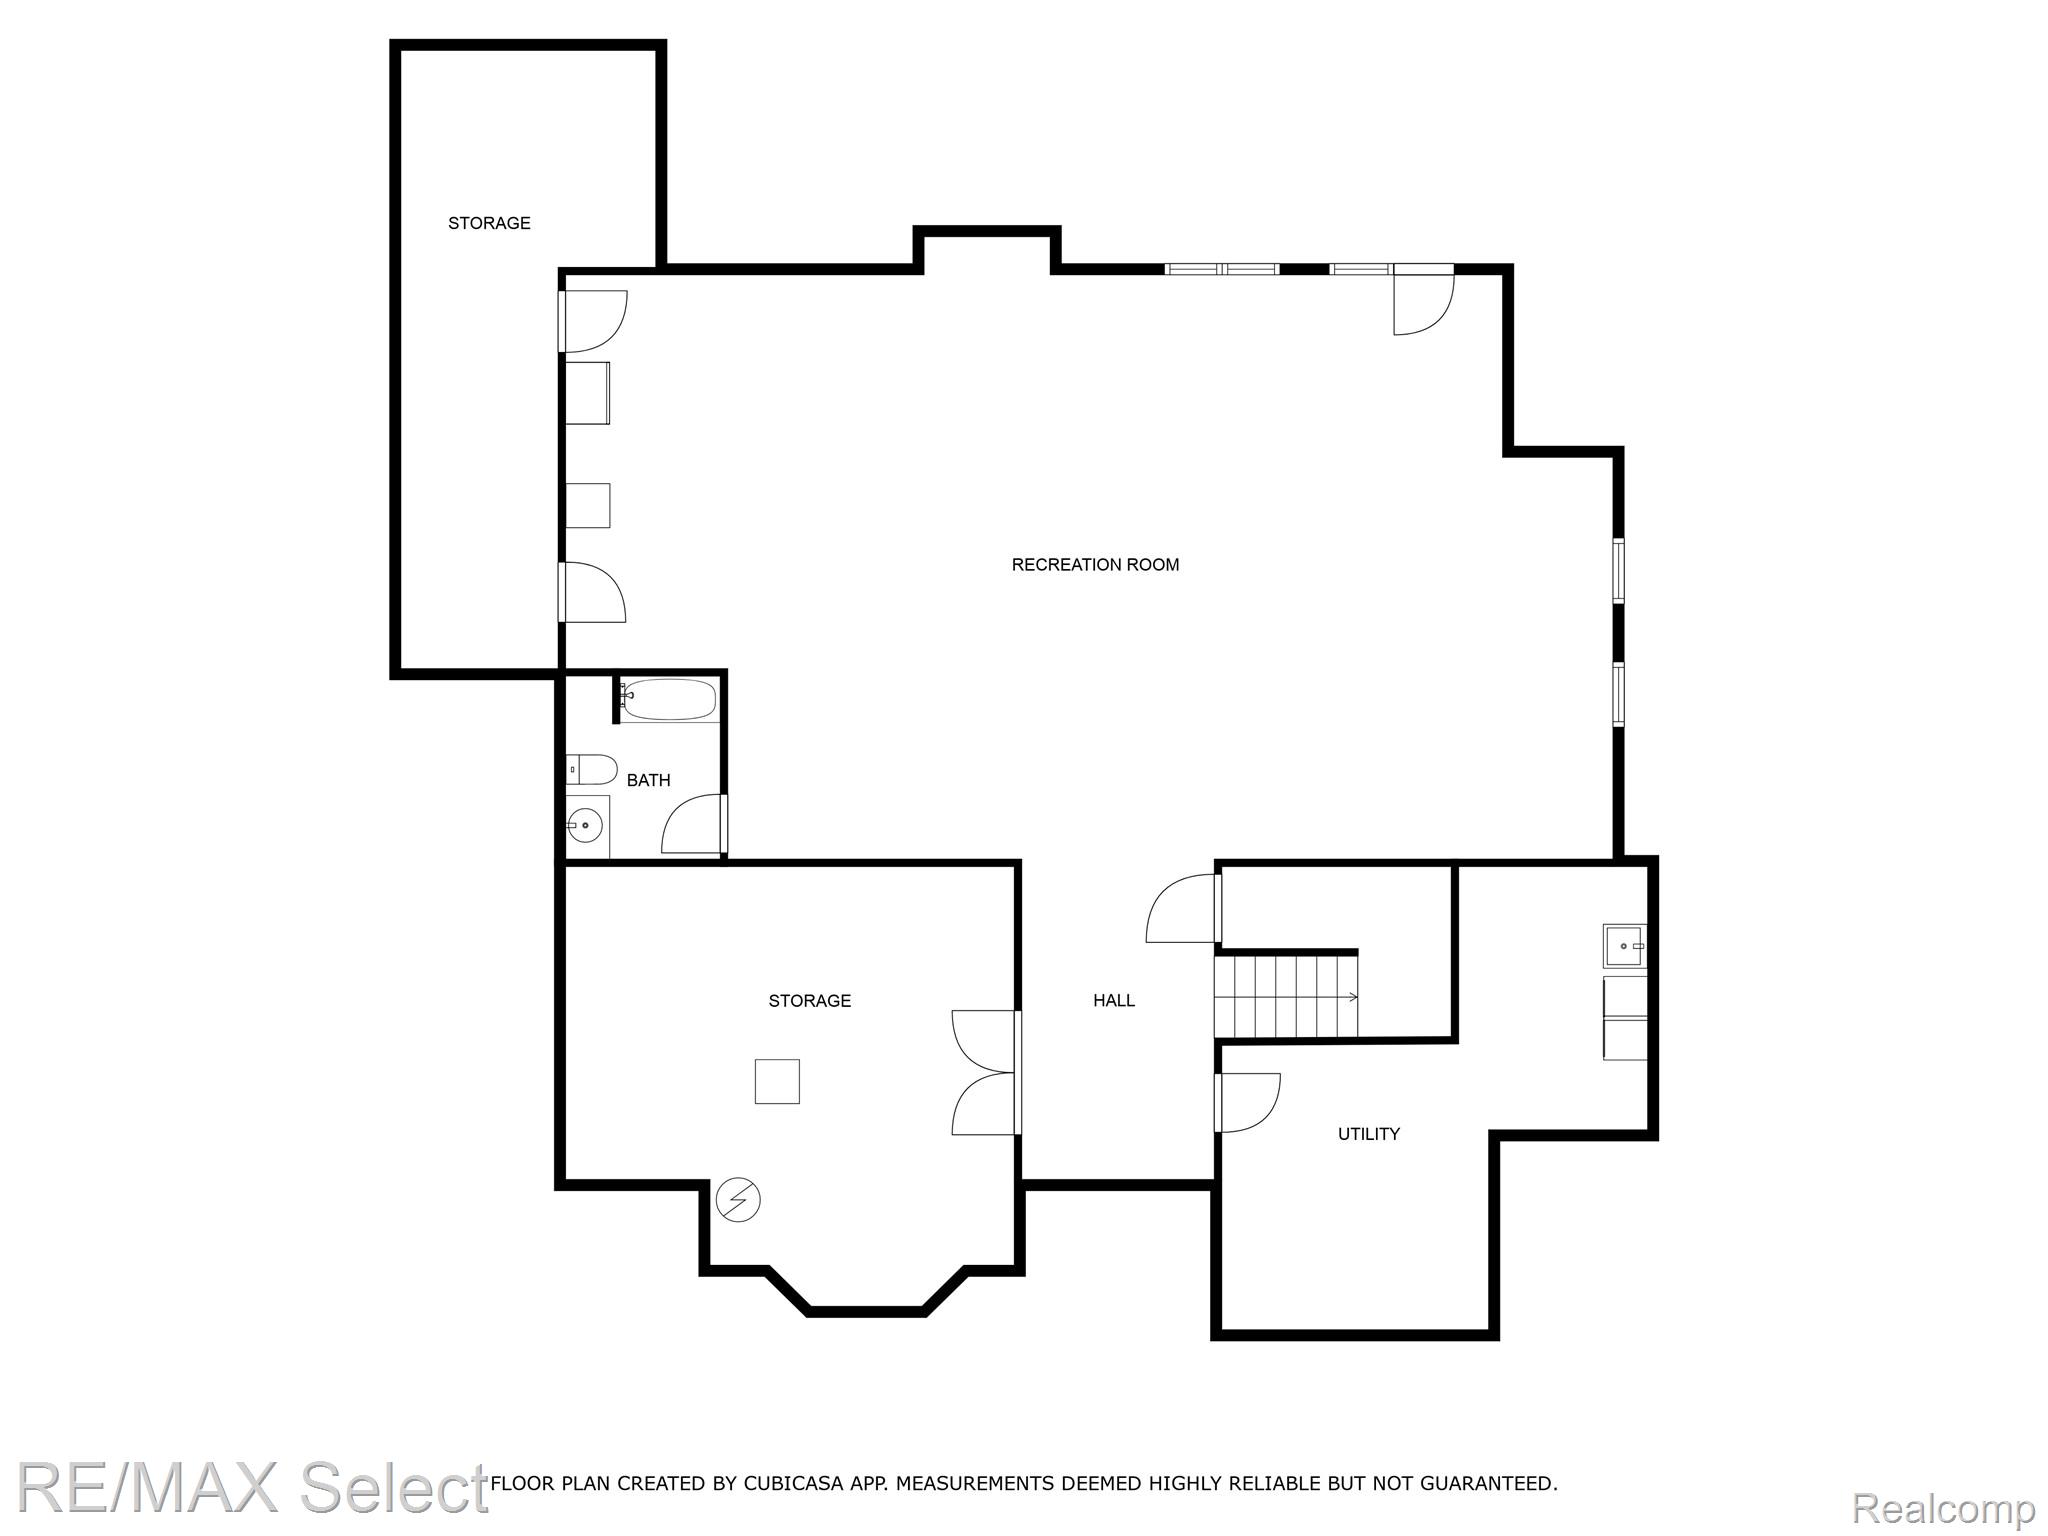
The finished walk-out lower level with a full bath, adds even more living space, offering endless possibilities for recreation, work, or relaxation. Walk-out to a private patio featuring a hot tub--perfect for relaxing or entertaining. Home offers a brand new roof, furnace & central air and updates within the last 4 years include fresh interior and exterior paint, real wood floors, and new French doors on the lower level.

This home seamlessly blends luxury, comfort, and timeless elegance.

4
beds

6
baths

5,644 Sq.Ft. LIVING AREA

0.96 Acres lot

Shane Adams

Shane Adams

Features & Amenities

Interior

  • total bedrooms4
  • Total bathrooms6
  • full bathrooms4
  • half bathrooms2
  • Fireplace Gas, Living Room
  • APPLIANCES Dishwasher, Disposal, Double Oven, Dryer, Electric Cooktop, Free Standing Refrigerator, Microwave, Washer
  • other interior Features Spa Hottub

Area & Lot

  • Status Sold
  • Date Sold January 15, 2026
  • Living Area5,644 Sq.Ft.
  • Lot Area0.96 Acres
  • MLS® ID20251039270
  • TypeResidential
  • YEAR BUILT2001
  • Architecture StylesOther
  • School DistrictGrandBlanc

Exterior

  • STORIES2
  • Garage Space3.0
  • water SourcePublic
  • PoolNone
  • parkingThree Car Garage, Attached, Direct Access, Electricityin Garage, Garage Door Opener, Side Entrance
  • HEAT TYPEForced Air, Natural Gas
  • AIR CONDITIONINGCeiling Fans, Central Air
  • sewerPublic Sewer
  • SubstructureBasement, Poured
  • other exterior FeaturesLighting, Permeable Paving

Financial

  • Sales Price$845,000
  • Real Estate Tax $14,913/yr
  • HOA $800/yr

Work With Us

Partner with Shane Adams Group for trusted guidance and exceptional service throughout your real estate journey. We are committed to helping buyers and sellers achieve their goals with confidence and ease.

Follow Me on Instagram