Leave a Message

By providing your contact information to Shane Adams, your personal information will be processed in accordance with Shane Adams's Privacy Policy. By checking the box(es) below, you expressly consent to receive marketing or promotional real estate communication from Shane Adams in the manner selected by you. For SMS text messages, message frequency varies. Message and data rates may apply. Consent is not a condition of purchase of any goods or services. You may opt out of receiving further communications from Shane Adams at any time. To opt out of receiving SMS text messages, reply STOP to unsubscribe. SMS text messaging is subject to our Terms of Use.

Thank you for your message. We will be in touch with you shortly.

921 GLENEAGLES
921 GLENEAGLES
921 GLENEAGLES
921 GLENEAGLES
921 GLENEAGLES
921 GLENEAGLES
921 GLENEAGLES
921 GLENEAGLES
921 GLENEAGLES
921 GLENEAGLES
921 GLENEAGLES
921 GLENEAGLES
921 GLENEAGLES
921 GLENEAGLES
921 GLENEAGLES
921 GLENEAGLES
921 GLENEAGLES
921 GLENEAGLES
921 GLENEAGLES
921 GLENEAGLES
921 GLENEAGLES
921 GLENEAGLES
921 GLENEAGLES
921 GLENEAGLES
921 GLENEAGLES
921 GLENEAGLES
921 GLENEAGLES
921 GLENEAGLES
921 GLENEAGLES
921 GLENEAGLES
921 GLENEAGLES
921 GLENEAGLES
921 GLENEAGLES
921 GLENEAGLES
921 GLENEAGLES
921 GLENEAGLES
921 GLENEAGLES
921 GLENEAGLES
921 GLENEAGLES
921 GLENEAGLES
921 GLENEAGLES
921 GLENEAGLES
921 GLENEAGLES
921 GLENEAGLES
921 GLENEAGLES
921 GLENEAGLES
921 GLENEAGLES
921 GLENEAGLES
921 GLENEAGLES
921 GLENEAGLES
921 GLENEAGLES
921 GLENEAGLES
921 GLENEAGLES
921 GLENEAGLES
921 GLENEAGLES
921 GLENEAGLES
921 GLENEAGLES
921 GLENEAGLES
921 GLENEAGLES
921 GLENEAGLES
921 GLENEAGLES
921 GLENEAGLES
921 GLENEAGLES
SEE ALL PHOTOS
921 GLENEAGLES
921 GLENEAGLES
921 GLENEAGLES
921 GLENEAGLES
921 GLENEAGLES
921 GLENEAGLES
921 GLENEAGLES
921 GLENEAGLES
921 GLENEAGLES
921 GLENEAGLES
921 GLENEAGLES
921 GLENEAGLES
921 GLENEAGLES
921 GLENEAGLES
921 GLENEAGLES
921 GLENEAGLES
921 GLENEAGLES
921 GLENEAGLES
921 GLENEAGLES
921 GLENEAGLES
921 GLENEAGLES
921 GLENEAGLES
921 GLENEAGLES
921 GLENEAGLES
921 GLENEAGLES
921 GLENEAGLES
921 GLENEAGLES
921 GLENEAGLES
921 GLENEAGLES
921 GLENEAGLES
921 GLENEAGLES
921 GLENEAGLES
921 GLENEAGLES
921 GLENEAGLES
921 GLENEAGLES
921 GLENEAGLES
921 GLENEAGLES
921 GLENEAGLES
921 GLENEAGLES
921 GLENEAGLES
921 GLENEAGLES
921 GLENEAGLES
921 GLENEAGLES
921 GLENEAGLES
921 GLENEAGLES
921 GLENEAGLES
921 GLENEAGLES
921 GLENEAGLES
921 GLENEAGLES
921 GLENEAGLES
921 GLENEAGLES
921 GLENEAGLES
921 GLENEAGLES
921 GLENEAGLES
921 GLENEAGLES
921 GLENEAGLES
921 GLENEAGLES
921 GLENEAGLES
921 GLENEAGLES
921 GLENEAGLES
921 GLENEAGLES
921 GLENEAGLES
921 GLENEAGLES
Courtesy of Metropolitan Real Estate Group
Sold

921 GLENEAGLES

921 GLENEAGLES, Highland Charter Township Oakland, Michigan 48357

$662,500
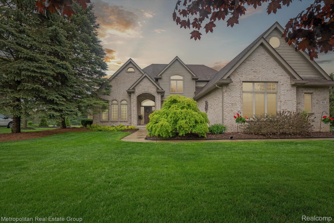
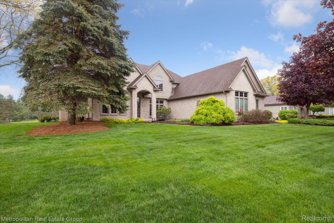
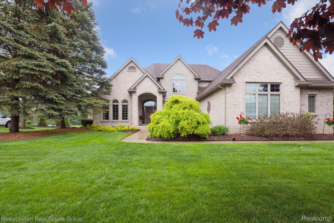
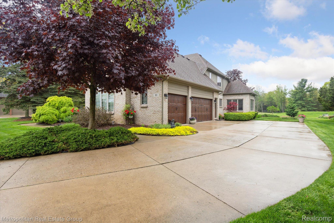
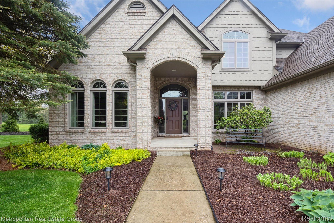
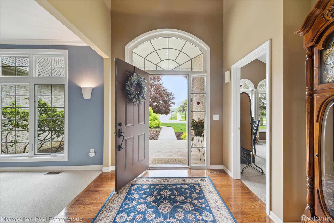
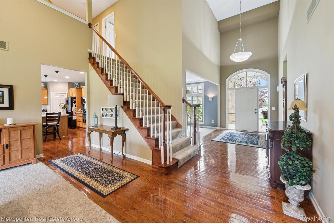
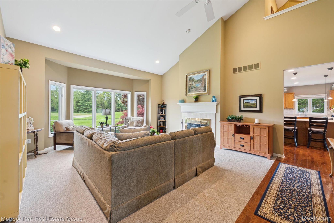
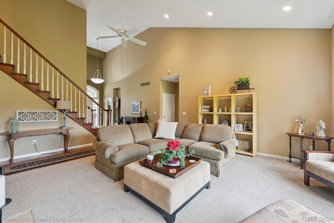
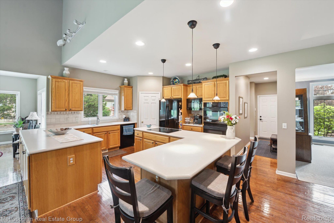
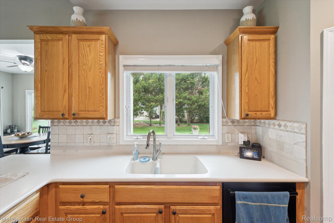
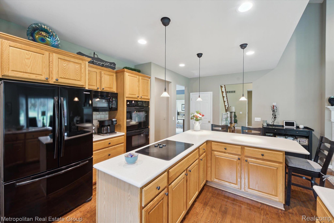
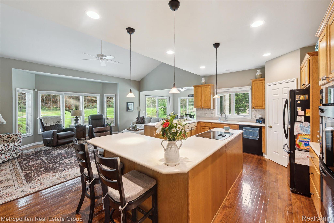
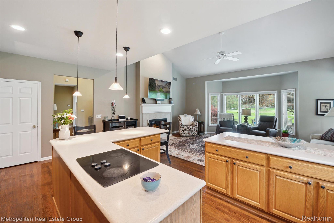
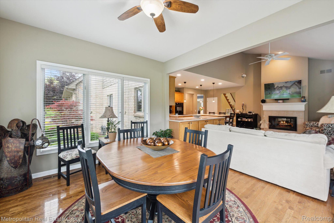
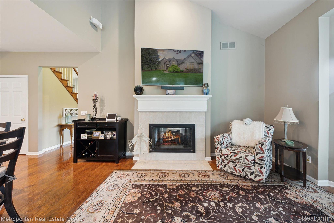
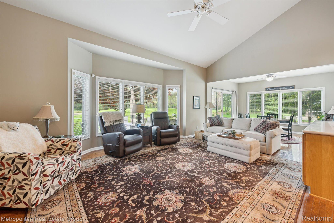
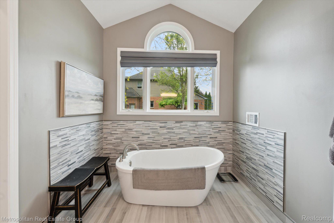
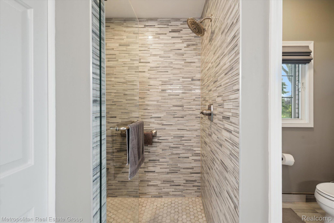
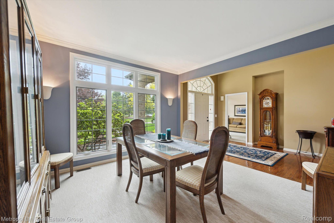
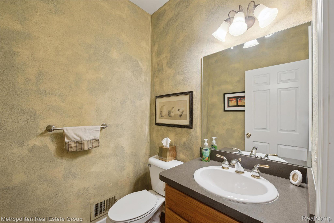
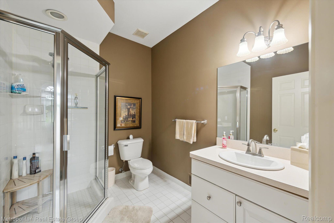
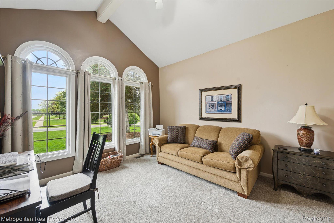
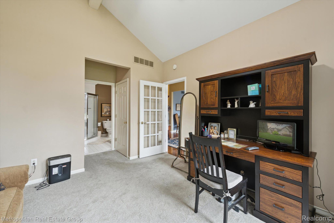
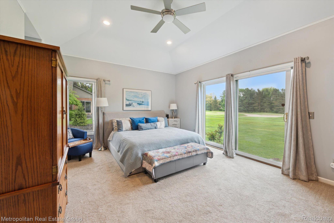
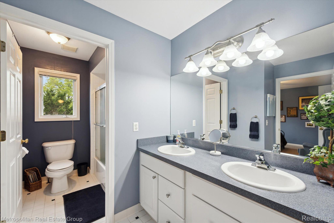
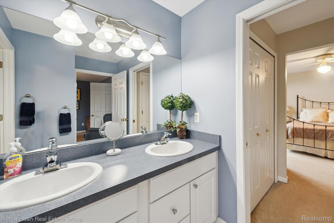
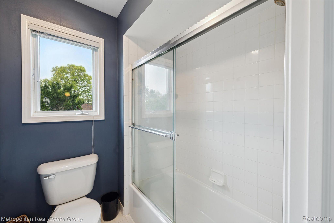
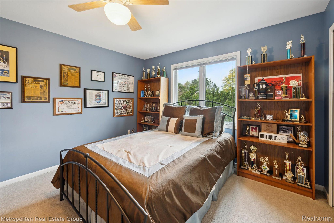
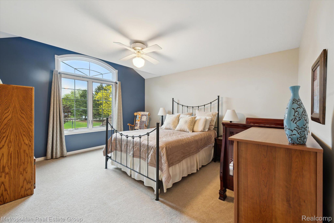
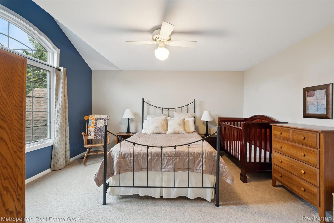
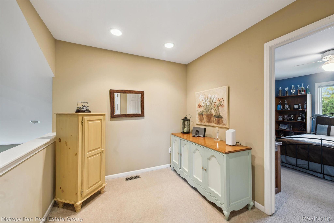
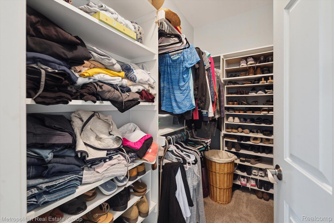
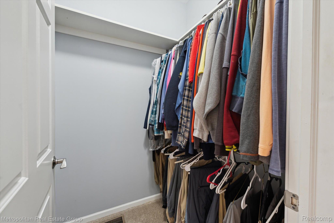
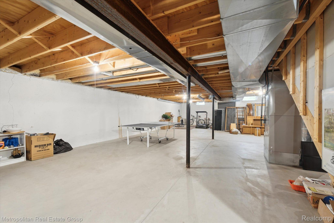
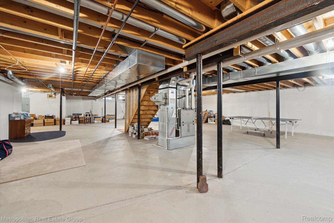
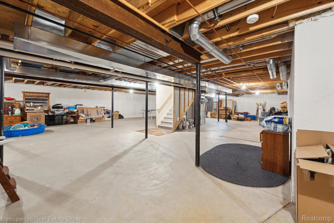
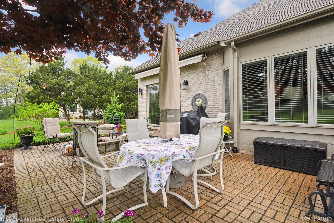
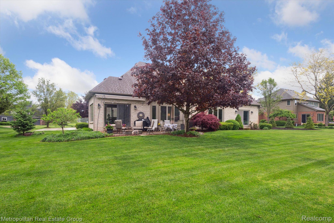
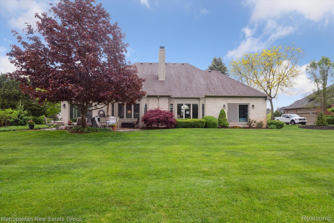
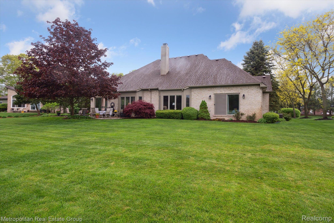
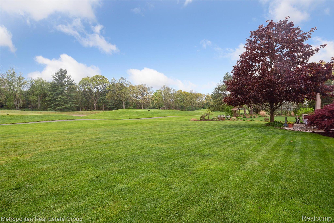
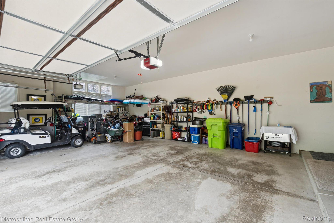
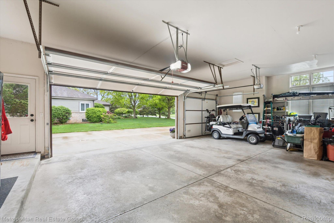
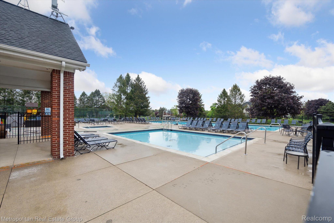
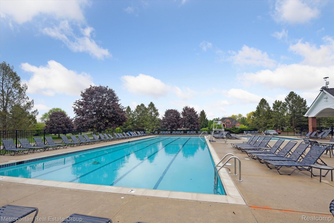
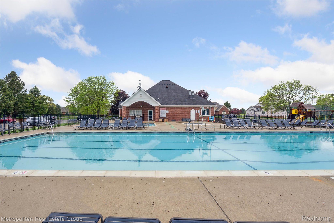
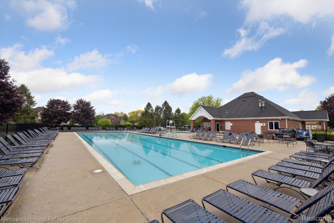
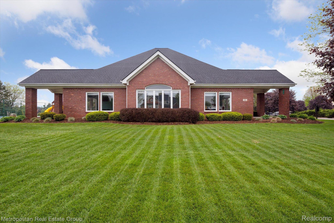
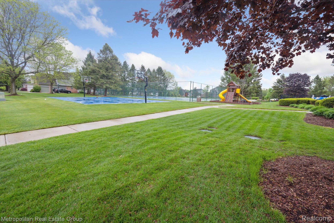
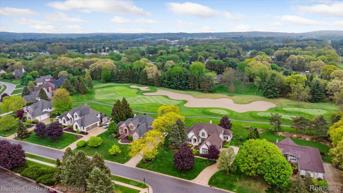
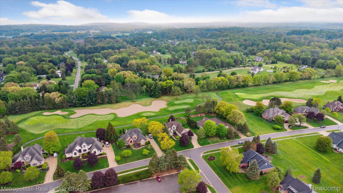
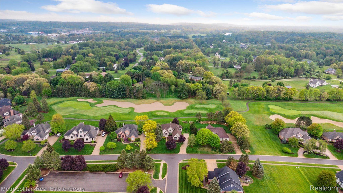
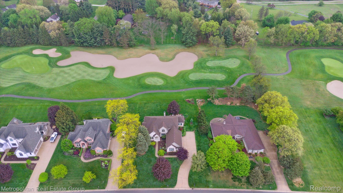
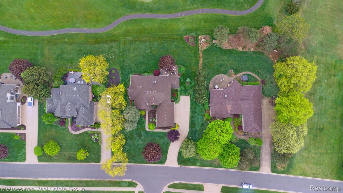
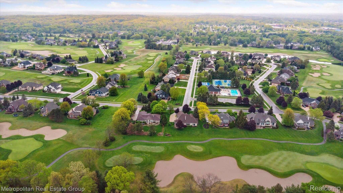
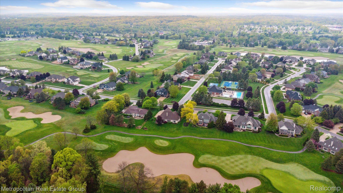
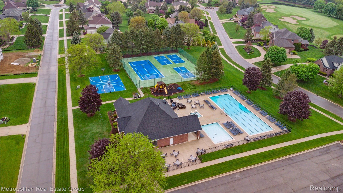
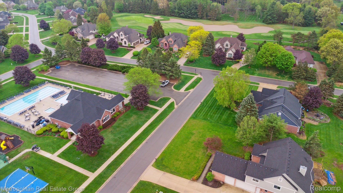
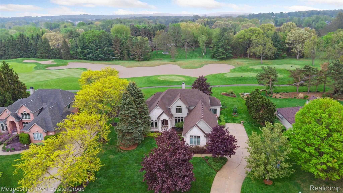
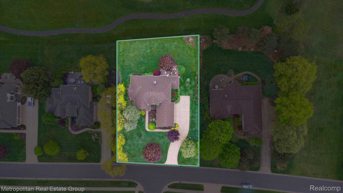
Welcome to prestigious Prestwick Village. This is a rare opportunity to live in this beautiful walkable community. The home is on the golf course with full views of a par 3 hole. Nestled across the street from a pool, exercise room, golf simulator, tennis court, pickleball courts and playground. This four bedroom, 3.5 bath home is designed for families and guests alike. The second bedroom on the main floor can also be used for an office. The kitchen is spacious, the back patio is great for entertaining, with a beautifully landscaped yard and includes an irrigation system and invisible fence. Well-maintained by its original and only owners, the roof was replaced in 2014, furnace and air conditioning units are approximately seven years old. Windows were replaced in the front of the house in 2024. The primary bedroom, which includes two walk-in closets, and the primary bathroom were both renovated and upgraded in 2023, with the bathroom including dual sinks, a soaking tub and a walk-in shower. The three-car attached garage includes newer insulated doors. This home is just a golf cart ride away from the clubhouse that features a restaurant. It is in close proximity to elementary, middle and high schools. Just a short drive to downtown Milford, with great shopping, restaurants and a grocery store. It is close to Highland Recreation Area and Kensington Park. Schedule your showing today!

4
beds

4
baths

3,224 Sq.Ft. LIVING AREA

0.52 Acres lot

Shane Adams

Shane Adams

Features & Amenities

Interior

  • total bedrooms4
  • Total bathrooms4
  • full bathrooms3
  • half bathroom1

Area & Lot

  • Status Sold
  • Date Sold July 18, 2025
  • Living Area3,224 Sq.Ft.
  • Lot Area0.52 Acres
  • MLS® ID20250036962
  • TypeResidential
  • YEAR BUILT2001
  • Architecture StylesColonial
  • School DistrictHuronValley

Exterior

  • STORIES2
  • Garage Space3.0
  • water SourceCommunity, Public
  • PoolCommunity
  • parkingThree Car Garage, Attached
  • HEAT TYPEForced Air, Natural Gas
  • AIR CONDITIONINGCeiling Fans, Central Air
  • sewerSeptic Tank
  • SubstructureBasement, Poured

Financial

  • Sales Price$662,500
  • Real Estate Tax $6,058/yr
  • HOA $1,000/yr

Work With Us

Partner with Shane Adams Group for trusted guidance and exceptional service throughout your real estate journey. We are committed to helping buyers and sellers achieve their goals with confidence and ease.

Follow Me on Instagram