Leave a Message

By providing your contact information to Shane Adams, your personal information will be processed in accordance with Shane Adams's Privacy Policy. By checking the box(es) below, you expressly consent to receive marketing or promotional real estate communication from Shane Adams in the manner selected by you. For SMS text messages, message frequency varies. Message and data rates may apply. Consent is not a condition of purchase of any goods or services. You may opt out of receiving further communications from Shane Adams at any time. To opt out of receiving SMS text messages, reply STOP to unsubscribe. SMS text messaging is subject to our Terms of Use.

Thank you for your message. We will be in touch with you shortly.

9232 HIDDEN OAKS Drive
SEE ALL PHOTOS
9232 HIDDEN OAKS Drive
Courtesy of RE/MAX Select
Sold

9232 HIDDEN OAKS Drive

9232 HIDDEN OAKS Drive, Grand Blanc Charter Township, MI 48439

$440,000
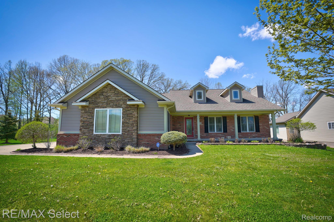
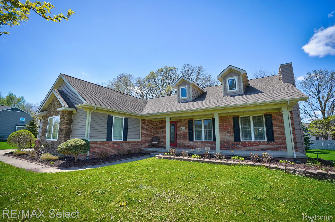
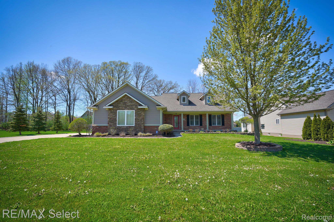
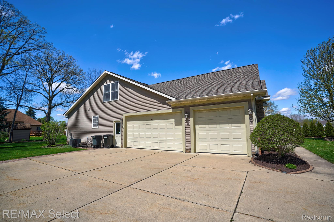
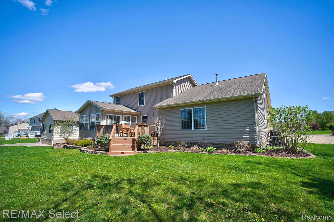
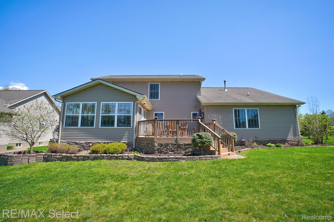
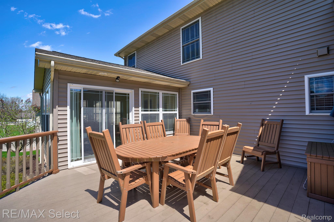
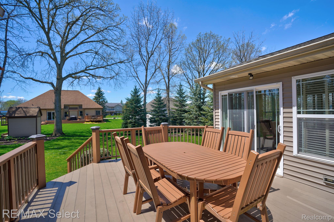
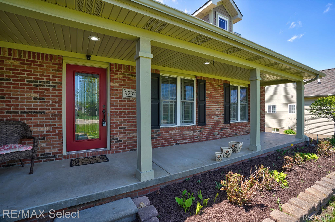
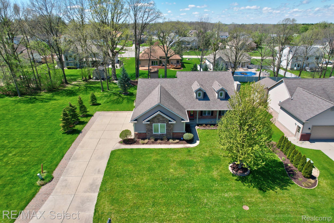
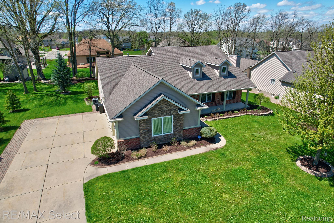
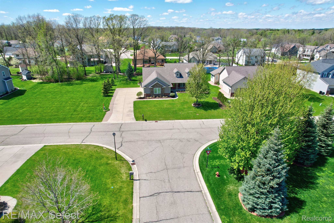
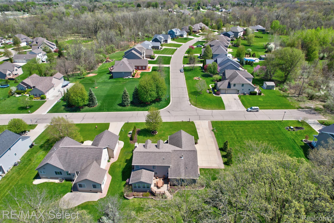
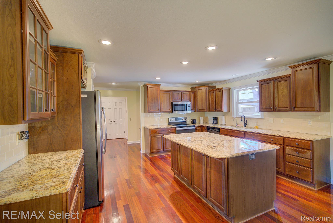
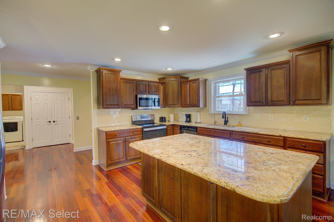
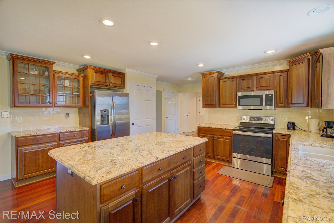
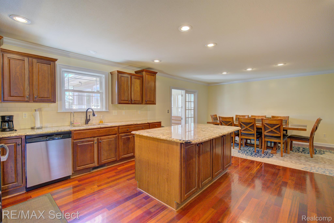
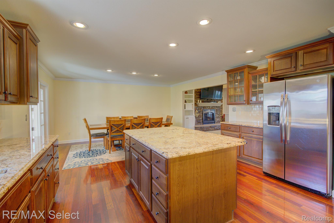
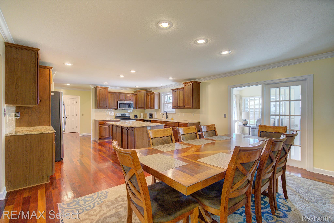
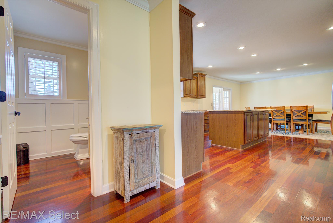
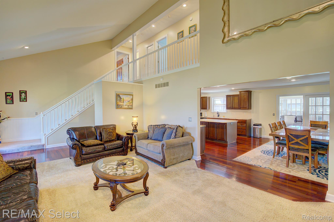
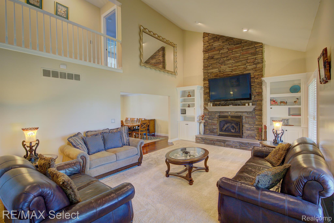
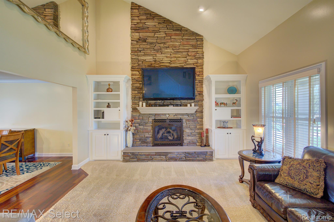
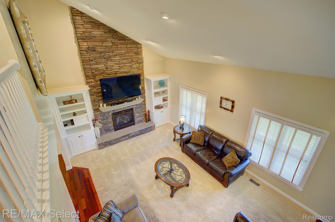
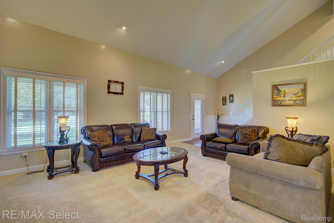
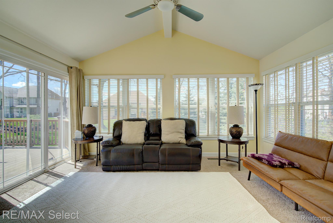
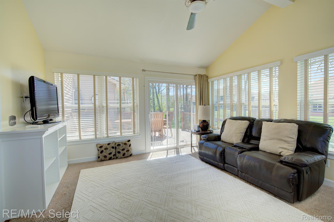
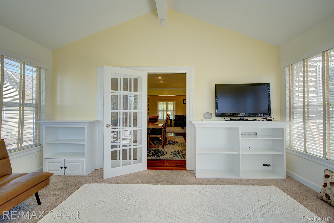
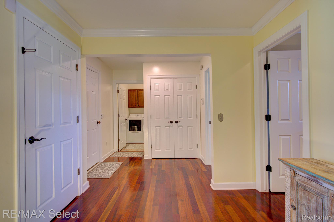
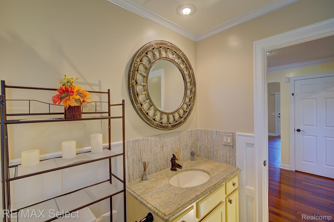
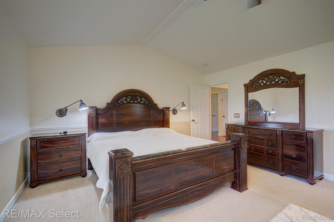
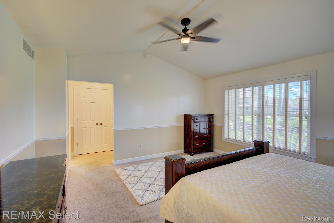
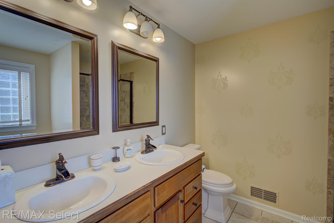
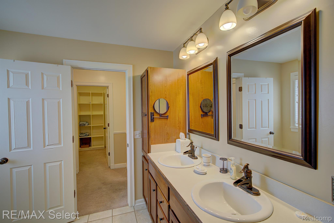
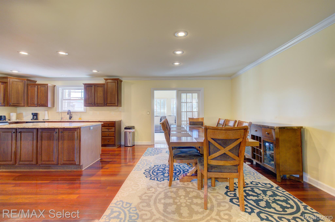
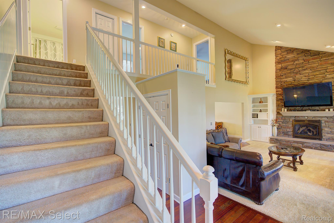
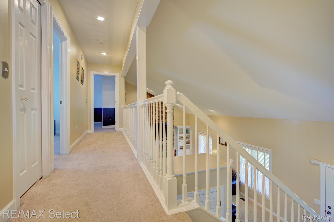
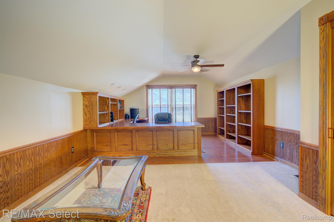
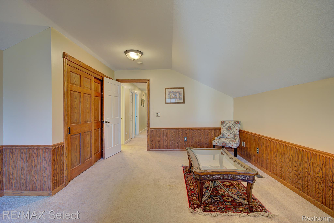
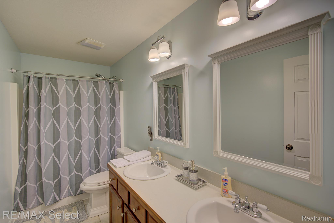
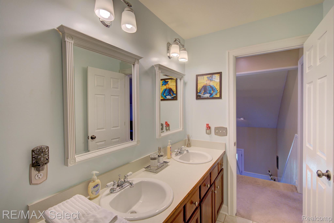
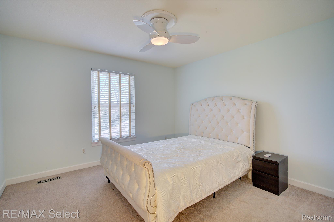
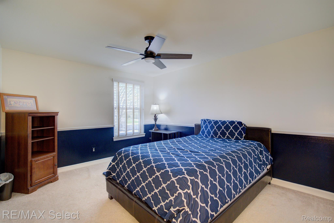
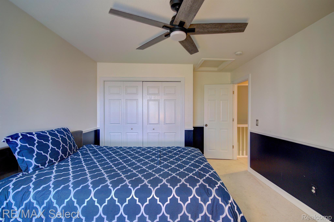
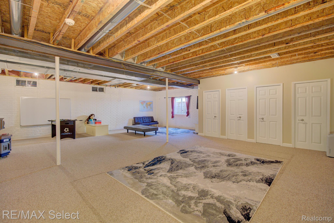
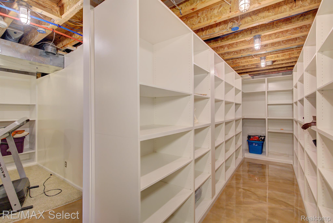
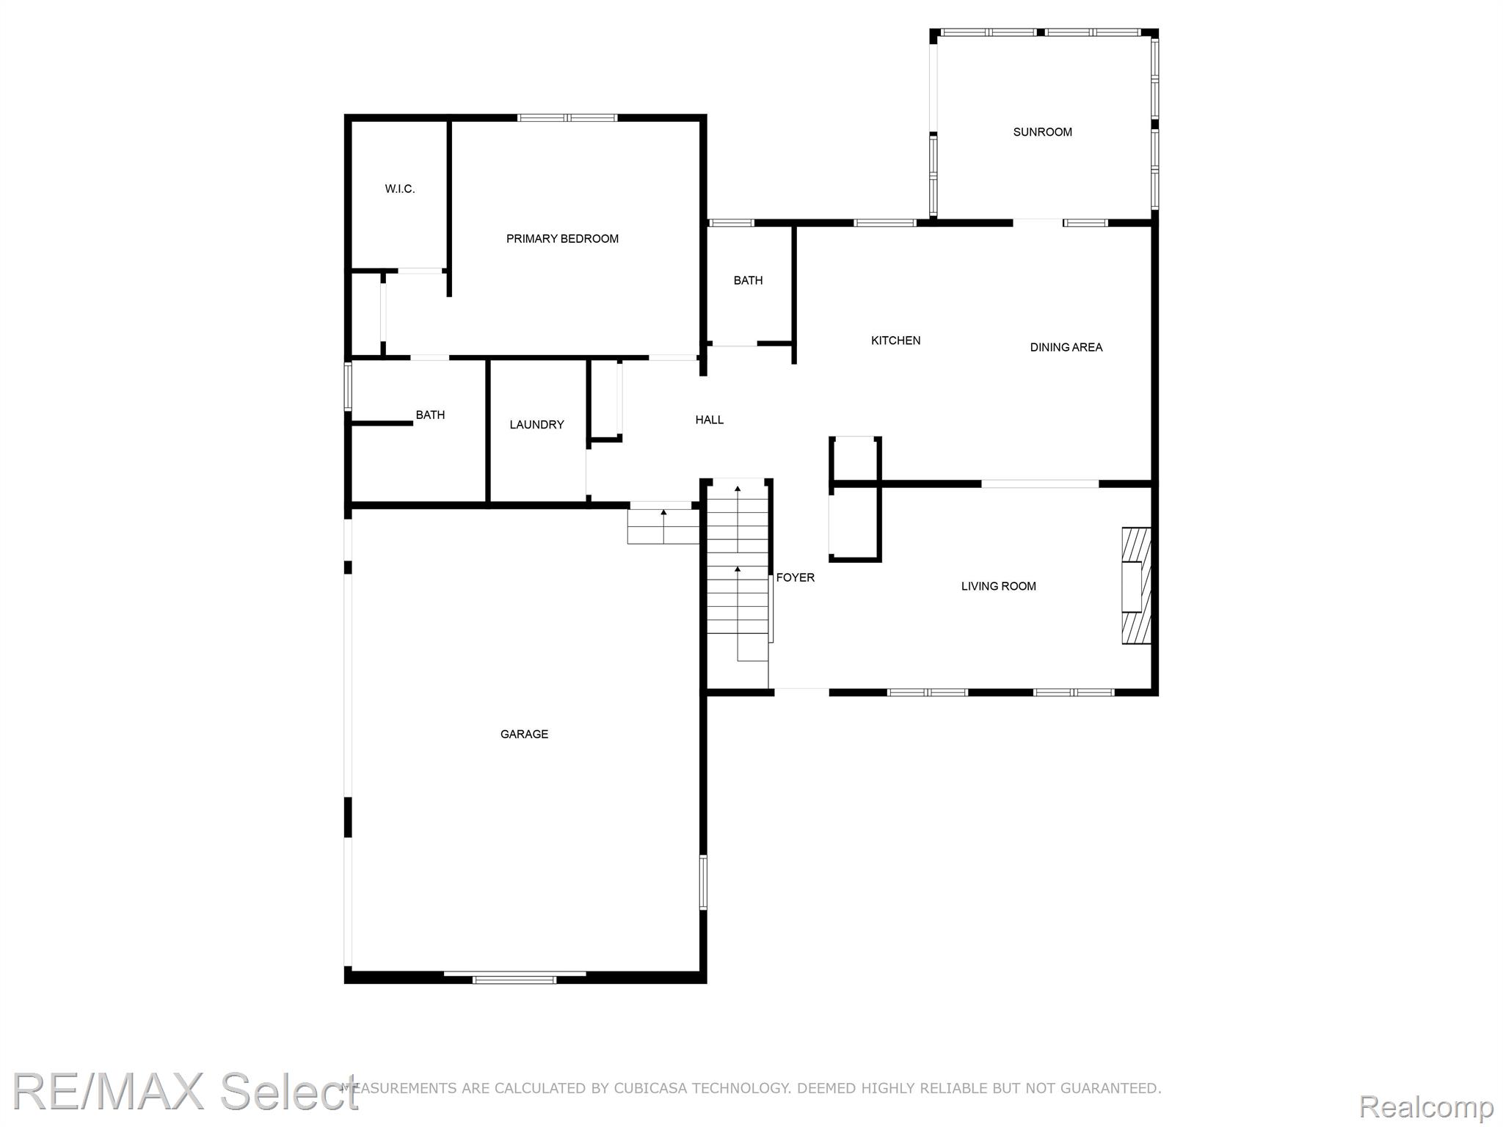
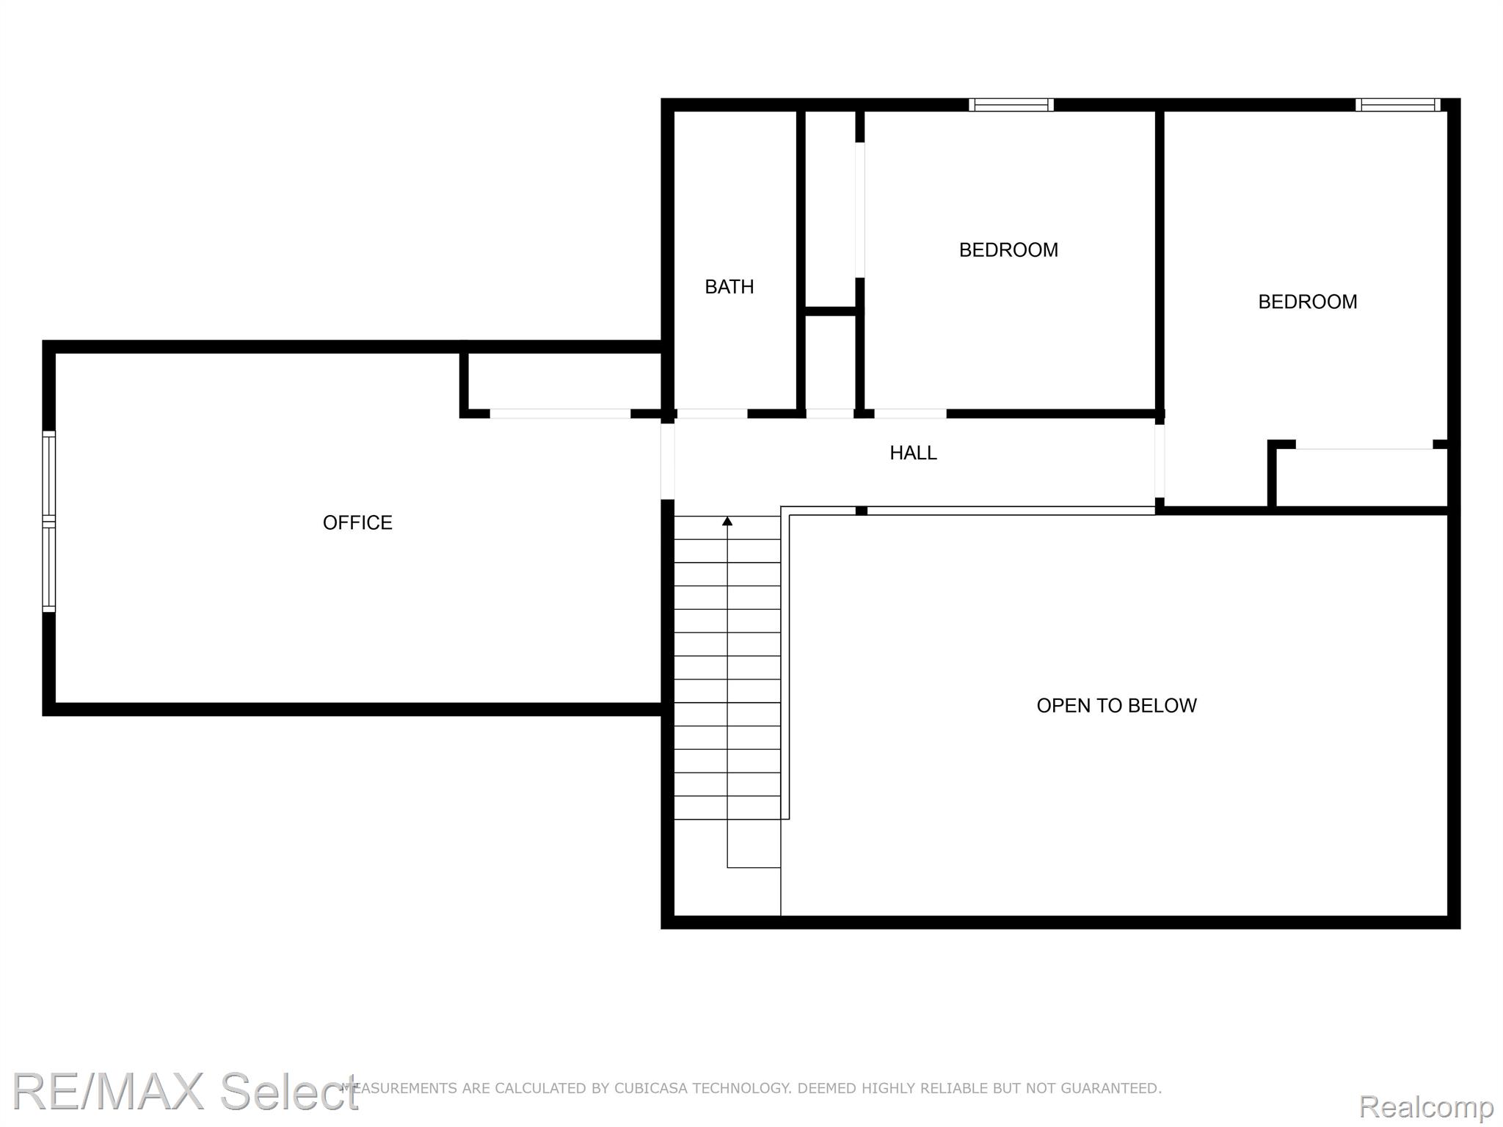
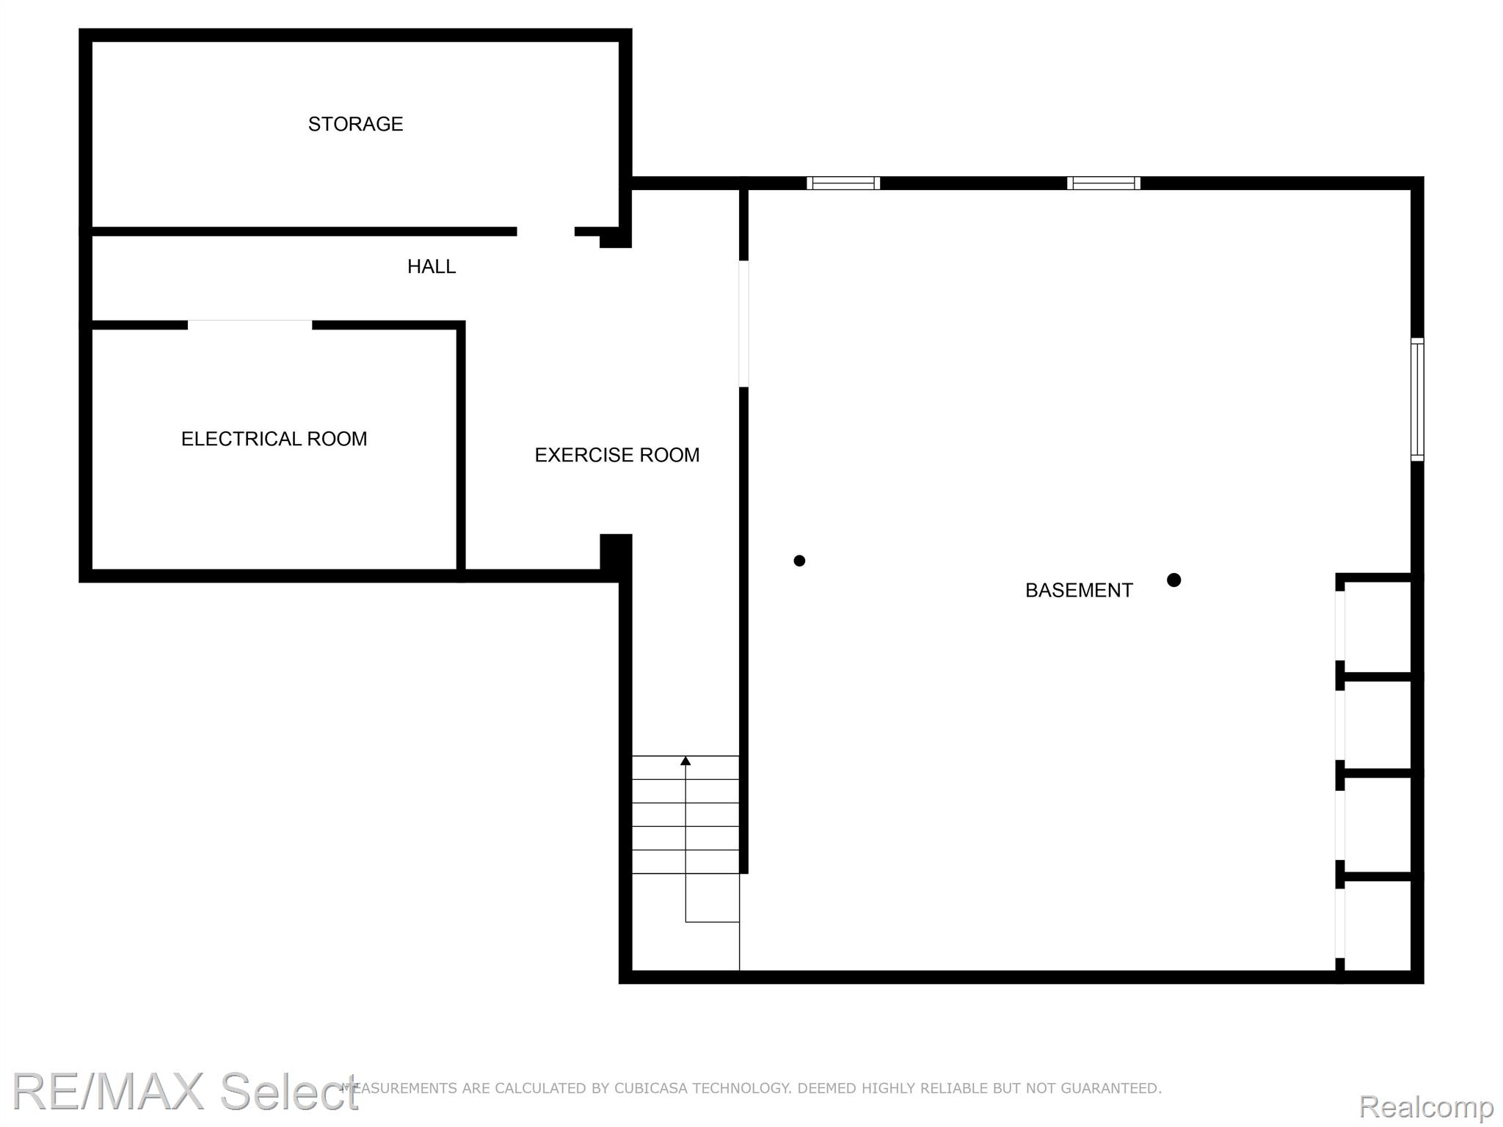
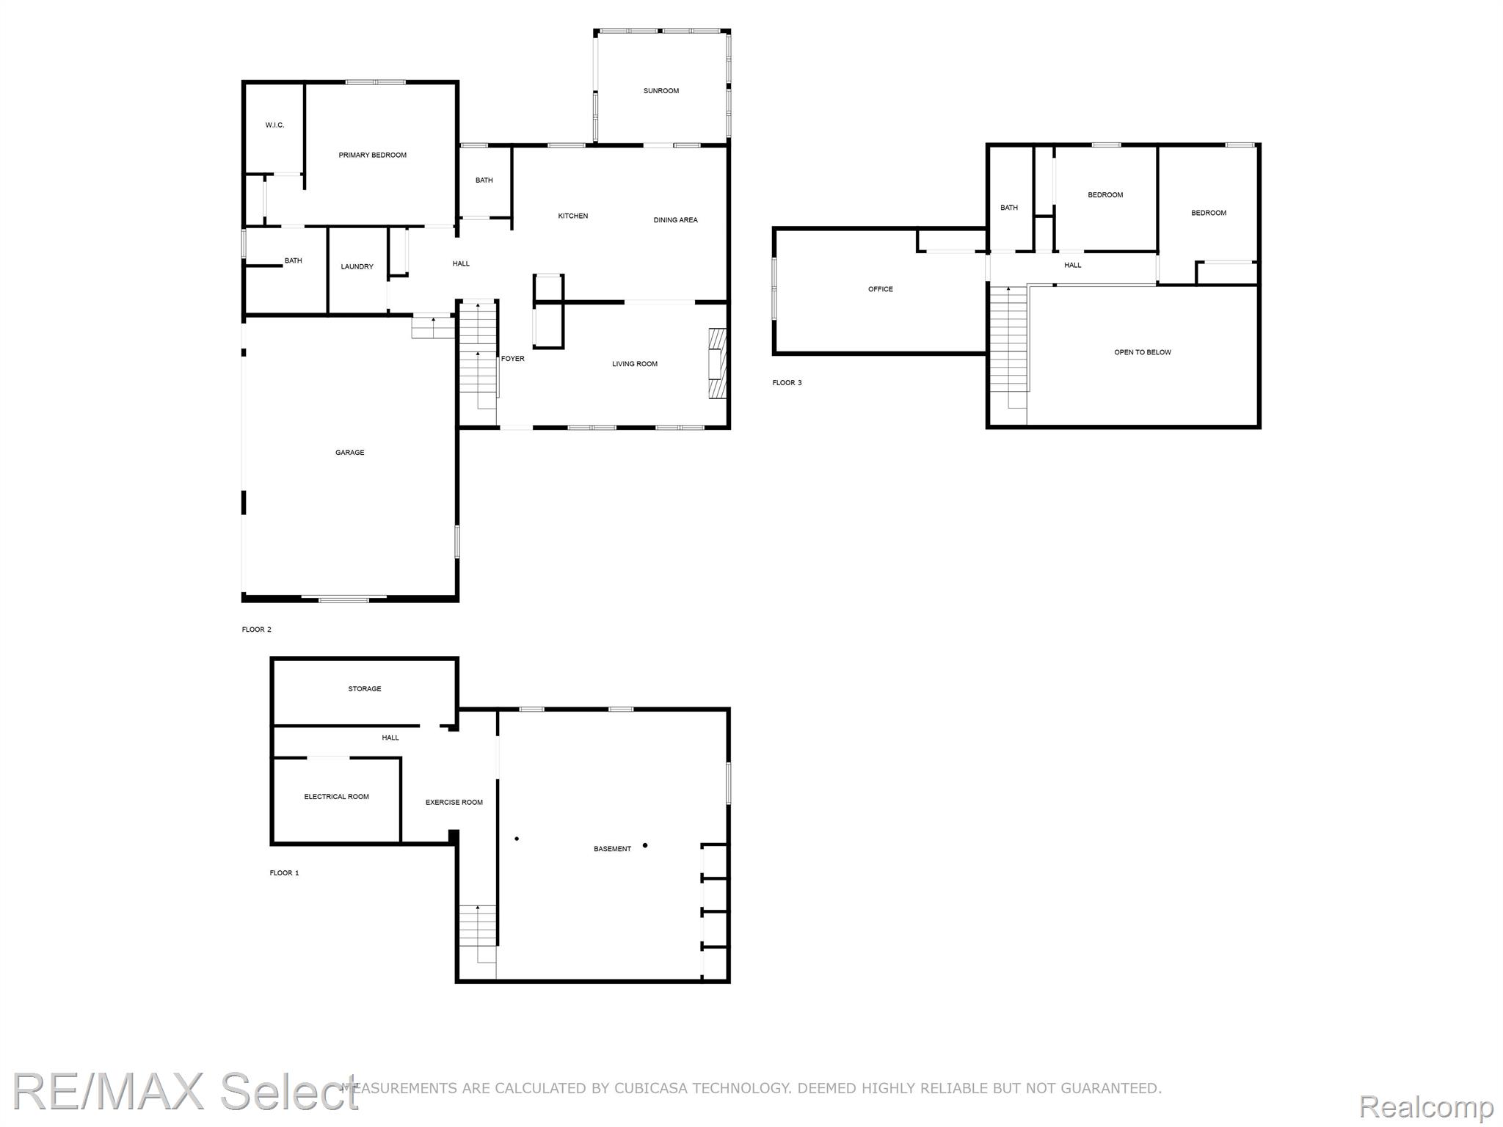
One of a kind single-family home in desirable Hidden Oaks subdivision of the award winning Grand Blanc school district. Minutes to I 75, Ascension Genesys Hospital. Sunrise greets you in the morning, in this east facing inviting living room, perfect for entertaining with its high ceiling and a cultured stone remote controlled fireplace. Kitchen boasts of abundant granite countertops, all new stainless steel appliances, walk-in pantry and tons of cabinetry. Sunroom is a haven for lounging in the sunlight, and perfect family room in evening. Three spacious bedrooms including a master suite with ceramic tiled shower. Fourth bedroom is well appointed to function as a study. Three car garage with gladiator garage system. Semi finished basement with tons of storage space, epoxy flooring and large versatile space. Generator for back up. Sump pump and back up. landscaping done to the hilt. Too many upgrades to list.

4
beds

3
baths

2,704 Sq.Ft. LIVING AREA

0.35 Acres lot

Shane Adams

Shane Adams

Features & Amenities

Interior

  • total bedrooms4
  • Total bathrooms3
  • full bathrooms2
  • half bathroom1
  • Fireplace Gas, Great Room

Area & Lot

  • Status Sold
  • Date Sold June 7, 2024
  • Living Area2,704 Sq.Ft.
  • Lot Area0.35 Acres
  • MLS® ID20240028464
  • TypeResidential
  • YEAR BUILT2006
  • Architecture StylesCape Cod
  • School DistrictGrandBlanc

Exterior

  • STORIES2
  • Garage Space3.0
  • water SourcePublic
  • PoolNone
  • parkingAttached, Direct Access, Garage Door Opener, Garage Faces Side
  • HEAT TYPEForced Air, Natural Gas
  • AIR CONDITIONINGCeiling Fan(s), Central Air
  • sewerPublic Sewer

Financial

  • Sales Price$440,000
  • Real Estate Tax $9,255/yr

Work With Us

Partner with Shane Adams Group for trusted guidance and exceptional service throughout your real estate journey. We are committed to helping buyers and sellers achieve their goals with confidence and ease.

Follow Me on Instagram