Leave a Message

By providing your contact information to Shane Adams, your personal information will be processed in accordance with Shane Adams's Privacy Policy. By checking the box(es) below, you expressly consent to receive marketing or promotional real estate communication from Shane Adams in the manner selected by you. For SMS text messages, message frequency varies. Message and data rates may apply. Consent is not a condition of purchase of any goods or services. You may opt out of receiving further communications from Shane Adams at any time. To opt out of receiving SMS text messages, reply STOP to unsubscribe. SMS text messaging is subject to our Terms of Use.

Thank you for your message. We will be in touch with you shortly.

9405 S Gera Road
9405 S Gera Road
9405 S Gera Road
9405 S Gera Road
9405 S Gera Road
9405 S Gera Road
9405 S Gera Road
9405 S Gera Road
9405 S Gera Road
9405 S Gera Road
9405 S Gera Road
9405 S Gera Road
9405 S Gera Road
9405 S Gera Road
9405 S Gera Road
9405 S Gera Road
9405 S Gera Road
9405 S Gera Road
9405 S Gera Road
9405 S Gera Road
9405 S Gera Road
9405 S Gera Road
9405 S Gera Road
9405 S Gera Road
9405 S Gera Road
9405 S Gera Road
9405 S Gera Road
9405 S Gera Road
9405 S Gera Road
9405 S Gera Road
9405 S Gera Road
9405 S Gera Road
9405 S Gera Road
9405 S Gera Road
9405 S Gera Road
9405 S Gera Road
9405 S Gera Road
9405 S Gera Road
9405 S Gera Road
9405 S Gera Road
9405 S Gera Road
9405 S Gera Road
9405 S Gera Road
9405 S Gera Road
9405 S Gera Road
9405 S Gera Road
9405 S Gera Road
9405 S Gera Road
9405 S Gera Road
9405 S Gera Road
9405 S Gera Road
9405 S Gera Road
9405 S Gera Road
9405 S Gera Road
9405 S Gera Road
9405 S Gera Road
9405 S Gera Road
9405 S Gera Road
9405 S Gera Road
9405 S Gera Road
9405 S Gera Road
9405 S Gera Road
9405 S Gera Road
9405 S Gera Road
9405 S Gera Road
9405 S Gera Road
9405 S Gera Road
9405 S Gera Road
9405 S Gera Road
9405 S Gera Road
9405 S Gera Road
9405 S Gera Road
9405 S Gera Road
SEE ALL PHOTOS
9405 S Gera Road
9405 S Gera Road
9405 S Gera Road
9405 S Gera Road
9405 S Gera Road
9405 S Gera Road
9405 S Gera Road
9405 S Gera Road
9405 S Gera Road
9405 S Gera Road
9405 S Gera Road
9405 S Gera Road
9405 S Gera Road
9405 S Gera Road
9405 S Gera Road
9405 S Gera Road
9405 S Gera Road
9405 S Gera Road
9405 S Gera Road
9405 S Gera Road
9405 S Gera Road
9405 S Gera Road
9405 S Gera Road
9405 S Gera Road
9405 S Gera Road
9405 S Gera Road
9405 S Gera Road
9405 S Gera Road
9405 S Gera Road
9405 S Gera Road
9405 S Gera Road
9405 S Gera Road
9405 S Gera Road
9405 S Gera Road
9405 S Gera Road
9405 S Gera Road
9405 S Gera Road
9405 S Gera Road
9405 S Gera Road
9405 S Gera Road
9405 S Gera Road
9405 S Gera Road
9405 S Gera Road
9405 S Gera Road
9405 S Gera Road
9405 S Gera Road
9405 S Gera Road
9405 S Gera Road
9405 S Gera Road
9405 S Gera Road
9405 S Gera Road
9405 S Gera Road
9405 S Gera Road
9405 S Gera Road
9405 S Gera Road
9405 S Gera Road
9405 S Gera Road
9405 S Gera Road
9405 S Gera Road
9405 S Gera Road
9405 S Gera Road
9405 S Gera Road
9405 S Gera Road
9405 S Gera Road
9405 S Gera Road
9405 S Gera Road
9405 S Gera Road
9405 S Gera Road
9405 S Gera Road
9405 S Gera Road
9405 S Gera Road
9405 S Gera Road
9405 S Gera Road
Courtesy of Century 21 Signature - Frankenmuth
Sold

9405 S Gera Road

9405 S Gera RD, Birch Run Township Saginaw, Michigan 48415

$335,000
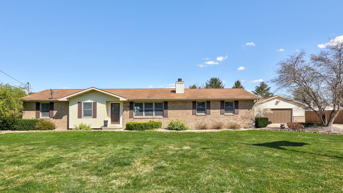
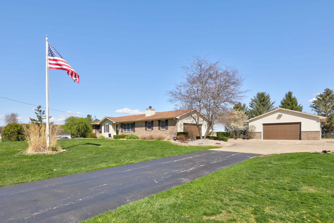
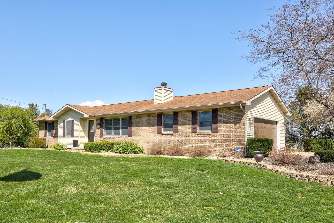
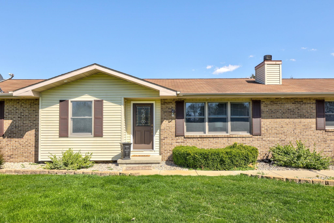
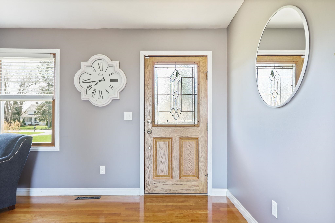
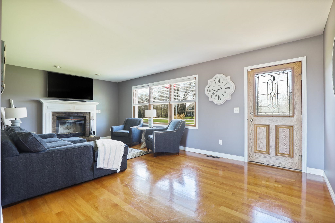
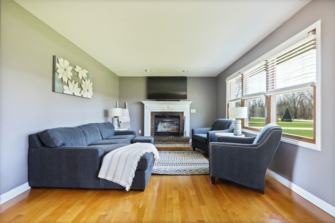
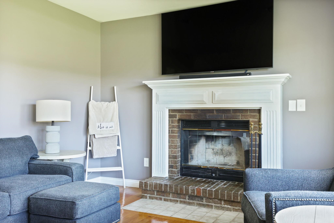
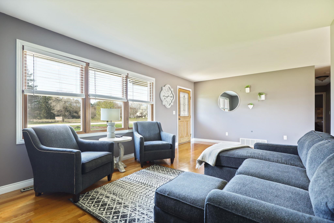
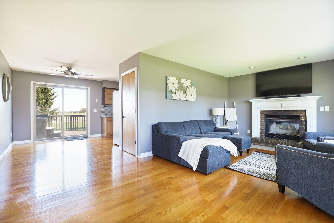
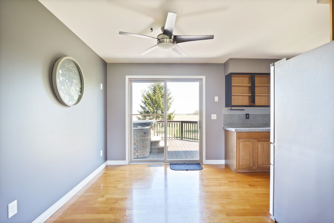
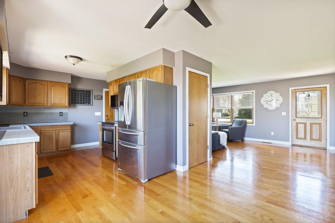
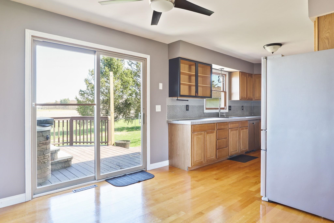
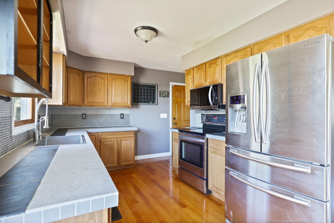
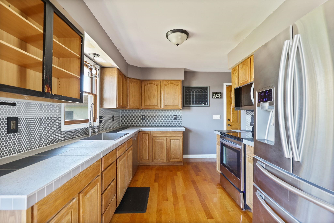
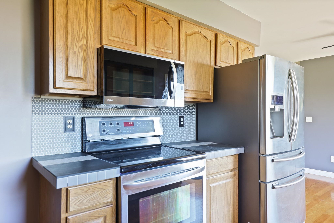
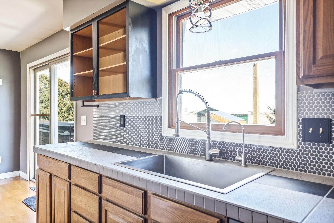
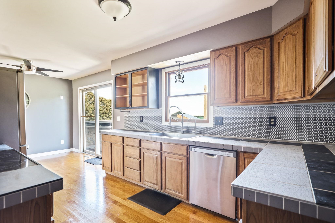
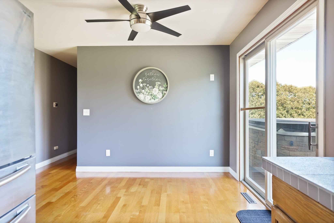
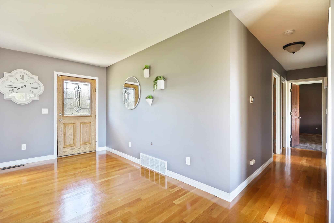
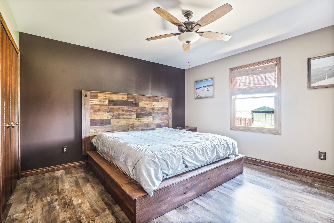
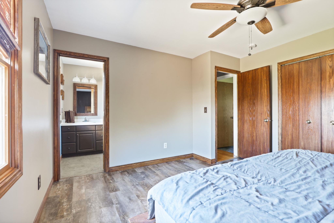
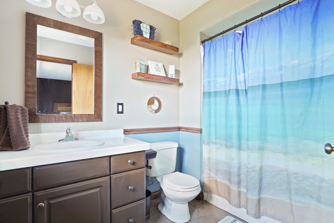
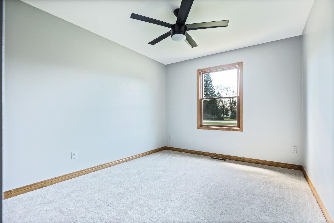
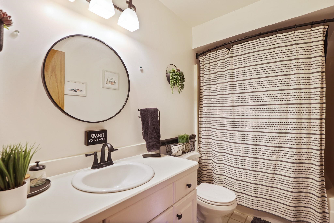
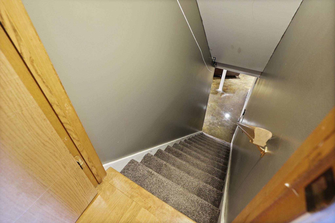
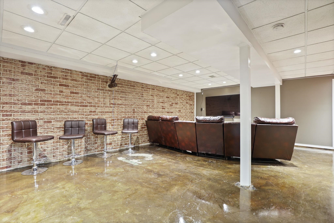
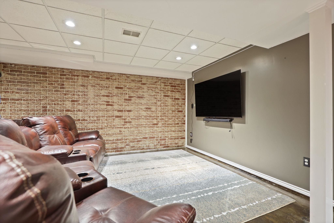
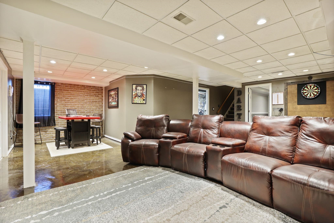
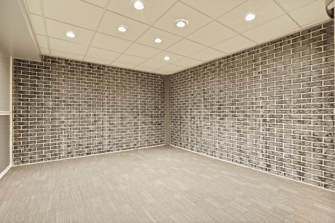
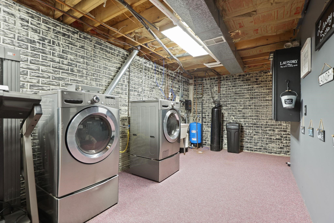
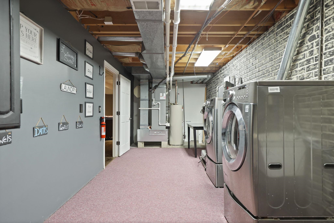
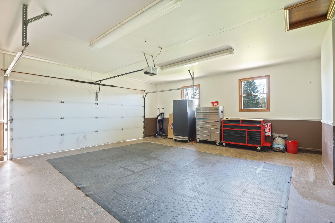
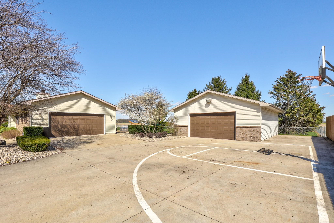
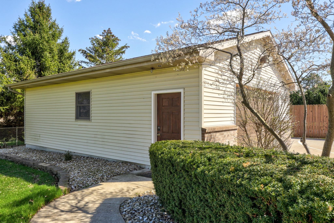
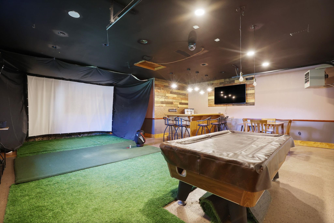
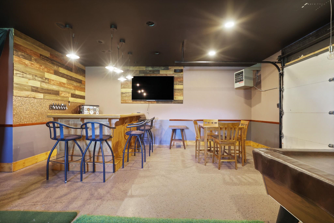
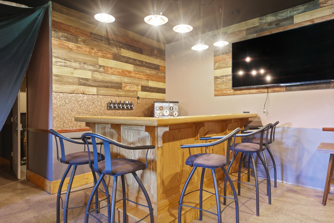
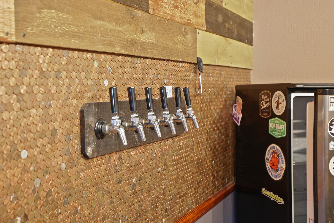
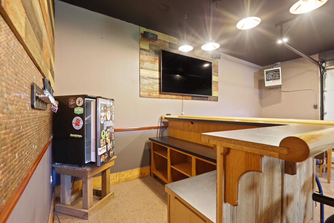
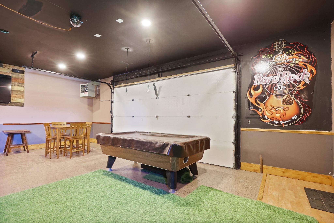
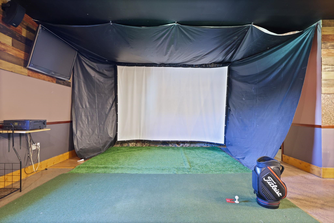
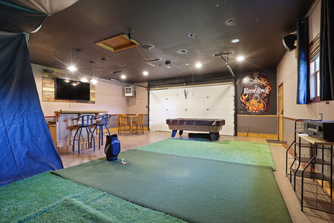
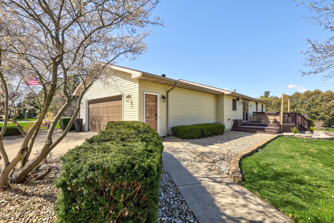
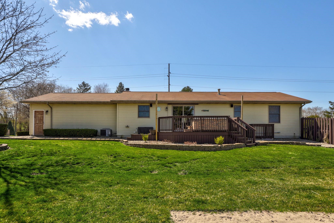
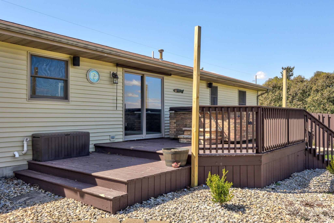
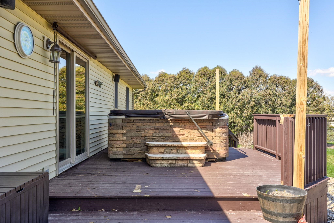
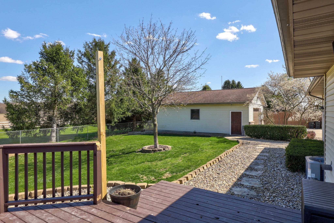
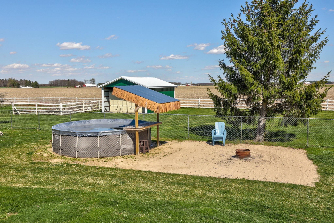
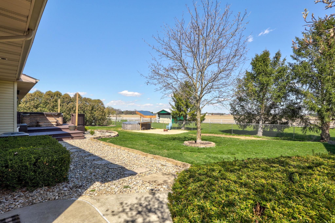
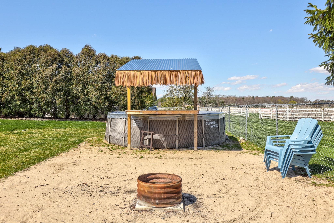
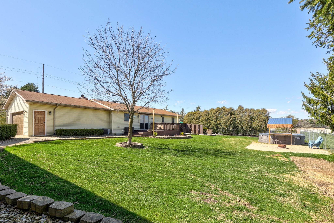
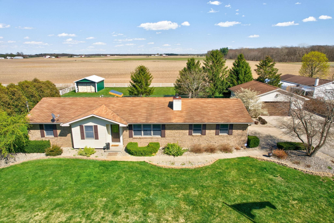
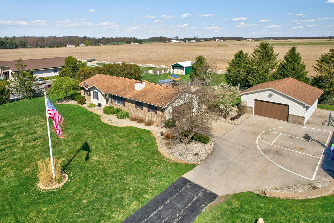
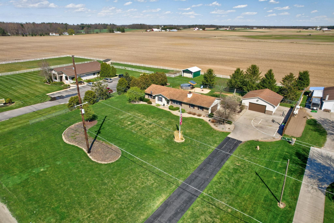
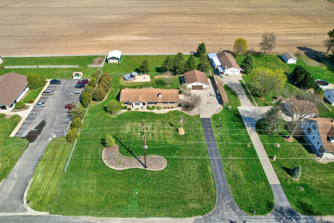
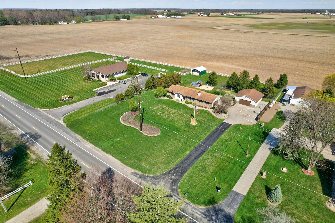
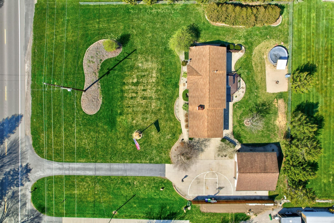
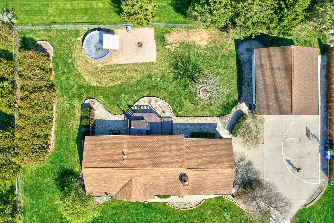
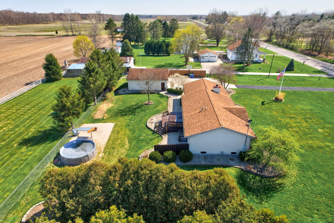
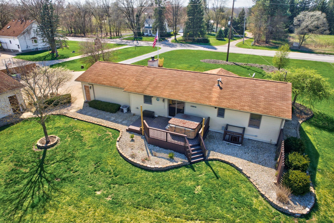
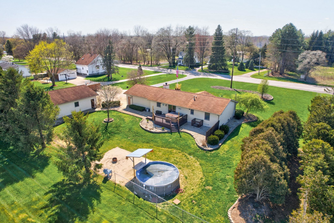
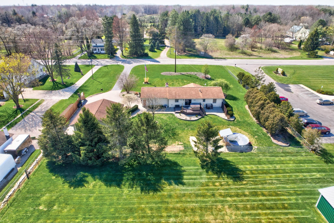
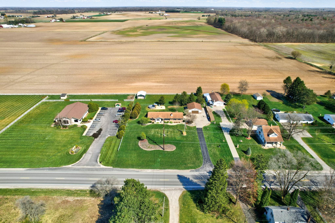
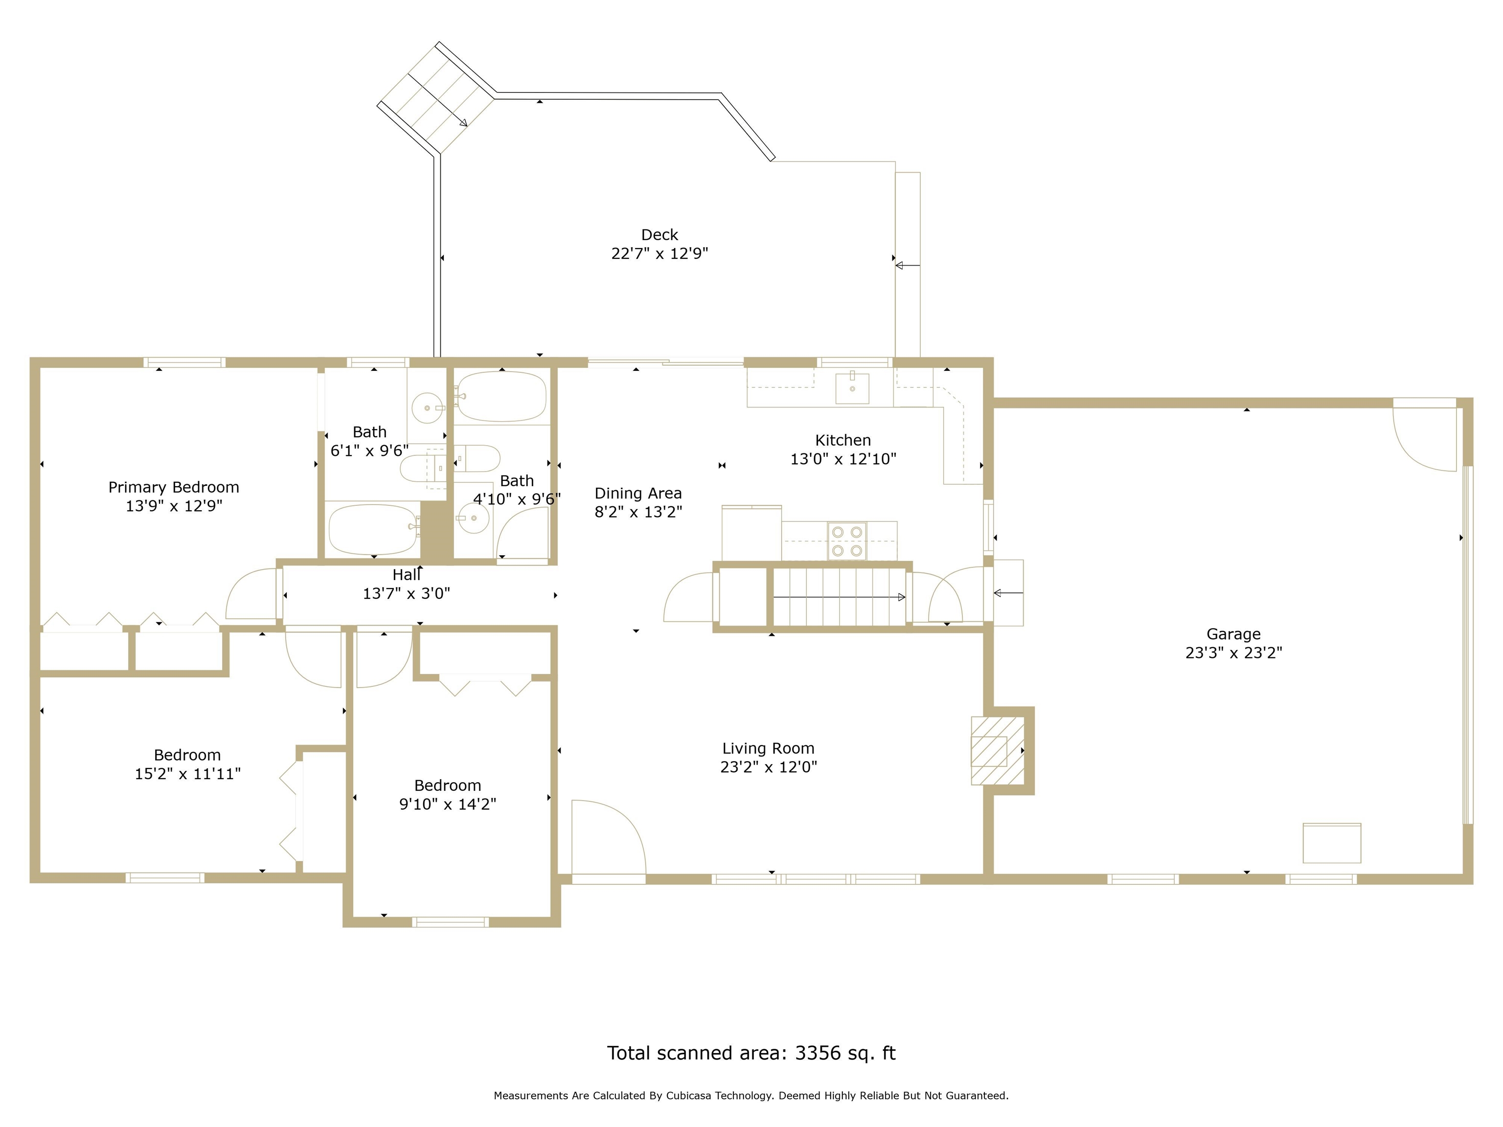
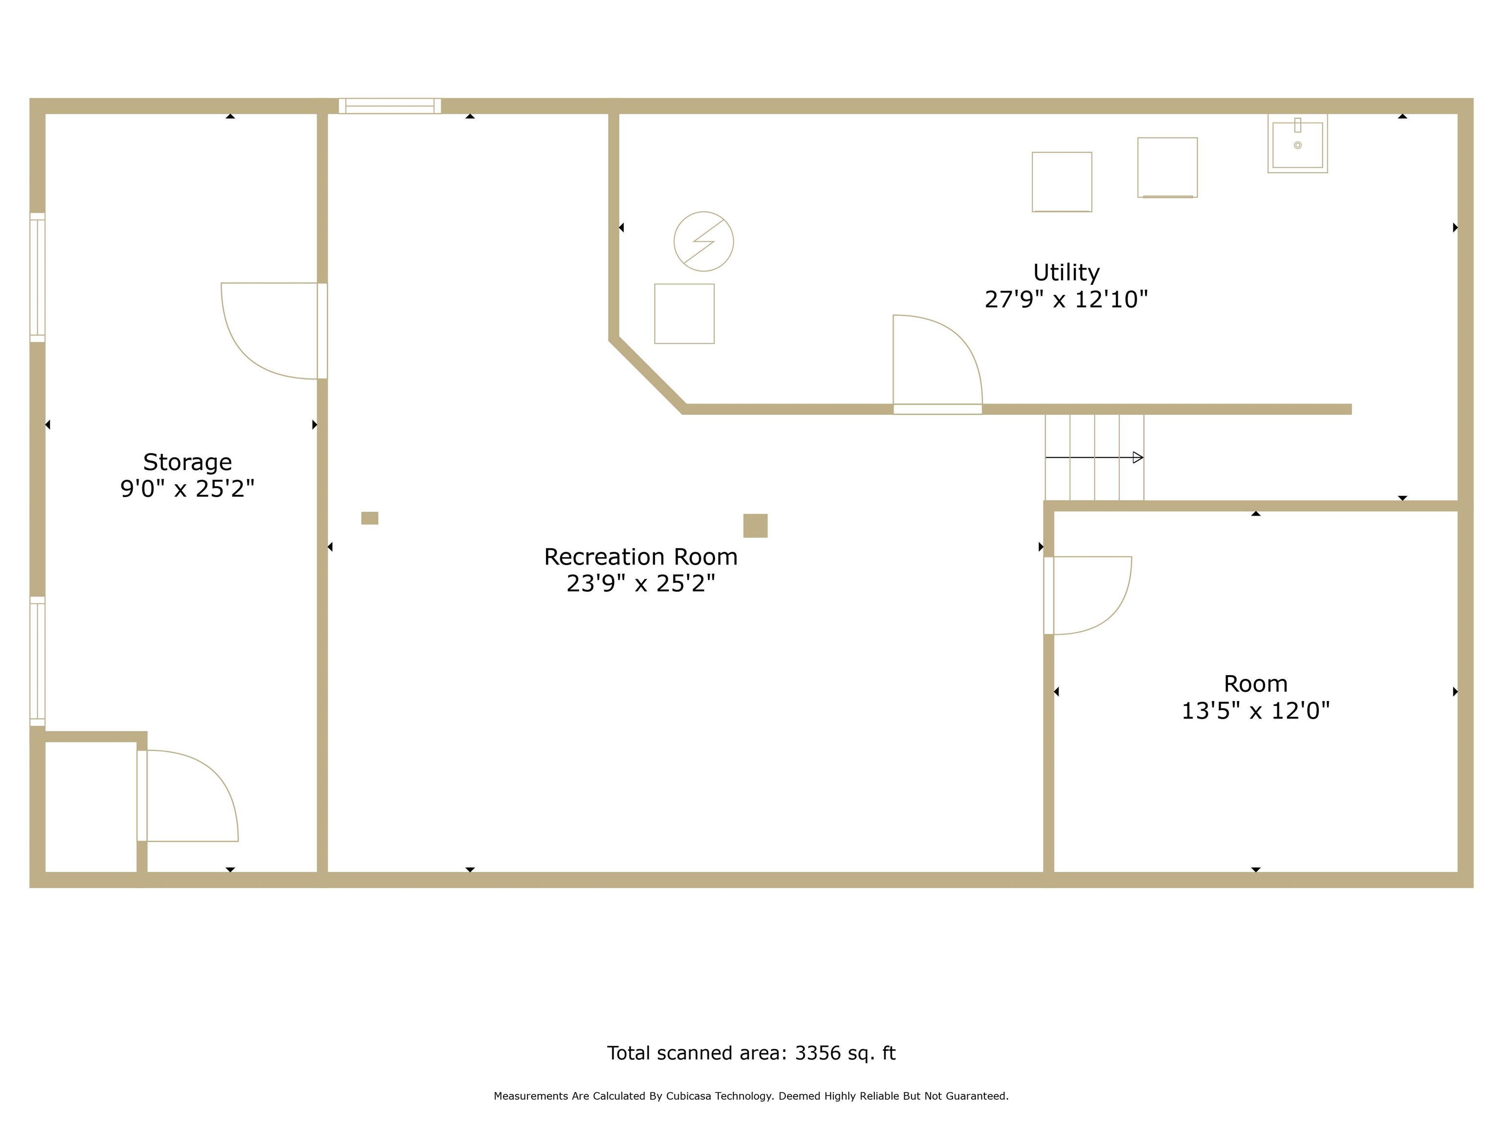
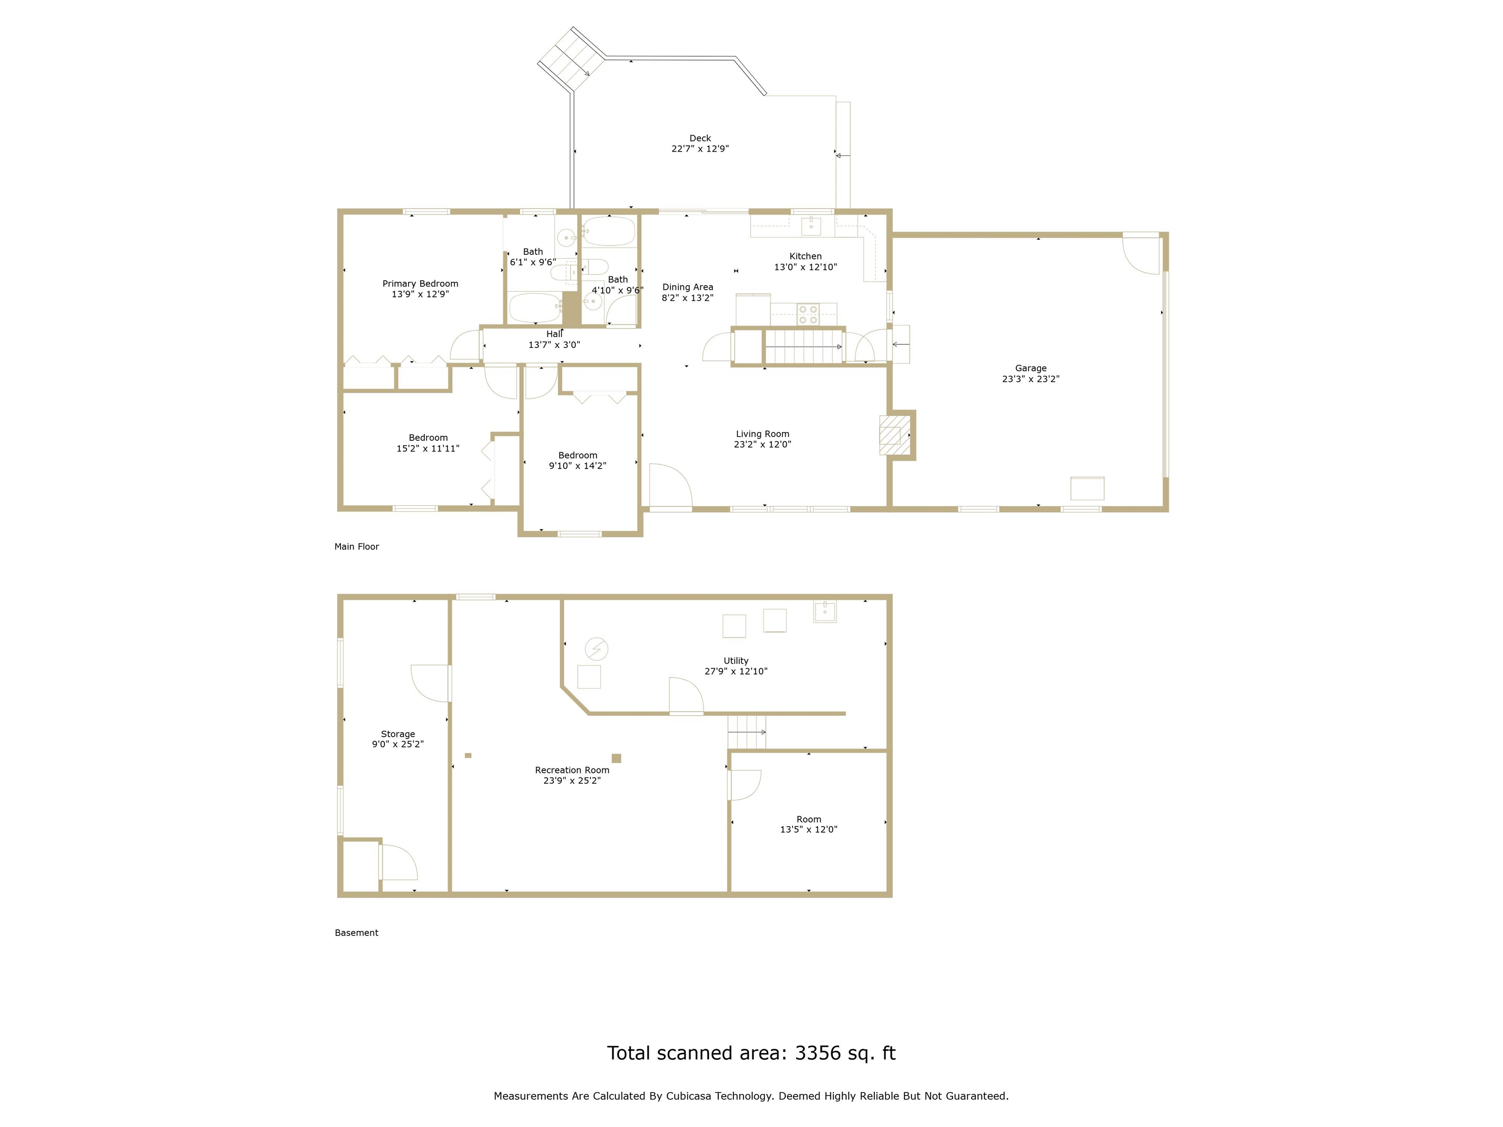
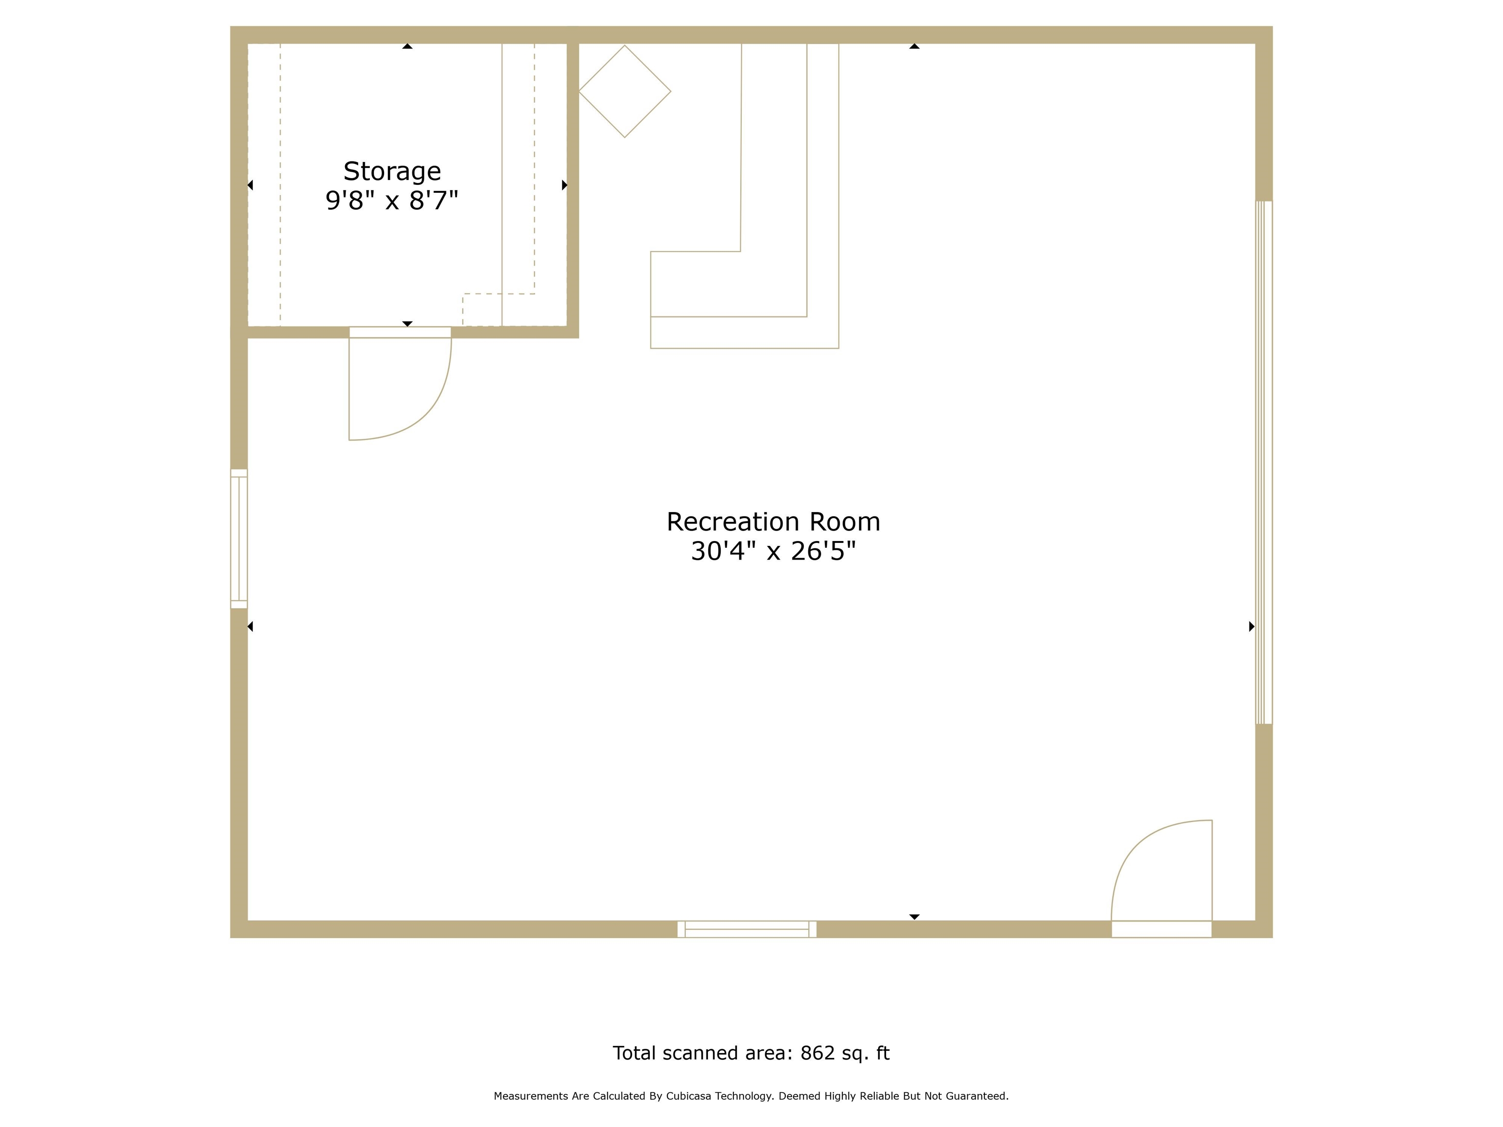
Set on a generous .87 acre parcel framed by picturesque landscape, just beyond the charming limits of Frankenmuth, this inviting 3 bedroom, 2 bath, 1269 sq. ft. ranch home with full basement offers a sanctuary for you and your loved ones. Inside you will be greeted by the timeless allure of solid oak floors that guide you through the welcoming interior from the living room with wood-burning fireplace to the eat in kitchen that opens to the large deck. Venture outside, where the delights of outdoor living await. You will enjoy the above-ground pool that invites you to cool off on sunny days. Adjacent to the pool, a charming tiki bar sets the scene for festive gatherings with friends and family, while a fire pit offers a cozy spot for evening conversations. Recreation doesn't stop there. An additional 28 x 32 heated garage complete with a built in oak bar, offers a versatile space for hobbies, gatherings, or simply unwinding after a long day. The meticulous landscaping that frames the home creates a vibrant background for natural beauty with an irrigation system and deep well to ensure the lush Kentucky Bluegrass lawn. Reap the benefits of many other features such as a primary ensuite, an HVAC and AC system installed just three years ago, and a high-end reverse osmosis system for excellent drinking water. This home with Birch Run taxes and Frankenmuth Schools, represents a haven where cherished memories are made, and the joys of Michigan living are celebrated every day.

3
beds

2
baths

2,290 Sq.Ft. LIVING AREA

0.87 Acres lot

Shane Adams

Shane Adams

Features & Amenities

Interior

  • total bedrooms3
  • Total bathrooms2
  • full bathrooms2
  • Flooring Hardwood
  • Fireplace Wood Burning
  • APPLIANCES Dishwasher, Dryer, Oven, Refrigerator, Range, Washer
  • other interior Features Eat In Kitchen

Area & Lot

  • Status Sold
  • Date Sold July 29, 2024
  • Living Area2,290 Sq.Ft.
  • Lot Area0.87 Acres
  • MLS® ID61050138977
  • TypeResidential
  • YEAR BUILT1996
  • Architecture StylesRanch
  • School DistrictFrankenmuth

Exterior

  • STORIES1
  • Garage Space2.0
  • water SourceWell
  • PoolAbove Ground
  • lot featuresSprinklers
  • parkingTwo Car Garage, Attached
  • HEAT TYPEForced Air, Natural Gas
  • AIR CONDITIONINGCentral Air
  • sewerSeptic Tank
  • SubstructureBasement, Brick Mortar

Financial

  • Sales Price$335,000
  • Real Estate Tax $3,079/yr
  • Zoning Residential

Work With Us

Partner with Shane Adams Group for trusted guidance and exceptional service throughout your real estate journey. We are committed to helping buyers and sellers achieve their goals with confidence and ease.

Follow Me on Instagram